Save
Ask
Tour
Hide
Share
$875,000
New Listing

2609 Lissa Jon Court
Raleigh, NC 27614

For Sale|Single Family Residence|Active
3
Beds
5
Total Baths
3
Full Baths
2
Partial Baths
3,786
SqFt
$231
/SqFt
1997
Built
Subdivision:
Carries Meadow
County:
Wake
Call Now: 919-404-SHOW
Is this the listing for you? We can help make it yours.
919-404-SHOW
2609 Lissa Jon Court2609 Lissa Jon Court2609 Lissa Jon Court2609 Lissa Jon Court
Save
Ask
Tour
Hide
Share

Mortgage Calculator

Monthly Payment (Est.)

$3,992
Calculator powered by Showcase IDX, a Constellation1 Company. Copyright ©2026 Information is deemed reliable but not guaranteed.

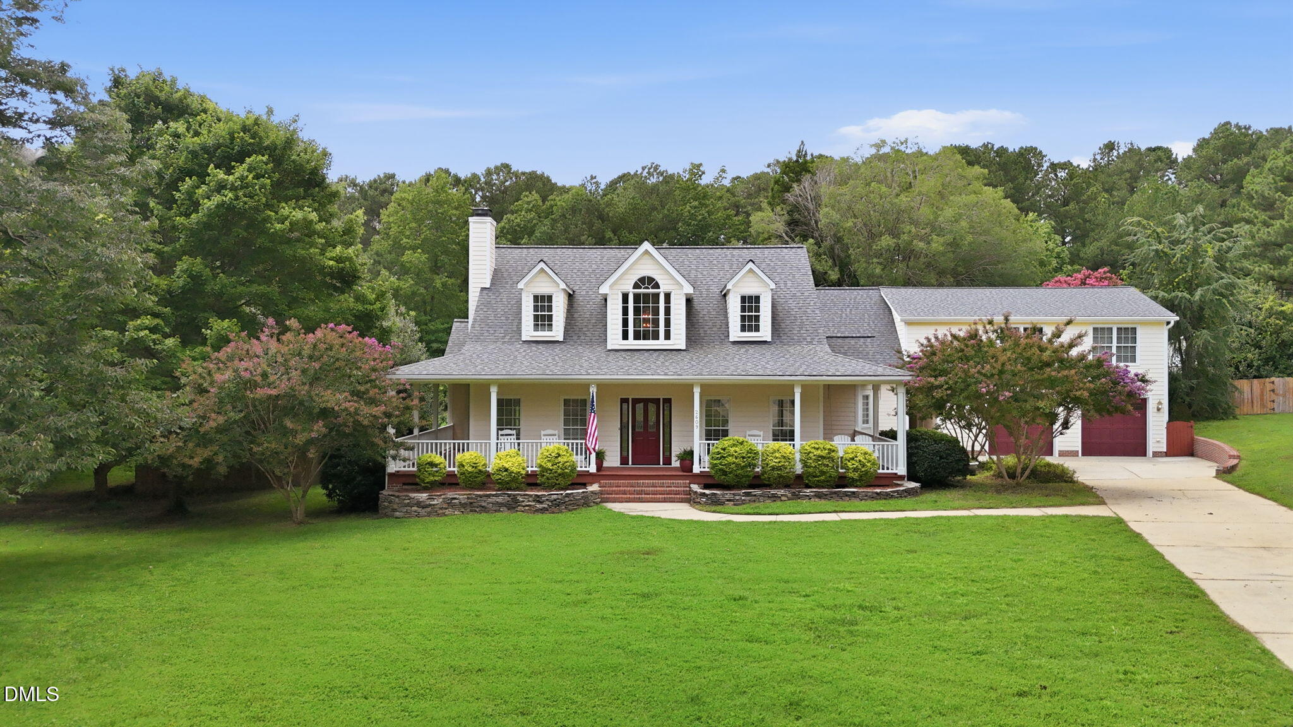
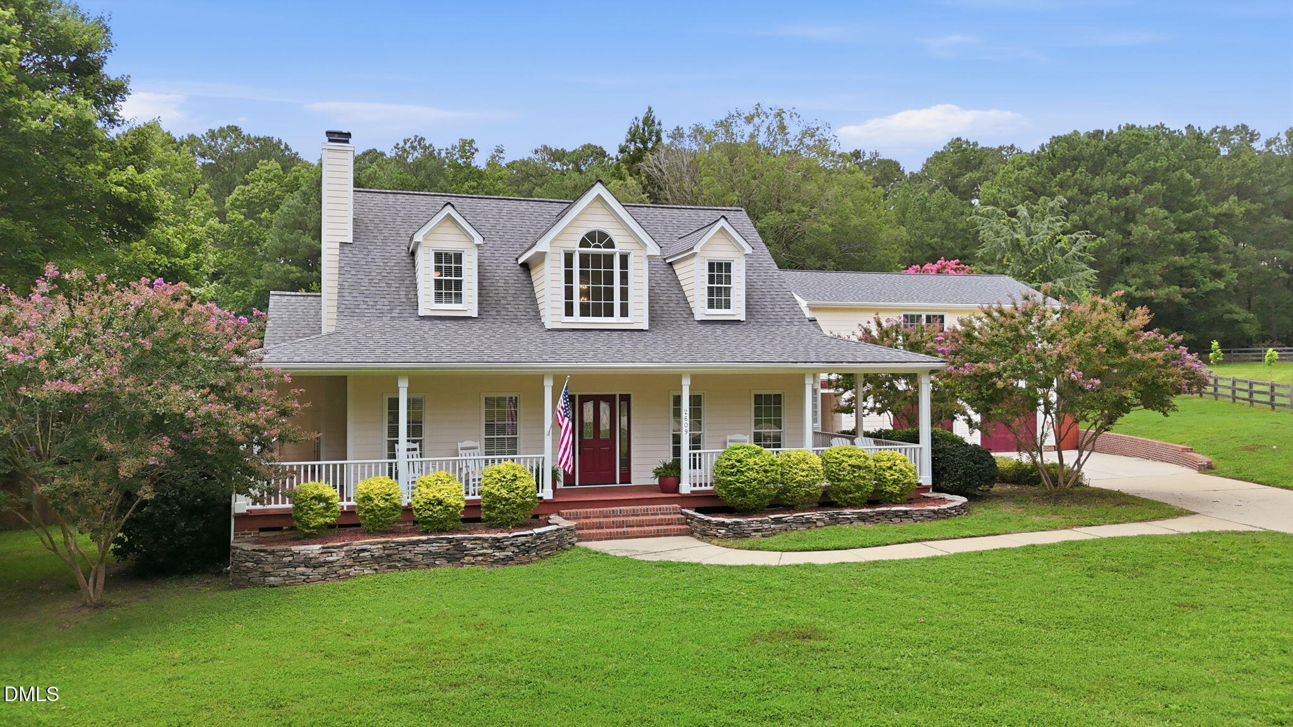
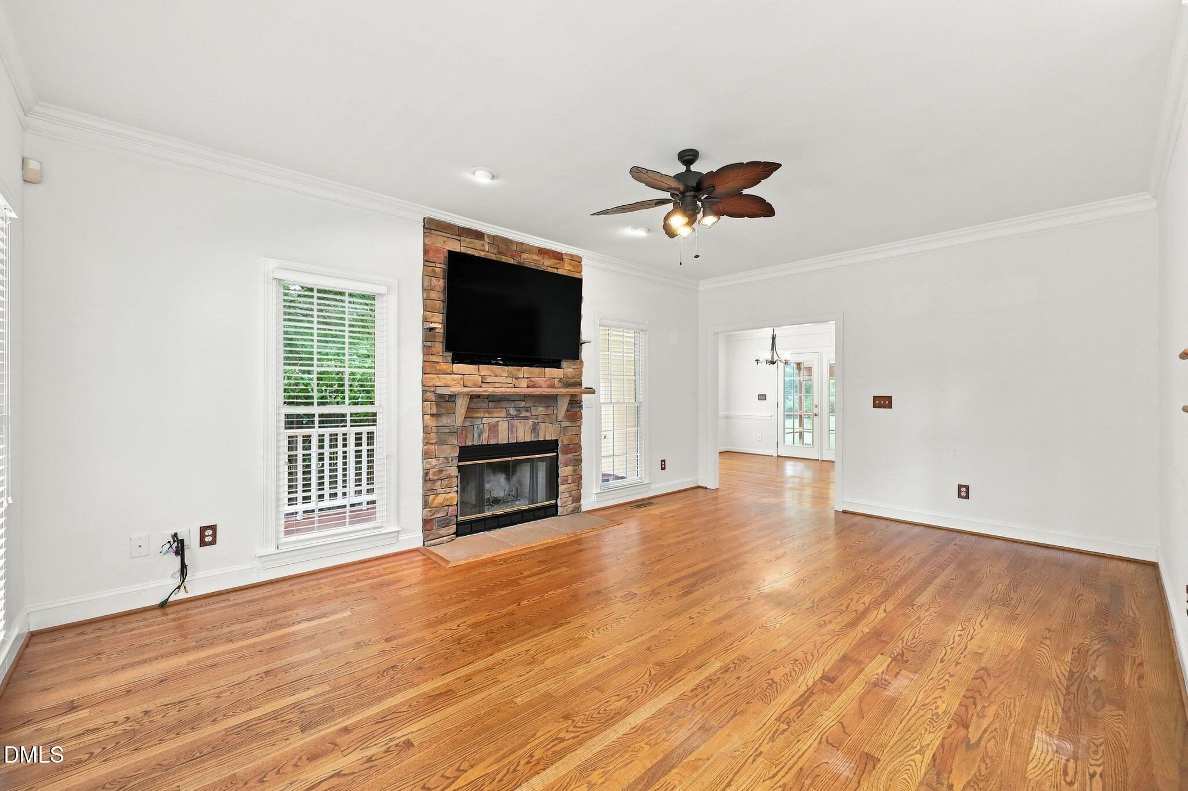
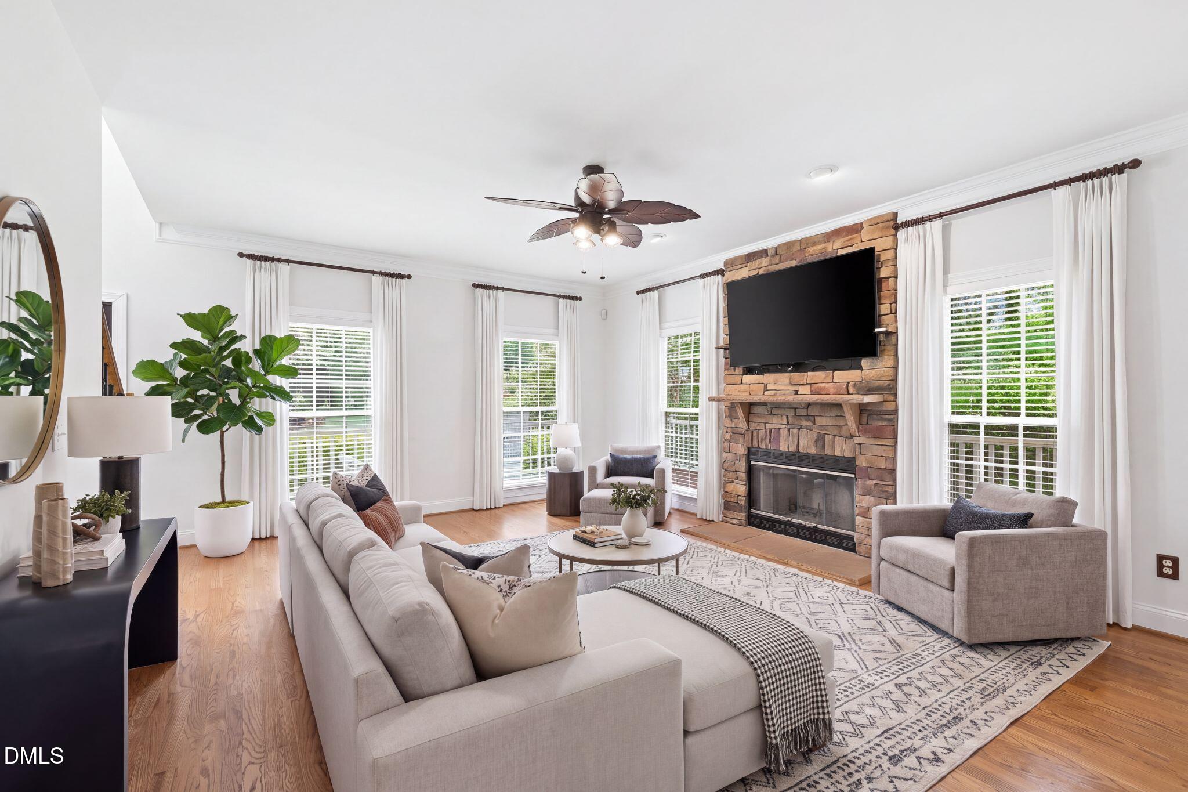
Tucked away on a serene cul-de-sac and set on a sprawling 1.3 acres, this stunning 3-bedroom home is a true entertainer's dream. A charming wrap-around porch welcomes you into a foyer with gleaming hardwood floors, flowing into a family room anchored by a cozy wood-burning fireplace and a dining room featuring an elegant tray ceiling. The recently renovated kitchen is a showstopper — complete with a hammered apron sink, matching hammered range hood, gas range, quartz countertops, tile backsplash, built-in microwave, and abundant storage. A custom bar with a built-in wine refrigerator adds the perfect touch for hosting. Step outside to your own private resort. A paver patio leads to a beautiful in-ground pool with a covered outdoor kitchen, complete with a built-in grill, refrigerator, built-in trash storage, and additional storage — ideal for poolside gatherings. Gather around the gas fire pit on cool evenings, or relax on the covered deck and screened porch. A convenient pool room with a half bath sits just off the patio for easy access. Upstairs above the expansive detached garage, discover an incredible bonus space: a family room with its own fireplace, a kitchenette featuring a kegerator, wine refrigerator, and granite counters, plus a full bathroom, making this the ultimate flex space, guest suite, or teen retreat. Additional highlights include a single-car detached garage, a powered storage shed, and endless outdoor living space — all just minutes from everything Raleigh has to offer. This is more than a home — it's a lifestyle. Welcome to 2609 Lissa Jon Dr.

Save
Ask
Tour
Hide
Share
Listing Snapshot
Price 
$875,000
Days On Site 
0 Days
Bedrooms 
3
Inside Area (SqFt) 
3,786 sqft
Total Baths 
5
Full Baths 
3
Partial Baths 
2
Lot Size 
1.34 Acres
Year Built 
1997
MLS® Number 
10184812
Status 
Active
Property Tax 
$4,850.49
HOA/Condo/Coop Fees 
N/A
Sq Ft Source 
N/A
Friends & Family
Recent Activity
4 hours agoListing updated with changes from the MLS®
7 hours agoListing first seen on site
General Features
Acres 
1.34
Attached Garage 
Yes
Foundation 
Block
Garage 
Yes
Garage Spaces 
2
Levels 
One and One Half
Parking 
GarageGarage Faces FrontPavedAttached
Property Sub Type 
Single Family Residence
Sewer 
Septic Tank
Special Circumstances 
Standard
SqFt Above 
3786
SqFt Total 
3786
Style 
Traditional
Water Source 
PrivateWell
Zoning 
R-40W
Interior Features
Appliances 
Bar FridgeDishwasherElectric OvenElectric RangeFree-Standing Electric RangeFree-Standing RefrigeratorWater SoftenerWine Cooler
Basement 
Crawl Space
Cooling 
Electric
Flooring 
CarpetVinylTileWood
Heating 
Forced AirNone
Interior 
Ceiling Fan(s)Entrance FoyerMaster DownstairsSoaking TubStorageWalk-In Closet(s)
Laundry Features 
Main Level
Main Level Bedrooms 
1
Bedroom 2 
Dimensions - 17.0 x 11.0Level - Second
Bedroom 3 
Dimensions - 13.0 x 11.0Level - Second
Bonus Room 
Dimensions - 18.0 x 18.0Level - First
Breakfast Room 
Dimensions - 10.0 x 10.0Level - First
Dining Room 
Dimensions - 13.0 x 12.0Level - First
Family Room 
Dimensions - 19.0 x 13.0Level - First
Kitchen 
Dimensions - 12.0 x 11.0Level - First
Living Room 
Dimensions - 20.0 x 12.0Level - First
Master Bedroom 
Dimensions - 13.0 x 13.0Level - First
Other 
Dimensions - 13.0 x 7.0Level - FirstDescription - Deck
Recreation Room 
Dimensions - 38.0 x 22.0Level - First
Save
Ask
Tour
Hide
Share
Exterior Features
Construction Details 
Fiber Cement
Exterior 
CourtyardOutdoor GrillOutdoor KitchenPrivate YardStorageUncovered Courtyard
Lot Features 
Cul-De-SacLandscaped
Other Structures 
OutbuildingOutdoor KitchenShed(s)
Patio And Porch 
CoveredDeckFront PorchPorchScreenedWrap Around
Roof 
Shingle
Community Features
Financing Terms Available 
CashConventionalFHAVA Loan
Schools
School District
Unknown
Elementary School
Wake - Pleasant Union Elementary
Middle School
Wake - West Millbrook Middle
High School
Wake - Millbrook High
Listing courtesy of Angie Cole of LPT Realty LLC


Listings that are marked with an icon are provided courtesy of the Triangle MLS, Inc. of North Carolina, Internet Data Exchange Database. Copyright 2026 Triangle MLS, Inc. of North Carolina. All rights reserved.

Last checked: 2026-08-07 04:39 AM UTC

Neighborhood & Commute
Source: Walkscore
Disclosure: Community information and market data powered by Constellation Data Labs. Information is deemed reliable but not guaranteed.
Save
Ask
Tour
Hide
Share