Save
Ask
Tour
Hide
Share
$559,900
1 Day On Site

3409 Sir Colleton Court
Raleigh, NC 27612

For Sale|Townhouse|Active
3
Beds
3
Total Baths
2
Full Baths
1
Partial Bath
2,173
SqFt
$258
/SqFt
1997
Built
Subdivision:
Olde Raleigh Villas
County:
Wake
Call Now: 919-404-SHOW
Is this the listing for you? We can help make it yours.
919-404-SHOW
3409 Sir Colleton Court3409 Sir Colleton Court3409 Sir Colleton Court3409 Sir Colleton Court
Save
Ask
Tour
Hide
Share

Mortgage Calculator

Monthly Payment (Est.)

$2,554
Calculator powered by Showcase IDX, a Constellation1 Company. Copyright ©2026 Information is deemed reliable but not guaranteed.

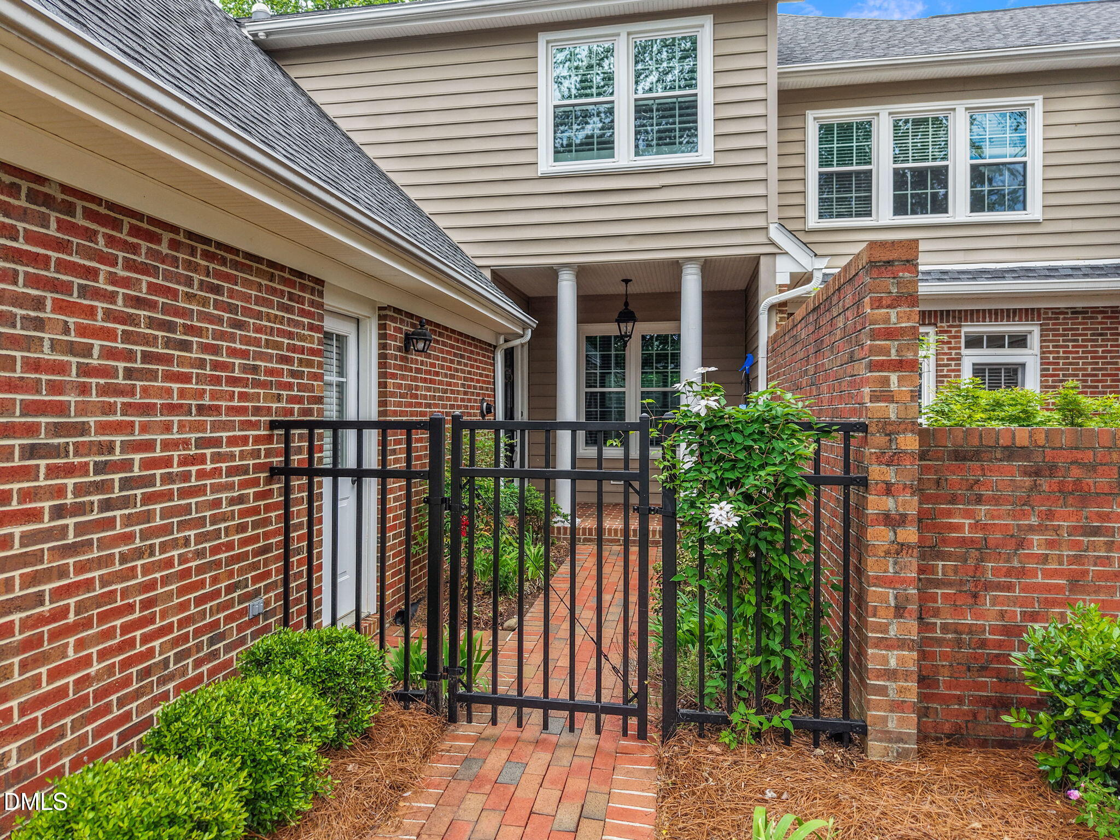
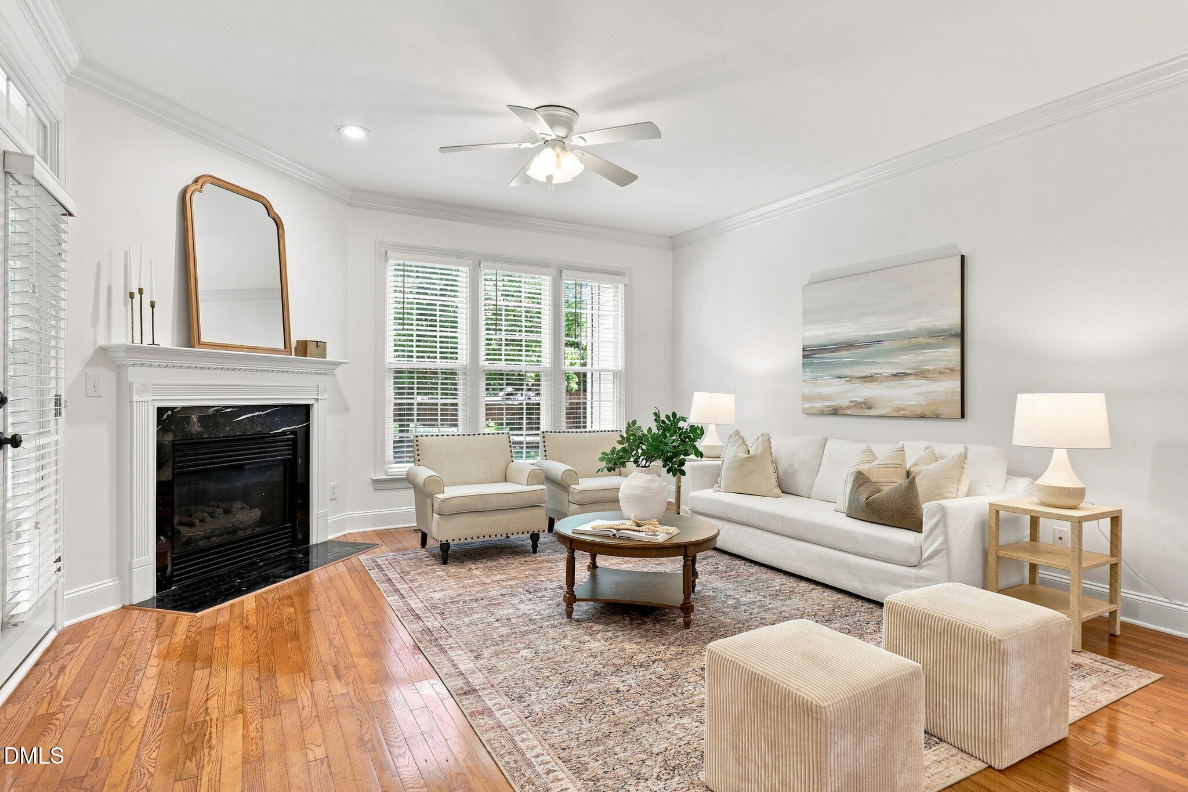
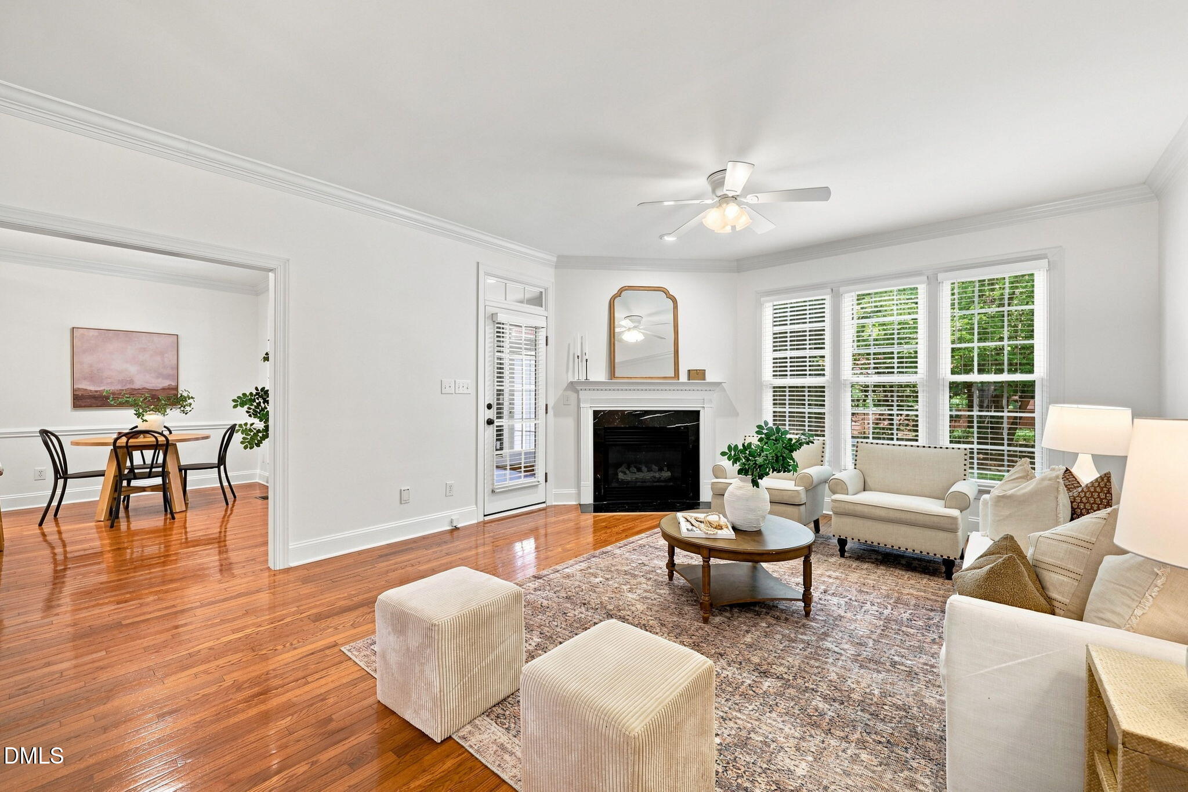
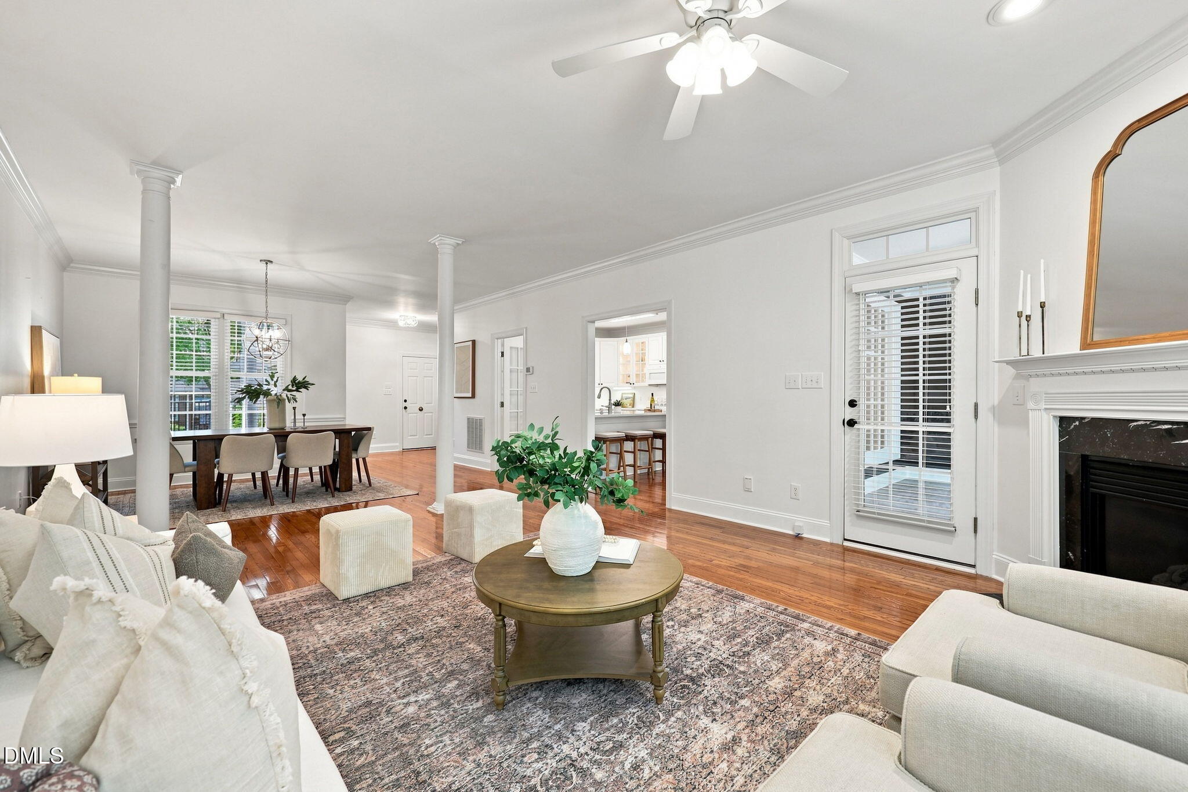
Welcome to Olde Raleigh Villas, where everyday living feels a little more elevated—and a lot more convenient. This luxury townhome offers the perfect balance of comfort and sophistication, with hardwood floors, quartz countertops, and bright, timeless finishes throughout. The main level is designed for gathering and connection, whether you're hosting a dinner party, enjoying a quiet evening in, or starting your day in the sunroom filled with natural light. Upstairs, you'll find three spacious bedrooms, two full bathrooms, and thoughtfully placed laundry, making daily routines simple and efficient. A walk-in attic and two-car garage provide the kind of storage and flexibility that make settling in easy. Step outside to your private patio overlooking a natural area—an ideal space to relax without the upkeep of a traditional yard. What truly sets this home apart is its location. Enjoy quick access to outdoor recreation at William B. Umstead State Park, premier shopping at Crabtree Valley Mall, and some of Raleigh's best dining and entertainment at North Hills. Cultural experiences await at the North Carolina Museum of Art, while major destinations like Downtown Raleigh, Cary, Research Triangle Park, and Raleigh-Durham International Airport are all within easy reach. If you're looking for a home that simplifies your lifestyle without sacrificing quality or access, this is one you don't want to miss.

Save
Ask
Tour
Hide
Share
Listing Snapshot
Price 
$559,900
Days On Site 
1 Day
Bedrooms 
3
Inside Area (SqFt) 
2,173 sqft
Total Baths 
3
Full Baths 
2
Partial Baths 
1
Lot Size 
0.08 Acres
Year Built 
1997
MLS® Number 
10184809
Status 
Active
Property Tax 
$4,447.59
HOA/Condo/Coop Fees 
$350 monthly
Sq Ft Source 
N/A
Friends & Family
Recent Activity
yesterdayListing updated with changes from the MLS®
yesterdayListing first seen on site
General Features
Acres 
0.08
Attached Garage 
Yes
Garage 
Yes
Garage Spaces 
2
Levels 
Two
Parking 
PavedAttached
Parking Spaces 
4
Property Sub Type 
Townhouse
Sewer 
Public Sewer
Special Circumstances 
Standard
SqFt Above 
2173
SqFt Total 
2173
Style 
Contemporary
Utilities 
Cable ConnectedElectricity ConnectedNatural Gas ConnectedWater ConnectedUnderground Utilities
Water Source 
Public
Zoning 
R-4
Interior Features
Appliances 
DishwasherDisposalFree-Standing Electric RangeMicrowaveRefrigerator
Cooling 
Ceiling Fan(s)Central AirElectricGas
Flooring 
CarpetCeramic TileHardwood
Interior 
Breakfast BarCeiling Fan(s)Crown MoldingDouble VanityEat-in KitchenEntrance FoyerHigh CeilingsKitchen IslandWalk-In Closet(s)
Bedroom 2 
Dimensions - 13.5 x 11.3Level - Second
Bedroom 3 
Dimensions - 13.0 x 10.0Level - Second
Breakfast Room 
Dimensions - 13.4 x 9.0Level - Main
Dining Room 
Dimensions - 12.0 x 10.0Level - Main
Entrance Hall 
Dimensions - 9.3 x 7.2Level - Main
Family Room 
Dimensions - 18.2 x 15.3Level - Main
Kitchen 
Dimensions - 13.4 x 11.3Level - Main
Master Bedroom 
Dimensions - 15.3 x 12.7Level - Second
Sunroom 
Dimensions - 13.4 x 10.0Level - Main
Save
Ask
Tour
Hide
Share
Exterior Features
Construction Details 
Brick VeneerVinyl Siding
Exterior 
Rain Gutters
Patio And Porch 
PatioPorch
Roof 
AsphaltShingle
View 
Neighborhood
Waterview 
Neighborhood
Community Features
Association Dues 
350
Financing Terms Available 
CashConventionalFHAVA Loan
HOA Fee Frequency 
Monthly
Roads 
AsphaltPaved
Schools
School District
Unknown
Elementary School
Wake - Stough Elementary
Middle School
Wake - Oberlin Middle
High School
Wake - Needham Broughton High
Listing courtesy of Jed Gronewald of Relevate Real Estate Inc.


Listings that are marked with an icon are provided courtesy of the Triangle MLS, Inc. of North Carolina, Internet Data Exchange Database. Copyright 2026 Triangle MLS, Inc. of North Carolina. All rights reserved.

Last checked: 2026-08-08 06:18 AM UTC

Neighborhood & Commute
Source: Walkscore
Disclosure: Community information and market data powered by Constellation Data Labs. Information is deemed reliable but not guaranteed.
Save
Ask
Tour
Hide
Share