Save
Ask
Tour
Hide
Share
$299,000
New Listing

3211 Goldney Road
Raleigh, NC 27610

For Sale|Townhouse|Active
3
Beds
4
Total Baths
3
Full Baths
1
Partial Bath
1,795
SqFt
$167
/SqFt
2026
Built
Subdivision:
Haddonstone
County:
Wake
Call Now: 919-404-SHOW
Is this the listing for you? We can help make it yours.
919-404-SHOW
Upcoming Open Houses
Fri, Aug 7, 2:00 PM - 5:00 PM
Sat, Aug 8, 11:00 AM - 5:00 PM
Sun, Aug 9, 1:00 PM - 5:00 PM
Mon, Aug 10, 11:00 AM - 5:00 PM
Tue, Aug 11, 11:00 AM - 5:00 PM
3211 Goldney Road3211 Goldney Road3211 Goldney Road3211 Goldney Road
Save
Ask
Tour
Hide
Share

Mortgage Calculator

Monthly Payment (Est.)

$1,364
Calculator powered by Showcase IDX, a Constellation1 Company. Copyright ©2026 Information is deemed reliable but not guaranteed.

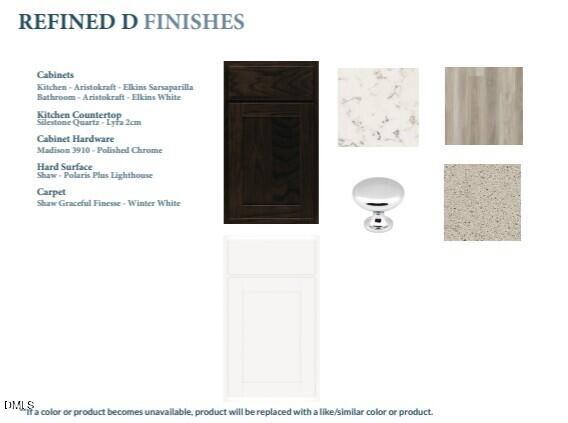
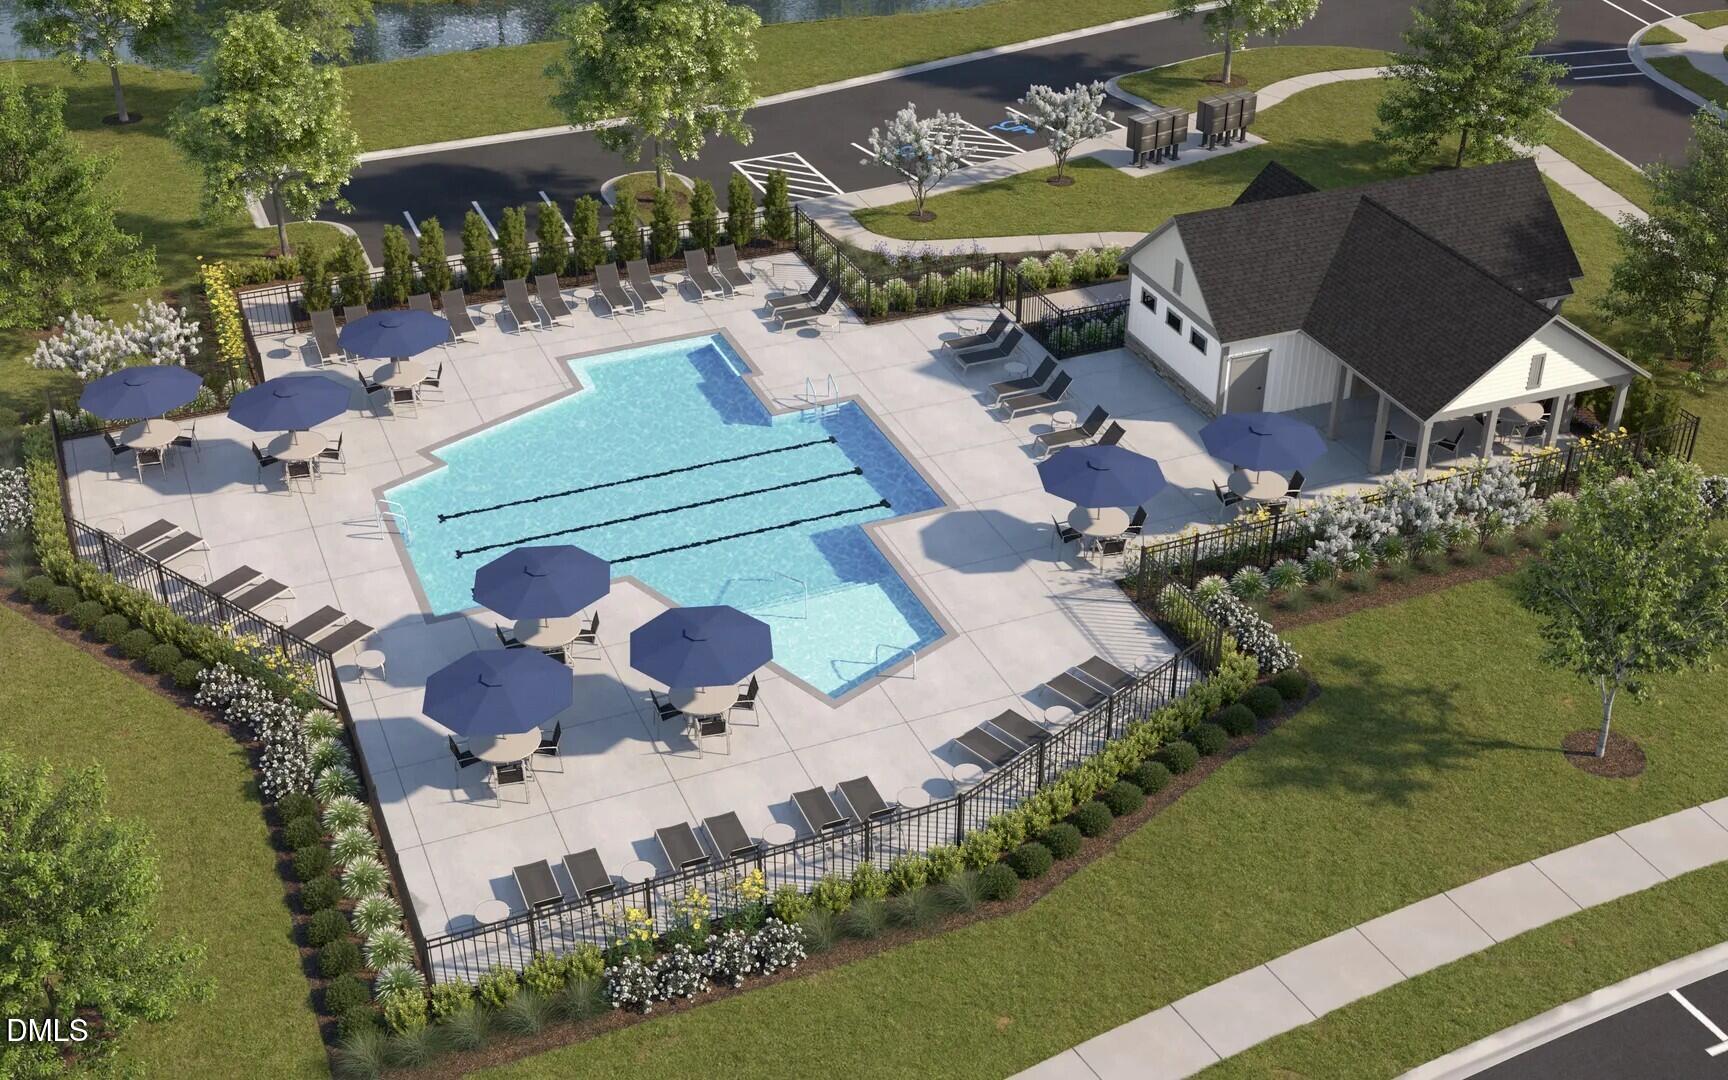
Welcome to the popular Lennox plan in Haddonstone, offering the perfect combination of modern style, functional living space, and an unbeatable Raleigh location. Estimated for completion in October, this thoughtfully designed townhome features 3 bedrooms, 3 full bathrooms, and 1 half bath across a spacious open-concept layout. The designer kitchen is the centerpiece of the home, showcasing rich Dark Sarsaparilla cabinetry, crisp white countertops, and a large center island ideal for entertaining, meal preparation, or casual dining. The striking contrast between the dark cabinetry and bright countertops creates a sophisticated, timeless look that complements the home's contemporary design. The open main living area provides plenty of room for gathering with family and friends, while large windows fill the space with natural light. Step outside onto the private balcony, perfect for enjoying your morning coffee or relaxing after a long day. A one-car garage adds convenience and additional storage space. Located in the desirable Haddonstone community, residents enjoy access to a resort-style swimming pool and appreciate low-maintenance living. The community's prime location places you just minutes from Downtown Raleigh, providing easy access to award-winning restaurants, breweries, shopping, entertainment, major employers, and commuter routes. Whether you're looking for a vibrant urban lifestyle or a stylish new home with community amenities, this Lennox delivers the best of both worlds.

Save
Ask
Tour
Hide
Share
Listing Snapshot
Price 
$299,000
Days On Site 
0 Days
Bedrooms 
3
Inside Area (SqFt) 
1,795 sqft
Total Baths 
4
Full Baths 
3
Partial Baths 
1
Lot Size 
0.03 Acres
Year Built 
2026
MLS® Number 
10184807
Status 
Active
Property Tax 
N/A
HOA/Condo/Coop Fees 
$185 monthly
Sq Ft Source 
N/A
Friends & Family
Recent Activity
4 hours agoListing updated with changes from the MLS®
7 hours agoListing first seen on site
General Features
Acres 
0.03
Attached Garage 
Yes
Foundation 
Slab
Garage 
Yes
Garage Spaces 
1
Levels 
Three Or More
Parking 
DrivewayGarageGarage Faces FrontAttached
Parking Spaces 
2
Property Condition 
New Construction
Property Sub Type 
Townhouse
Sewer 
Public Sewer
Special Circumstances 
Standard
SqFt Above 
1795
SqFt Total 
1795
Style 
TraditionalTransitional
Utilities 
Cable AvailableElectricity ConnectedSewer ConnectedWater Connected
Water Source 
Public
Interior Features
Appliances 
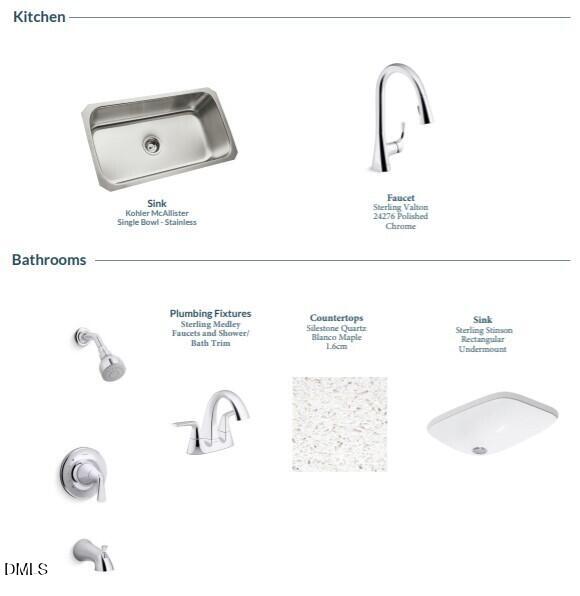
DishwasherElectric Water HeaterENERGY STAR Qualified AppliancesMicrowaveOvenPlumbed For Ice Maker
Cooling 
Central AirDualHeat PumpZoned
Flooring 
CarpetVinyl
Heating 
Forced AirHeat Pump
Interior 
Kitchen IslandPantryRecessed LightingWired for DataWired for Sound
Bedroom 2 
Dimensions - 12.83 x 10.5Level - Third
Bedroom 3 
Dimensions - 10.9 x 11.67Level - Lower
Dining Room 
Dimensions - 19.33 x 11.17Level - Main
Family Room 
Dimensions - 11.75 x 15.0Level - Main
Kitchen 
Dimensions - 13.08 x 11.17Level - Main
Master Bedroom 
Dimensions - 15.0 x 12.08Level - Third
Save
Ask
Tour
Hide
Share
Exterior Features
Construction Details 
Fiber Cement
Exterior 
Awning(s)BalconyRain Gutters
Patio And Porch 
Deck
Roof 
Shingle
Community Features
Association Dues 
185
Community Features 
PoolSidewalksStreet Lights
Financing Terms Available 
CashConventionalFHAVA Loan1031 Exchange
HOA Fee Frequency 
Monthly
Roads 
Asphalt
Schools
School District
Unknown
Elementary School
Wake - Middle Creek Elementary
Middle School
Wake - Holly Ridge Middle
High School
Wake - Middle Creek High
Listing courtesy of Jolene Johnson of SM North Carolina Brokerage


Listings that are marked with an icon are provided courtesy of the Triangle MLS, Inc. of North Carolina, Internet Data Exchange Database. Copyright 2026 Triangle MLS, Inc. of North Carolina. All rights reserved.

Last checked: 2026-08-07 04:39 AM UTC

Neighborhood & Commute
Source: Walkscore
Disclosure: Community information and market data powered by Constellation Data Labs. Information is deemed reliable but not guaranteed.
Save
Ask
Tour
Hide
Share