
Save
Ask
Tour
Hide
$585,000
61 Days On Site
3411 Antler View DriveApex, NC 27502
For Sale|Townhouse|Active
5
Beds
4
Total Baths
4
Full Baths
2,795
SqFt
$209
/SqFt
2018
Built
Subdivision:
Deer Creek
County:
Wake
Call Now: 919-404-SHOW
Is this the listing for you? We can help make it yours.
919-404-SHOW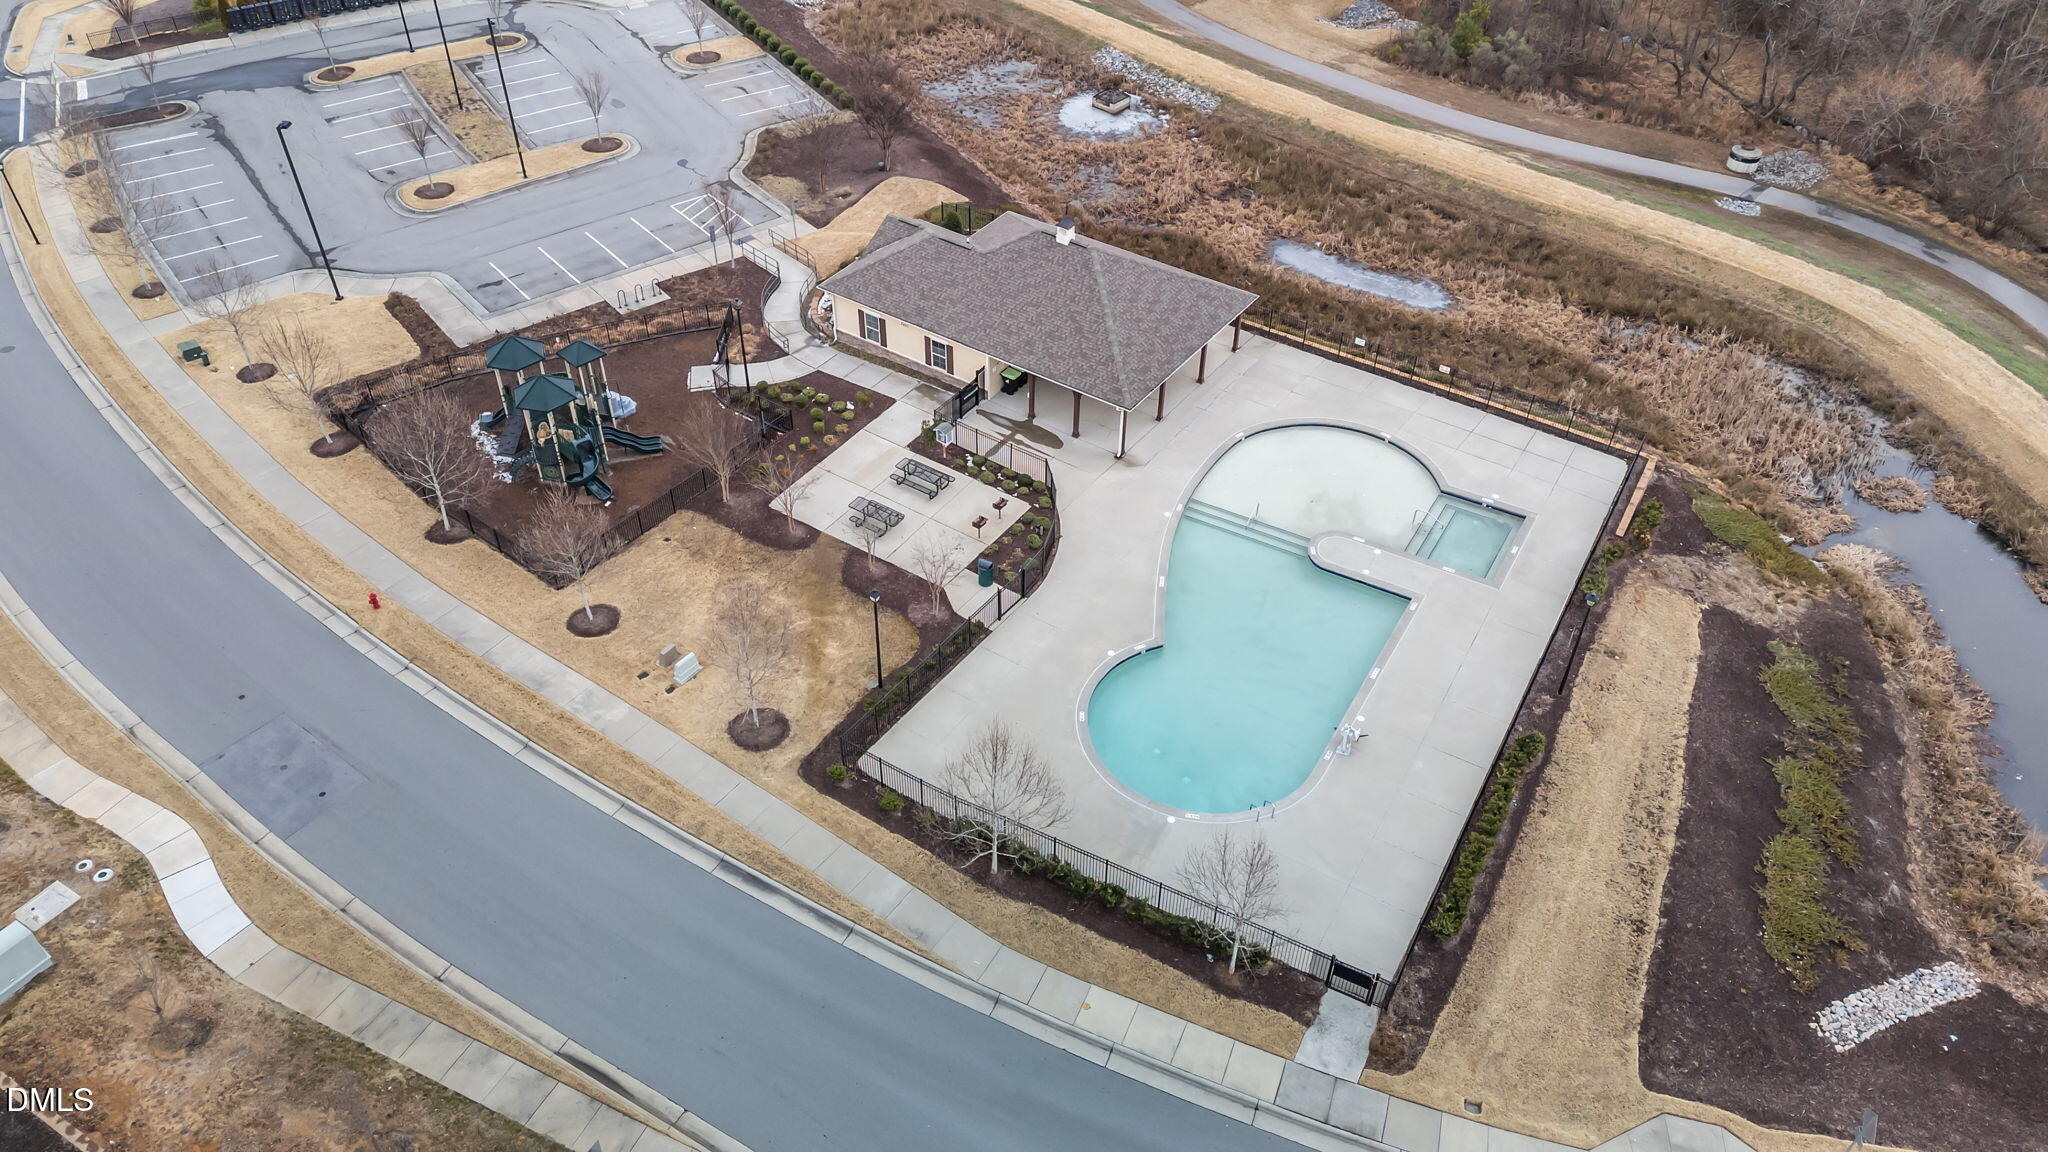
Save
Ask
Tour
Hide
Mortgage Calculator
Monthly Payment (Est.)
Enter an interest rate to see your estimated monthly payment.Calculator powered by Showcase IDX, a Constellation1 Company. Copyright ©2026 Information is deemed reliable but not guaranteed.
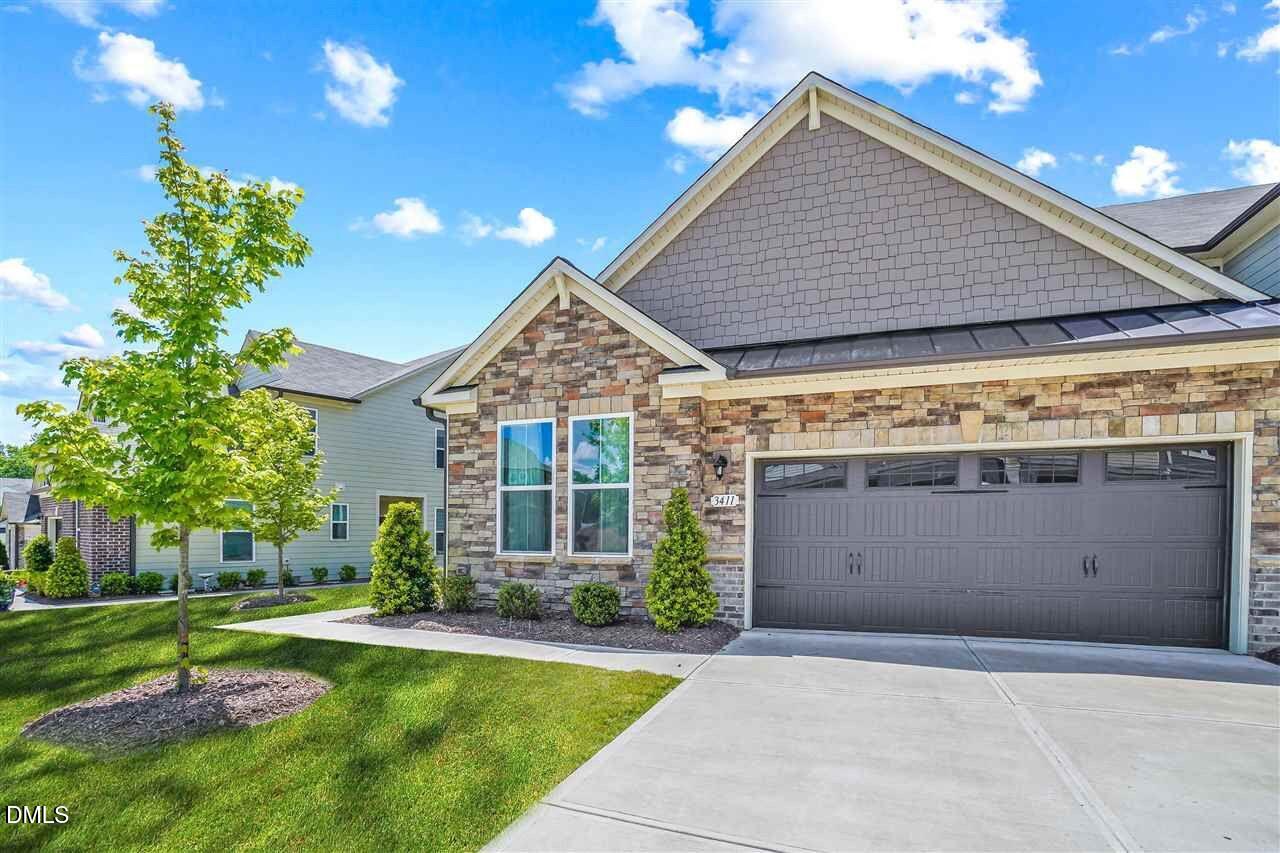
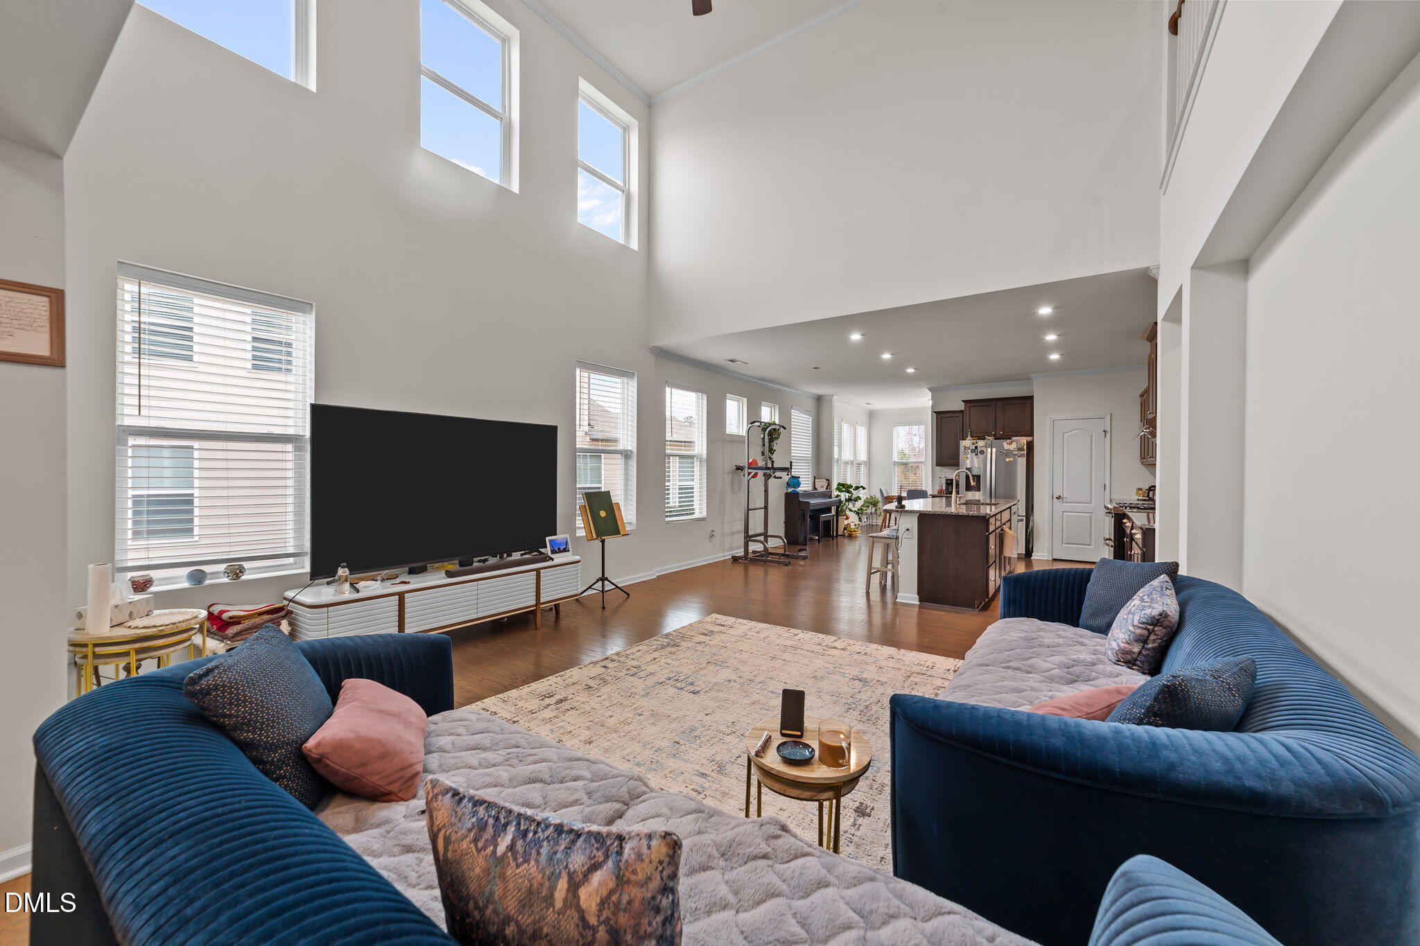
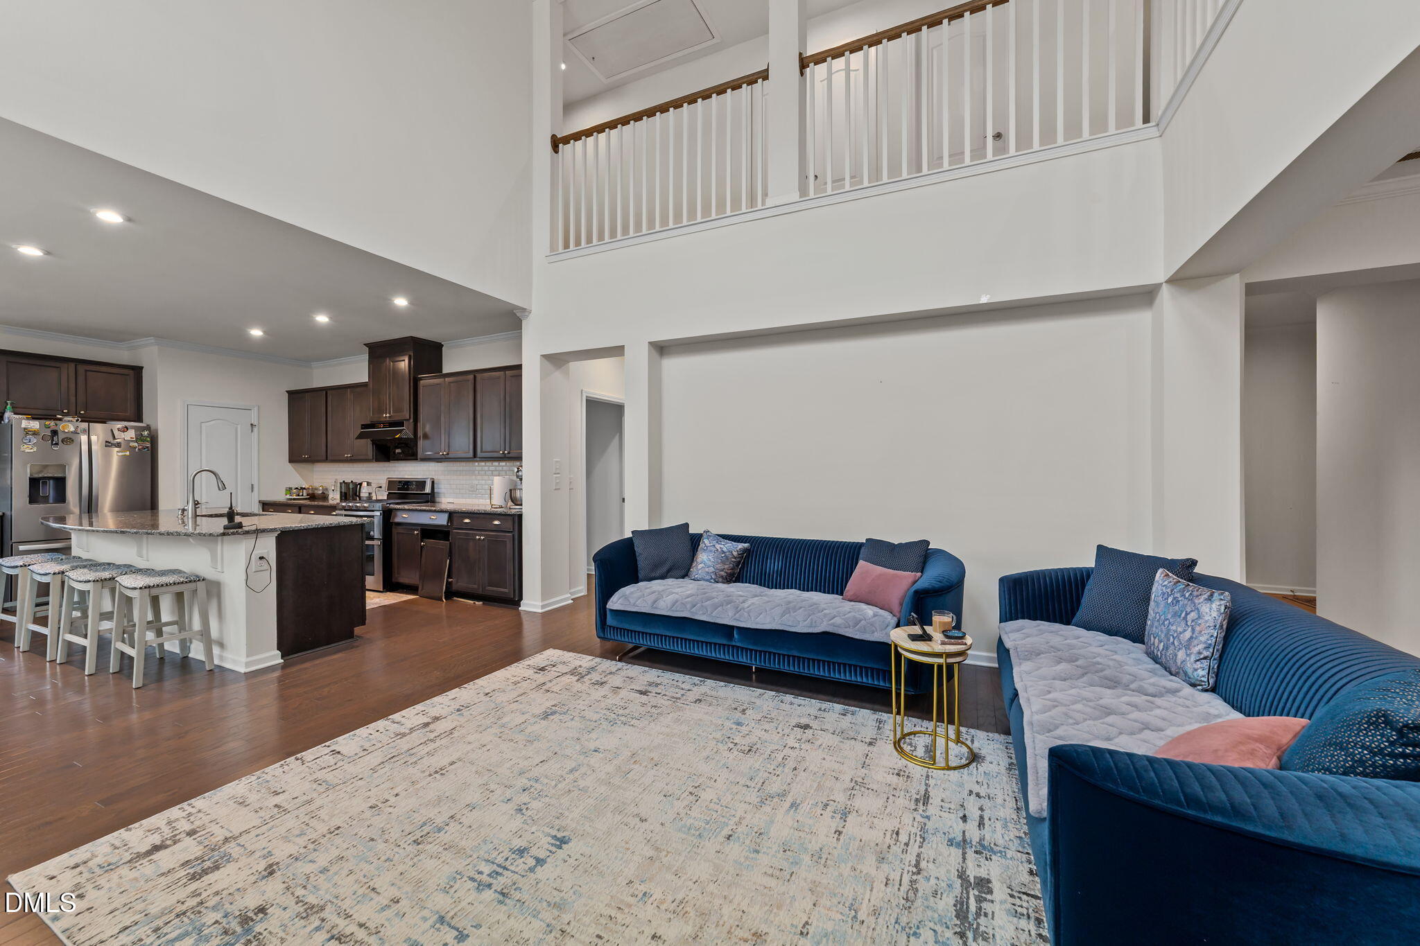
Stunning east-facing end-unit townhome built in 2018 that lives like a single-family home. Features 5 bedrooms and 4 full baths, including a rare main-level owner's suite plus an additional guest bedroom and full bath on the first floor. Open floor plan with a dramatic two-story family room with high ceilings and abundant natural light. Energy-efficient construction and upgraded bath features throughout. Two-car north-facing garage with epoxy flooring and built-in storage shelves. Prime location next to the community swimming pool with access to top-rated Apex schools. Walkable to TMSA and offers added privacy with no home directly behind. Convenient to shopping, dining, and major roadways.
Save
Ask
Tour
Hide
Listing Snapshot
Price
$585,000
Days On Site
61 Days
Bedrooms
5
Inside Area (SqFt)
2,795 sqft
Total Baths
4
Full Baths
4
Partial Baths
N/A
Lot Size
0.12 Acres
Year Built
2018
MLS® Number
10184804
Status
Active
Property Tax
$4,879.9
HOA/Condo/Coop Fees
$264.27 monthly
Sq Ft Source
N/A
Friends & Family
Recent Activity
| a week ago | Price changed to $585,000 | |
| a week ago | Listing updated with changes from the MLS® | |
| 2 months ago | Listing first seen on site |
General Features
Acres
0.12
Attached Garage
Yes
Direction Faces
East
Disclosures
Seller Disclosure
Foundation
Slab
Garage
Yes
Garage Spaces
2
Levels
Two
Parking
AttachedGarage
Parking Spaces
4
Property Sub Type
Townhouse
Sewer
Public Sewer
Special Circumstances
Standard
SqFt Above
2795
SqFt Total
2795
Style
Traditional
Utilities
Electricity ConnectedNatural Gas ConnectedSewer ConnectedWater Connected
Water Source
Public
Zoning
PUD-C
Interior Features
Appliances
Stainless Steel Appliance(s)
Cooling
Heat Pump
Flooring
CarpetCeramic TileHardwood
Heating
ElectricHeat PumpZoned
Interior
High CeilingsWalk-In Closet(s)Master Downstairs
Laundry Features
Laundry RoomSink
Main Level Bedrooms
2
Window Features
Blinds
Bathroom 2
Level - Main
Bathroom 3
Level - Second
Bathroom 4
Level - Second
Bedroom 2
Level - Main
Bedroom 3
Level - Second
Bedroom 4
Level - Second
Bedroom 5
Level - Second
Family Room
Level - Main
Kitchen
Level - Main
Laundry
Level - Main
Master Bathroom
Level - Main
Master Bedroom
Level - Main
Save
Ask
Tour
Hide
Exterior Features
Construction Details
Wood Siding
Exterior
Private Yard
Fencing
None
Roof
Other
Windows/Doors
Blinds
Community Features
Association Amenities
Maintenance GroundsMaintenance StructurePlaygroundPool
Association Fee
$264.27
Association Fee Frequency
Monthly
Additional Association Fee Frequency
Monthly
Financing Terms Available
CashConventionalFHAVA Loan
Building Access
porch
Schools
School District
Unknown
Elementary School
Wake - Olive Chapel Elementary
Middle School
Wake - Lufkin Road Middle
High School
Wake - Apex Friendship High
Listing courtesy of Swetha Rachumalla of V2 Elite Realty LLC

Listings that are marked with an icon are provided courtesy of the Triangle MLS, Inc. of North Carolina, Internet Data Exchange Database. Copyright 2026 Triangle MLS, Inc. of North Carolina. All rights reserved.
Last checked: 2026-10-06 11:17 PM UTC
Listings that are marked with an icon are provided courtesy of the Triangle MLS, Inc. of North Carolina, Internet Data Exchange Database. Copyright 2026 Triangle MLS, Inc. of North Carolina. All rights reserved.
Last checked: 2026-10-06 11:17 PM UTC
Neighborhood & Commute
Source: Walkscore
Disclosure: Community information and market data powered by Constellation Data Labs. Information is deemed reliable but not guaranteed.
Save
Ask
Tour
Hide
Did you know? You can invite friends and family to your search. They can join your search, rate and discuss listings with you.