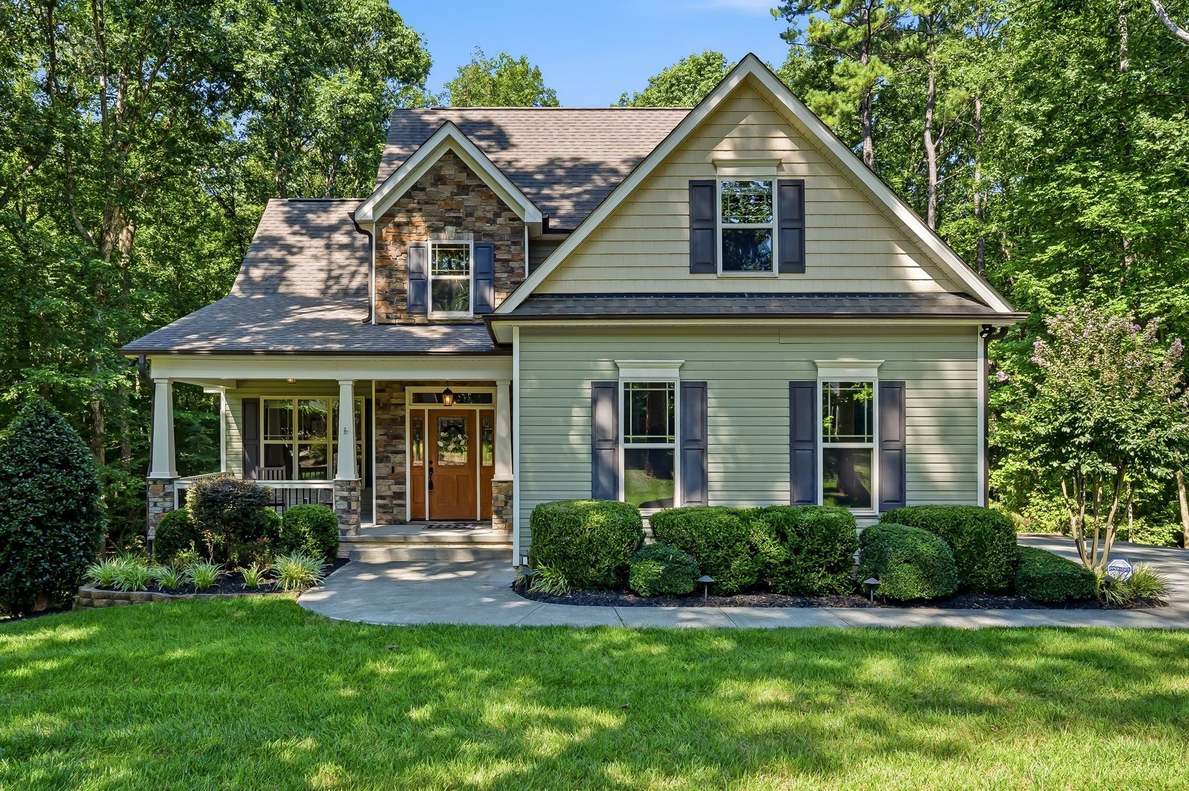
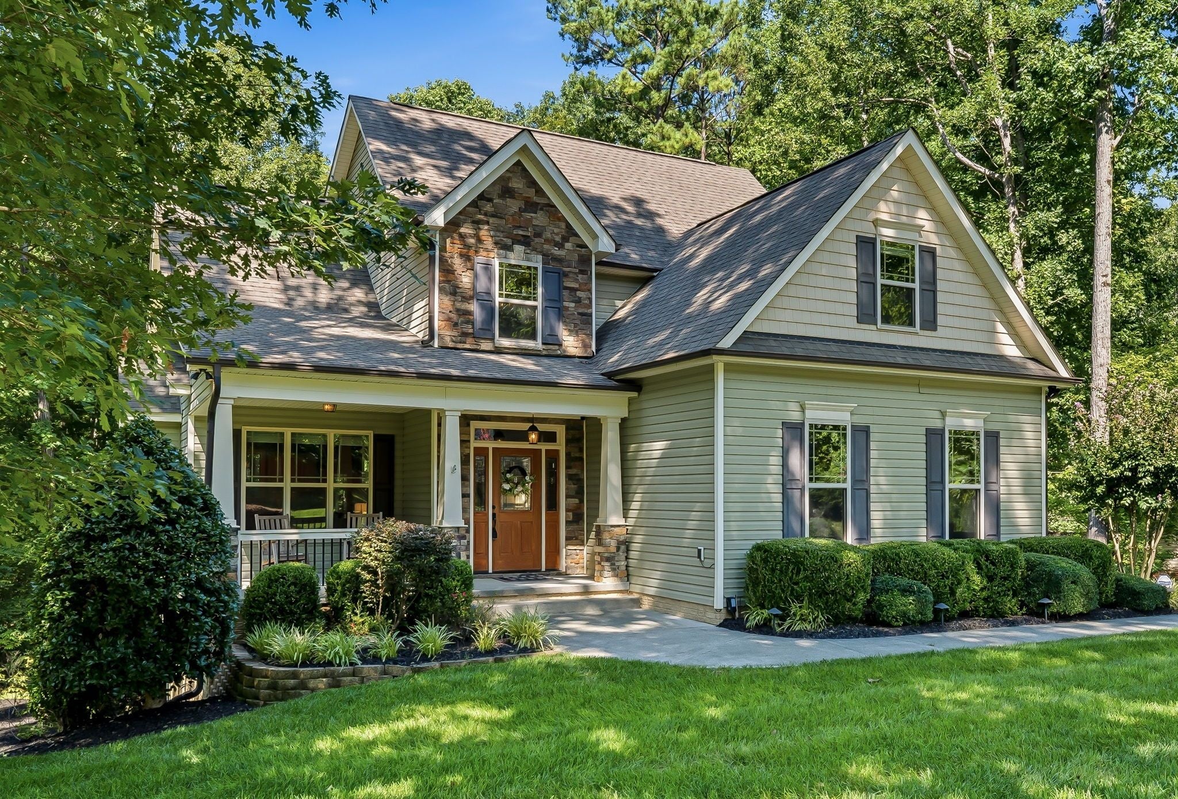
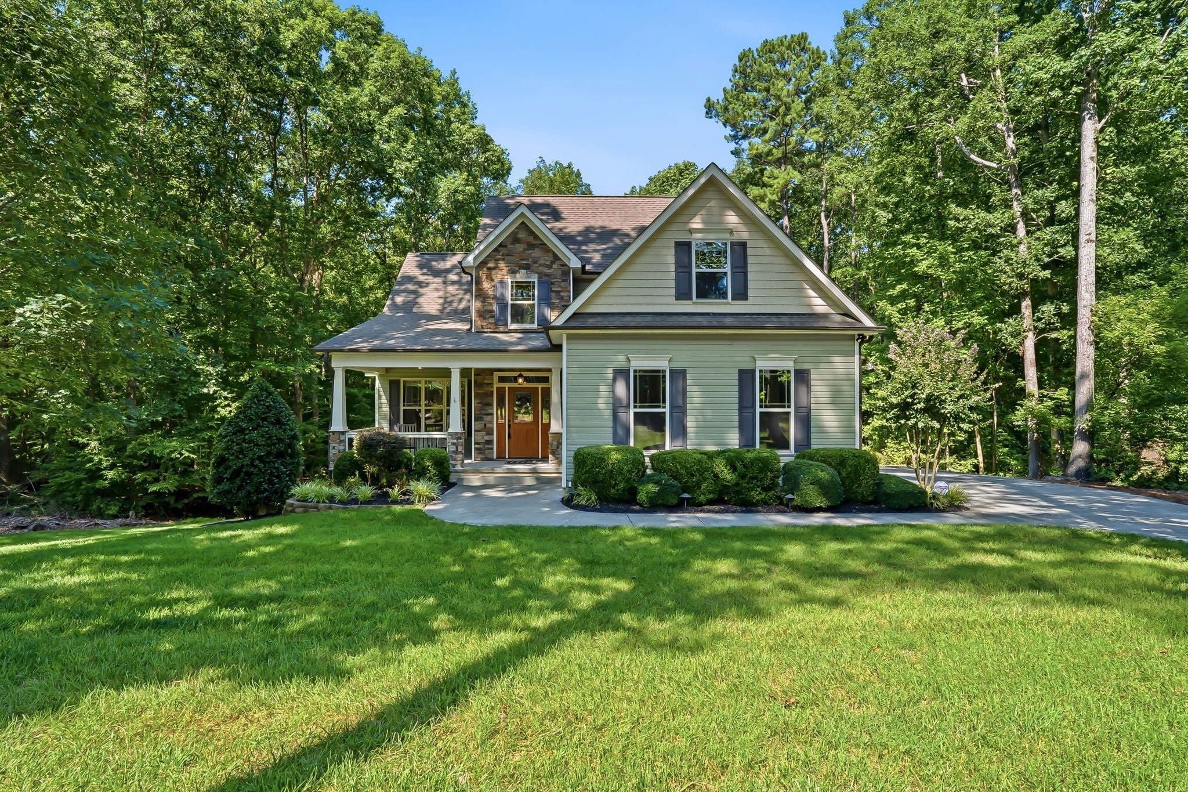
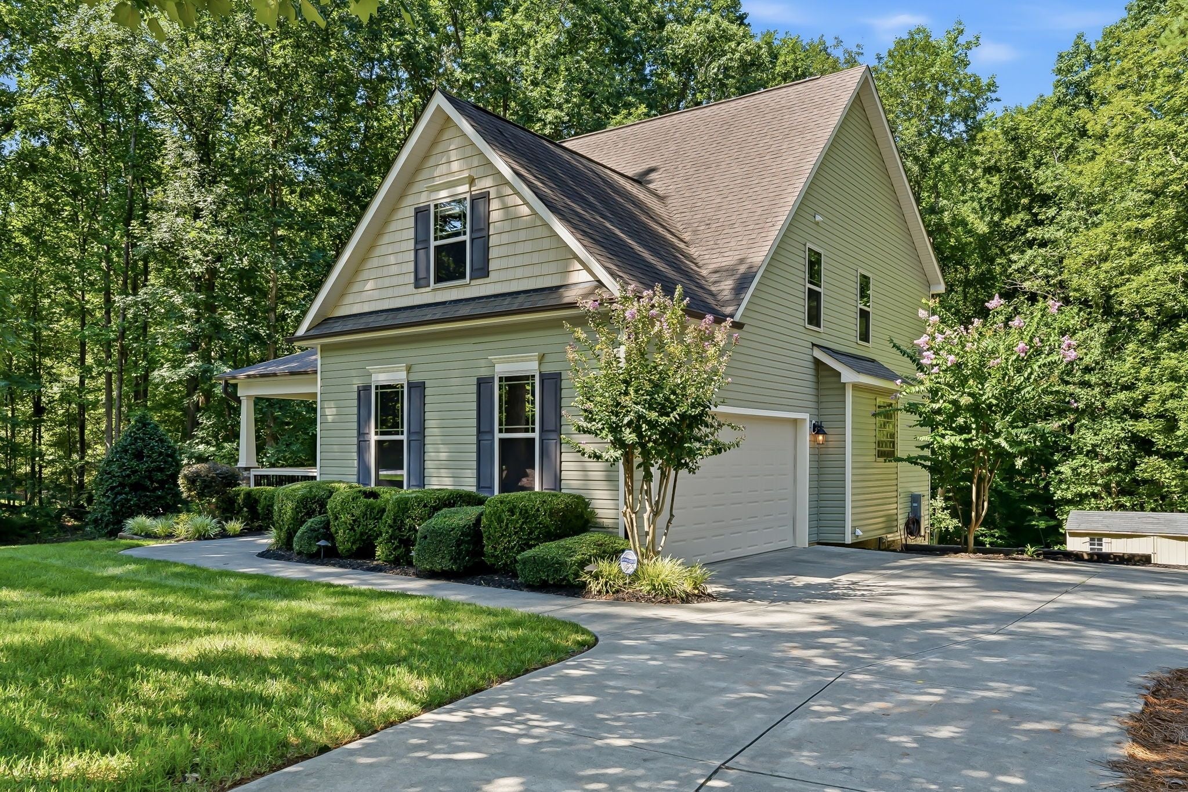
A Parade of Homes Silver Award winner when built, 65 Falcon Crest Lane combines distinctive craftsmanship, exceptional flexibility and privacy on a beautifully landscaped 1.12-acre homesite surrounded by mature hardwoods. Offering 3,227 total finished, heated square feet, this 4-bedroom, 4.5-bath home also features a bonus room and an impressive finished walk-out lower level. The main level welcomes you with hardwood floors, upgraded kitchen and bath cabinetry, crown molding and a spacious primary suite featuring a tray ceiling, large walk-in closet with custom wood shelving, dual vanities, jetted tub and separate shower. Upstairs are three additional bedrooms, two full baths—including a Jack-and-Jill—and a versatile bonus room. The 898-square-foot finished, heated and cooled walk-out lower level is a standout, offering a kitchenette with refrigerator, dishwasher and abundant cabinetry, eating and living areas, full bath and flex room. With direct access to a covered patio and backyard, it's ideal for extended guests, multi-generational living, working from home, recreation or simply extra room to spread out. Outdoor living shines with a covered rocking-chair front porch, screened porch and deck off the kitchen, covered lower-level patio, mature landscaping and backyard shed. Add a 2-car garage, ample driveway parking, central vacuum and a recently serviced and updated septic system, and this home delivers the space, versatility and privacy today's buyers are searching for—all convenient to Youngsville and Wake Forest. This isn't simply more square footage. It's a home with room for the way you live today—and flexibility for whatever comes next.
Save
Ask
Tour
Hide
Share
Listing Snapshot
Price
$585,000
Days On Site
20 Days
Bedrooms
4
Inside Area (SqFt)
3,227 sqft
Total Baths
5
Full Baths
4
Partial Baths
1
Lot Size
1.12 Acres
Year Built
2011
MLS® Number
10184801
Status
Pending
Property Tax
$2,911
HOA/Condo/Coop Fees
N/A
Sq Ft Source
N/A
Friends & Family
React
Comment
Invite
No Comments Yet
Did you know? You can invite friends and family to your search. They can join your search, rate and discuss listings with you.
Recent Activity
2 weeks ago
Listing updated with changes from the MLS®
3 weeks ago
Listing first seen on site
General Features
Acres
1.12
Attached Garage
Yes
Foundation
Slab
Garage
Yes
Garage Spaces
2
Levels
One and One HalfThree Or More
Parking
Additional ParkingAttachedConcreteDrivewayGarageGarage Door OpenerGarage Faces SideInside EntranceParking PadStorage
Property Sub Type
Single Family Residence
Security
Smoke Detector(s)Closed Circuit Camera(s)
Sewer
Septic Tank
Special Circumstances
Standard
SqFt Above
2329
SqFt Below
898
SqFt Total
3227
Style
CraftsmanTransitional
Utilities
Cable ConnectedElectricity ConnectedNatural Gas ConnectedWater Connected
Water Source
Public
Zoning
FCO R-30
Interior Features
Appliances
DishwasherDryerElectric RangeENERGY STAR Qualified AppliancesFree-Standing Electric RangeFree-Standing RangeFree-Standing RefrigeratorIce MakerMicrowaveRangeRefrigeratorStainless Steel Appliance(s)WasherWasher/Dryer
Listing courtesy of Paige Harris of Coldwell Banker Advantage
Listings that are marked with an icon are provided courtesy of the Triangle MLS, Inc. of North Carolina, Internet Data Exchange Database. Copyright 2026 Triangle MLS, Inc. of North Carolina. All rights reserved.
Last checked: 2026-08-27 03:06 PM UTC
Neighborhood & Commute
Source: Walkscore
Disclosure: Community information and market data powered by Constellation Data Labs. Information is deemed reliable but not guaranteed.


Did you know? You can invite friends and family to your search. They can join your search, rate and discuss listings with you.