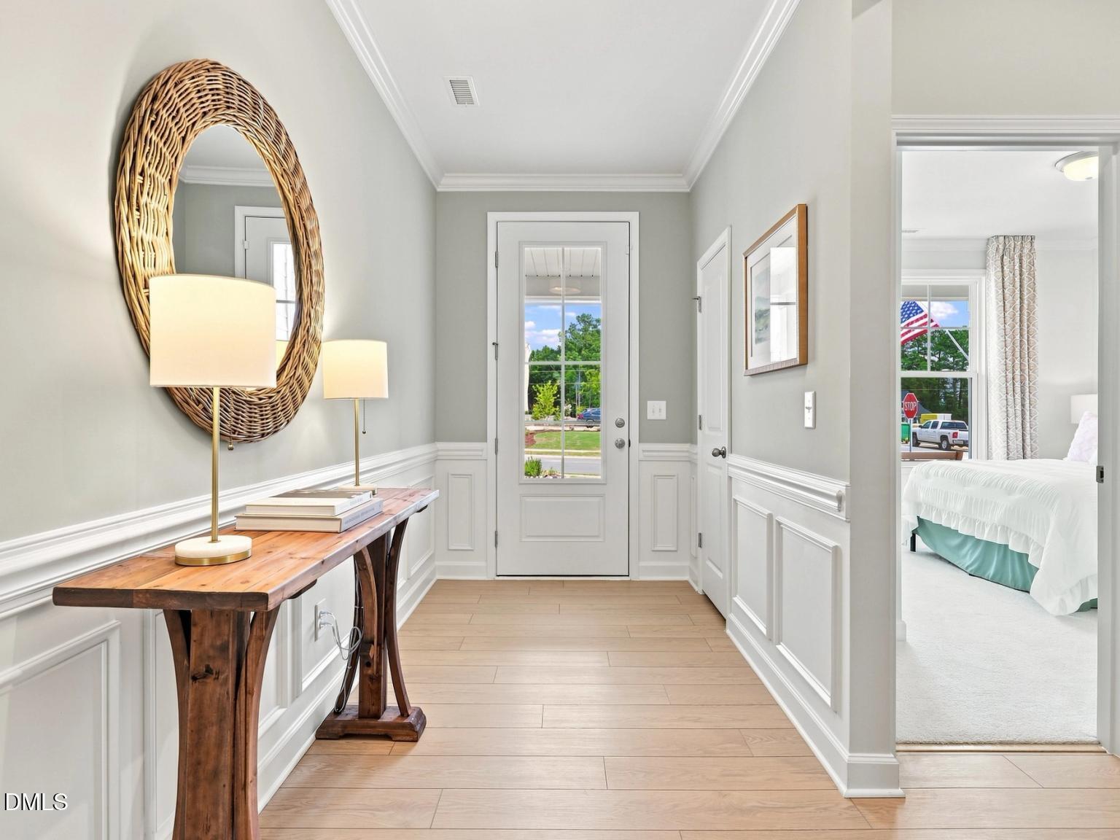
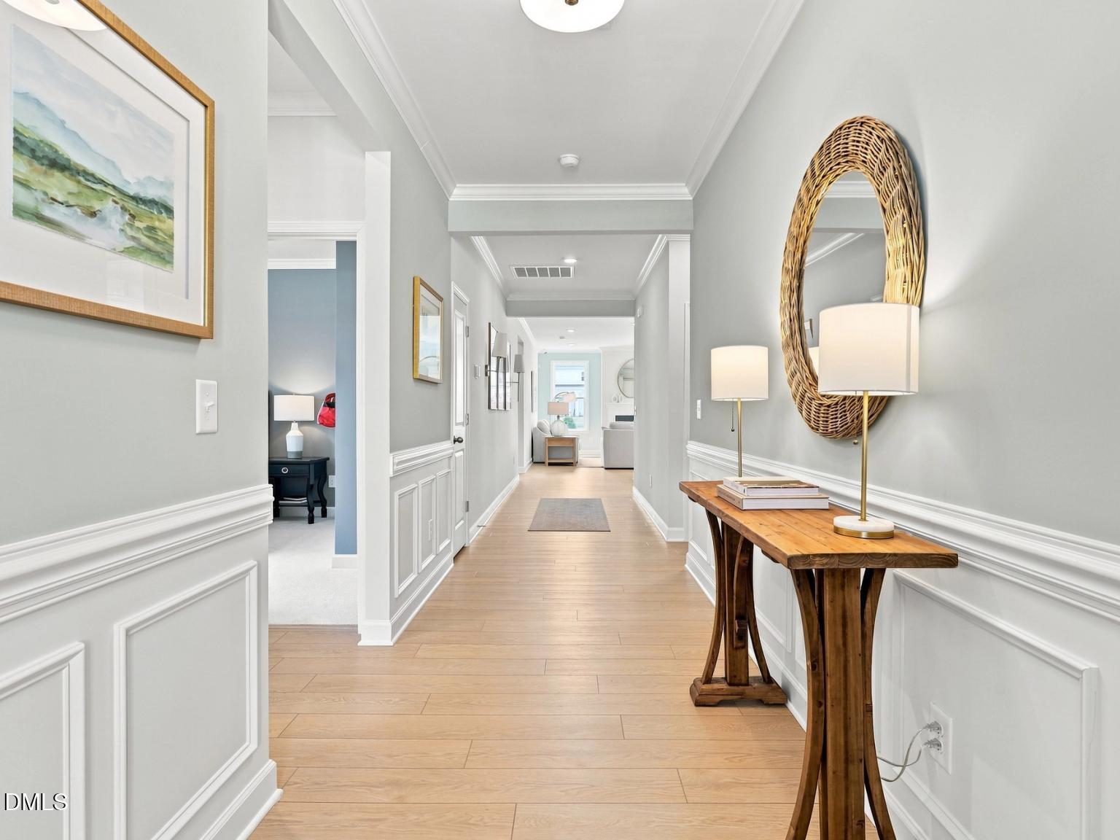
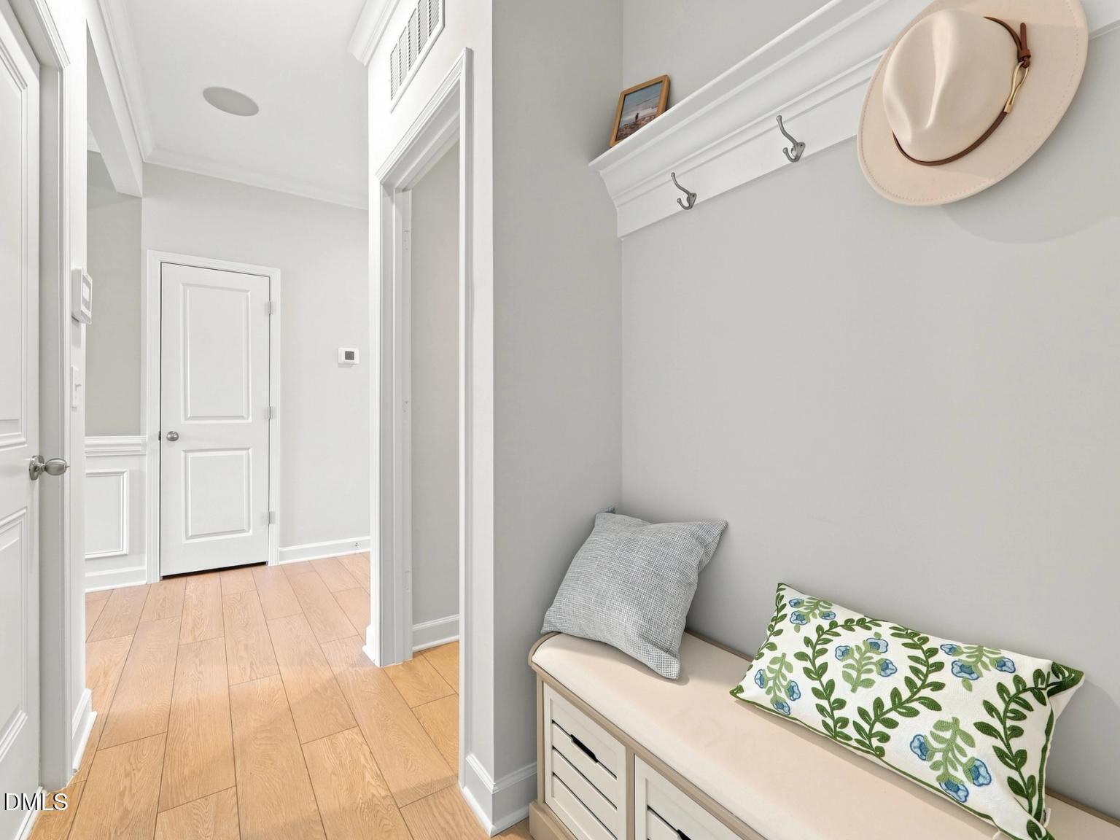
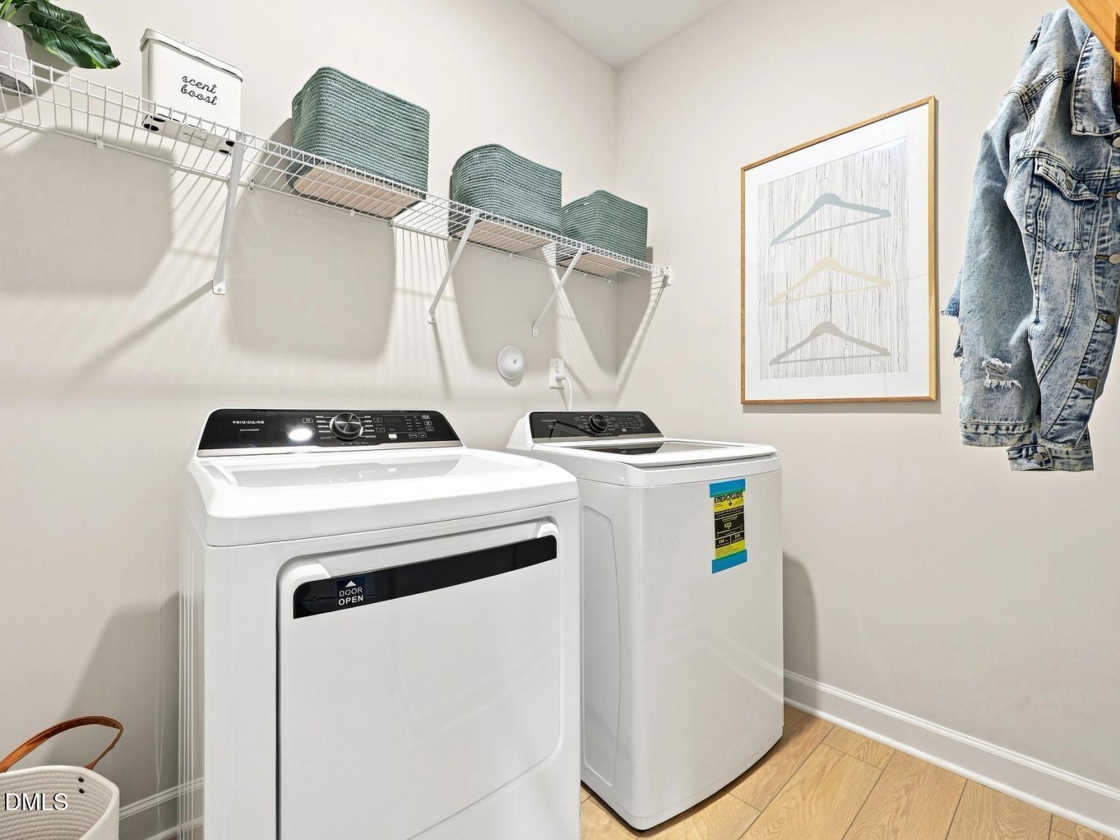
Experience effortless main-level living in the stunning Daphne floor plan at Woodland Crossing. Ready for a late December 2026 move-in, this 1,917-square-foot home is designed with an open-concept layout that maximizes natural light and flow. EVP flooring spans all public spaces, leading you into a true chef's kitchen equipped with stainless steel gas range, microwave and dishwasher, quartz countertops, and a massive pantry ready for those costco runs. The oversized island with pendant lighting overlooks a bright living room and dining area. The primary suite serves as a private retreat, featuring a spa-inspired tiled shower with a seat, a double-bowl vanity, and a generous closet with room to spare. Two additional bedrooms are positioned at the front of the home for privacy, complemented by a dedicated study or flex space perfect for a mancave or private retreat. Laundry room with sink and mudroom bench off the garage. Enjoy your mornings on the cozy covered porch located just off the breakfast nook backing . This home is situated only 2 minutes from HWY 264 and 25 minutes from Downtown Raleigh, NC and 2 miles from shopping! This one won't last long!
Save
Ask
Tour
Hide
Share
Listing Snapshot
Price
$376,000
Days On Site
42 Days
Bedrooms
3
Inside Area (SqFt)
1,917 sqft
Total Baths
2
Full Baths
2
Partial Baths
N/A
Lot Size
0.138 Acres
Year Built
2026
MLS® Number
10184799
Status
Active
Property Tax
$1.09
HOA/Condo/Coop Fees
$95 monthly
Sq Ft Source
N/A
Friends & Family
React
Comment
Invite
No Comments Yet
Did you know? You can invite friends and family to your search. They can join your search, rate and discuss listings with you.
Recent Activity
a month ago
Listing first seen on site
a month ago
Listing updated with changes from the MLS®
General Features
Acres
0.138
Attached Garage
Yes
Direction Faces
West
Garage
Yes
Garage Spaces
2
Home Warranty
Yes
Levels
One
Parking
AttachedGarageConcreteGarage Faces FrontGarage Door Opener
Property Condition
New Construction
Property Sub Type
Single Family Residence
Security
Carbon Monoxide Detector(s)Smoke Detector(s)
Sewer
Public Sewer
Special Circumstances
Standard
SqFt Above
1917
SqFt Total
1917
Style
RanchTraditional
Utilities
Cable AvailableNatural Gas AvailableNatural Gas Connected
Water Source
Public
Interior Features
Appliances
DisposalDishwasherGas RangeMicrowavePlumbed For Ice MakerStainless Steel Appliance(s)Vented Exhaust Fan
Listing courtesy of Marisa Leigh-Laba of Davidson Homes Realty, LLC
Listings that are marked with an icon are provided courtesy of the Triangle MLS, Inc. of North Carolina, Internet Data Exchange Database. Copyright 2026 Triangle MLS, Inc. of North Carolina. All rights reserved.
Last checked: 2026-09-18 07:13 PM UTC
Neighborhood & Commute
Source: Walkscore
Disclosure: Community information and market data powered by Constellation Data Labs. Information is deemed reliable but not guaranteed.


Did you know? You can invite friends and family to your search. They can join your search, rate and discuss listings with you.