Save
Ask
Tour
Hide
Share
$537,000
New Listing

2908 Oak Bridge Drive
Raleigh, NC 27610

For Sale|Single Family Residence|Active
4
Beds
3
Total Baths
2
Full Baths
1
Partial Bath
2,770
SqFt
$194
/SqFt
2005
Built
Subdivision:
Old River Ridge
County:
Wake
Call Now: 919-404-SHOW
Is this the listing for you? We can help make it yours.
919-404-SHOW
2908 Oak Bridge Drive2908 Oak Bridge Drive2908 Oak Bridge Drive2908 Oak Bridge Drive
Save
Ask
Tour
Hide
Share

Mortgage Calculator

Monthly Payment (Est.)

$2,450
Calculator powered by Showcase IDX, a Constellation1 Company. Copyright ©2026 Information is deemed reliable but not guaranteed.

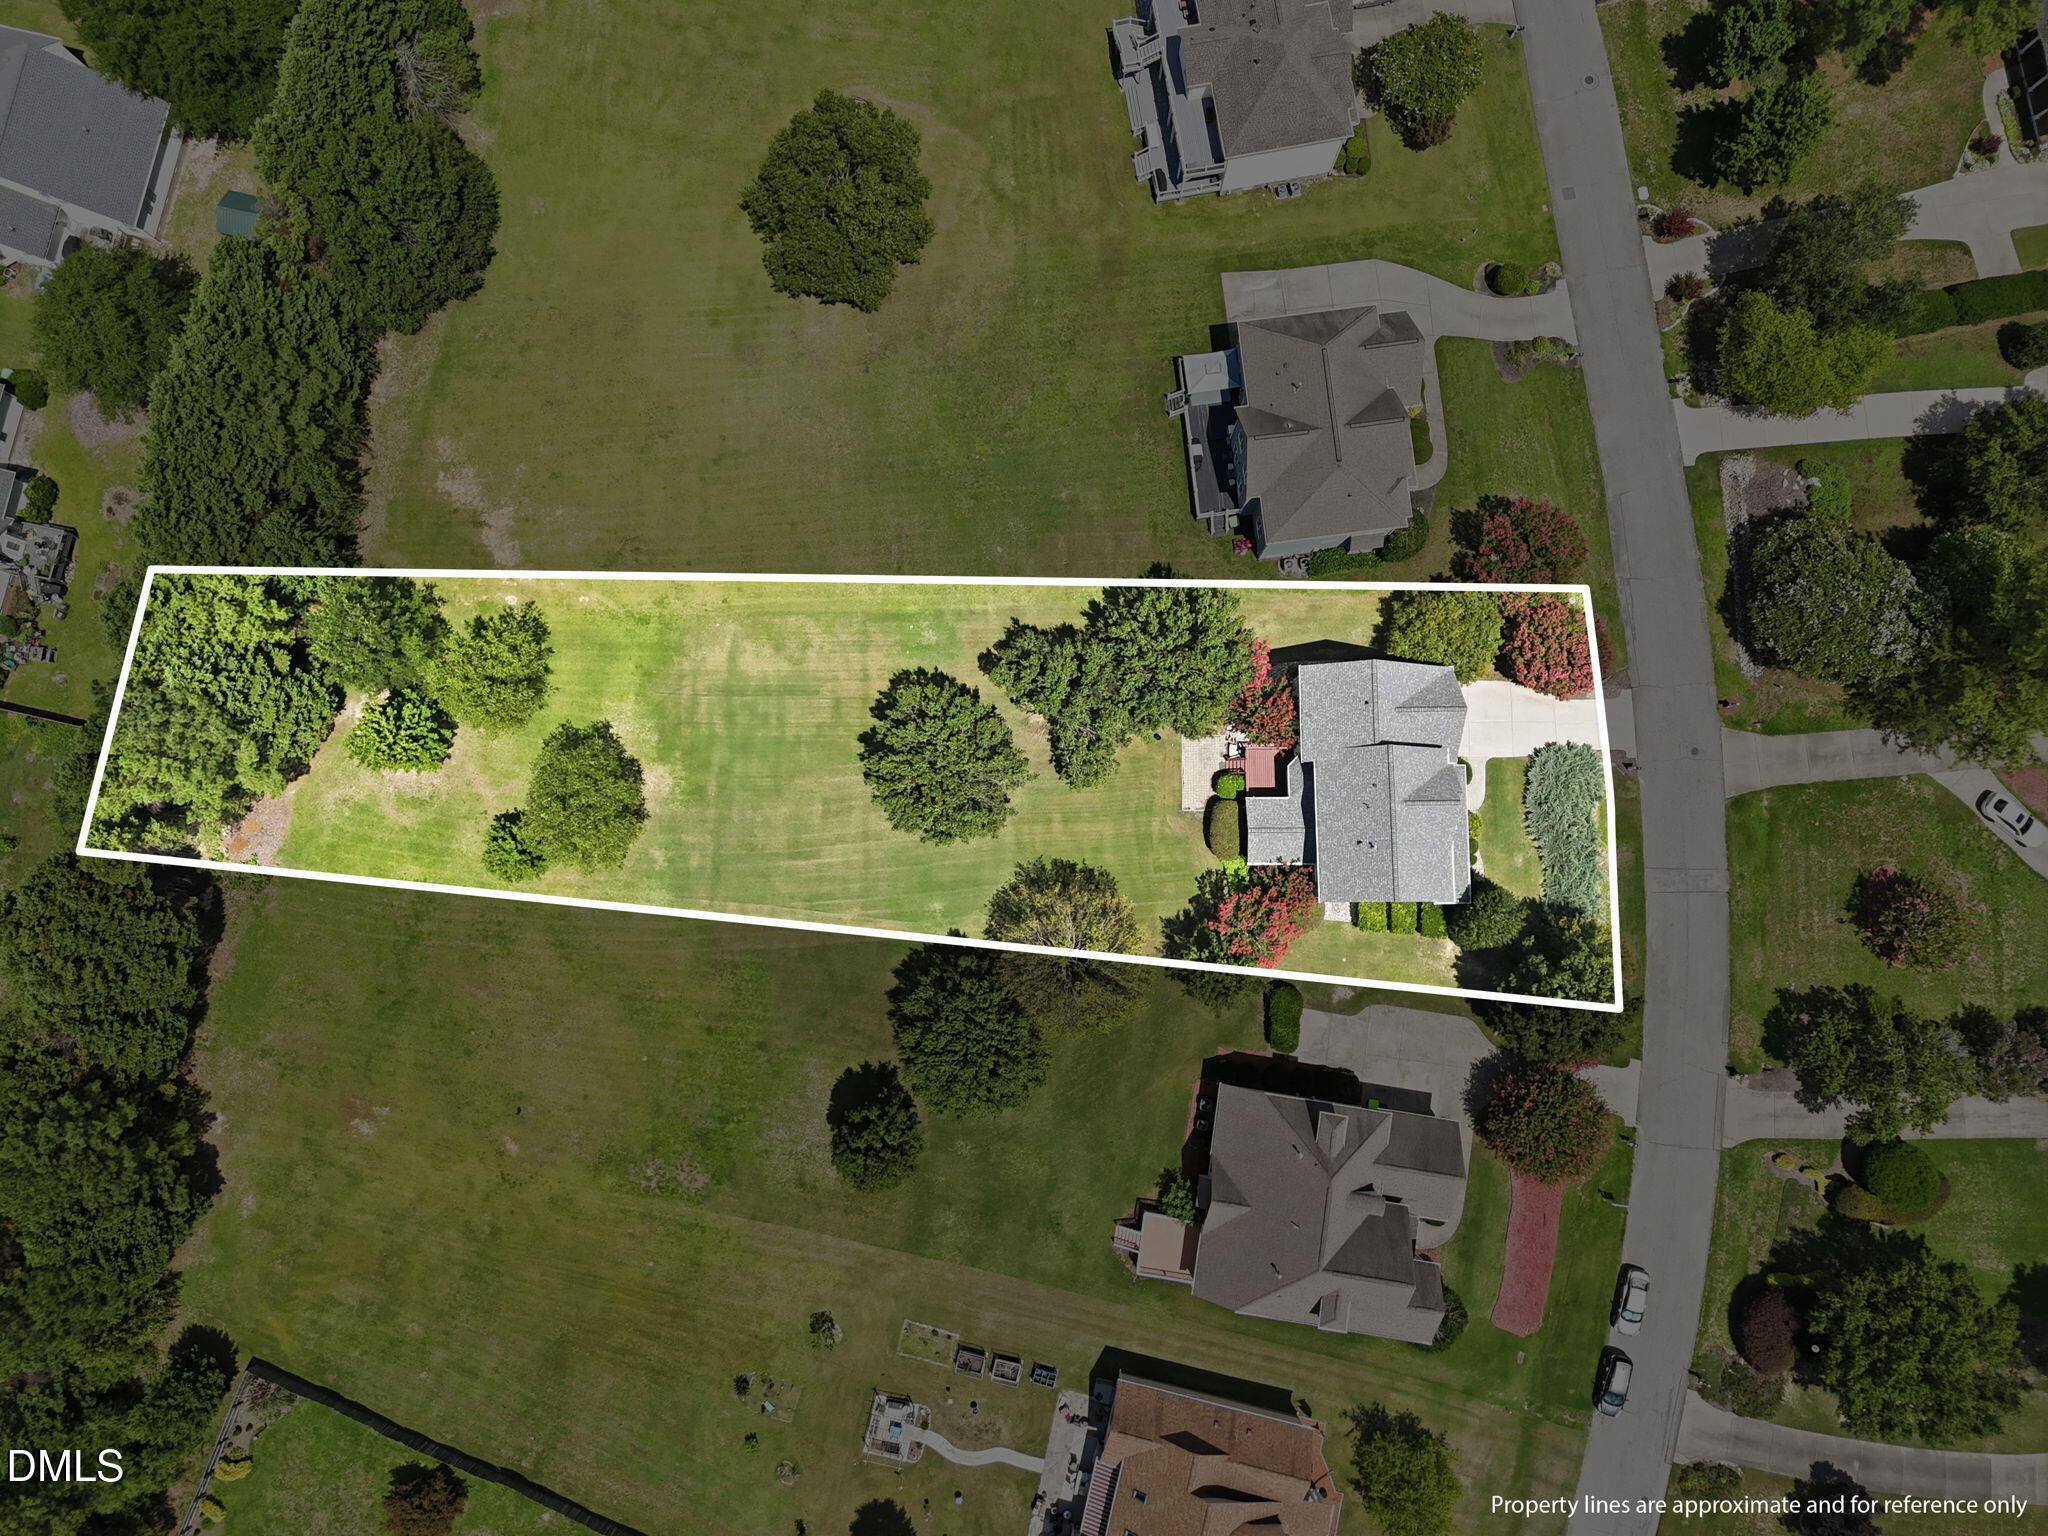
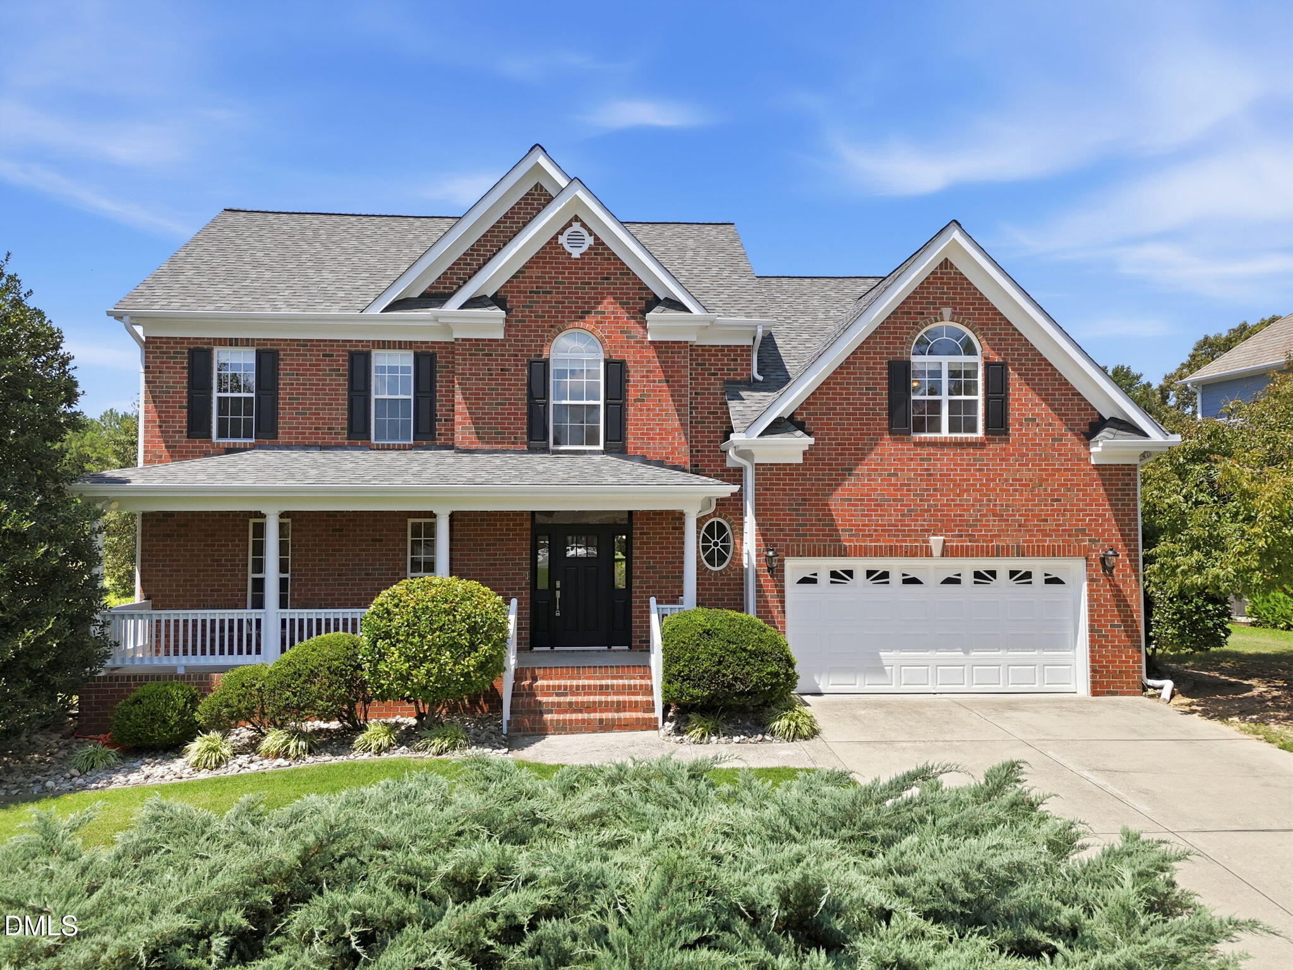
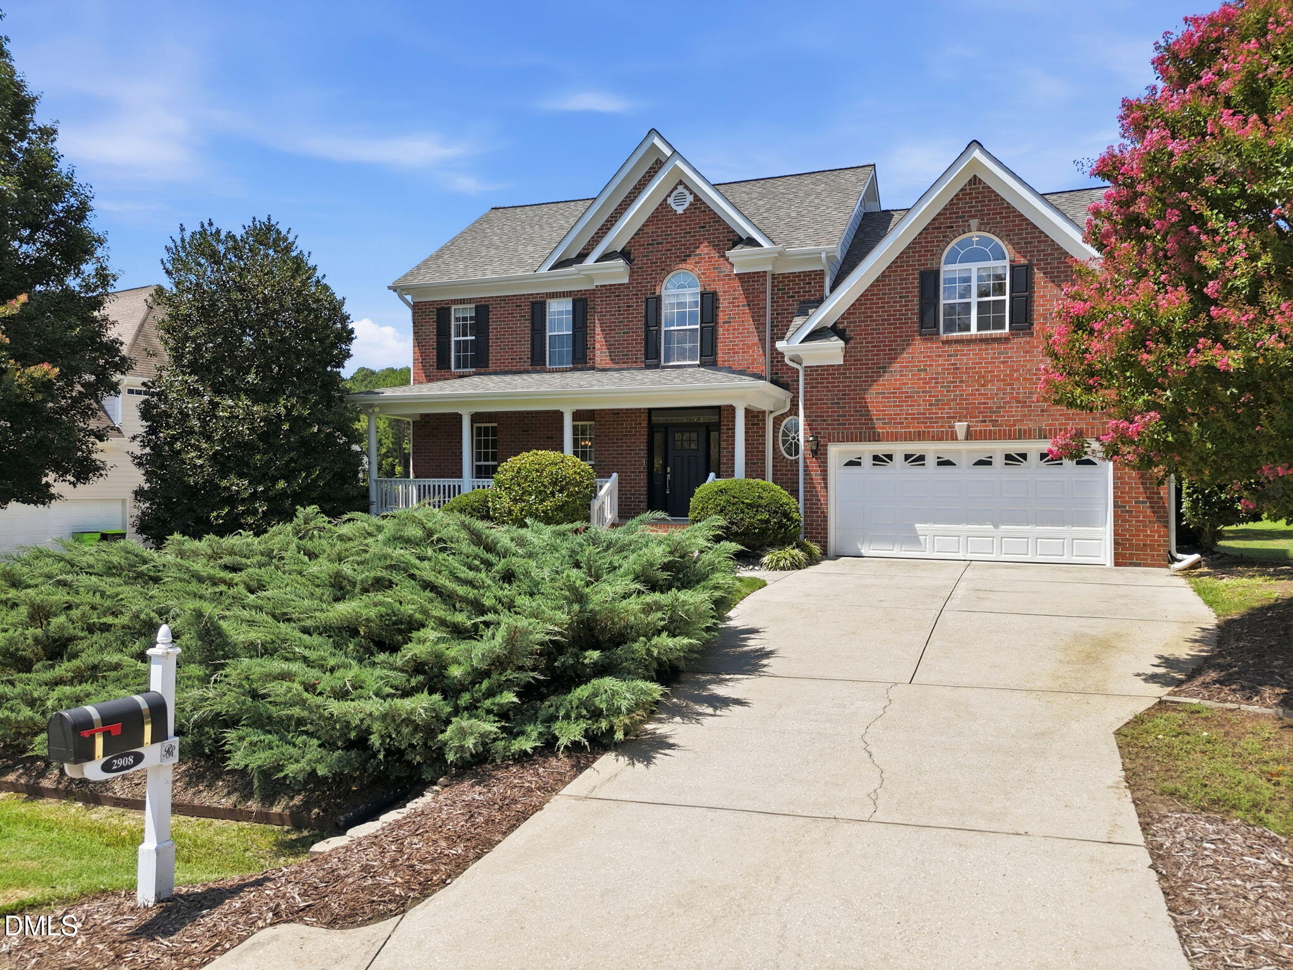
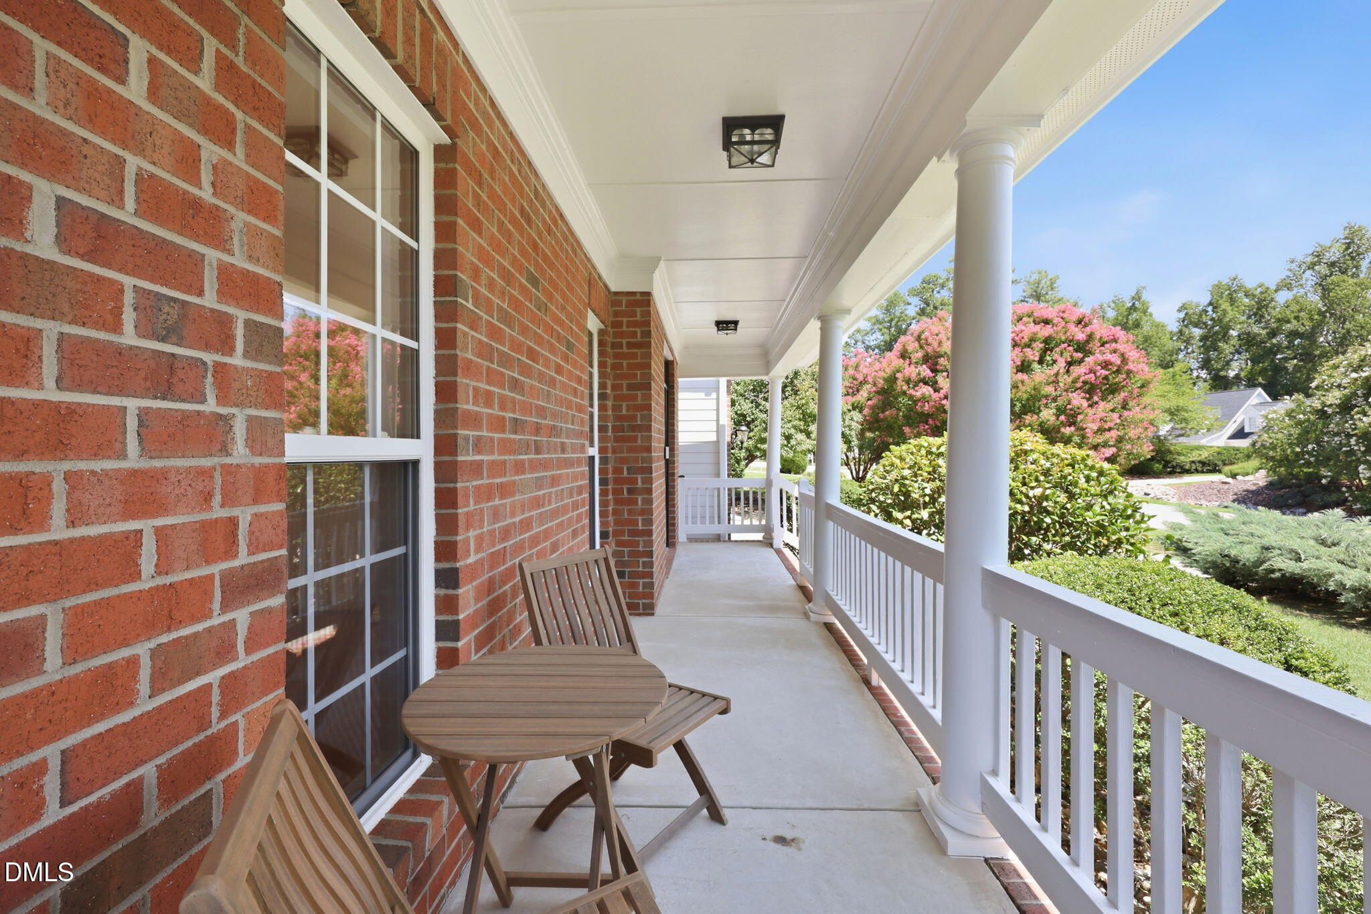
Imagine coming home to a place where there's room to relax, gather, and enjoy life's everyday moments. Welcome to 2908 Oak Bridge Drive, a meticulously maintained home located on a spacious lot in an established Raleigh neighborhood, where mature trees, peaceful surroundings, and everyday conveniences create the perfect balance of comfort and connection. Inside, beautifully maintained hardwood floors create a warm and inviting atmosphere, setting the tone for a home that has been exceptionally cared for. Start your mornings with coffee on the welcoming covered front porch, unwind with a good book in the screened porch, or host family and friends on the back deck overlooking the expansive backyard. With plenty of room for everyone, gardening, backyard games, outdoor entertaining, and creating your own backyard retreat, this home was designed for making memories both inside and out. Just beyond your doorstep, the nearby Neuse River Trail access offers miles of scenic greenway to explore and enjoy throughout the year. Golf enthusiasts will appreciate the close proximity to River Ridge Golf Club, with optional golf and pool memberships available. An easy commute to Downtown Raleigh, along with convenient access to shopping, dining, and everyday essentials, means you're never far from everything you need while still enjoying the tranquility of home. Offering the ideal blend of comfort, privacy, and convenience, 2908 Oak Bridge Drive is more than a home, it's a place where new traditions begin, memories are made, and there's room to grow into whatever your next chapter holds.

Save
Ask
Tour
Hide
Share
Listing Snapshot
Price 
$537,000
Days On Site 
0 Days
Bedrooms 
4
Inside Area (SqFt) 
2,770 sqft
Total Baths 
3
Full Baths 
2
Partial Baths 
1
Lot Size 
0.66 Acres
Year Built 
2005
MLS® Number 
10184791
Status 
Active
Property Tax 
$3,226.83
HOA/Condo/Coop Fees 
$21.74 monthly
Sq Ft Source 
N/A
Friends & Family
Recent Activity
47 minutes agoListing updated with changes from the MLS®
an hour agoListing first seen on site
General Features
Acres 
0.66
Attached Garage 
Yes
Foundation 
Block
Garage 
Yes
Garage Spaces 
2
Levels 
Two
Parking 
ConcreteDrivewayGarage Door OpenerGarage Faces FrontAttached
Parking Spaces 
5
Property Condition 
Updated/Remodeled
Property Sub Type 
Single Family Residence
Security 
Carbon Monoxide Detector(s)Security SystemSmoke Detector(s)
Sewer 
Public Sewer
Special Circumstances 
Standard
SqFt Above 
2770
SqFt Total 
2770
Style 
Transitional
Utilities 
Electricity ConnectedNatural Gas ConnectedSewer ConnectedWater Connected
Water Source 
Public
Zoning 
R-20
Interior Features
Appliances 
DishwasherDryerExhaust FanFree-Standing Gas RangeGas Water HeaterRange HoodRefrigeratorStainless Steel Appliance(s)Washer
Cooling 
Ceiling Fan(s)Central AirElectricZoned
Fireplace 
Yes
Fireplace Features 
Gas Log
Flooring 
CarpetCeramic TileHardwood
Heating 
Fireplace(s)Natural GasZoned
Interior 
Ceiling Fan(s)Crown MoldingDouble VanityEat-in KitchenGranite CountersHigh Speed InternetPantryRecessed LightingStorageTray Ceiling(s)Walk-In Closet(s)Wired for Sound
Laundry Features 
Laundry Closet
Window Features 
BlindsDouble Pane WindowsLow Emissivity Windows
Bedroom 2 
Dimensions - 11.6 x 16.2Level - Second
Bedroom 3 
Dimensions - 10.1 x 14.3Level - Second
Bedroom 4 
Dimensions - 11.2 x 11.6Level - Second
Breakfast Room 
Dimensions - 10.0 x 10.0Level - First
Dining Room 
Dimensions - 10.8 x 13.8Level - First
Family Room 
Dimensions - 13.0 x 19.6Level - First
Kitchen 
Dimensions - 11.7 x 13.3Level - First
Living Room 
Dimensions - 13.0 x 16.2Level - First
Master Bedroom 
Dimensions - 14.2 x 16.4Level - Second
Save
Ask
Tour
Hide
Share
Exterior Features
Construction Details 
Batts InsulationBrickFiber Cement
Exterior 
Rain Barrel/Cistern(s)Rain Gutters
Lot Features 
Back YardClearedFew TreesLandscapedNear Golf CourseSprinklers In FrontSprinklers In Rear
Patio And Porch 
DeckFront PorchPatioRear PorchScreened
Roof 
ShingleAsphalt
Windows/Doors 
BlindsDouble Pane WindowsLow Emissivity Windows
Community Features
Accessibility Features 
Therapeutic Whirlpool
Association Dues 
260.88
Financing Terms Available 
CashConventionalFHAVA Loan
HOA Fee Frequency 
Annually
Schools
School District
Unknown
Elementary School
Wake - Barwell Road Elementary
Middle School
Wake - East Garner Middle
High School
Wake - South Garner High
Listing courtesy of Noelle Osika of Inhabit Real Estate


Listings that are marked with an icon are provided courtesy of the Triangle MLS, Inc. of North Carolina, Internet Data Exchange Database. Copyright 2026 Triangle MLS, Inc. of North Carolina. All rights reserved.

Last checked: 2026-08-06 09:48 PM UTC

Neighborhood & Commute
Source: Walkscore
Disclosure: Community information and market data powered by Constellation Data Labs. Information is deemed reliable but not guaranteed.
Save
Ask
Tour
Hide
Share