Save
Ask
Tour
Hide
Share
$500,000
New Listing

1108 W King Street
Hillsborough, NC 27278

For Sale|Single Family Residence|Active
2
Beds
1
Total Bath
1
Full Bath
1,135
SqFt
$441
/SqFt
1942
Built
Subdivision:
Not in a Subdivision
County:
Orange
Call Now: 919-404-SHOW
Is this the listing for you? We can help make it yours.
919-404-SHOW
1108 W King Street1108 W King Street1108 W King Street1108 W King Street
Save
Ask
Tour
Hide
Share

Mortgage Calculator

Monthly Payment (Est.)

$2,281
Calculator powered by Showcase IDX, a Constellation1 Company. Copyright ©2026 Information is deemed reliable but not guaranteed.

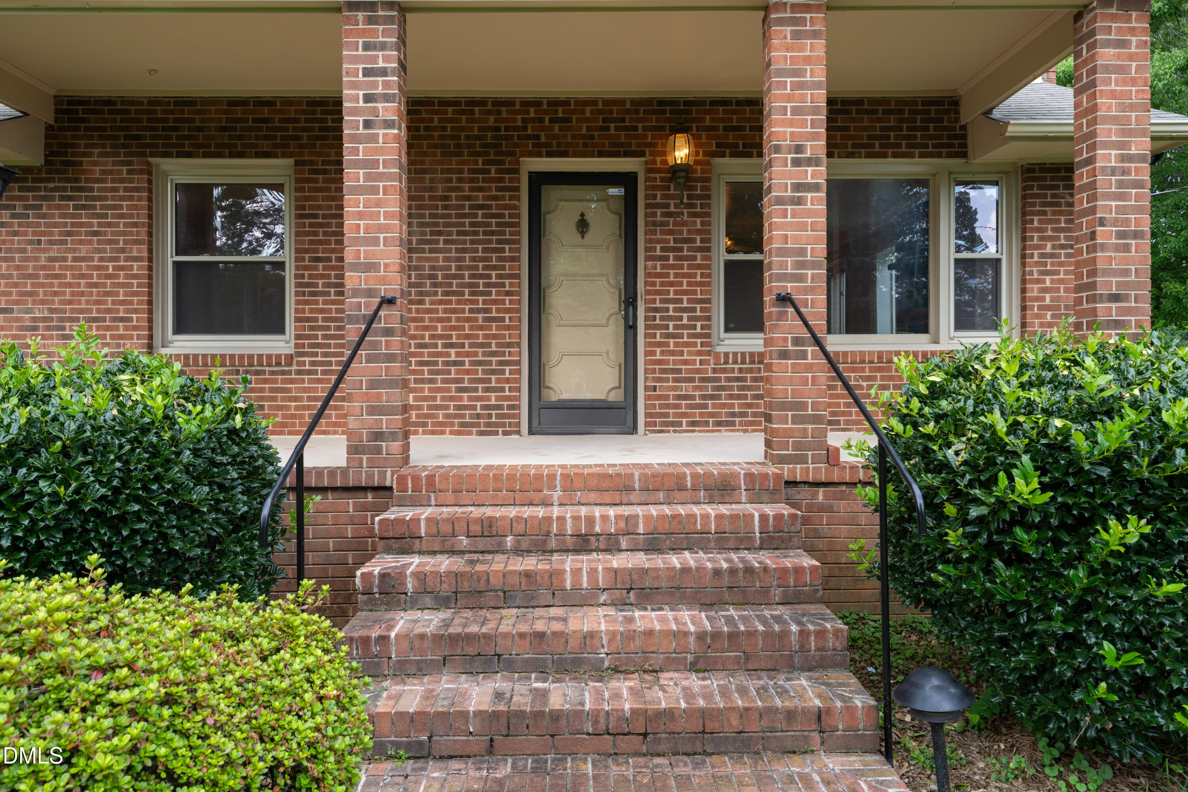
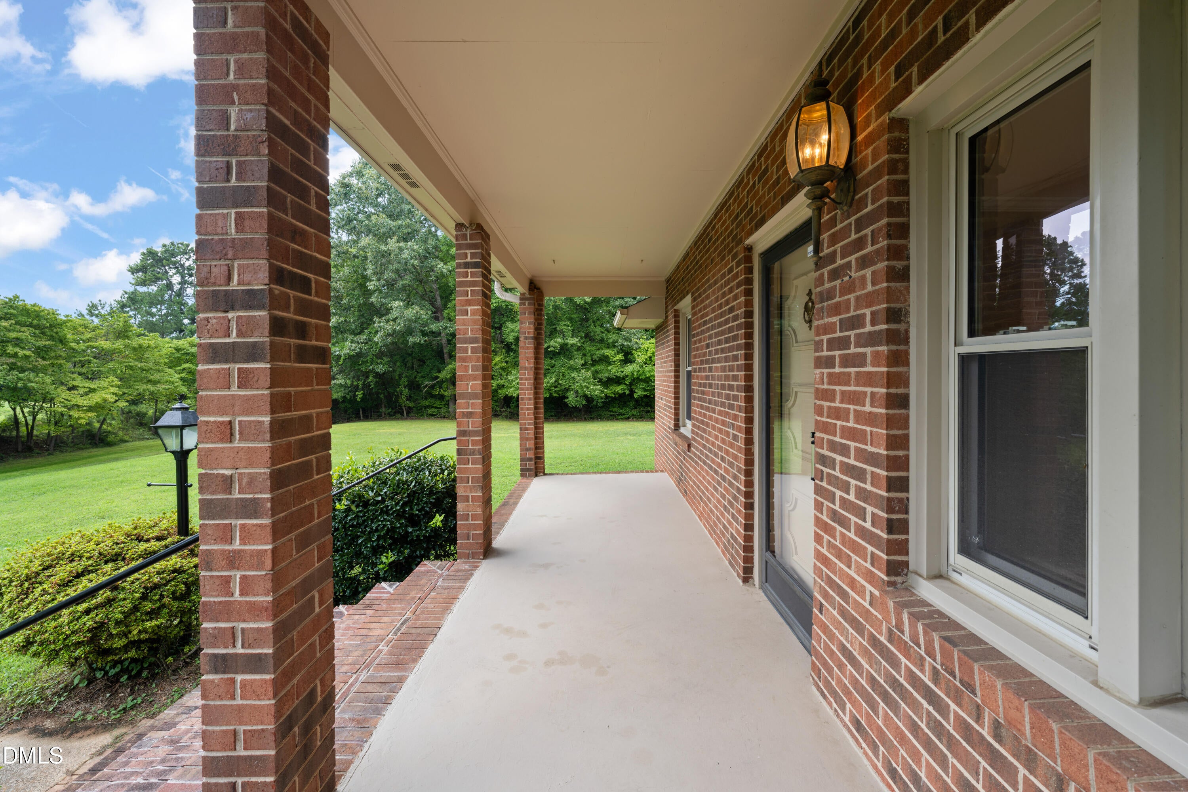
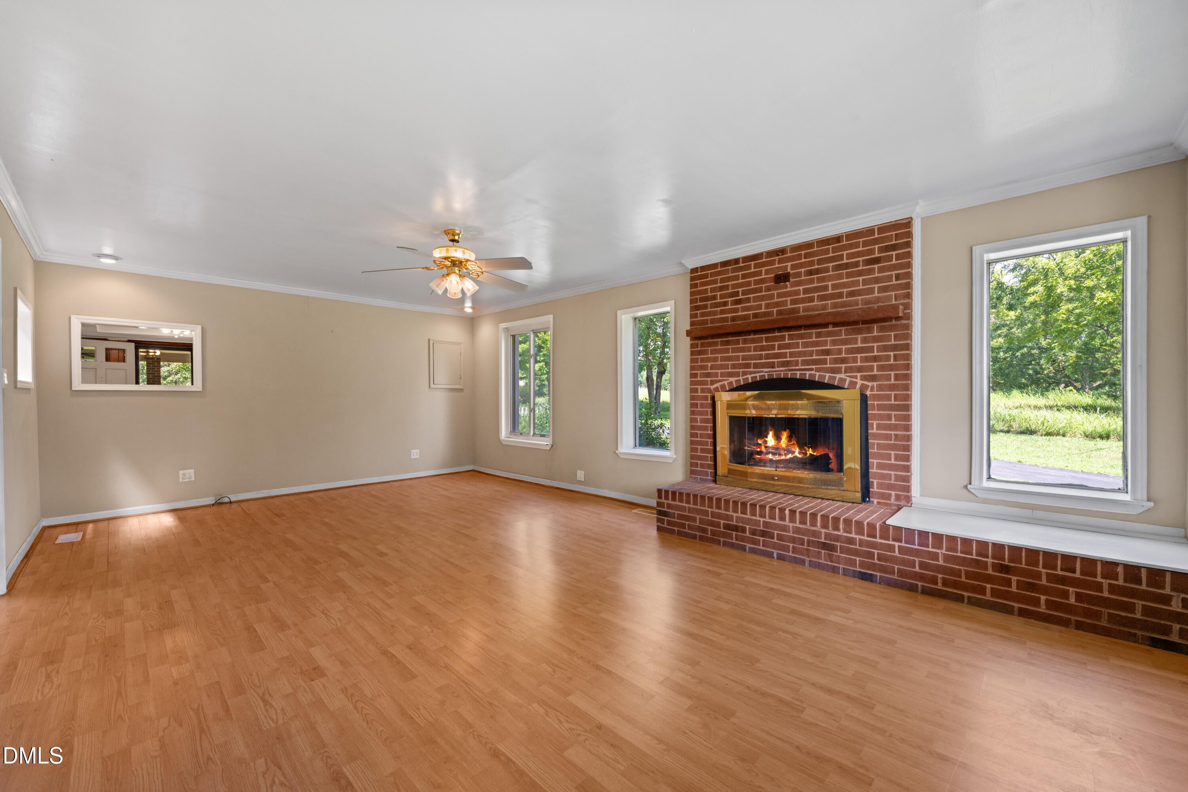
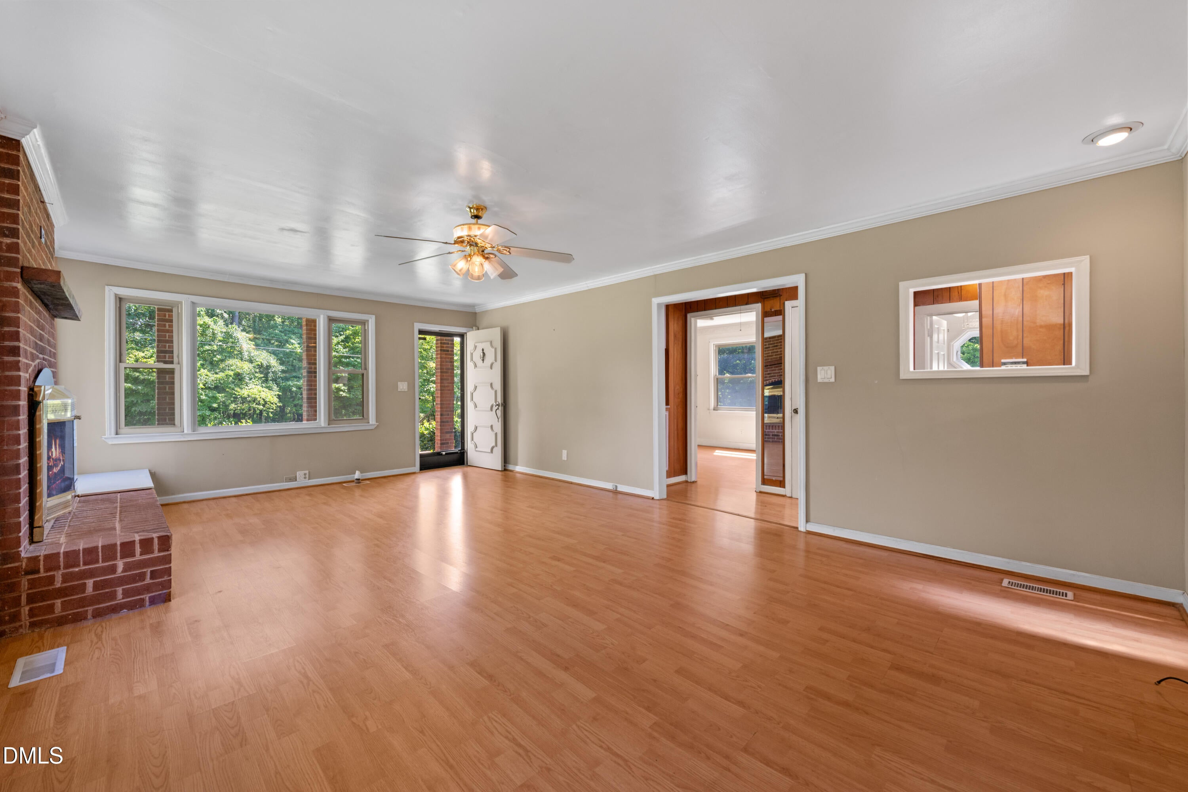
Set on approximately three acres in West Hillsborough, this charming 1942 brick home offers timeless character, usable land and exciting possibilities for the future. Inside, the home is filled with the warmth and personality you expect from a property of this era, with original softwood floors, a cozy fireplace, two bedrooms and one bath. Outside is where the property truly begins to unfold. Multiple outbuildings and a detached garage create space for gardening, storage, hobbies, a workshop or whatever vision you bring with you. Whether you're dreaming of expanding the existing home, creating an incredible garden retreat or exploring the property's longer-term development potential, there is plenty of room to imagine what could be next. All of this is just minutes from downtown Hillsborough, where local restaurants, shops, art and community charm are always close by. Historic, versatile and full of potential, 1108 W King Street is ready for its next chapter. Bring your ideas and make it your own.

Save
Ask
Tour
Hide
Share
Listing Snapshot
Price 
$500,000
Days On Site 
0 Days
Bedrooms 
2
Inside Area (SqFt) 
1,135 sqft
Total Baths 
1
Full Baths 
1
Partial Baths 
N/A
Lot Size 
3 Acres
Year Built 
1942
MLS® Number 
10184784
Status 
Active
Property Tax 
$4,023.04
HOA/Condo/Coop Fees 
N/A
Sq Ft Source 
N/A
Friends & Family
Recent Activity
55 minutes agoListing updated with changes from the MLS®
an hour agoListing first seen on site
General Features
Acres 
3
Carport 
2
Foundation 
Block
Garage 
Yes
Garage Spaces 
1
Levels 
One
Parking 
AsphaltAttached CarportCarportCoveredDetachedGarageGarage Faces FrontPavedShared Driveway
Parking Spaces 
6
Property Sub Type 
Single Family Residence
Sewer 
Septic Tank
SqFt Above 
1135
SqFt Total 
1135
Style 
Ranch
Utilities 
Cable AvailableElectricity ConnectedNatural Gas ConnectedWater Connected
Water Source 
Public
Zoning 
R10
Interior Features
Appliances 
DishwasherDryerElectric RangeFree-Standing Electric RangeFree-Standing RefrigeratorWasherWater Heater
Cooling 
Central Air
Fireplace 
Yes
Fireplace Features 
Living Room
Fireplaces 
1
Flooring 
Laminate
Heating 
Forced Air
Interior 
Ceiling Fan(s)Eat-in KitchenKitchen IslandMaster Downstairs
Main Level Bedrooms 
2
Window Features 
Double Pane WindowsInsulated Windows
Bedroom 2 
Dimensions - 9.0 x 137.0Level - Main
Dining Room 
Dimensions - 71.0 x 137.0Level - Main
Kitchen 
Dimensions - 147.0 x 137.0Level - Main
Living Room 
Dimensions - 141.0 x 223.0Level - Main
Master Bedroom 
Dimensions - 12.0 x 134.0Level - Main
Save
Ask
Tour
Hide
Share
Exterior Features
Construction Details 
Brick Veneer
Exterior 
Outdoor GrillStorage
Fencing 
None
Lot Features 
AgriculturalBack YardClearedCorner LotCul-De-SacFront YardGardenLevelMeadowOpen LotPasturePrivateRectangular LotRolling SlopeSecludedViews
Other Structures 
Garage(s)OutbuildingStorageWorkshop
Road Frontage 
County RoadPrivate Road
Roof 
Shingle
Windows/Doors 
Double Pane WindowsInsulated Windows
Community Features
Financing Terms Available 
CashConventionalVA LoanUSDA Loan
Horse Allowed 
Yes
Horse Property 
Barn
Schools
School District
Unknown
Elementary School
Orange - Central Elementary
Middle School
Orange - Orange Middle
High School
Orange - Orange High
Listing courtesy of Mark Stone of Mark Stone Properties LLC


Listings that are marked with an icon are provided courtesy of the Triangle MLS, Inc. of North Carolina, Internet Data Exchange Database. Copyright 2026 Triangle MLS, Inc. of North Carolina. All rights reserved.

Last checked: 2026-08-06 09:58 PM UTC

Neighborhood & Commute
Source: Walkscore
Disclosure: Community information and market data powered by Constellation Data Labs. Information is deemed reliable but not guaranteed.
Save
Ask
Tour
Hide
Share