Save
Ask
Tour
Hide
Share
$475,000
New Listing

1408 Hall Boulevard
Garner, NC 27529

For Sale|Single Family Residence|Active
3
Beds
3
Total Baths
2
Full Baths
1
Partial Bath
2,226
SqFt
$213
/SqFt
2002
Built
Subdivision:
Vandora Village
County:
Wake
Call Now: 919-404-SHOW
Is this the listing for you? We can help make it yours.
919-404-SHOW
1408 Hall Boulevard1408 Hall Boulevard1408 Hall Boulevard1408 Hall Boulevard
Save
Ask
Tour
Hide
Share

Mortgage Calculator

Monthly Payment (Est.)

$2,167
Calculator powered by Showcase IDX, a Constellation1 Company. Copyright ©2026 Information is deemed reliable but not guaranteed.

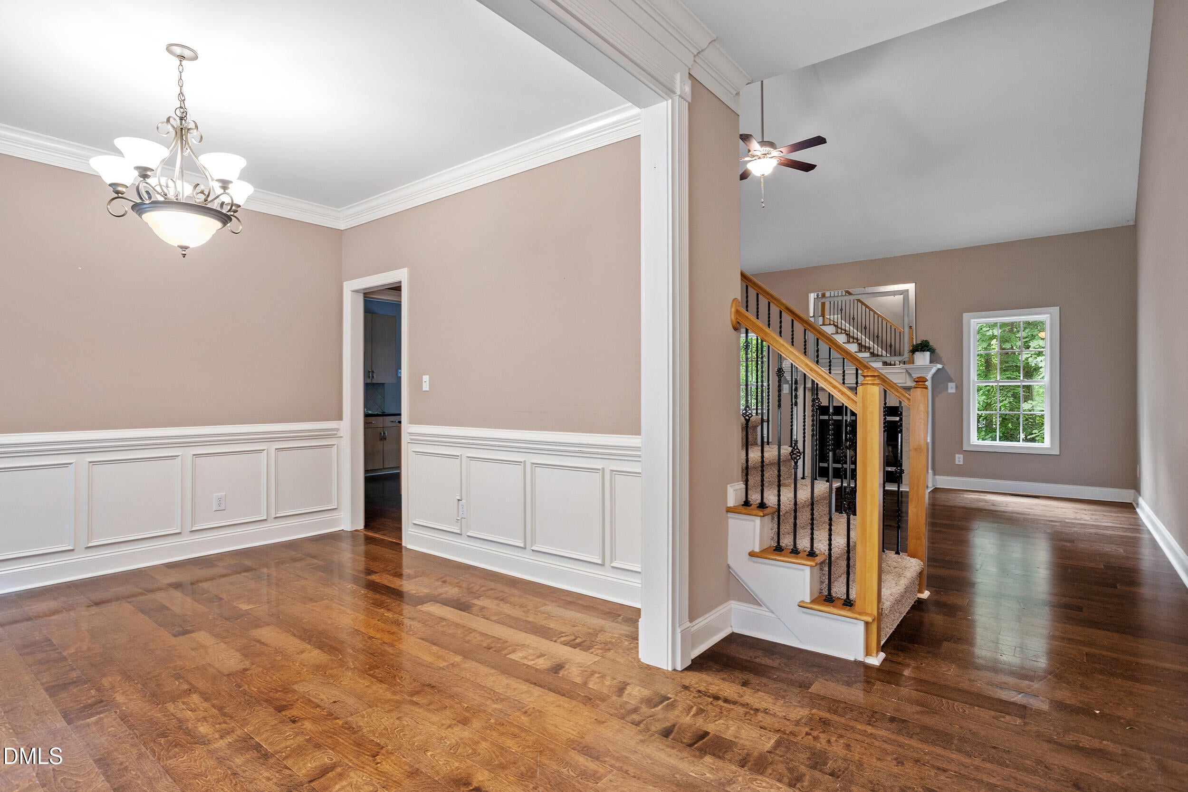
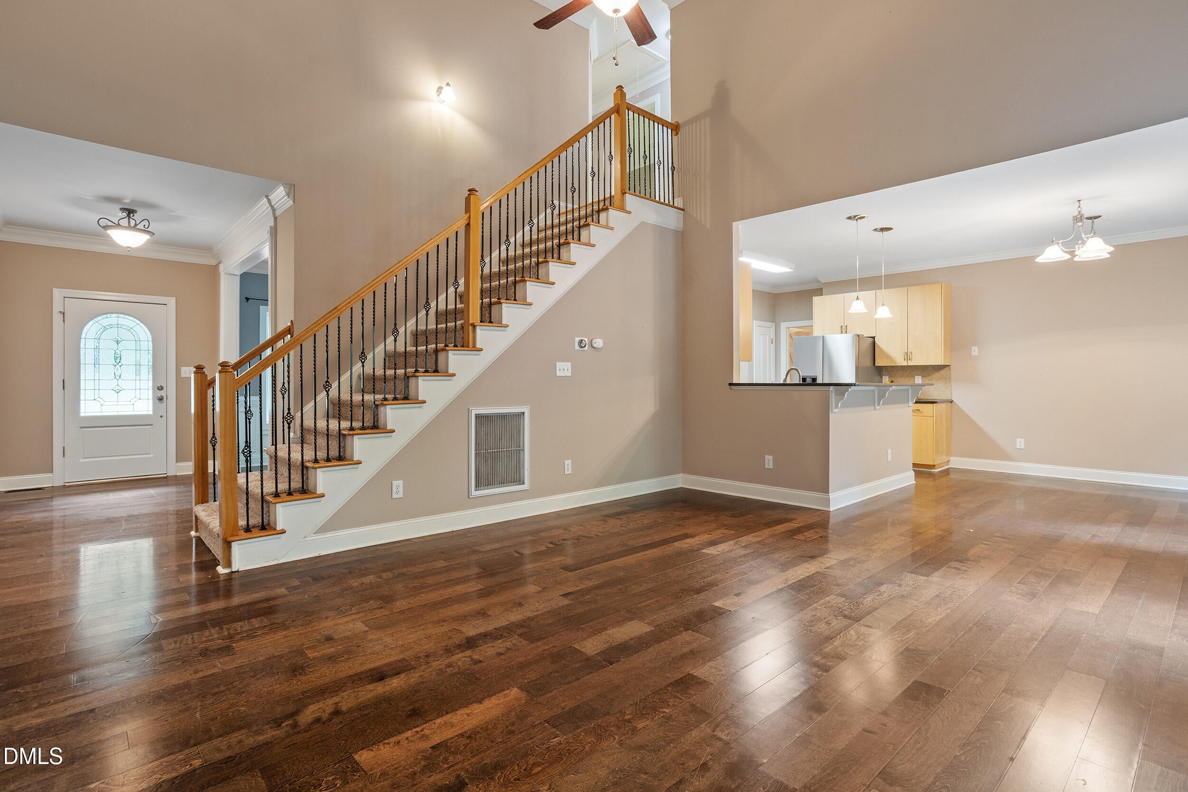
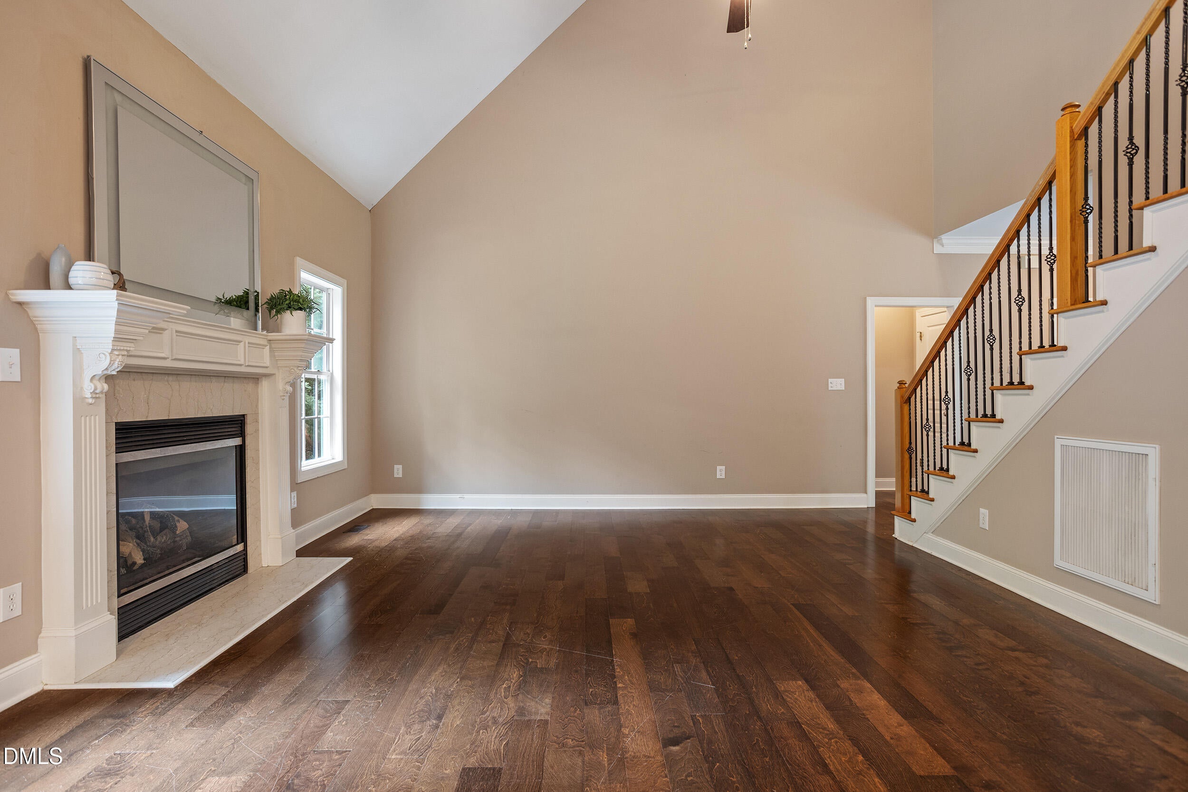
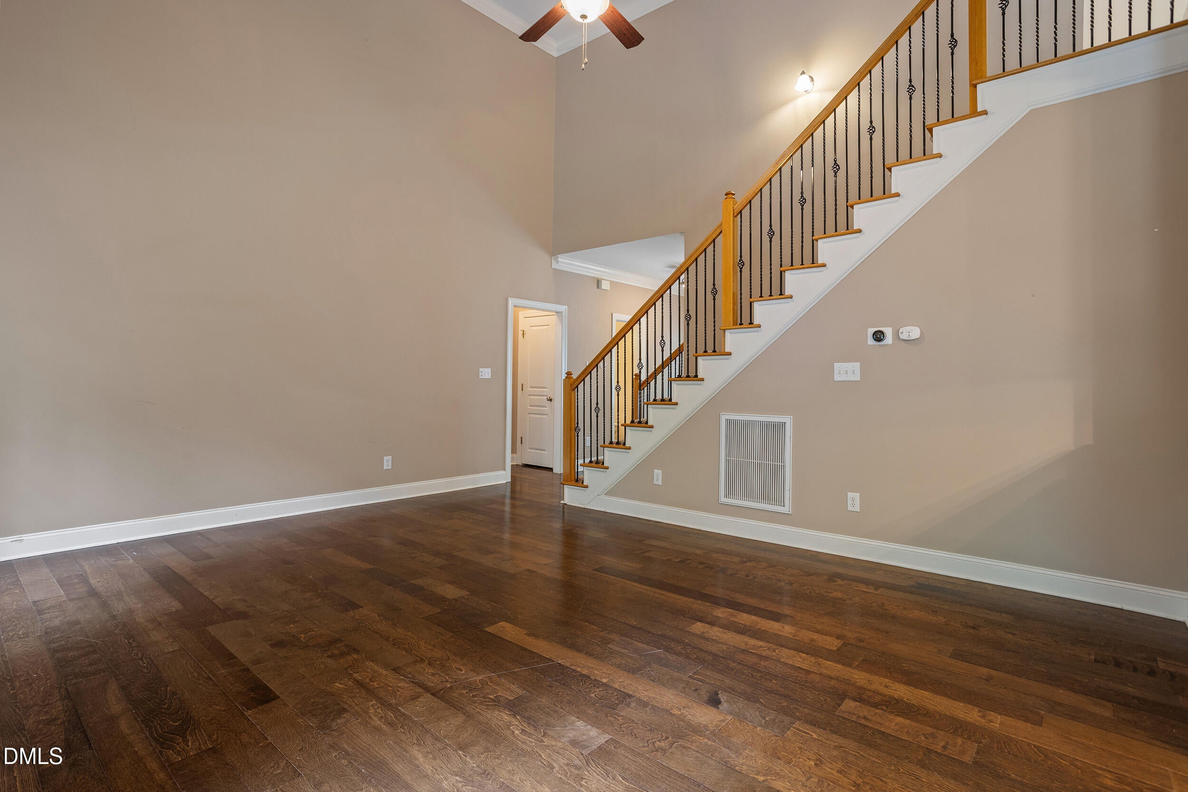
Welcome home to Vandora Village. Three bedrooms, two and a half baths, and a lot that gives you room to breathe. Mature trees, good space between neighbors, and a backyard with an outdoor fireplace already waiting on you. Inside, hardwoods run through the main level. The foyer opens to a formal dining room with wainscoting and crown molding, perfect for any entertaining the home may see. The great room is the showstopper, with a soaring vaulted ceiling, gas fireplace, and windows that pull the woods right in. The kitchen sits open to it all. Granite counters, stainless appliances, tile backsplash, and a breakfast bar for the morning rush. The primary suite is tucked away from the secondary bedrooms with a trey ceiling, dual vanities, a garden tub, separate shower, and walk-in closet. Upstairs you get a bonus room with built-in shelving for the flex space you actually need, plus floored walk-in attic storage. Out back, a large deck steps down to the yard. Minutes to downtown Garner with quick access to I-40 and US-70. Homes on lots like this do not come along often in Vandora Village.

Save
Ask
Tour
Hide
Share
Listing Snapshot
Price 
$475,000
Days On Site 
0 Days
Bedrooms 
3
Inside Area (SqFt) 
2,226 sqft
Total Baths 
3
Full Baths 
2
Partial Baths 
1
Lot Size 
0.46 Acres
Year Built 
2002
MLS® Number 
10184781
Status 
Active
Property Tax 
$5,634.22
HOA/Condo/Coop Fees 
N/A
Sq Ft Source 
N/A
Friends & Family
Recent Activity
47 minutes agoListing updated with changes from the MLS®
an hour agoListing first seen on site
General Features
Acres 
0.46
Attached Garage 
Yes
Garage 
Yes
Garage Spaces 
2
Levels 
One and One Half
Parking 
DrivewayGarageGarage Faces FrontAttached
Property Sub Type 
Single Family Residence
Sewer 
Public Sewer
Special Circumstances 
Standard
SqFt Above 
2226
SqFt Total 
2226
Style 
Transitional
Water Source 
Public
Zoning 
R2
Interior Features
Appliances 
DishwasherElectric RangeENERGY STAR Qualified FreezerMicrowaveRefrigeratorStainless Steel Appliance(s)Water Heater
Cooling 
Ceiling Fan(s)Central Air
Fireplace 
Yes
Fireplace Features 
Family RoomGas LogPropane
Fireplaces 
1
Flooring 
CarpetLaminateTileWood
Interior 
Breakfast BarCeiling Fan(s)Crown MoldingDouble VanityEat-in KitchenEntrance FoyerGranite CountersPantryMaster DownstairsStorageTray Ceiling(s)Vaulted Ceiling(s)Walk-In Closet(s)
Laundry Features 
Laundry RoomMain Level
Main Level Bedrooms 
1
Bedroom 2 
Dimensions - 11.5 x 11.6Level - Second
Bedroom 3 
Dimensions - 12.0 x 11.7Level - Second
Bonus Room 
Dimensions - 23.4 x 11.6Level - Second
Breakfast Room 
Dimensions - 9.0 x 12.0Level - Main
Dining Room 
Dimensions - 12.0 x 11.6Level - Main
Entrance Hall 
Dimensions - 11.2 x 6.4Level - Main
Kitchen 
Dimensions - 11.6 x 11.6Level - Main
Laundry 
Dimensions - 6.0 x 6.2Level - Main
Master Bedroom 
Dimensions - 16.0 x 12.8Level - Main
Save
Ask
Tour
Hide
Share
Exterior Features
Construction Details 
BrickVinyl Siding
Lot Features 
Back YardFront YardLandscaped
Patio And Porch 
DeckFront Porch
Roof 
Shingle
Community Features
Accessibility Features 
Therapeutic Whirlpool
Building Access 
Front Door
Financing Terms Available 
CashConventionalFHAVA Loan
Schools
School District
Unknown
Elementary School
Wake - Vandora Springs Elementary
Middle School
Wake - North Garner Middle
High School
Wake - Garner High
Listing courtesy of Autumn DuBois of SERHANT North Carolina LLC


Listings that are marked with an icon are provided courtesy of the Triangle MLS, Inc. of North Carolina, Internet Data Exchange Database. Copyright 2026 Triangle MLS, Inc. of North Carolina. All rights reserved.

Last checked: 2026-08-06 09:48 PM UTC

Neighborhood & Commute
Source: Walkscore
Disclosure: Community information and market data powered by Constellation Data Labs. Information is deemed reliable but not guaranteed.
Save
Ask
Tour
Hide
Share