Save
Ask
Tour
Hide
Share
$475,000
New Listing

1716 Barrett Run Trail
Apex, NC 27502

For Sale|Townhouse|Active
3
Beds
3
Total Baths
2
Full Baths
1
Partial Bath
2,089
SqFt
$227
/SqFt
2024
Built
Subdivision:
Depot 499
County:
Wake
Call Now: 919-404-SHOW
Is this the listing for you? We can help make it yours.
919-404-SHOW
Upcoming Open Houses
Sat, Aug 8, 1:00 PM - 3:00 PM
1716 Barrett Run Trail1716 Barrett Run Trail1716 Barrett Run Trail1716 Barrett Run Trail
Save
Ask
Tour
Hide
Share

Mortgage Calculator

Monthly Payment (Est.)

$2,167
Calculator powered by Showcase IDX, a Constellation1 Company. Copyright ©2026 Information is deemed reliable but not guaranteed.

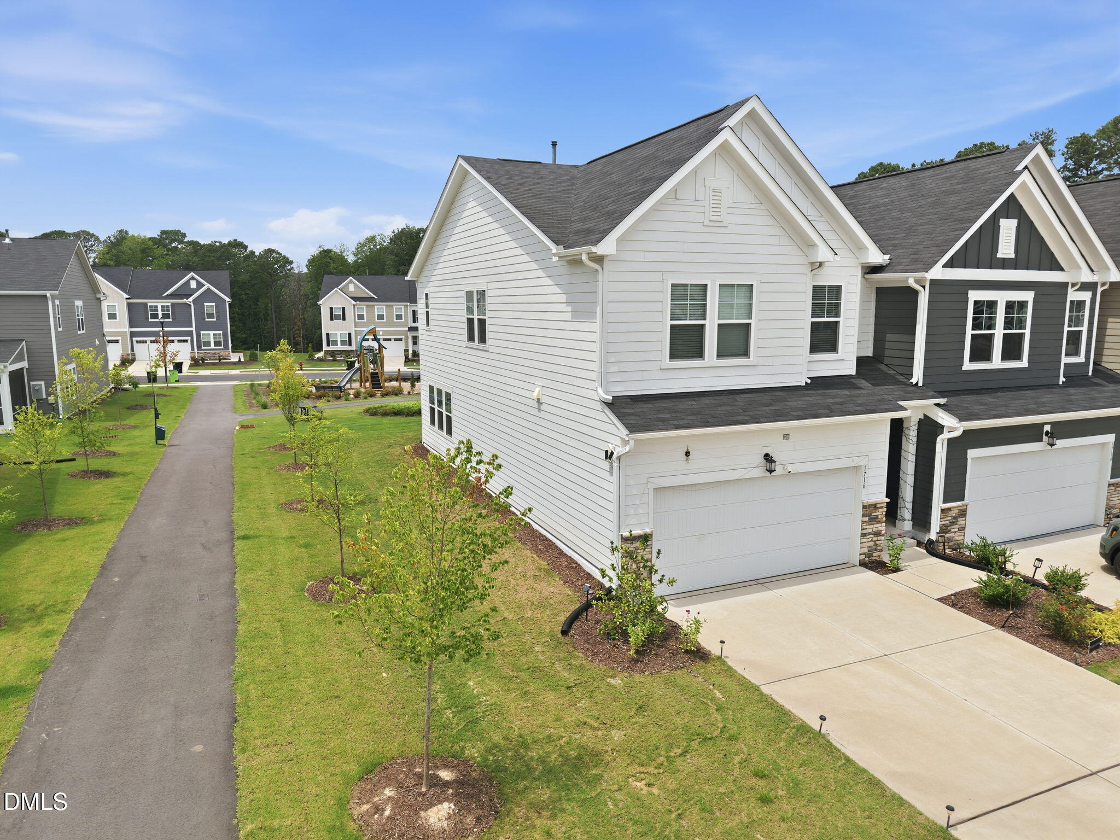
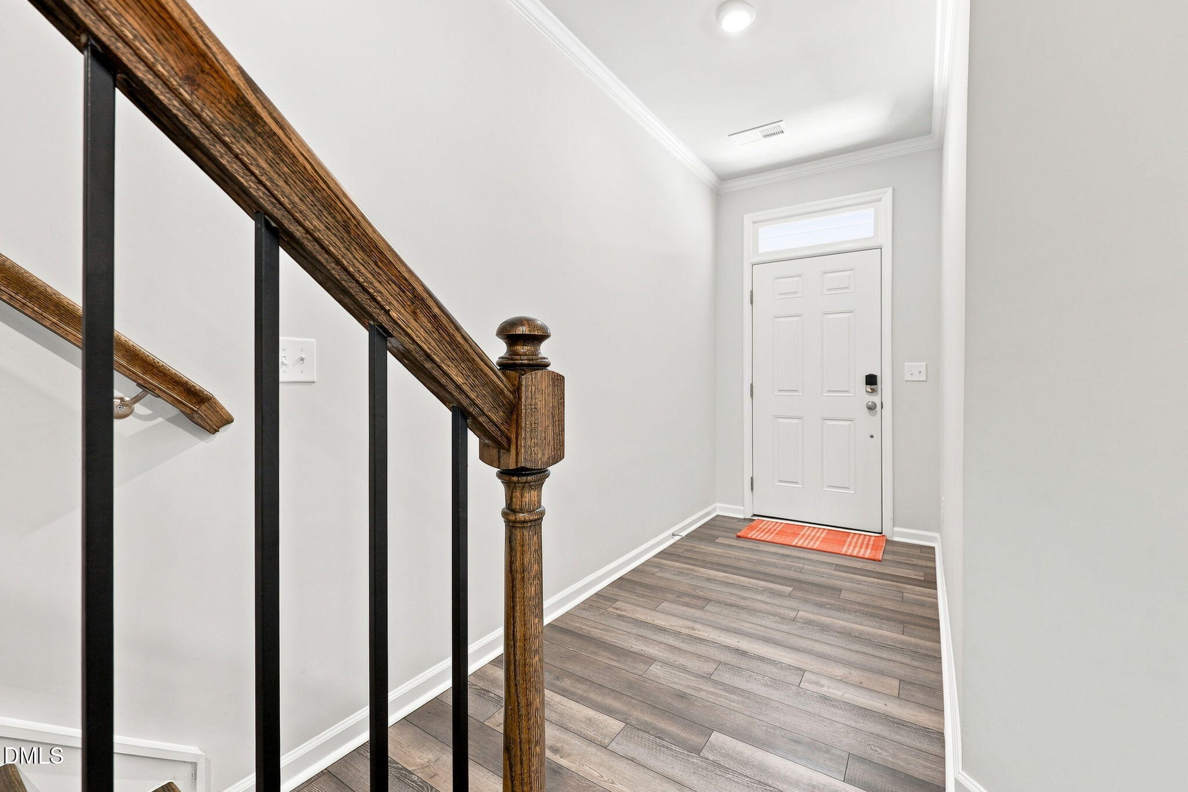
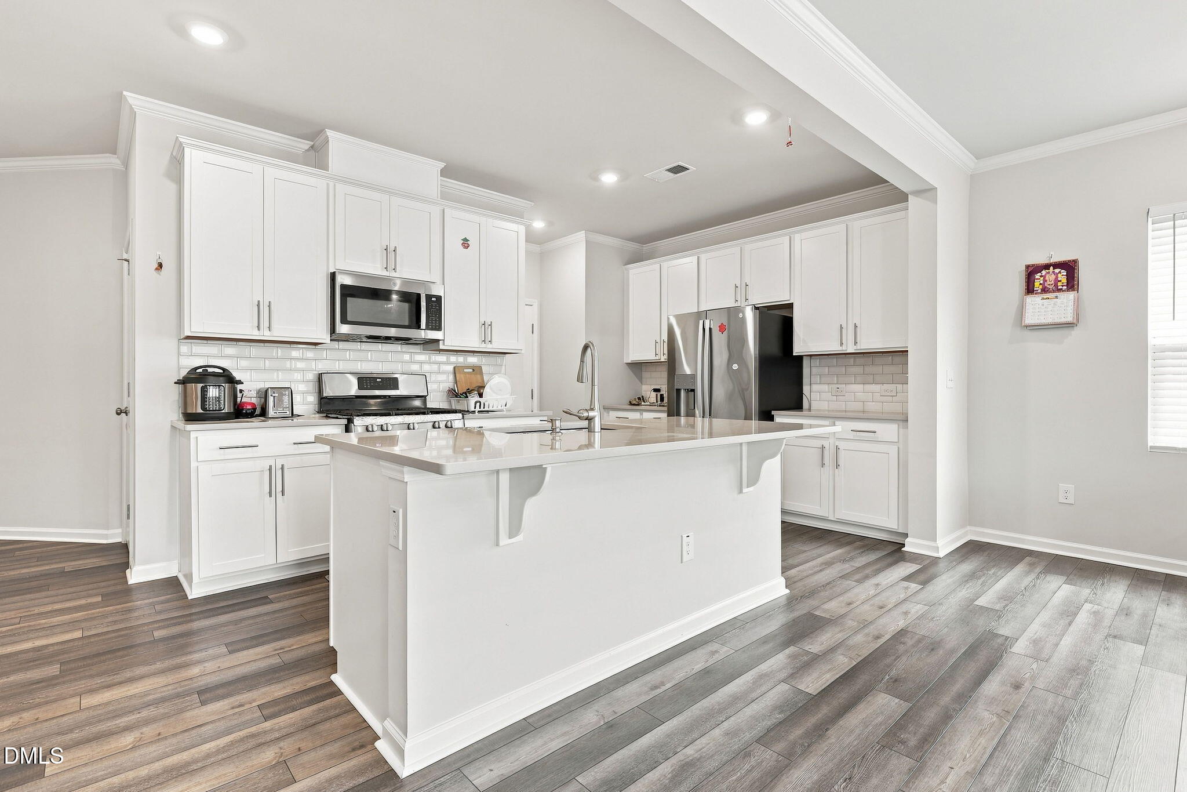
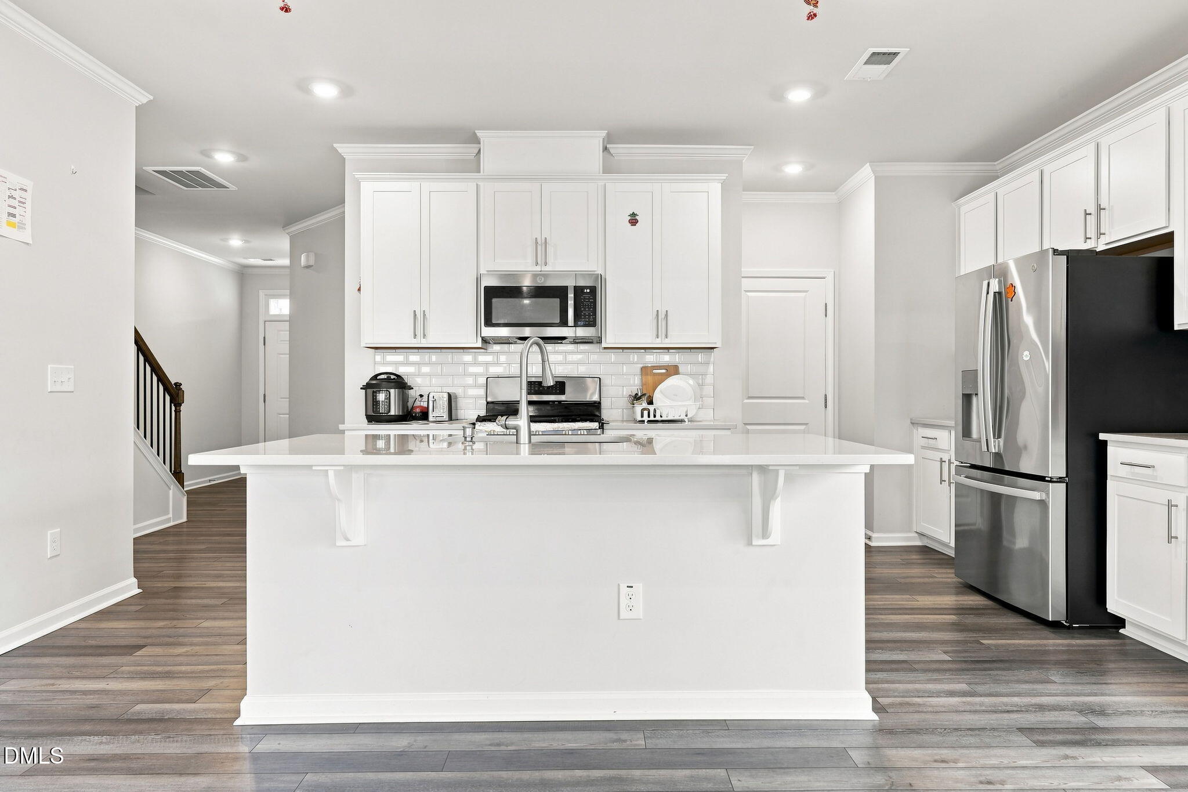
Welcome to this beautifully maintained end-unit townhome in the heart of Apex, offering low-maintenance living with exceptional convenience. Located just minutes from Historic Downtown Apex, Beaver Creek Shopping Center, Pleasant Park, Hwy 64, I-540, and US-1, this home provides easy access to dining, shopping, entertainment, and everything Apex has to offer. Step inside to a bright, open floor plan featuring luxury vinyl flooring throughout the main level. The stylish kitchen showcases stainless steel appliances, a large island, tile backsplash, quartz countertops, and ample cabinetry. The kitchen flows seamlessly into the dining area and spacious living room, creating the perfect space for entertaining or everyday living. Upstairs, the spacious primary suite offers a relaxing retreat with tray ceilings, a double vanity, tiled walk-in shower, and generous walk-in closet. Two additional bedrooms and a full bathroom provide plenty of space for guests, an office, or hobbies. A cozy loft area adds even more flexibility for a home office, reading nook, or creative space. Enjoy your morning coffee or unwind with a good book on the screened-in patio overlooking the peaceful surroundings. The neighborhood offers fantastic amenities including a pool, clubhouse, playground, walking trails, fire pits, green spaces, play lawns, and picnic areas. Experience the best of Apex living in a home that combines comfort, style, and convenience. Make this beautiful townhome yours today!

Save
Ask
Tour
Hide
Share
Listing Snapshot
Price 
$475,000
Days On Site 
0 Days
Bedrooms 
3
Inside Area (SqFt) 
2,089 sqft
Total Baths 
3
Full Baths 
2
Partial Baths 
1
Lot Size 
0.07 Acres
Year Built 
2024
MLS® Number 
10184779
Status 
Active
Property Tax 
$3,980.54
HOA/Condo/Coop Fees 
$225 monthly
Sq Ft Source 
N/A
Friends & Family
Recent Activity
an hour agoListing updated with changes from the MLS®
an hour agoListing first seen on site
General Features
Acres 
0.07
Attached Garage 
Yes
Foundation 
Slab
Garage 
Yes
Garage Spaces 
2
Levels 
Two
Parking 
AttachedDrivewayGarage
Parking Spaces 
4
Property Sub Type 
Townhouse
Security 
Smoke Detector(s)
Sewer 
Public Sewer
Special Circumstances 
Standard
SqFt Above 
2089
SqFt Total 
2089
Style 
Craftsman
Water Source 
Public
Zoning 
PUD-C
Interior Features
Appliances 
DishwasherDryerGas RangeMicrowaveRangeRefrigeratorStainless Steel Appliance(s)WasherWasher/Dryer
Cooling 
Ceiling Fan(s)Central Air
Flooring 
CarpetVinylTile
Heating 
Forced AirNatural Gas
Interior 
Breakfast BarCeiling Fan(s)Crown MoldingDouble VanityEat-in KitchenKitchen IslandOpen FloorplanPantryRecessed LightingStone CountersTray Ceiling(s)Walk-In Closet(s)
Laundry Features 
InsideLaundry RoomSinkUpper Level
Bedroom 2 
Dimensions - 13.9 x 12.0Level - Second
Bedroom 3 
Dimensions - 16.3 x 10.3Level - Second
Dining Room 
Dimensions - 16.3 x 10.0Level - Main
Entrance Hall 
Dimensions - 16.5 x 9.7Level - Main
Family Room 
Dimensions - 16.3 x 15.0Level - Main
Kitchen 
Dimensions - 18.2 x 10.7Level - Main
Laundry 
Dimensions - 8.9 x 5.4Level - Second
Loft 
Dimensions - 11.1 x 10.6Level - Second
Master Bedroom 
Dimensions - 16.3 x 14.0Level - Second
Save
Ask
Tour
Hide
Share
Exterior Features
Construction Details 
Fiber CementStoneVertical Siding
Exterior 
Rain Gutters
Lot Features 
Landscaped
Patio And Porch 
EnclosedPatioPorchScreened
Roof 
Shingle
Community Features
Association Dues 
225
Community Features 
PlaygroundSuburban
Financing Terms Available 
CashConventionalFHAVA Loan
HOA Fee Frequency 
Monthly
Schools
School District
Unknown
Elementary School
Wake - Pleasant Plains Elementary
Middle School
Wake - Apex Middle
High School
Wake - Apex High
Listing courtesy of Jordan Clark of Real Broker, LLC


Listings that are marked with an icon are provided courtesy of the Triangle MLS, Inc. of North Carolina, Internet Data Exchange Database. Copyright 2026 Triangle MLS, Inc. of North Carolina. All rights reserved.

Last checked: 2026-08-06 09:48 PM UTC

Neighborhood & Commute
Source: Walkscore
Disclosure: Community information and market data powered by Constellation Data Labs. Information is deemed reliable but not guaranteed.
Save
Ask
Tour
Hide
Share