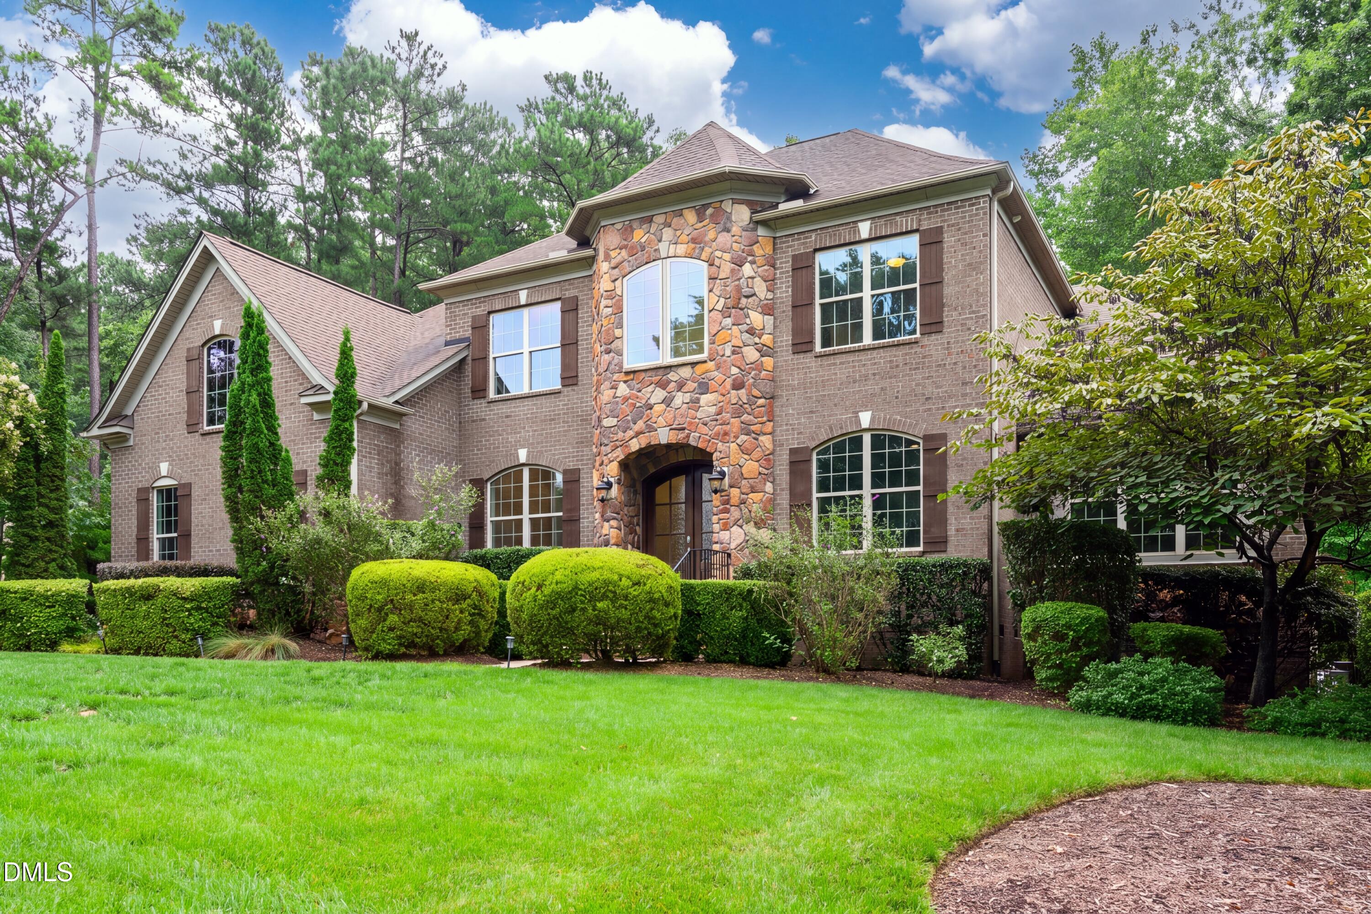
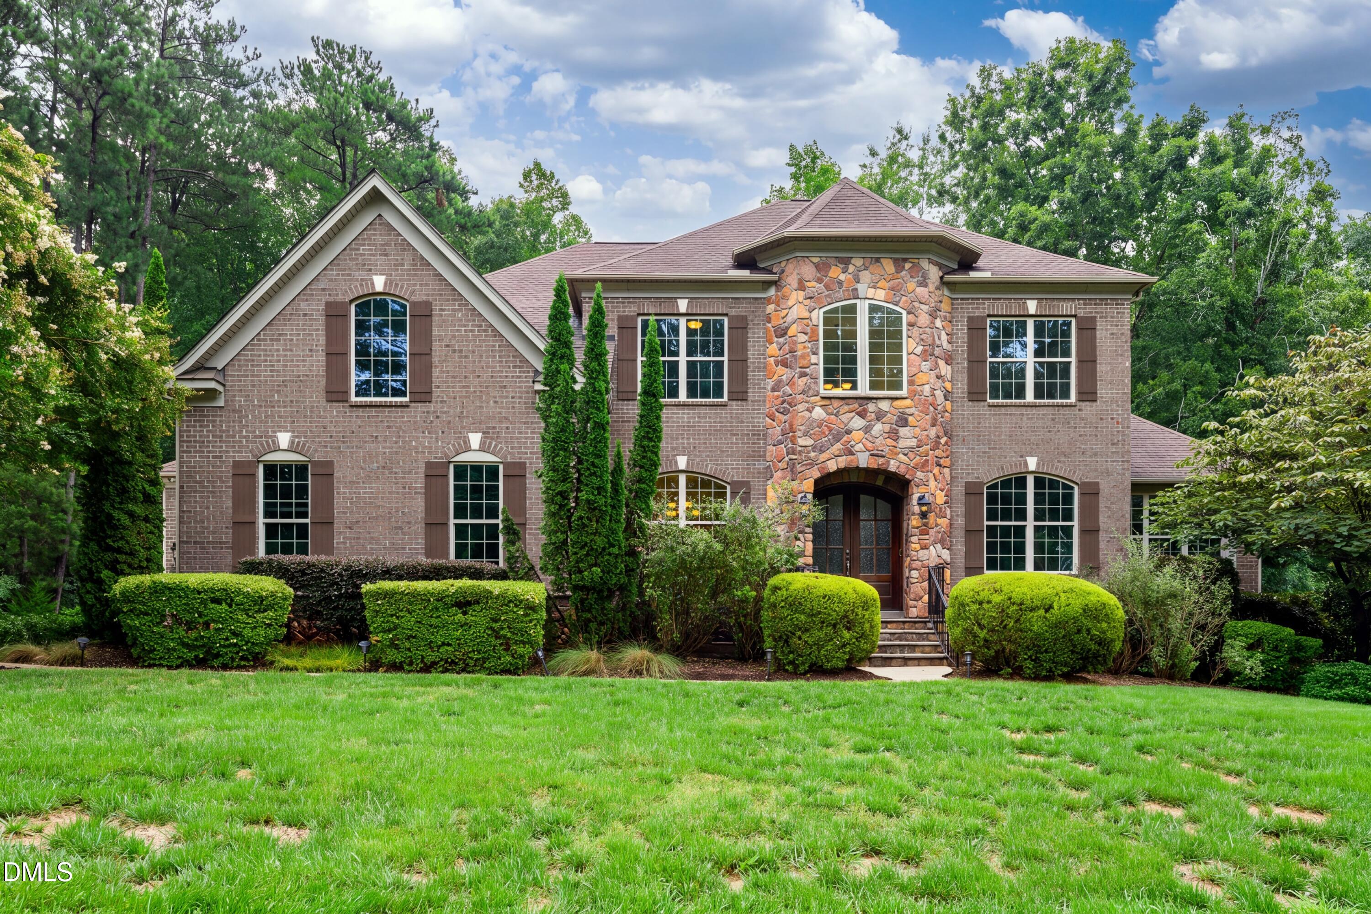
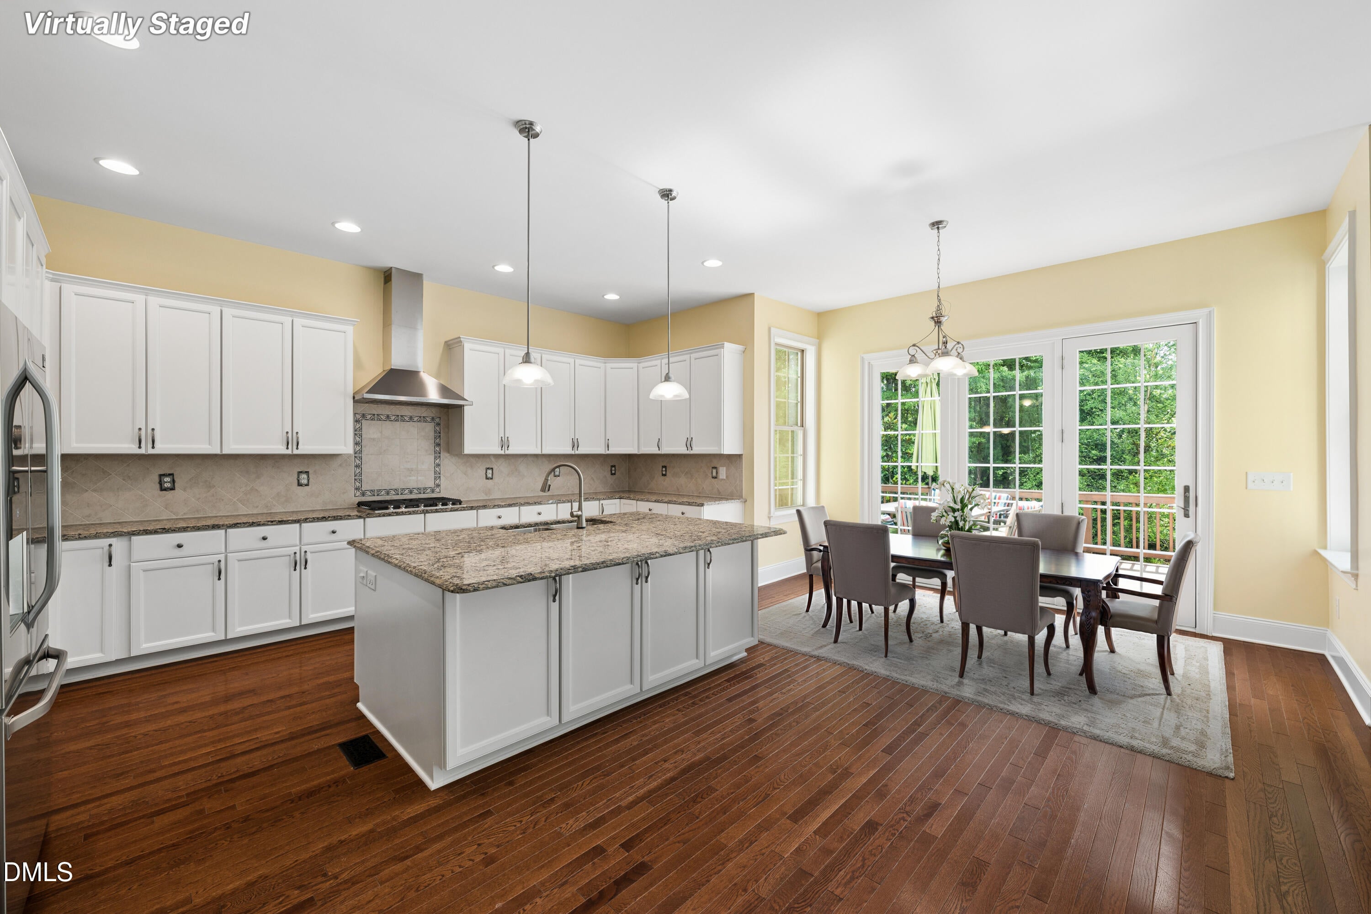
Welcome to this exceptional home in the highly sought-after Hasentree community of Wake Forest, NC. Situated on just over an acre, this beautifully designed 4-bedroom, 3.5-bath home offers the perfect blend of luxury, functionality, and privacy. Thoughtfully designed for today's lifestyle, you'll find two dedicated home offices, two spacious bonus rooms, a generous mudroom, and a well-appointed laundry room—providing incredible flexibility for remote work, hobbies, fitness, play, or media space. The open floor plan is ideal for both everyday living and entertaining, while the 3-car garage offers abundant space for vehicles, storage, and outdoor gear. Step outside to enjoy the low-maintenance Trex® deck overlooking a private, partially wooded backyard, creating a peaceful setting for morning coffee, outdoor dining, or relaxing with family and friends. Located in one of Wake Forest's premier golf course communities, Hasentree offers an exceptional lifestyle with resort-style amenities, including a Tom Fazio golf course, clubhouse, pools, tennis and pickleball courts, fitness center, walking trails, this home combines luxury living with everyday convenience.
Save
Ask
Tour
Hide
Share
Listing Snapshot
Price
$1,150,000
Days On Site
79 Days
Bedrooms
4
Inside Area (SqFt)
4,374 sqft
Total Baths
4
Full Baths
3
Partial Baths
1
Lot Size
1.05 Acres
Year Built
2014
MLS Number
10184778
Status
Active
Property Tax
$7,322.02
HOA/Condo/Coop Fees
$116.67 monthly
Sq Ft Source
N/A
Friends & Family
React
Comment
Invite
No Comments Yet
Did you know? You can invite friends and family to your search. They can join your search, rate and discuss listings with you.
Recent Activity
2 weeks ago
Price changed to $1,150,000
2 weeks ago
Listing updated with changes from the MLS
3 months ago
Listing first seen on site
General Features
Acres
1.05
Attached Garage
Yes
Disclosures
Seller Disclosure
Foundation
BlockPermanent
Garage
Yes
Garage Spaces
3
Levels
Two
Parking
AttachedGarageConcreteDrivewayGarage Faces FrontGarage Faces SideGarage Door Opener
Parking Spaces
5
Property Sub Type
Single Family Residence
Security
Smoke Detector(s)Security Service
Special Circumstances
Standard
SqFt Above
4374
SqFt Total
4374
Style
TraditionalTransitional
Utilities
Electricity ConnectedNatural Gas ConnectedUnderground UtilitiesWater Connected
Zoning
R-80W
Interior Features
Appliances
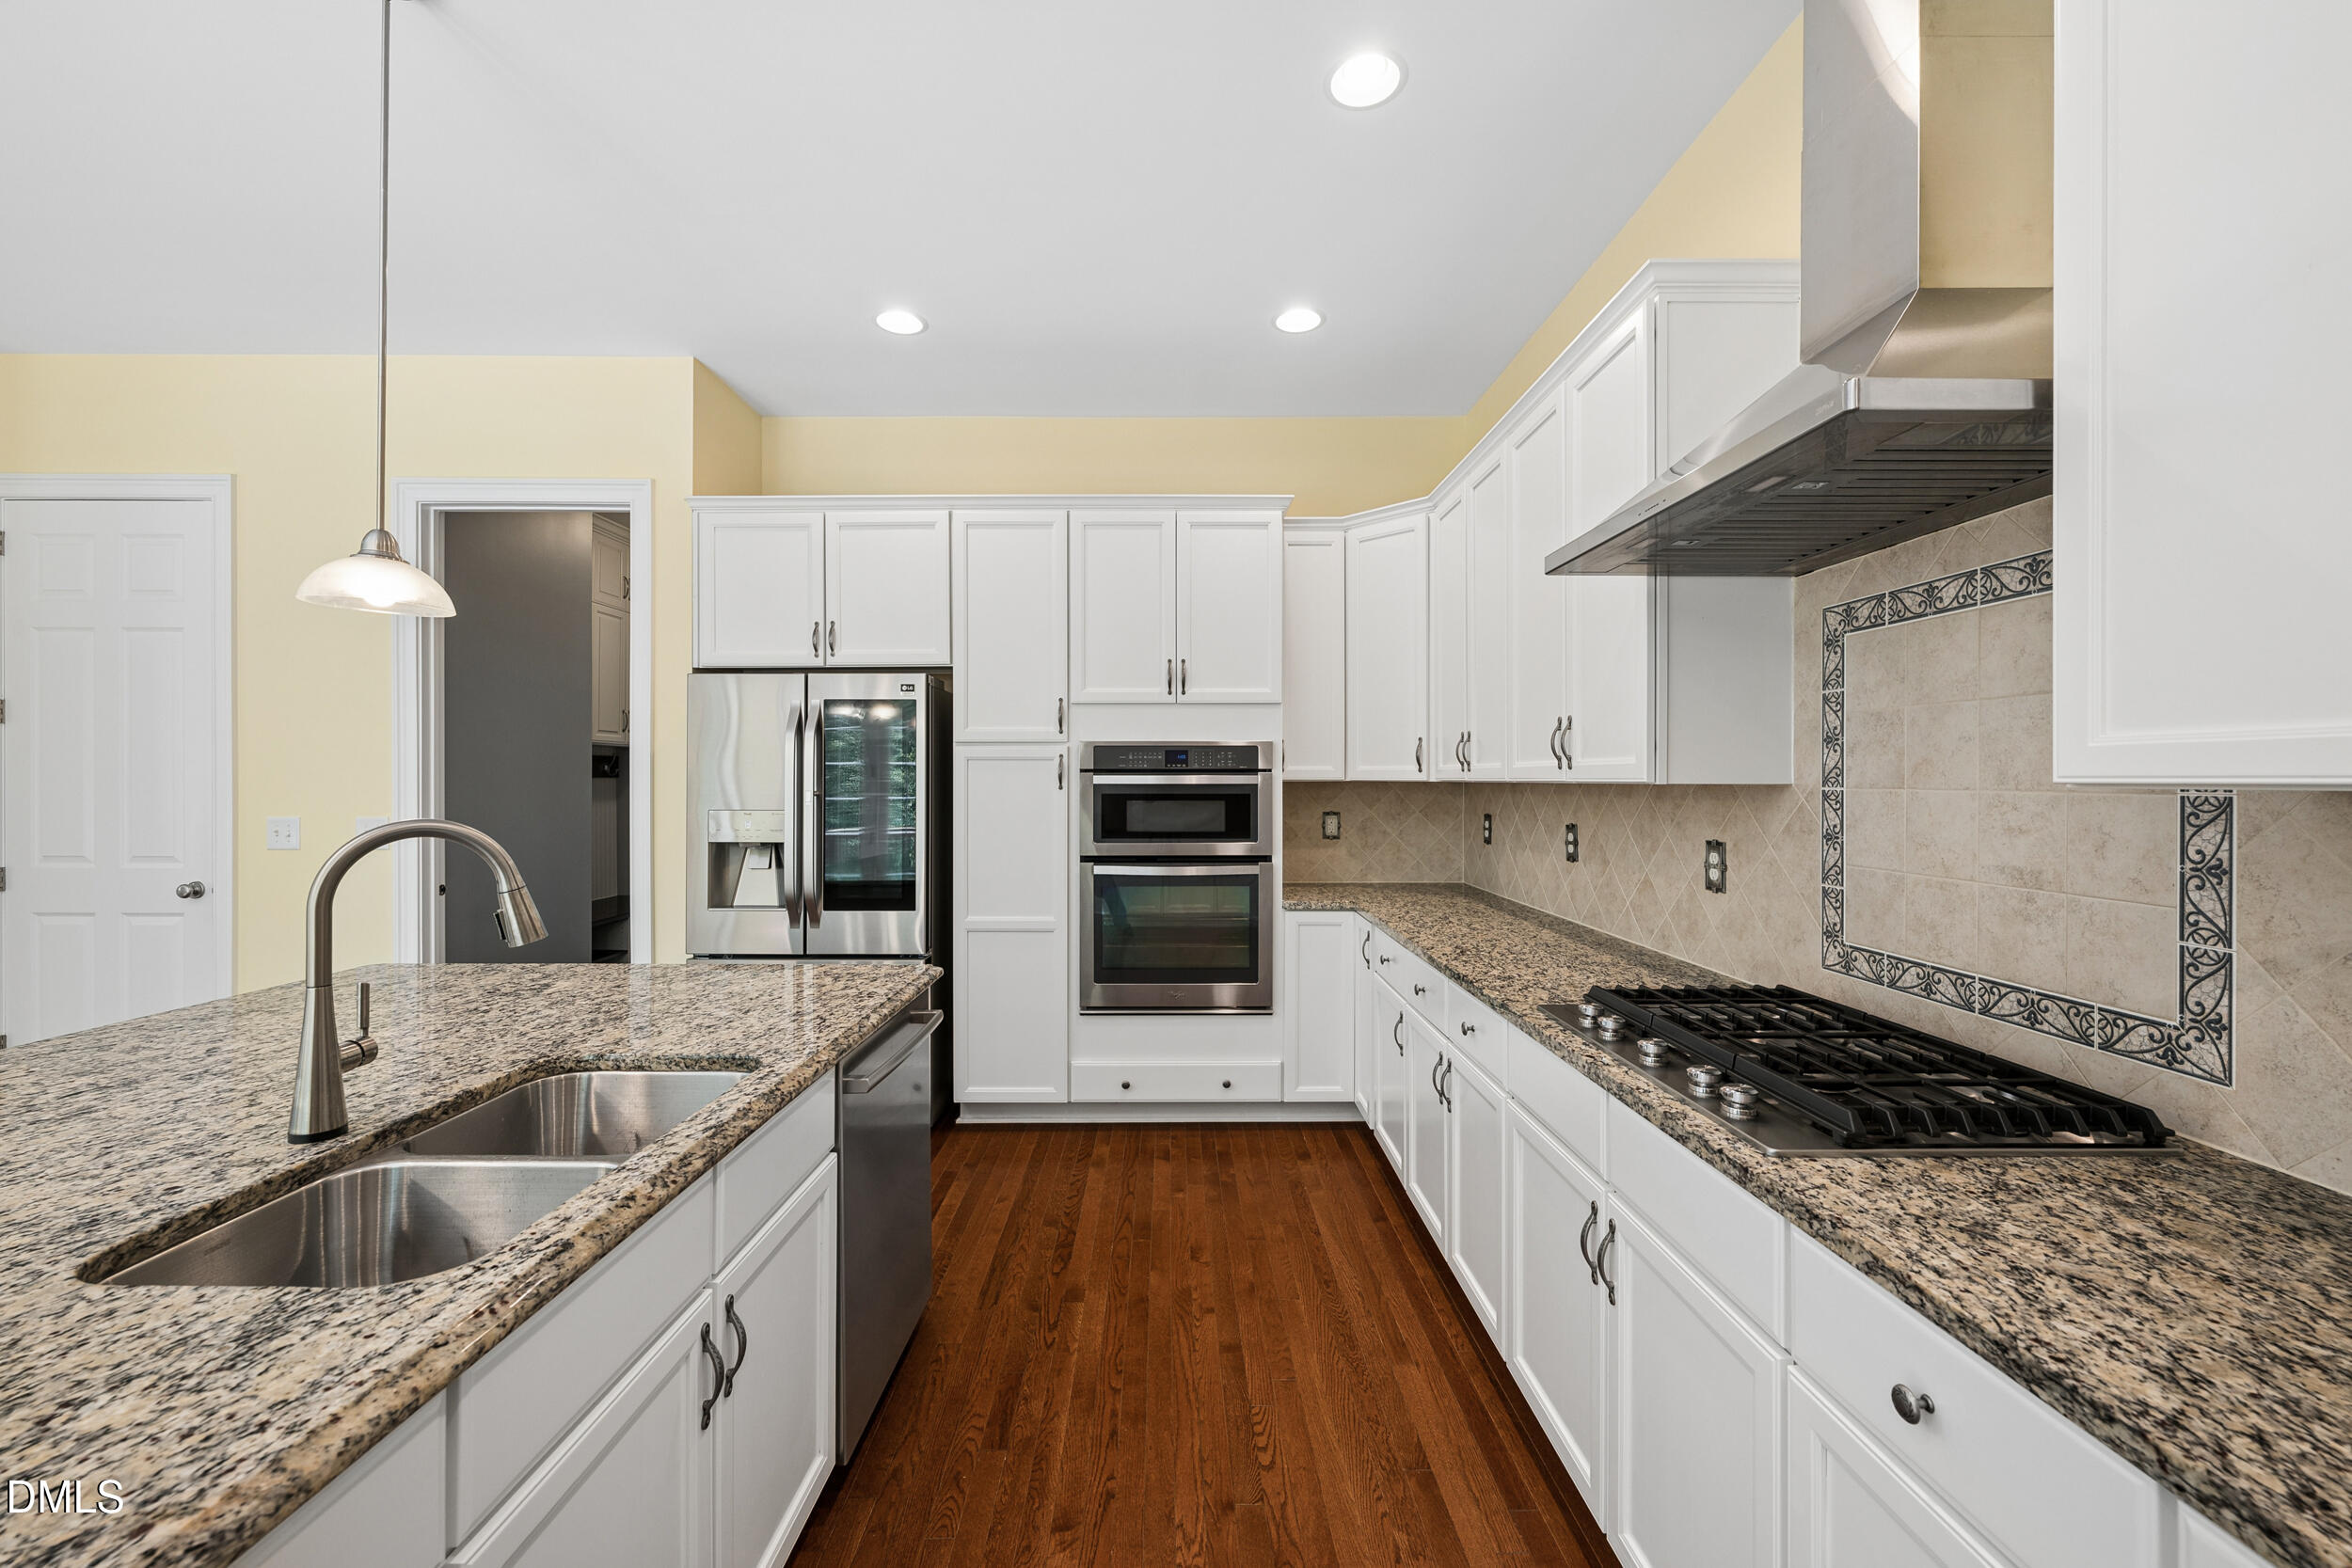
DryerDishwasherElectric OvenGas CooktopGas Water HeaterMicrowaveRefrigeratorRange HoodSelf Cleaning OvenWasherOven
Cooling
Central AirCeiling Fan(s)Electric
Fireplace
Yes
Fireplace Features
Family RoomGas
Fireplaces
1
Flooring
CarpetHardwoodTile
Heating
Fireplace(s)Forced AirNatural Gas
Interior
Ceiling Fan(s)Crown MoldingDouble VanityEntrance FoyerGranite CountersHigh CeilingsHis and Hers ClosetsKitchen IslandPantrySoaking TubStorageTray Ceiling(s)Walk-In Closet(s)Master DownstairsHigh Speed Internet
Laundry Features
InsideLaundry RoomMain LevelSink
Main Level Bedrooms
1
Window Features
Window Coverings
Bedroom 2
Dimensions - 14.1 x 12.9Level - Second
Bedroom 3
Dimensions - 18.11 x 12.9Level - Second
Bedroom 4
Dimensions - 16.0 x 12.7Level - Second
Bonus Room
Dimensions - 20.7 x 13.1Level - Second
Breakfast Room
Dimensions - 8.9 x 12.6Level - First
Dining Room
Dimensions - 12.8 x 12.7Level - First
Entrance Hall
Dimensions - 18.7 x 7.2Level - First
Family Room
Dimensions - 14.0 x 19.1Level - Second
Kitchen
Dimensions - 18.2 x 19.7Level - First
Laundry
Dimensions - 7.7 x 7.4Level - First
Living Room
Dimensions - 20.11 x 19.11Level - First
Master Bathroom
Dimensions - 15.0 x 12.7Level - First
Master Bedroom
Dimensions - 23.8 x 17.6Level - First
Office
Dimensions - 13.1 x 17.9Level - First
Other
Dimensions - 22.1 x 19.7Level - FirstDescription - Garage
Save
Ask
Tour
Hide
Share
Exterior Features
Construction Details
Brick VeneerFiber CementStone Veneer
Exterior
LightingPrivate YardRain Gutters
Lot Features
Back YardLandscapedSprinklers In FrontSprinklers In Rear
Patio And Porch
DeckFront Porch
Road Frontage
Private Road
Roof
Shingle
Windows/Doors
Window Coverings
Community Features
Association Amenities
Fitness CenterJogging PathLandscapingPicnic AreaPond Year RoundSecuritySnow RemovalTennis Court(s)Trail(s)
Listing courtesy of Kelly Huffstetler of Keller Williams Legacy
Listings that are marked with an icon are provided courtesy of the Triangle MLS, Inc. of North Carolina, Internet Data Exchange Database. Copyright 2026 Triangle MLS, Inc. of North Carolina. All rights reserved.
Last checked: 2026-10-25 11:38 AM UTC
Neighborhood & Commute
Source: Walkscore
Disclosure: Community information and market data powered by Constellation Data Labs. Information is deemed reliable but not guaranteed.


Did you know? You can invite friends and family to your search. They can join your search, rate and discuss listings with you.