
Save
Ask
Tour
Hide
$300,000
46 Days On Site
6029 History TrailRaleigh, NC 27612
For Sale|Townhouse|Active
2
Beds
3
Total Baths
2
Full Baths
1
Partial Bath
1,453
SqFt
$206
/SqFt
2006
Built
Subdivision:
Glenwood North Townhomes
County:
Wake
Call Now: 919-404-SHOW
Is this the listing for you? We can help make it yours.
919-404-SHOW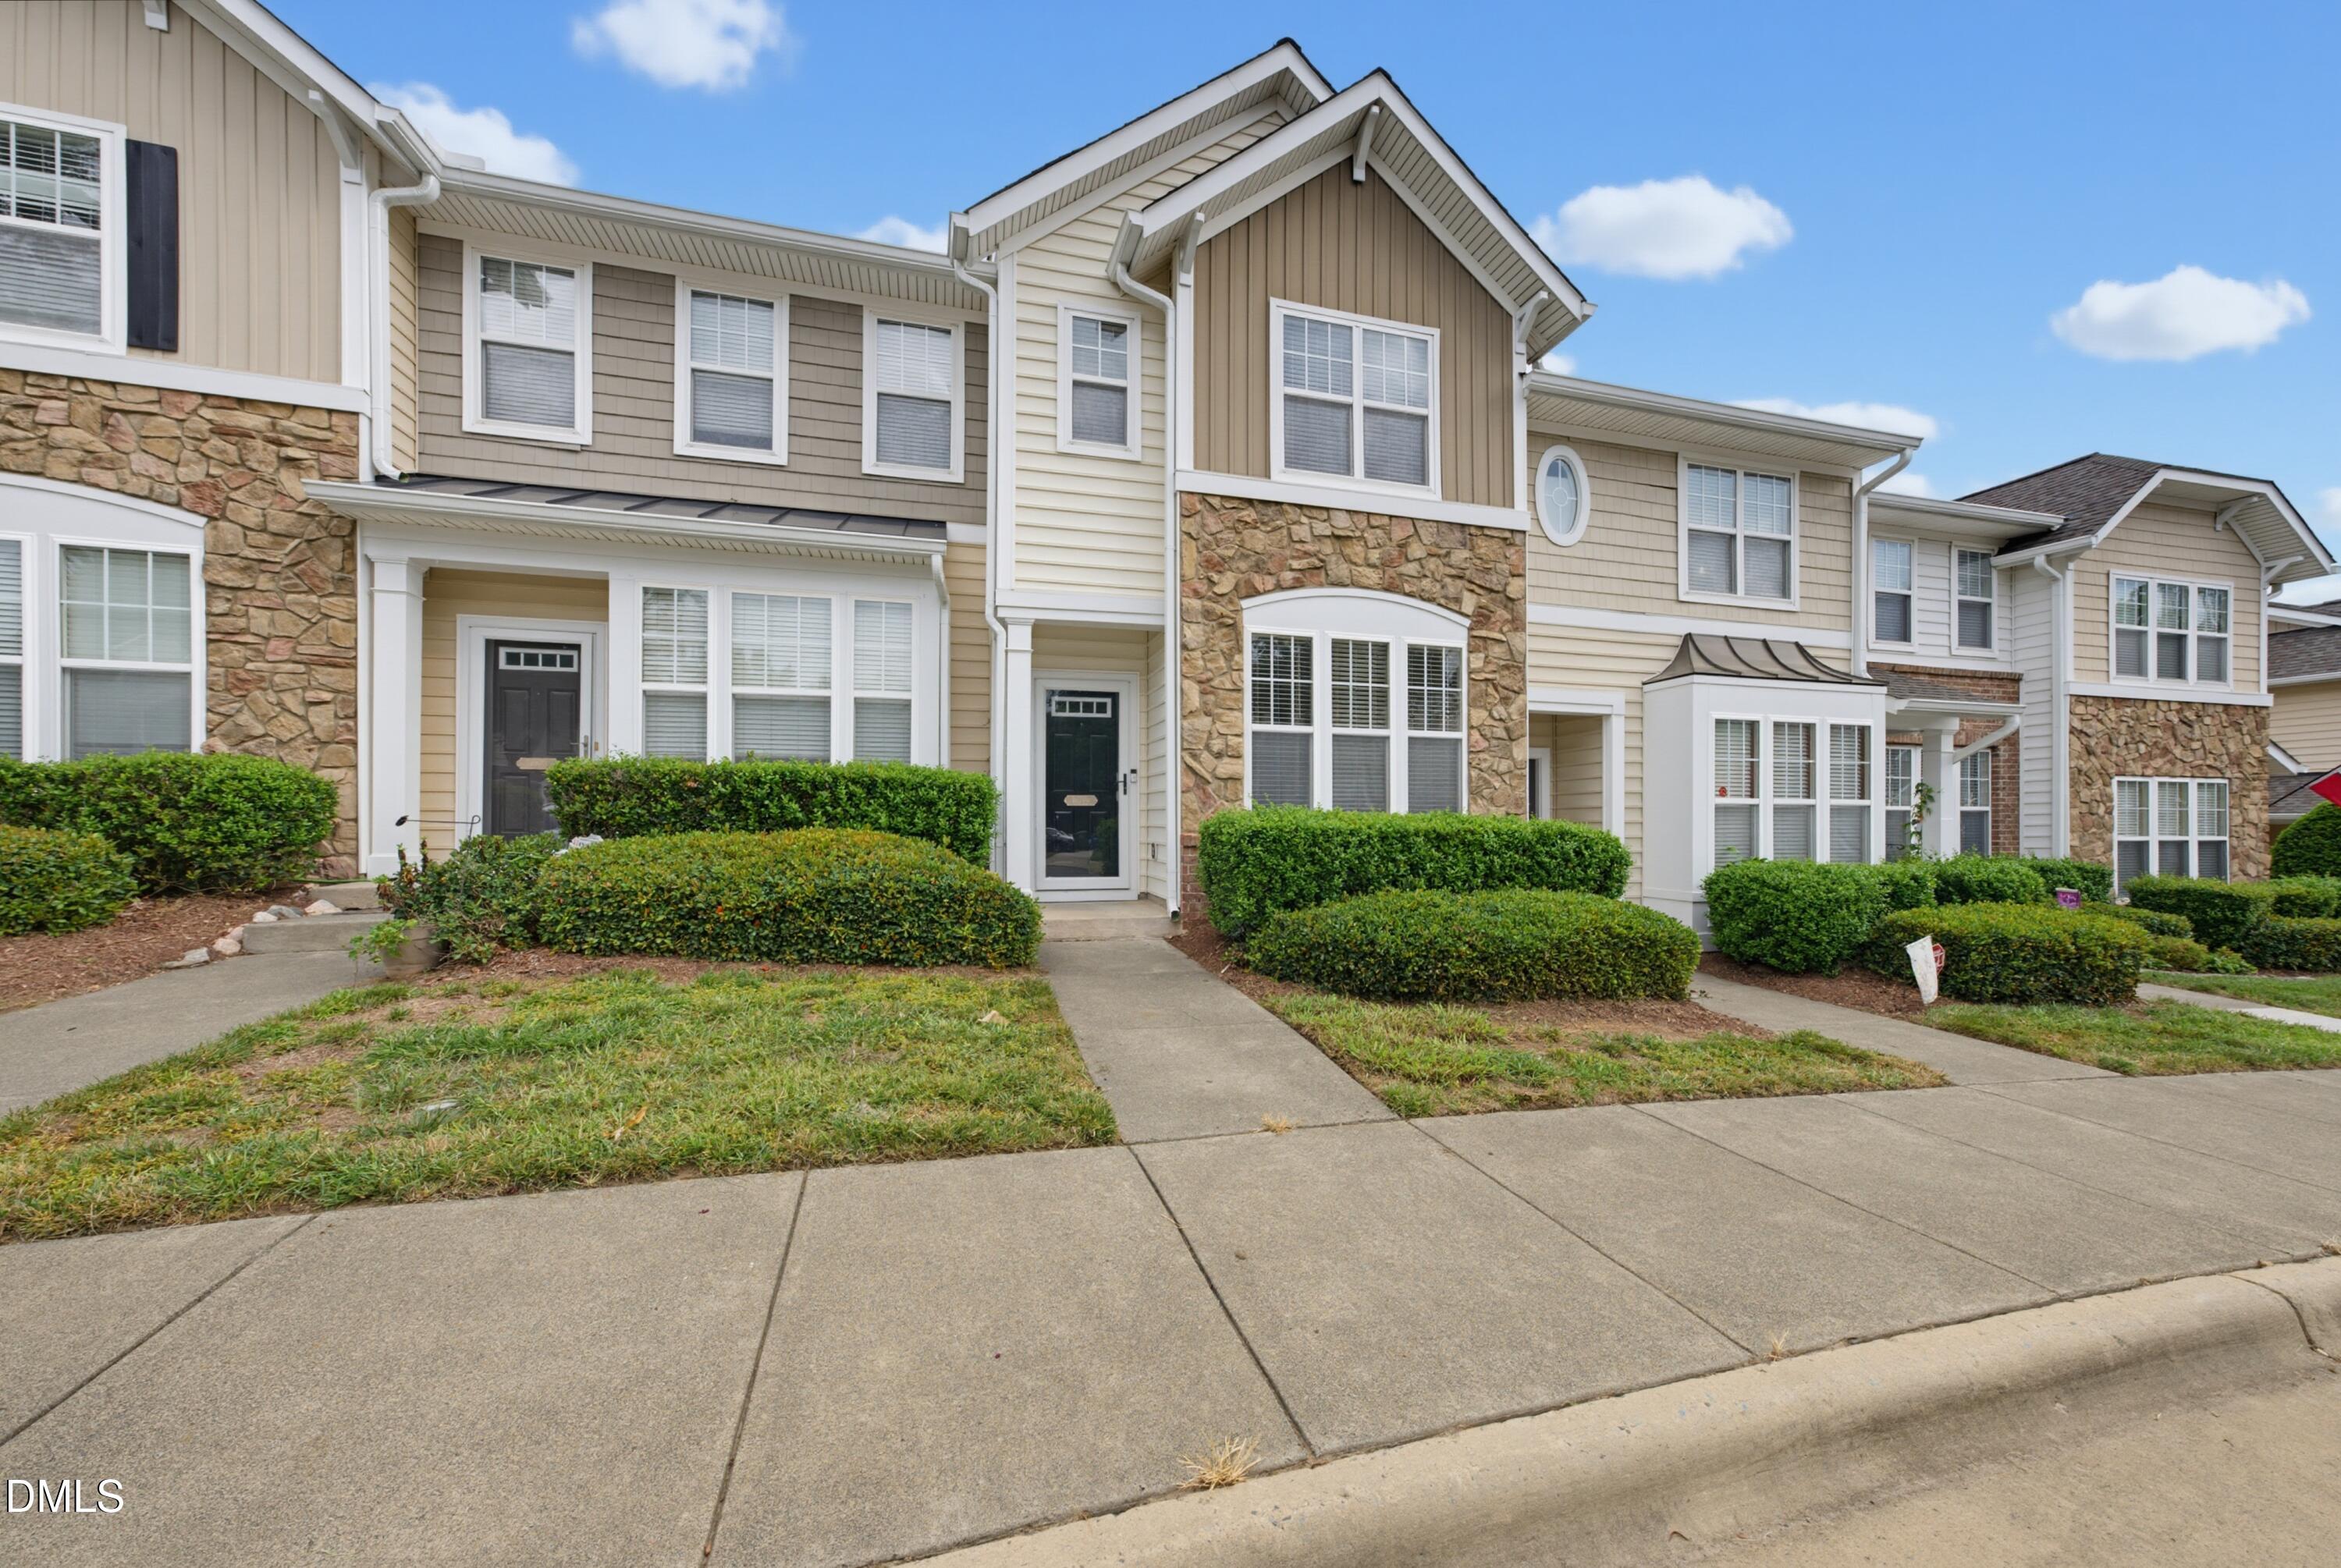
Save
Ask
Tour
Hide
Mortgage Calculator
Monthly Payment (Est.)
Enter an interest rate to see your estimated monthly payment.Calculator powered by Showcase IDX, a Constellation1 Company. Copyright ©2026 Information is deemed reliable but not guaranteed.
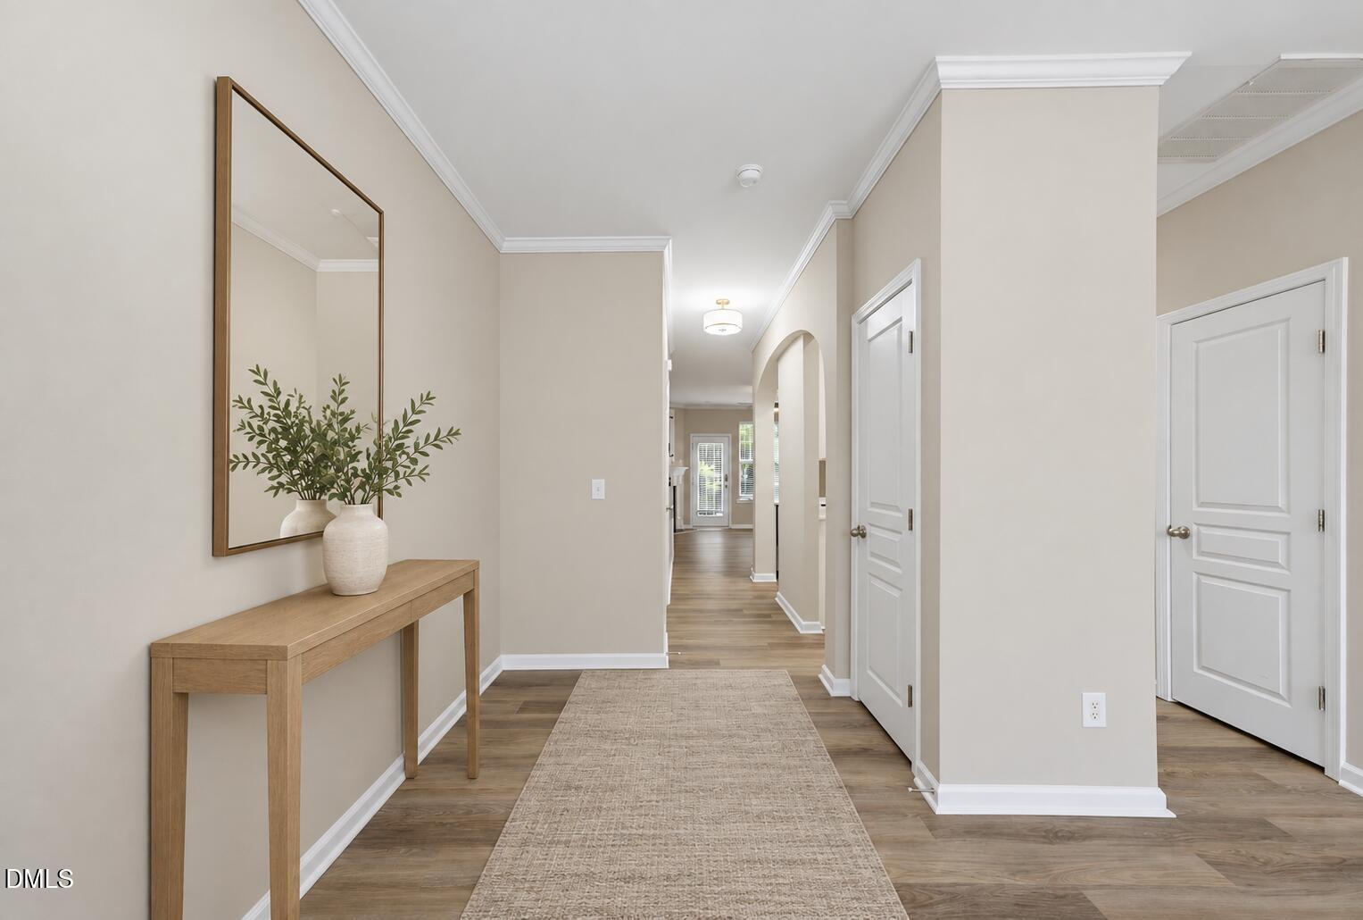
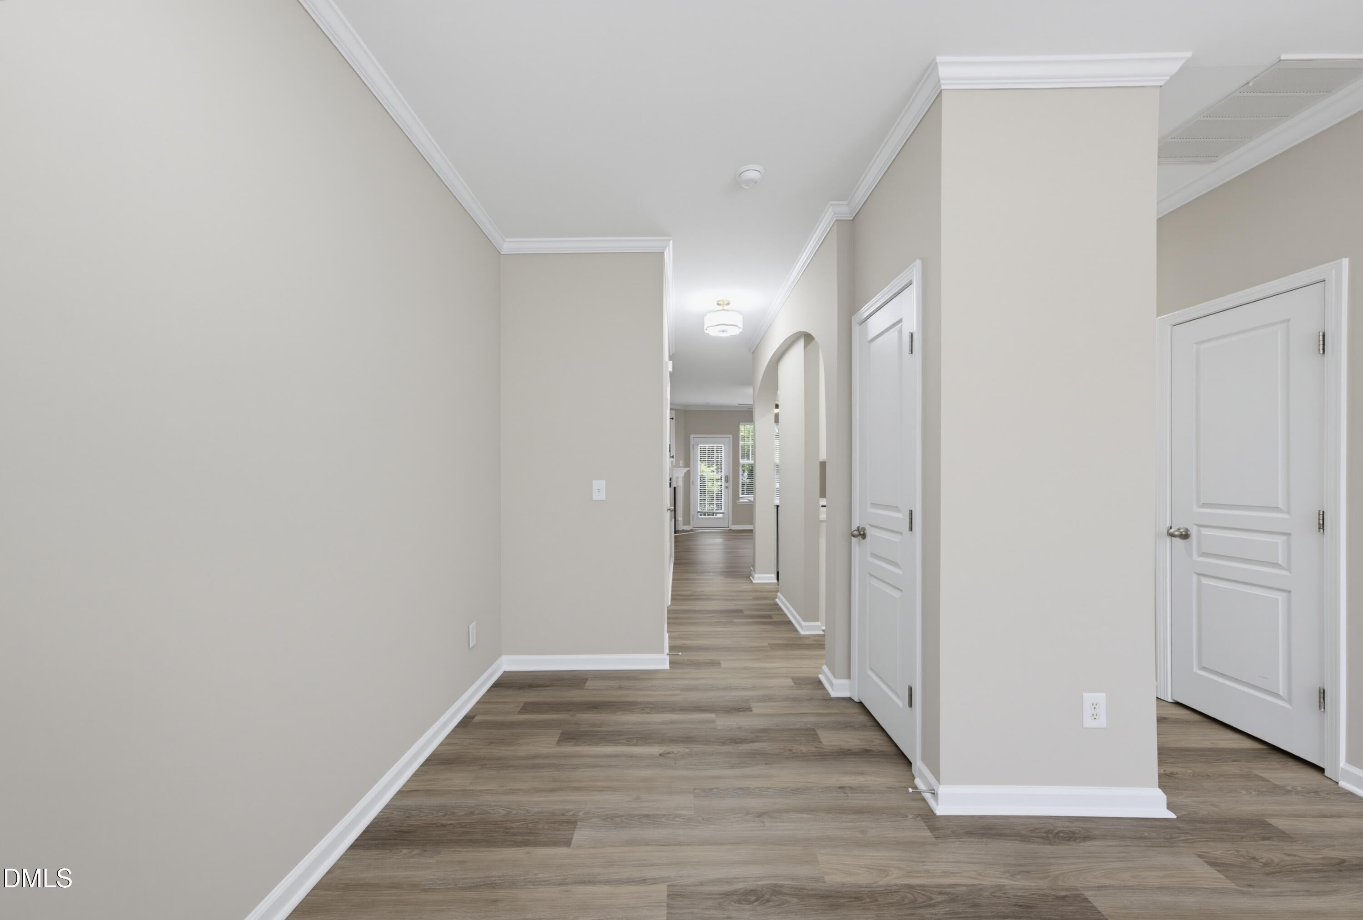
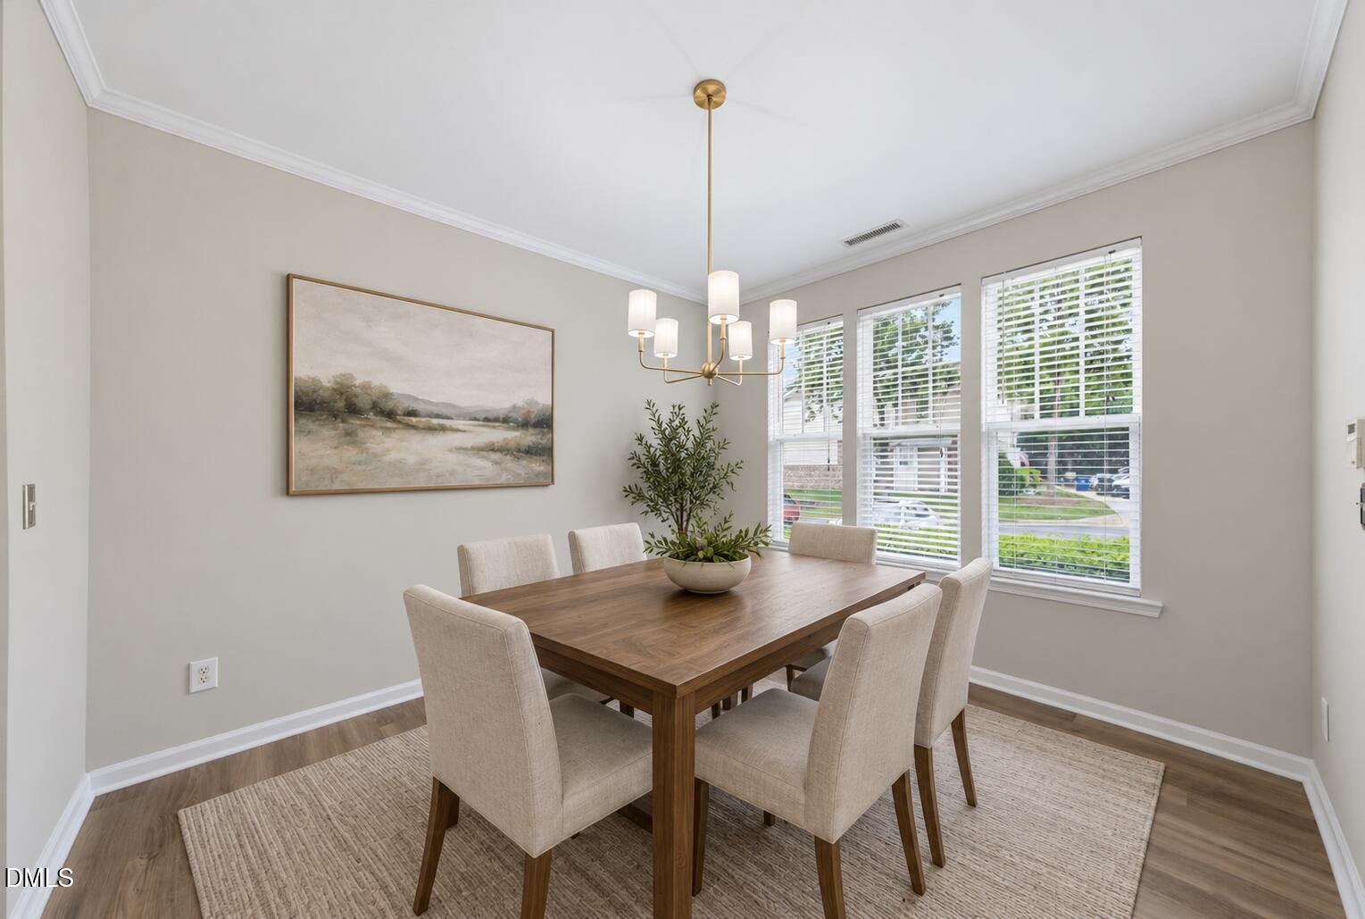
WELCOME HOME!! This low maintenance 2 br, 2.5 ba townhome is located in highly sought after Glenwood North Townhomes; TONS of updates: New LVP flooring throughout the main floor, New quartz countertops, Freshly painted, New light fixtures, and New hardware; Two extra-large bedrooms with en suite bathrooms; SS appliances; High smooth ceilings; Fireplace in the living room; The community amenities are outstanding and include a fitness center, gorgeous clubhouse and HUGE pool; This home comes with a refrigerator, washer and dryer; Conveniently located to RTP, downtown Raleigh, RDU, Umstead Park, Raleigh Greenway, shops, dining and much more! Zoned for top rated schools; Don't miss your opportunity for this move in ready home!
Save
Ask
Tour
Hide
Listing Snapshot
Price
$300,000
Days On Site
46 Days
Bedrooms
2
Inside Area (SqFt)
1,453 sqft
Total Baths
3
Full Baths
2
Partial Baths
1
Lot Size
0.03 Acres
Year Built
2006
MLS® Number
10184775
Status
Active
Property Tax
$2,750.97
HOA/Condo/Coop Fees
$180 monthly
Sq Ft Source
N/A
Friends & Family
Recent Activity
| 5 days ago | Price changed to $300,000 | |
| 5 days ago | Listing updated with changes from the MLS® | |
| 2 months ago | Listing first seen on site |
General Features
Acres
0.03
Foundation
Slab
Levels
Two
Parking
Additional ParkingAssignedNo GarageOpenOn SitePavedParking LotUnassigned
Parking Spaces
2
Property Sub Type
Townhouse
Security
Smoke Detector(s)
Sewer
Public Sewer
Special Circumstances
Standard
SqFt Above
1453
SqFt Total
1453
Style
Traditional
Water Source
Public
Zoning
R-10
Interior Features
Appliances
DryerDishwasherElectric RangeFree-Standing Electric RangeFree-Standing RefrigeratorFree-Standing RangeMicrowaveOvenRangeRefrigeratorStainless Steel Appliance(s)WasherWasher/Dryer
Cooling
Central AirCeiling Fan(s)
Fireplace
Yes
Fireplace Features
Living RoomStone
Fireplaces
1
Flooring
CarpetCeramic TileTileVinyl
Interior
Breakfast BarCeiling Fan(s)ChandelierCrown MoldingHigh CeilingsHis and Hers ClosetsOpen FloorplanPantryRecessed LightingStone CountersVaulted Ceiling(s)High Speed Internet
Laundry Features
Laundry ClosetInsideWasher Hookup
Window Features
Blinds
Bedroom 2
Dimensions - 11.0 x 15.3Level - Second
Dining Room
Dimensions - 12.0 x 10.6Level - Main
Entrance Hall
Dimensions - 12.0 x 5.0Level - Main
Family Room
Dimensions - 14.7 x 15.3Level - Main
Kitchen
Dimensions - 10.8 x 8.0Level - Main
Master Bedroom
Dimensions - 15.0 x 11.8Level - Second
Save
Ask
Tour
Hide
Exterior Features
Construction Details
StoneVinyl Siding
Exterior
LightingPrivate EntranceRain Gutters
Patio And Porch
Patio
Roof
Shingle
View
Trees/Woods
Waterview
Trees/Woods
Windows/Doors
Blinds
Community Features
Association Amenities
ClubhouseElevator(s)Fitness CenterParkingPool
Association Fee
$180.0
Association Fee Frequency
Monthly
Community Features
CurbsClubhouseFitness CenterPoolSuburbanSidewalks
Financing Terms Available
CashConventionalFHAVA Loan
Roads
Paved
Schools
School District
Unknown
Elementary School
Wake - York Elementary
Middle School
Wake - Oberlin Middle
High School
Wake - Needham Broughton High
Listing courtesy of Megan Crean of Realty World Carolina Prop

Listings that are marked with an icon are provided courtesy of the Triangle MLS, Inc. of North Carolina, Internet Data Exchange Database. Copyright 2026 Triangle MLS, Inc. of North Carolina. All rights reserved.
Last checked: 2026-09-21 10:56 PM UTC
Listings that are marked with an icon are provided courtesy of the Triangle MLS, Inc. of North Carolina, Internet Data Exchange Database. Copyright 2026 Triangle MLS, Inc. of North Carolina. All rights reserved.
Last checked: 2026-09-21 10:56 PM UTC
Neighborhood & Commute
Source: Walkscore
Disclosure: Community information and market data powered by Constellation Data Labs. Information is deemed reliable but not guaranteed.
Save
Ask
Tour
Hide
Did you know? You can invite friends and family to your search. They can join your search, rate and discuss listings with you.