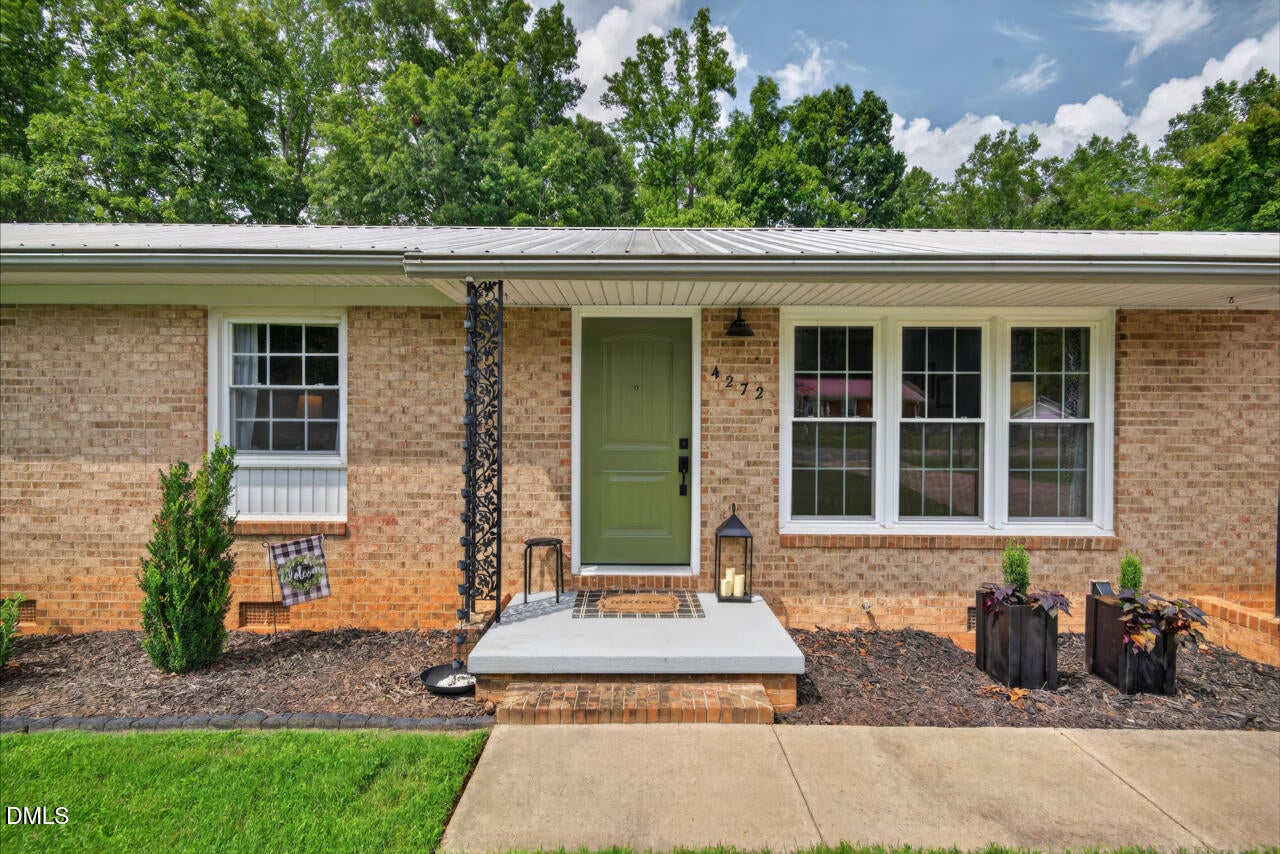
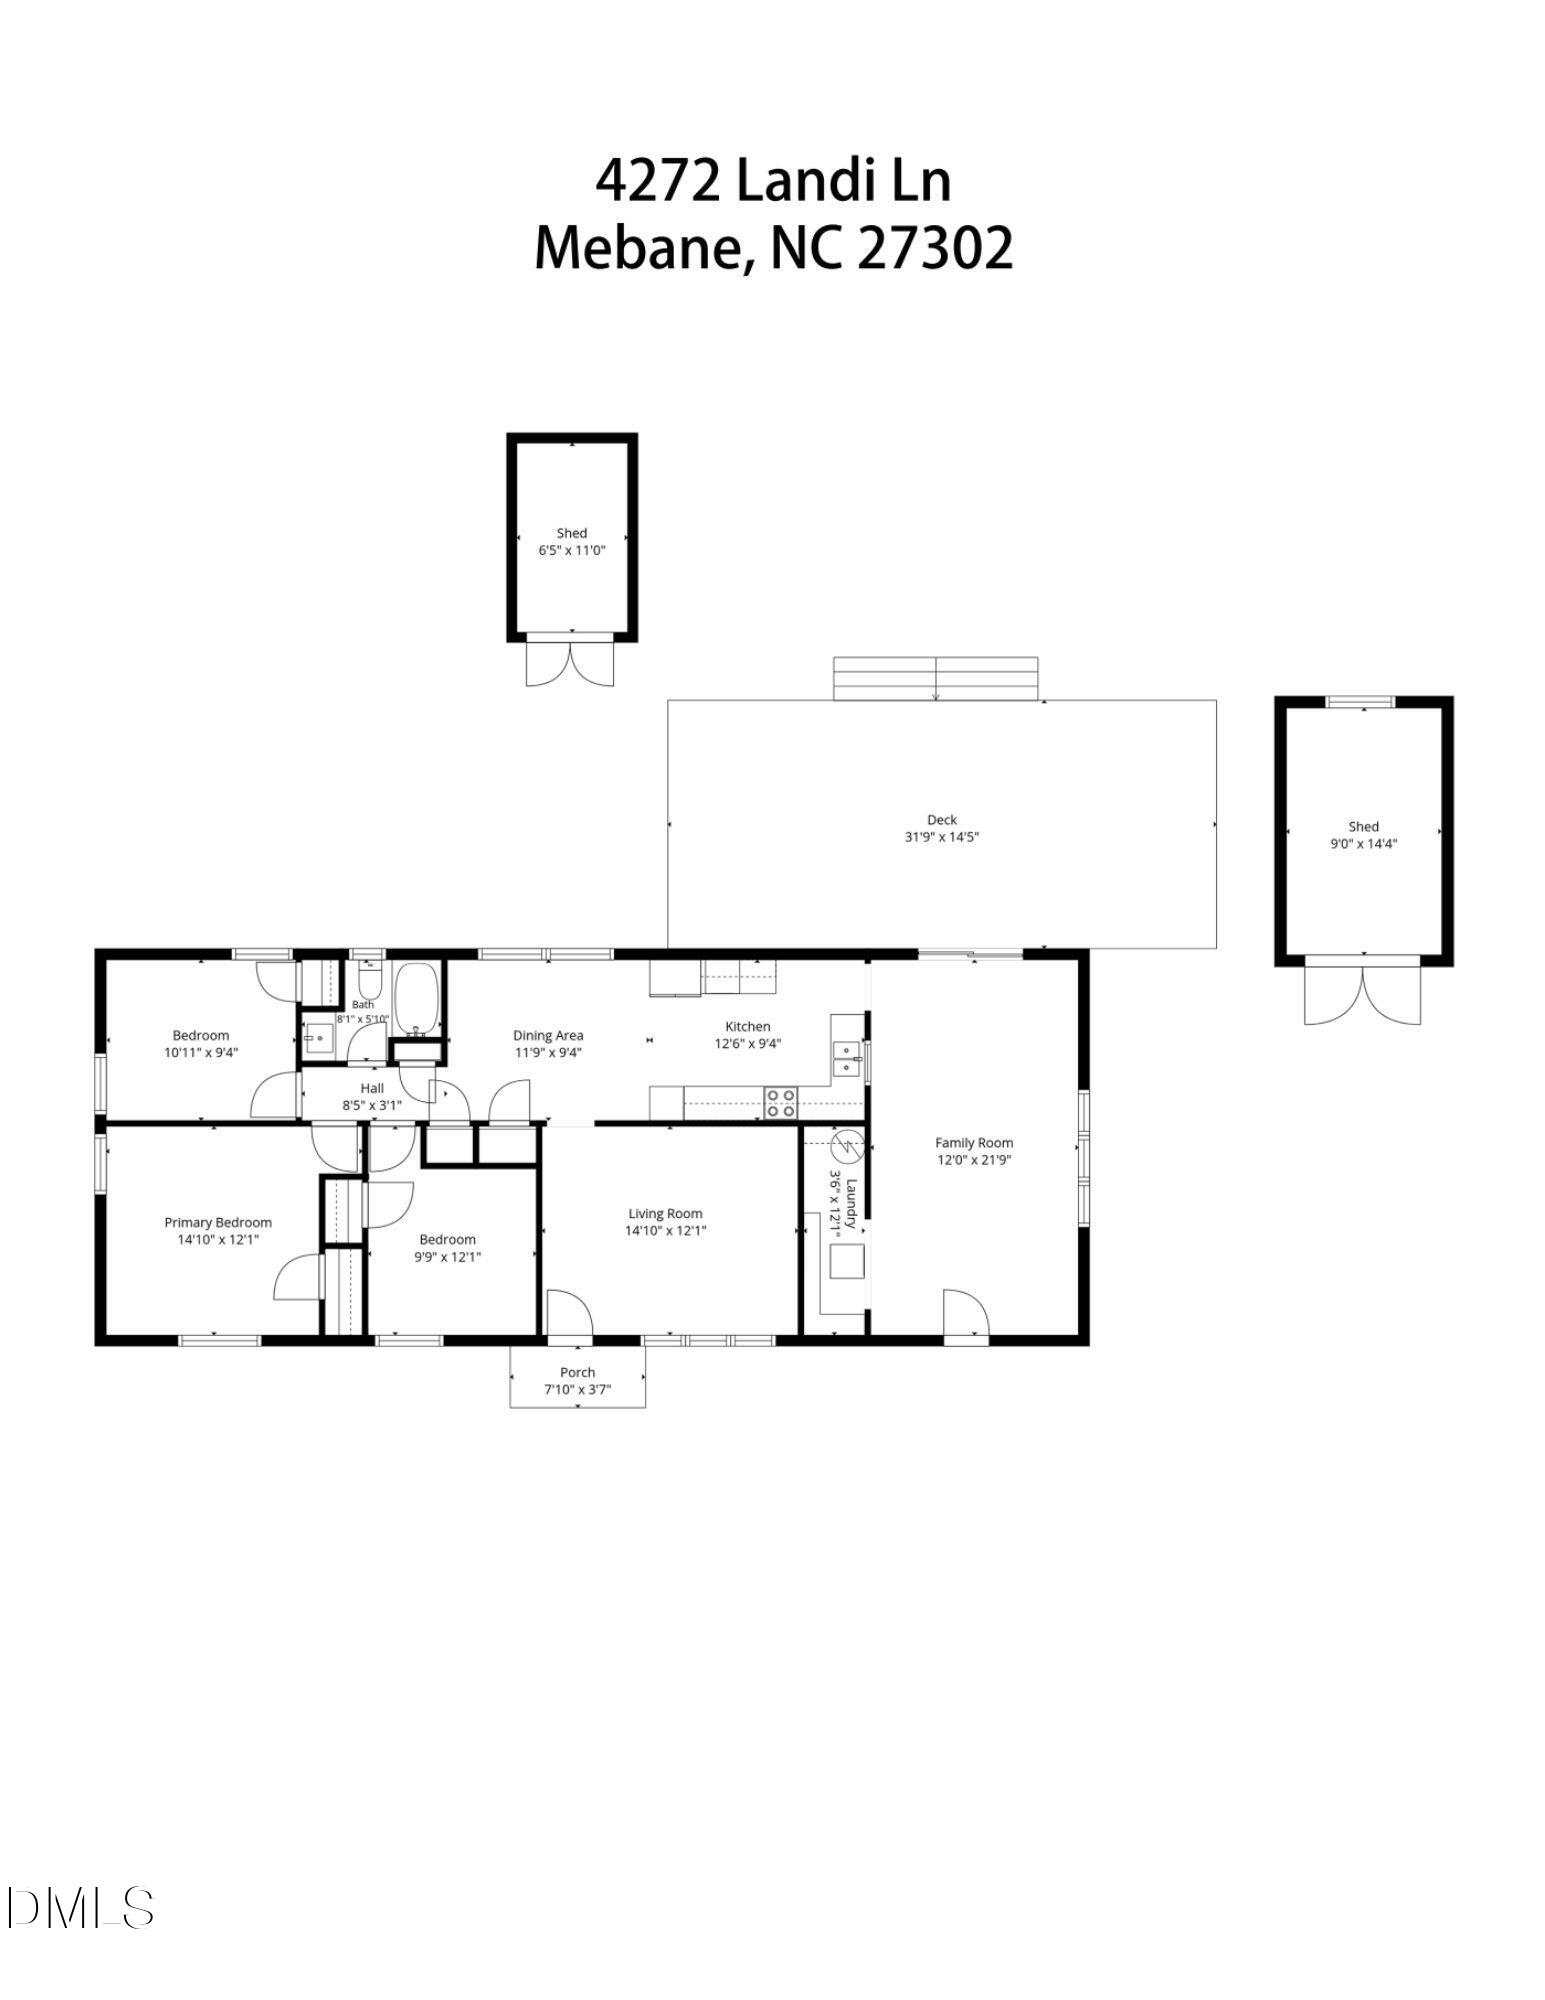
Enjoy the ease of one-level living in this charming ranch home tucked away in a quiet neighborhood just 5 minutes from downtown Mebane! Situated on a spacious .45-acre lot, this home offers a large backyard with plenty of room to play, garden, or simply relax. The oversized 31' x 14' back deck is perfect for grilling, entertaining, or enjoying peaceful evenings outdoors. Inside, you'll find 1,325 square feet of comfortable living space featuring an updated kitchen and a large family room that's ideal for gathering with friends and family. Two storage sheds provide plenty of space for tools, hobbies, or extra storage. Whether you're looking for your first home, downsizing, or simply wanting the convenience of one-level living in a great location, this home is one you won't want to miss!
Save
Ask
Tour
Hide
Share
Listing Snapshot
Price
$268,000
Days On Site
0 Days
Bedrooms
3
Inside Area (SqFt)
1,325 sqft
Total Baths
1
Full Baths
1
Partial Baths
N/A
Lot Size
0.45 Acres
Year Built
1970
MLS® Number
10184774
Status
Active
Property Tax
$1,389.1
HOA/Condo/Coop Fees
N/A
Sq Ft Source
N/A
Friends & Family
React
Comment
Invite
No Comments Yet
Did you know? You can invite friends and family to your search. They can join your search, rate and discuss listings with you.
Dimensions - 119.0 x 94.0Level - MainDescription - Attached to Kitchen
Family Room
Dimensions - 12.0 x 219.0Level - Main
Kitchen
Dimensions - 126.0 x 94.0Level - Main
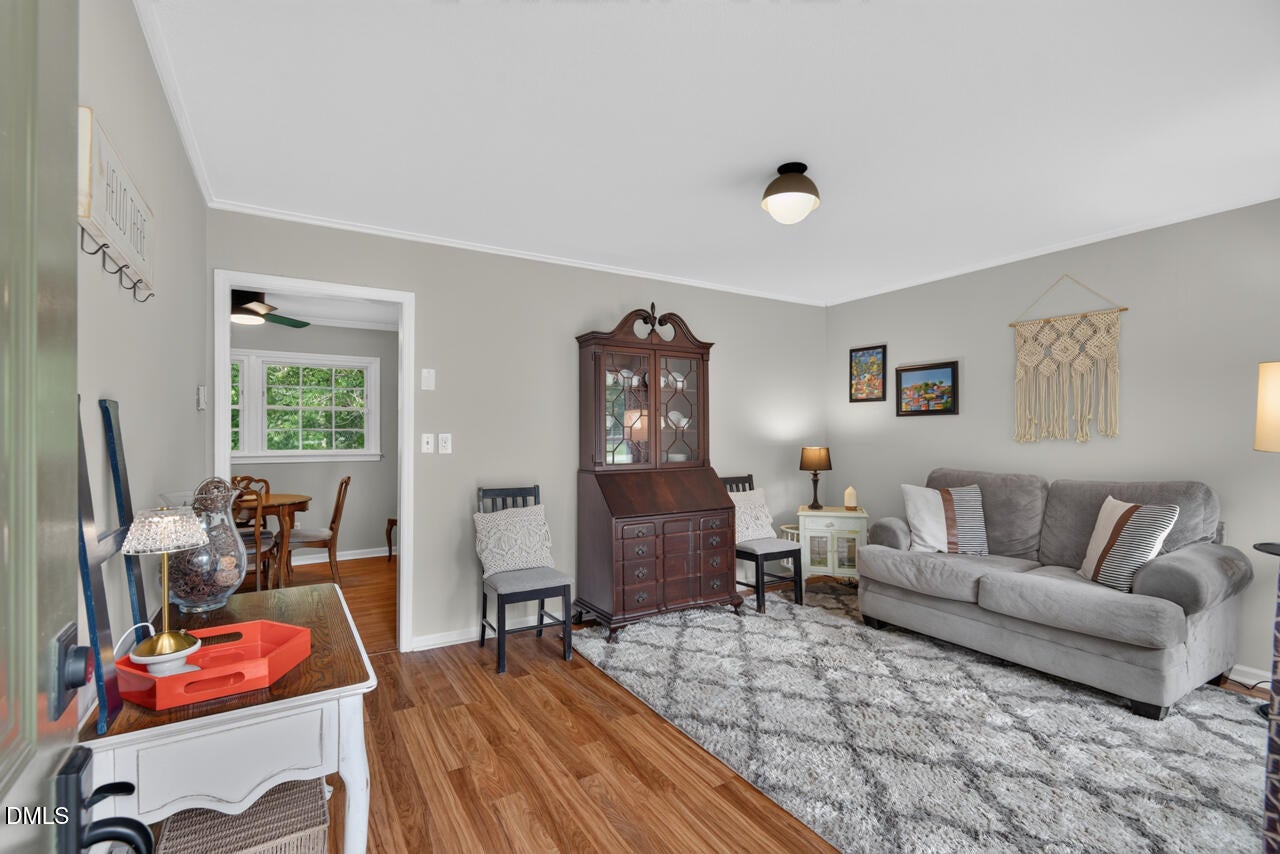
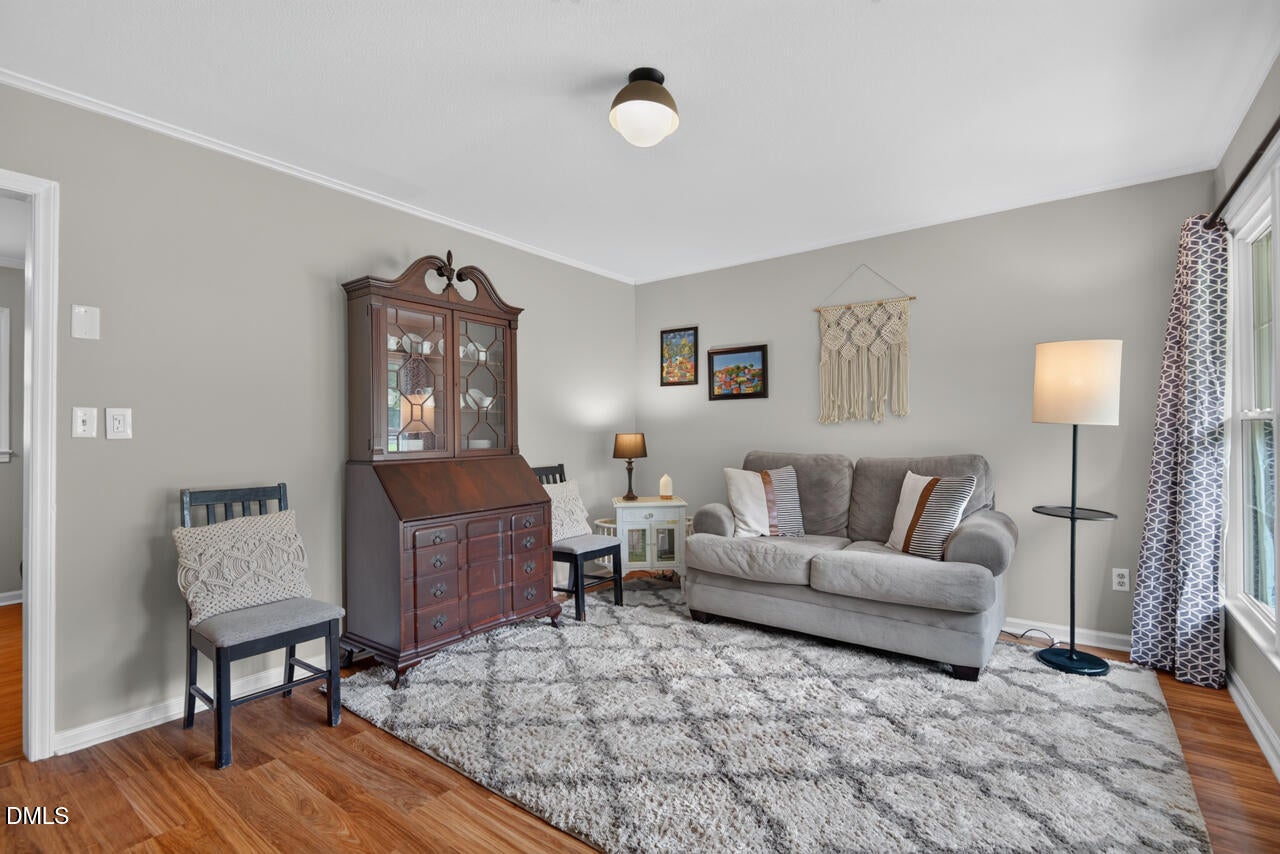
Living Room
Dimensions - 1410.0 x 121.0Level - Main
Master Bedroom
Dimensions - 1410.0 x 121.0Level - Main
Workshop
Dimensions - 9.0 x 144.0Level - Main
Save
Ask
Tour
Hide
Share
Exterior Features
Construction Details
BrickVinyl Siding
Exterior
Rain GuttersStorage
Fencing
Back YardFencedFront YardPartialSplit RailWire
Lot Features
Back YardClearedCorner LotFront Yard
Other Structures
Shed(s)Storage
Patio And Porch
CoveredDeckFront Porch
Road Frontage
State Road
Roof
Shingle
Community Features
Financing Terms Available
CashConventionalVA Loan
Roads
Paved
Schools
School District
Unknown
Elementary School
Alamance Burlington - E M Yoder Elementary
Middle School
Alamance Burlington - Woodlawn Middle
High School
Alamance Burlington - Eastern Alamance High
Listing courtesy of Peggy Jennings of Compass -- Chapel Hill - Durham
Listings that are marked with an icon are provided courtesy of the Triangle MLS, Inc. of North Carolina, Internet Data Exchange Database. Copyright 2026 Triangle MLS, Inc. of North Carolina. All rights reserved.
Last checked: 2026-08-06 09:48 PM UTC
Neighborhood & Commute
Source: Walkscore
Disclosure: Community information and market data powered by Constellation Data Labs. Information is deemed reliable but not guaranteed.


Did you know? You can invite friends and family to your search. They can join your search, rate and discuss listings with you.