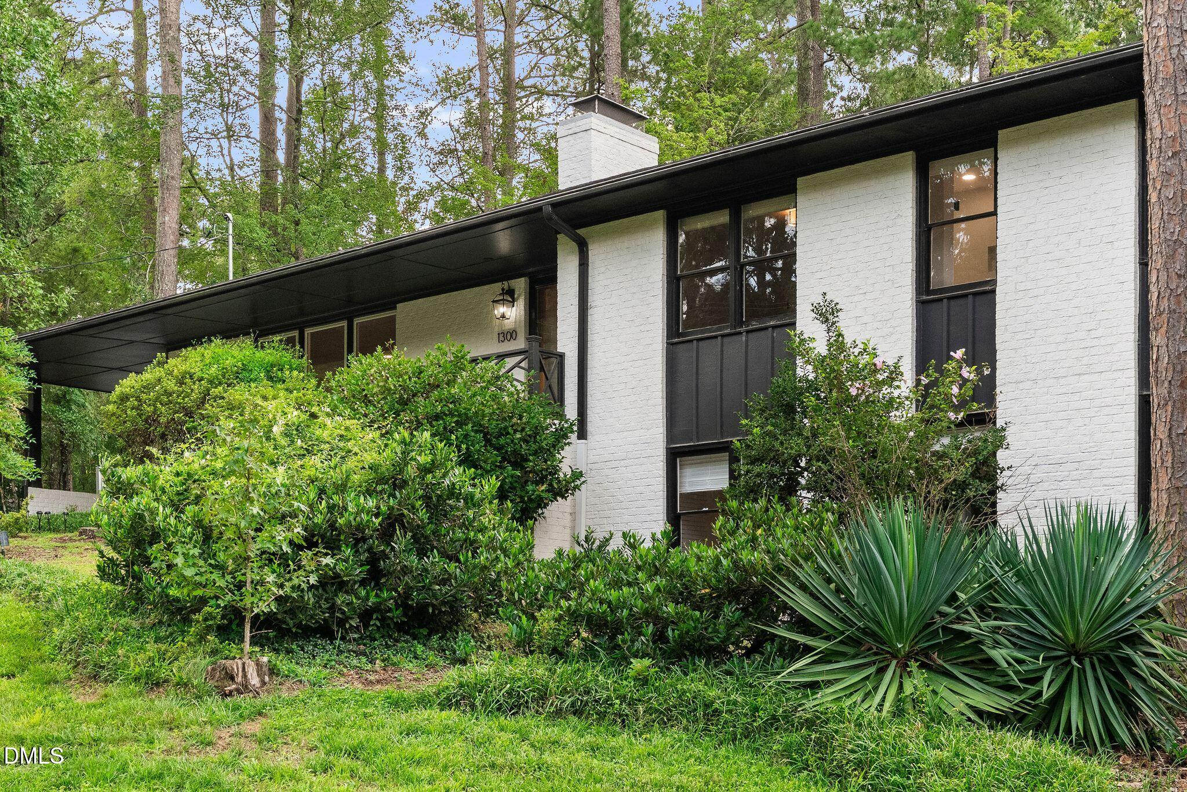
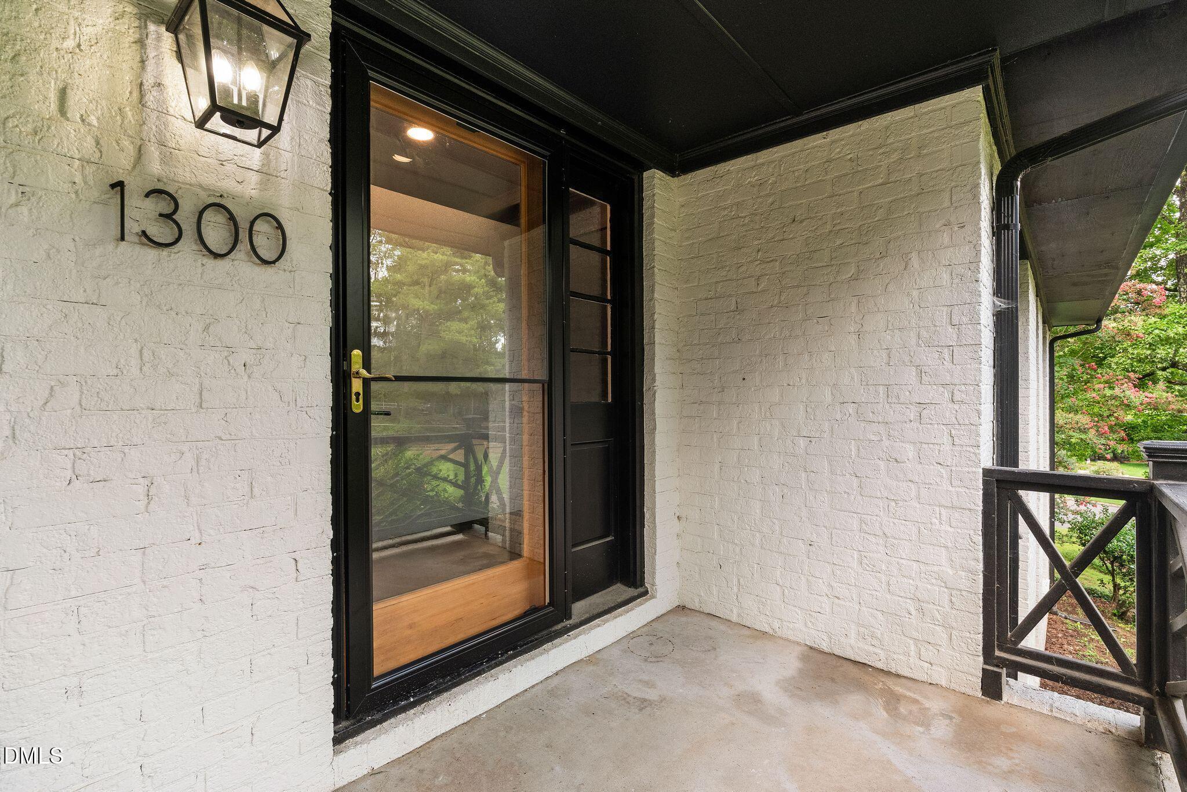
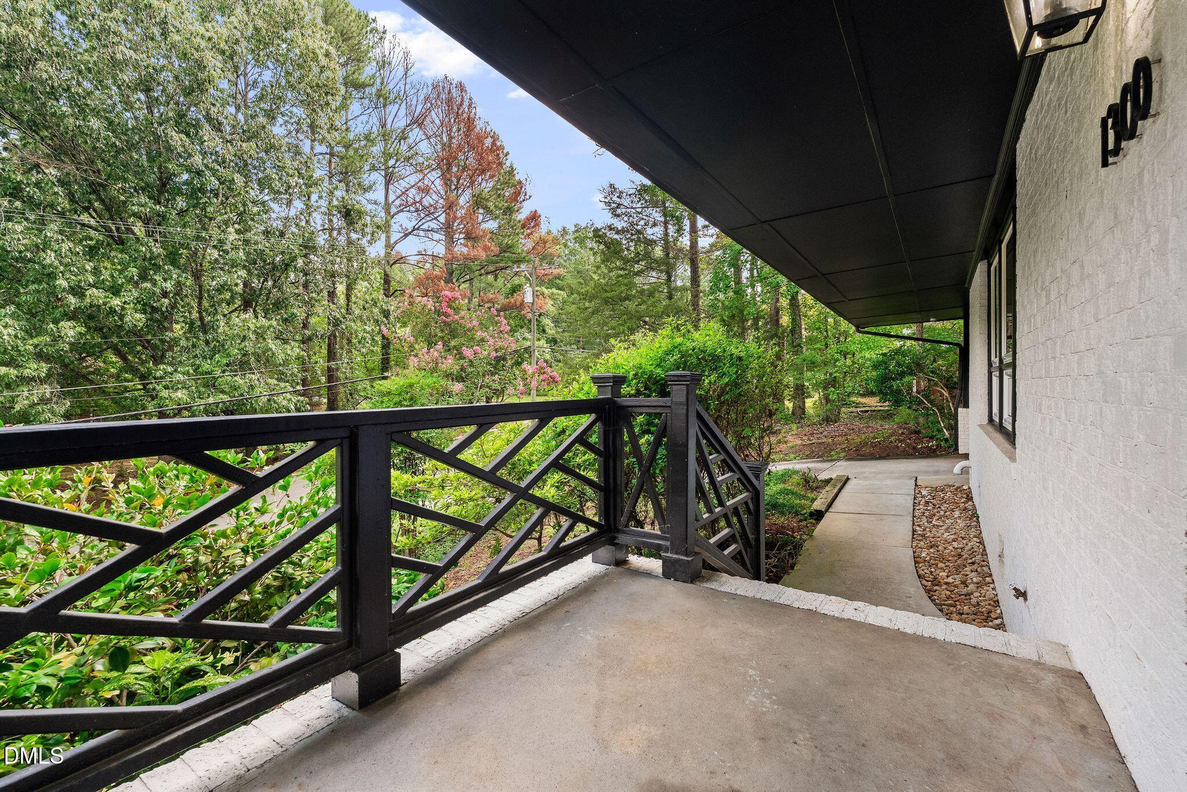
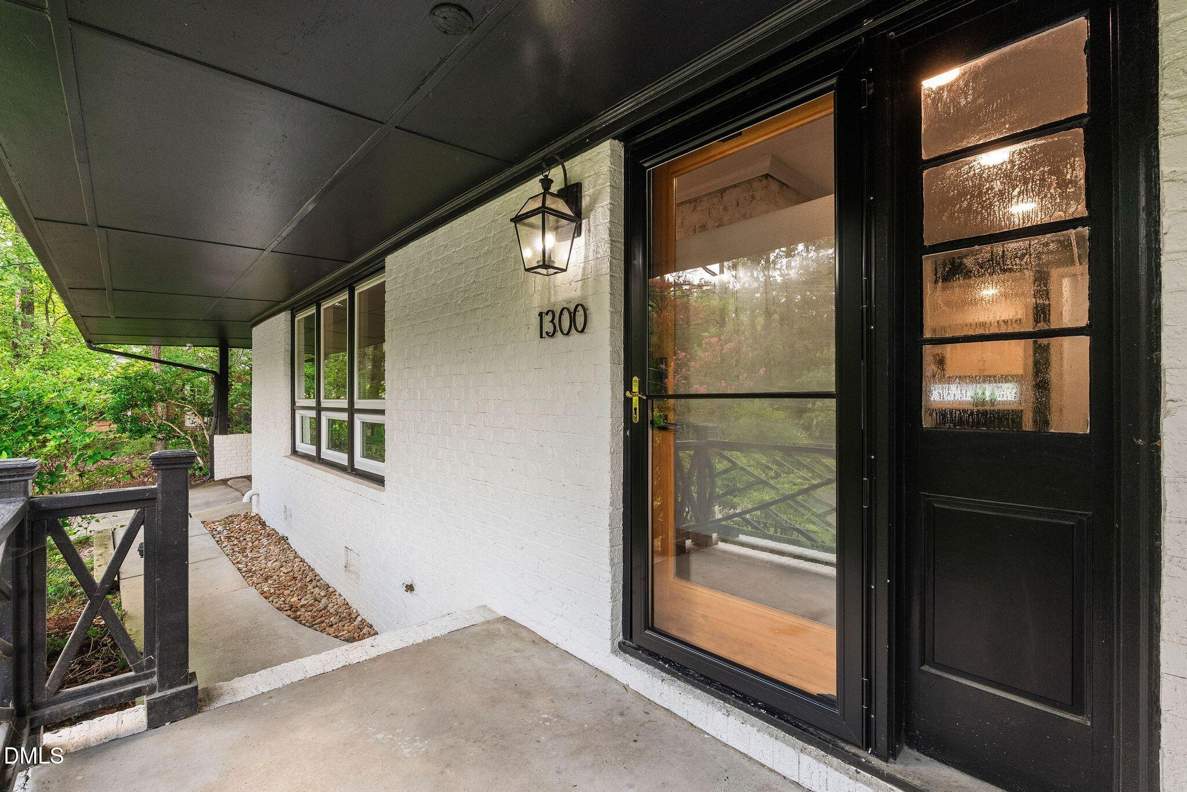
Nestled on a private .35-acre corner lot in a coveted Chapel Hill neighborhood with no HOA, this fully updated 4-bedroom, 3-bathroom residence pairs mid-century character with effortless modern functionality. The bright open-concept main floor features new windows in the main living areas, hardwood flooring, and recessed lighting throughout. At its heart, the sleek kitchen showcases white oak accents, quartz countertops, and stainless steel appliances, all while overlooking a fully fenced-in backyard with direct access to the private outdoor deck. Three well-proportioned bedrooms and two beautifully renovated bathrooms complete the main level, featuring double vanities in both, sleek matte black fixtures, and a private primary retreat boasting a walk-in closet with a sliding barn door and private work space. The daylight lower level offers incredible versatility as an in-law suite or independent rental space, featuring a second full kitchen, private laundry, and a third full bathroom. Equipped with an energy-efficient HVAC system and new water heater. Just minutes from UNC, Duke, I-40, and local dining hubs.
Save
Ask
Tour
Hide
Share
Listing Snapshot
Price
$725,000
Days On Site
0 Days
Bedrooms
4
Inside Area (SqFt)
2,793 sqft
Total Baths
3
Full Baths
3
Partial Baths
N/A
Lot Size
0.35 Acres
Year Built
1967
MLS® Number
10184772
Status
Active
Property Tax
$10,319
HOA/Condo/Coop Fees
N/A
Sq Ft Source
N/A
Friends & Family
React
Comment
Invite
No Comments Yet
Did you know? You can invite friends and family to your search. They can join your search, rate and discuss listings with you.
Recent Activity
17 minutes ago
Listing updated with changes from the MLS®
2 hours ago
Listing first seen on site
General Features
Acres
0.35
Carport
1
Foundation
BlockBrick/Mortar
Green Energy Efficient
Appliances
Levels
One and One Half
Parking
PavedCarportOn Street
Parking Spaces
4
Property Condition
Updated/Remodeled
Property Sub Type
Single Family Residence
Security
Carbon Monoxide Detector(s)
Sewer
Public Sewer
Special Circumstances
Standard
SqFt Above
1772
SqFt Below
1021
SqFt Total
2793
Style
RanchTraditional
Utilities
Electricity AvailableNatural Gas AvailableWater Available
Water Source
Public
Zoning
R-1
Interior Features
Appliances
DishwasherDisposalDryerENERGY STAR Qualified AppliancesFree-Standing Gas RangeFree-Standing RefrigeratorFreezerGas CooktopGas Water HeaterMicrowaveOvenRangeRange HoodRefrigeratorStainless Steel Appliance(s)Vented Exhaust FanWasherWasher/Dryer Stacked
Chapel Hill Carrboro - Ephesus Road Elementary Sch
Middle School
Chapel Hill Carrboro - Guy B Phillips Middle Schoo
High School
Chapel Hill Carrboro - East Chapel Hill High Schoo
Listing courtesy of Lei Wu of Trihome Realty LLC
Listings that are marked with an icon are provided courtesy of the Triangle MLS, Inc. of North Carolina, Internet Data Exchange Database. Copyright 2026 Triangle MLS, Inc. of North Carolina. All rights reserved.
Last checked: 2026-08-06 09:53 PM UTC
Neighborhood & Commute
Source: Walkscore
Disclosure: Community information and market data powered by Constellation Data Labs. Information is deemed reliable but not guaranteed.


Did you know? You can invite friends and family to your search. They can join your search, rate and discuss listings with you.