
807 Glascock StreetRaleigh, NC 27604
Mortgage Calculator
Monthly Payment (Est.)
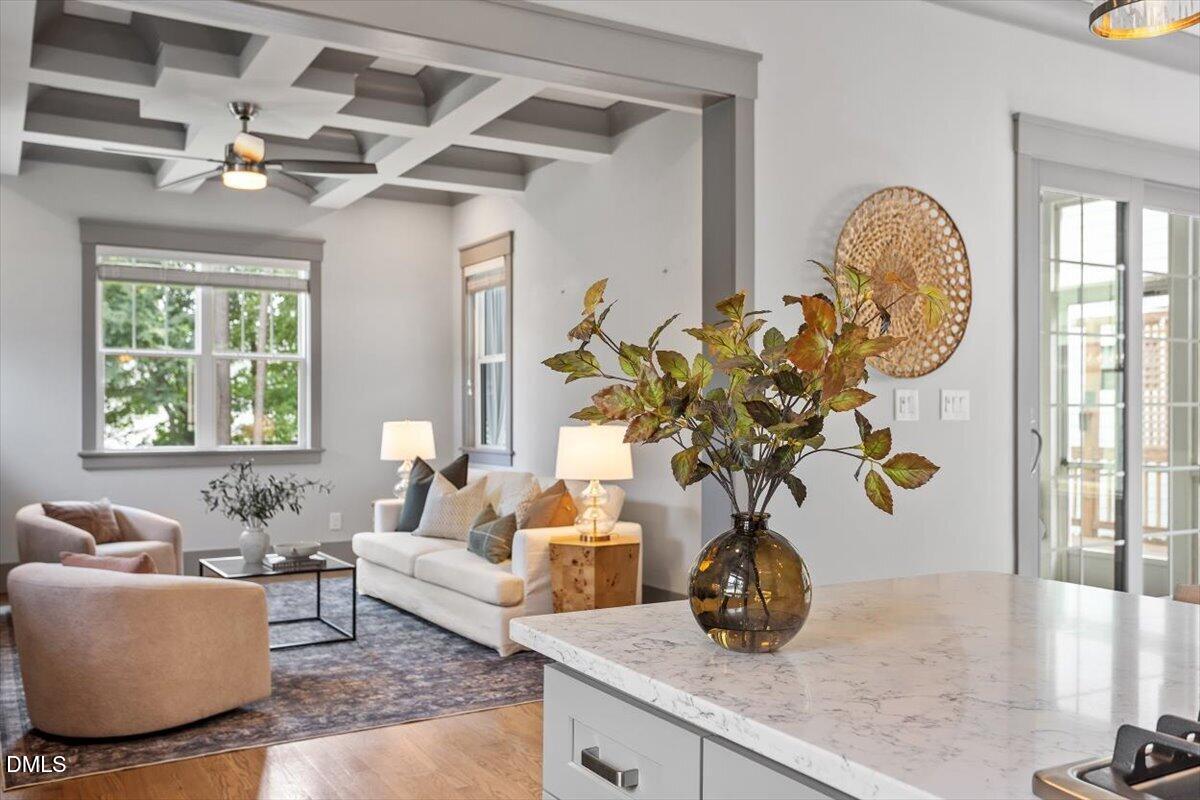
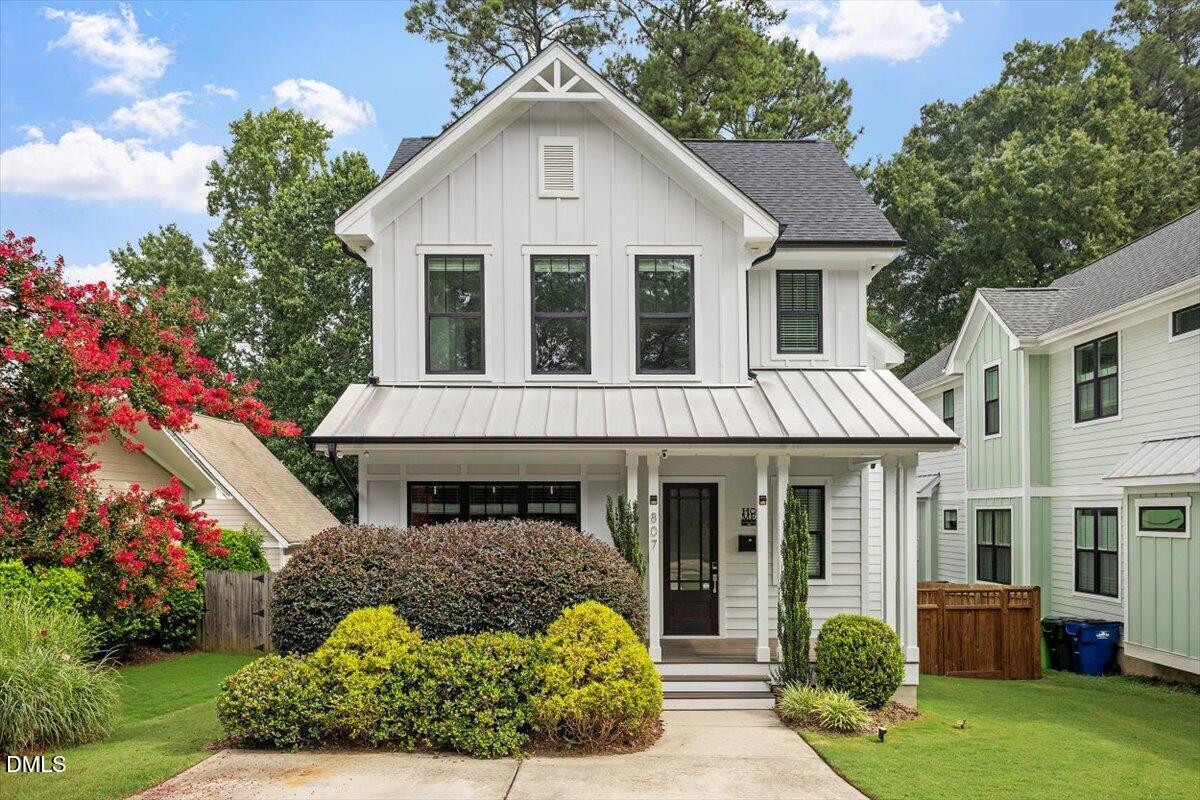
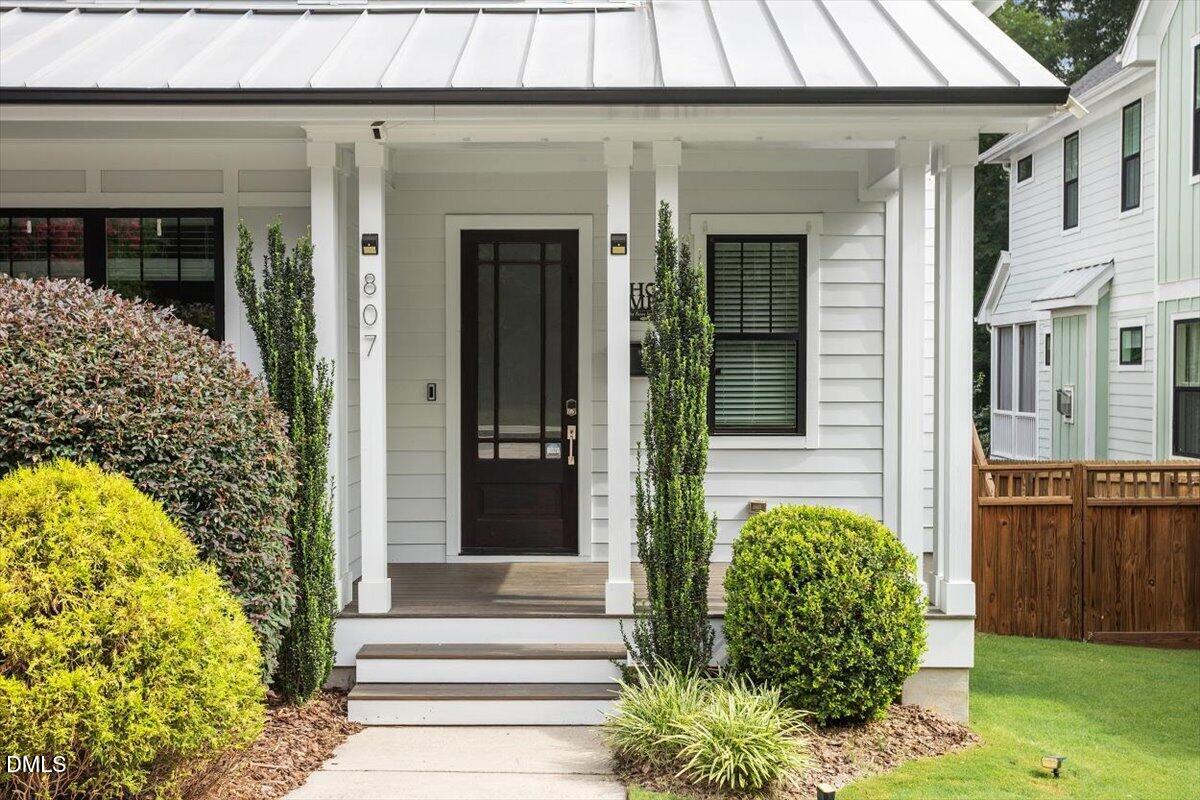
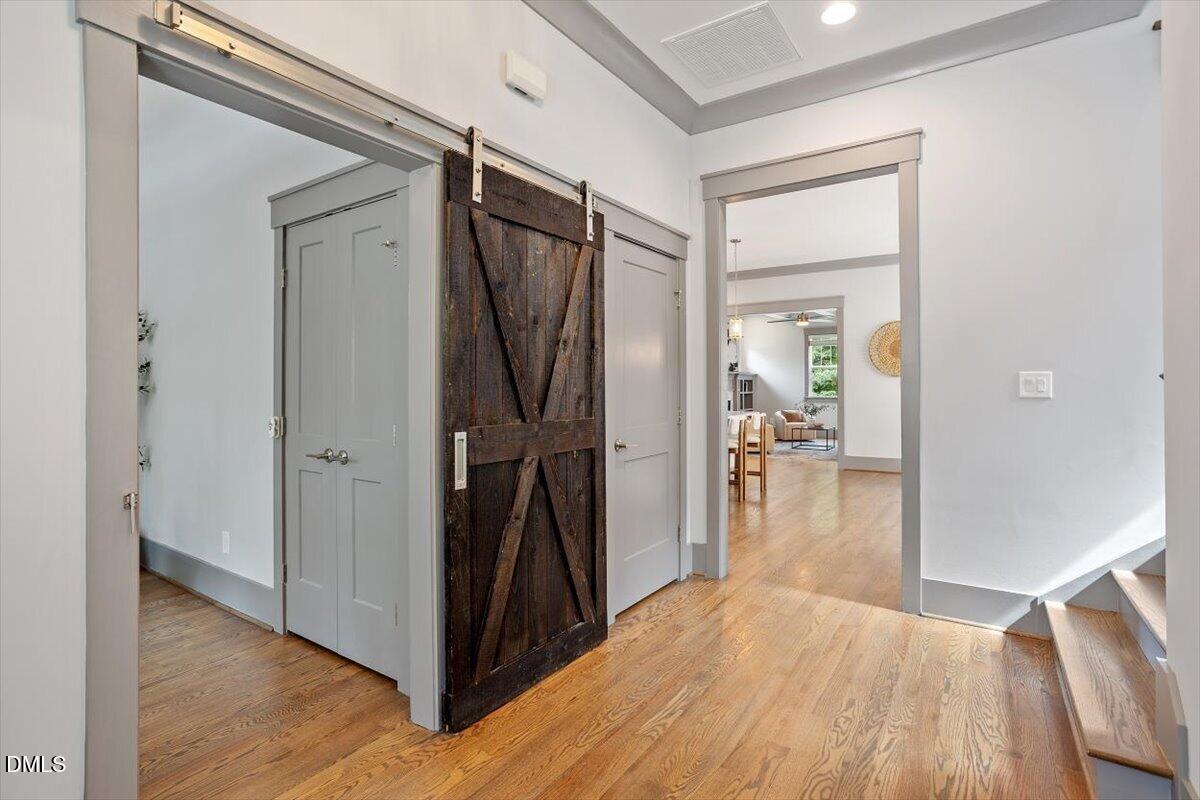
Enter an interest rate to see your estimated monthly payment.807 Glascock Street stands as a thoughtfully designed modern oasis that pairs stunning 2018 custom craftsmanship with a prime location just minutes from downtown Raleigh, offering a rare opportunity to own a uniquely tailored property in one of the city's most dynamic and highly sought after neighborhoods. This beautifully crafted, custom single family home is perfectly situated on a premium lot, effortlessly blending contemporary luxury with neighborhood charm. Built with meticulous attention to detail in 2018, the home features an expansive 4 bedroom, 3 bathroom layout that spans 2,587 square feet, carefully engineered to balance elegant architectural aesthetics with seamless daily functionality. Sun drenched interiors showcase soaring 10 foot ceilings on the main level, detailed artisan crown molding, and rich, site finished hardwood flooring that flows continuously to draw you deeper into the home's open concept design. Culinary enthusiasts will appreciate the gourmet chef's kitchen, a true showpiece anchored by an expansive quartz gathering island with bar seating, premium stainless steel appliances, custom soft close cabinetry, and a generous walk in pantry. This culinary space looks out directly into an inviting, sunlit family room focused around a beautiful gas fireplace, creating an ideal layout for both lively entertaining and relaxed everyday living. Retreat upstairs to the private primary suite, a peaceful sanctuary complete with a massive walk in closet and a spa like bathroom featuring a dual sink vanity and a custom tile shower. The three additional, generously sized bedrooms offer total versatility to design a quiet work from home office, a dedicated media room, an exercise studio, or welcoming guest suites. The home's living space extends effortlessly outdoors to an expansive, fully fenced, private backyard creating a perfect haven for outdoor activities, entertaining, and pets to run freely. This impressive outdoor area also features a large wood entertainment deck perfect for summer barbecues, alongside a peaceful screened porch ideal for quiet relaxation. Stepping out front, a large sidewalk connects you directly to the neighborhood, placing you only minutes from Lyons Park, Optimist Coffee, and Big Cat. The premier dining, shopping, and cultural energy of Downtown Raleigh and the historic Person Street Corridor are also right at your fingertips. Engineered with top tier efficiency, the home is equipped with a high performance dual zone Trane HVAC system, smart home technology, a completely encapsulated crawl space, a double wide concrete driveway for ample parking, and the advantage of no HOA fees.
| 2 days ago | Listing updated with changes from the MLS® | |
| 2 days ago | Status changed to Pending | |
| a month ago | Price changed to $900,000 | |
| 2 months ago | Listing first seen on site |

Listings that are marked with an icon are provided courtesy of the Triangle MLS, Inc. of North Carolina, Internet Data Exchange Database. Copyright 2026 Triangle MLS, Inc. of North Carolina. All rights reserved.
Last checked: 2026-10-08 08:53 AM UTC
Did you know? You can invite friends and family to your search. They can join your search, rate and discuss listings with you.