Save
Ask
Tour
Hide
Share
$978,000
New Listing

683 Sagamore Drive
Louisburg, NC 27549

For Sale|Single Family Residence|Active
3
Beds
4
Total Baths
3
Full Baths
1
Partial Bath
3,581
SqFt
$273
/SqFt
2023
Built
Subdivision:
Lake Royale
County:
Franklin
Call Now: 919-404-SHOW
Is this the listing for you? We can help make it yours.
919-404-SHOW
683 Sagamore Drive683 Sagamore Drive683 Sagamore Drive683 Sagamore Drive
Save
Ask
Tour
Hide
Share

Mortgage Calculator

Monthly Payment (Est.)

$4,462
Calculator powered by Showcase IDX, a Constellation1 Company. Copyright ©2026 Information is deemed reliable but not guaranteed.

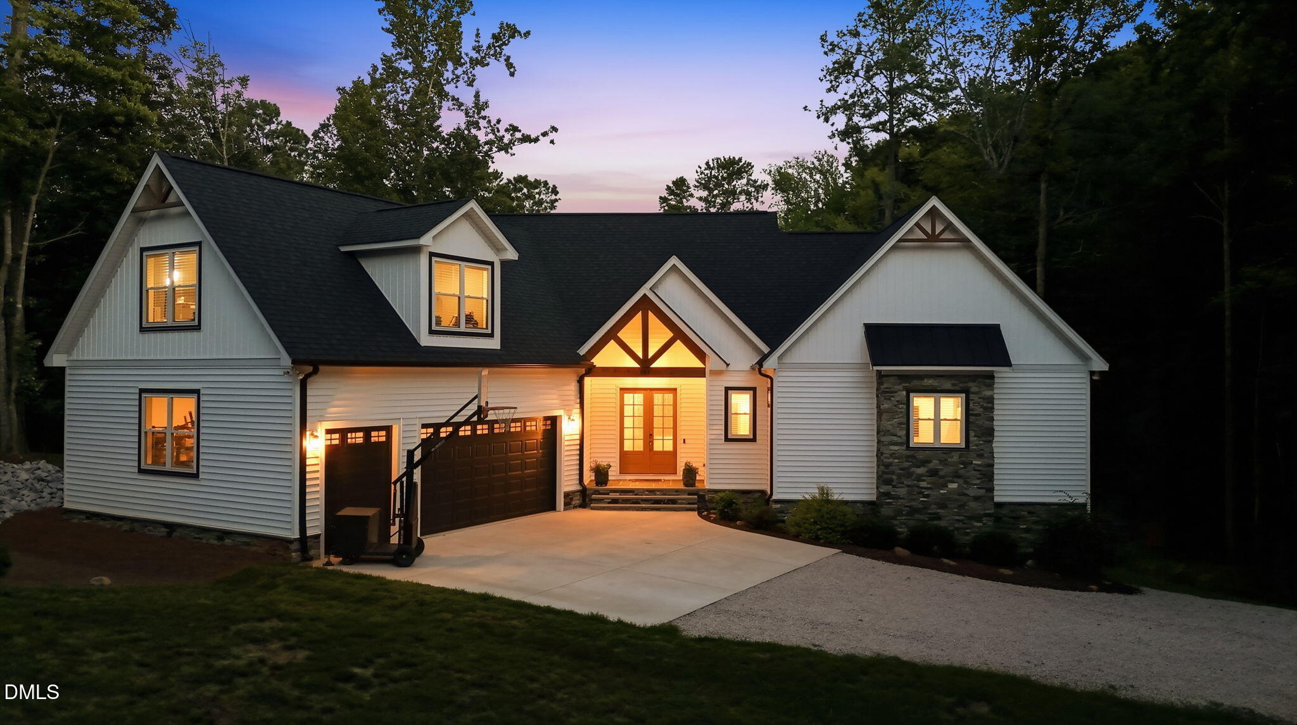
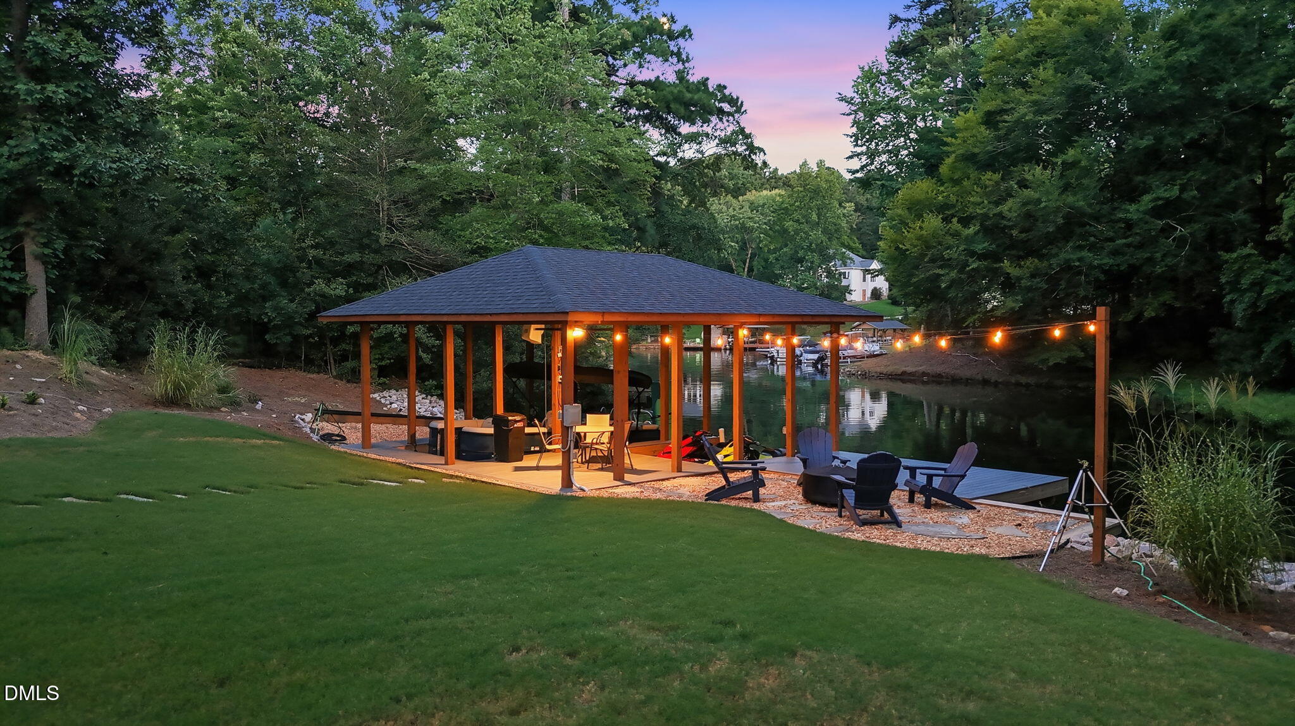
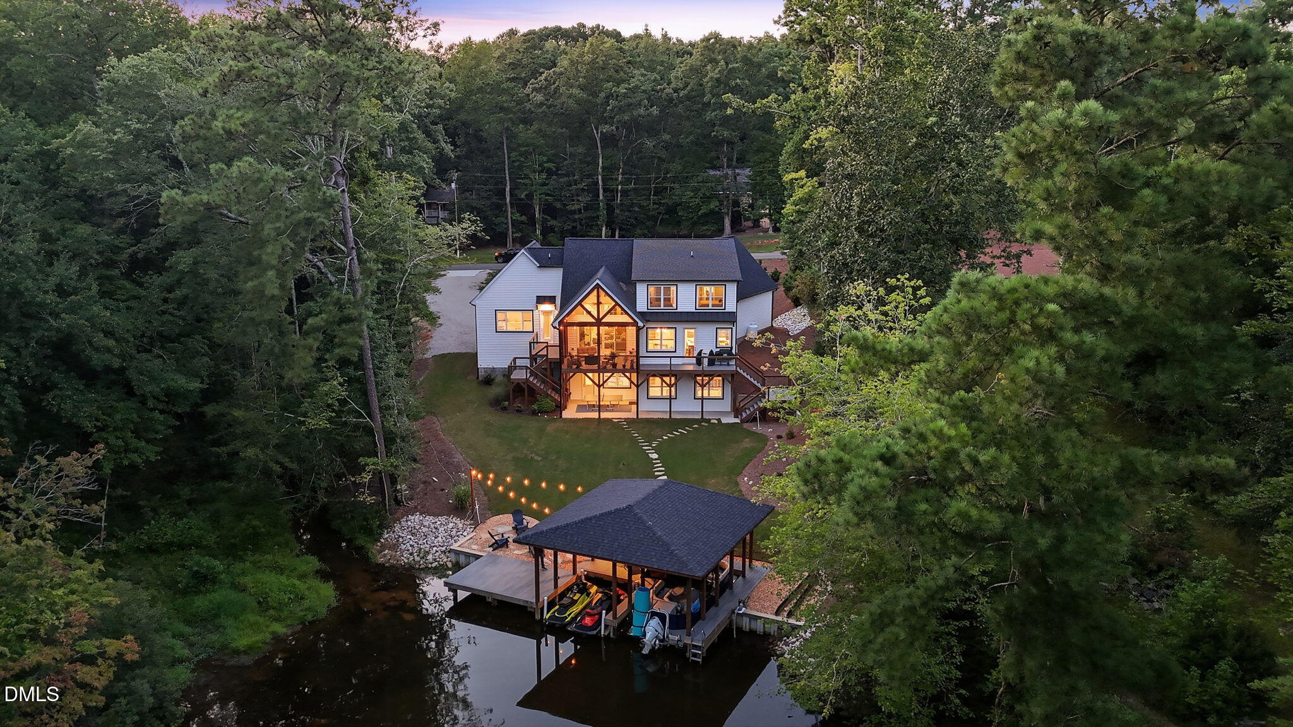
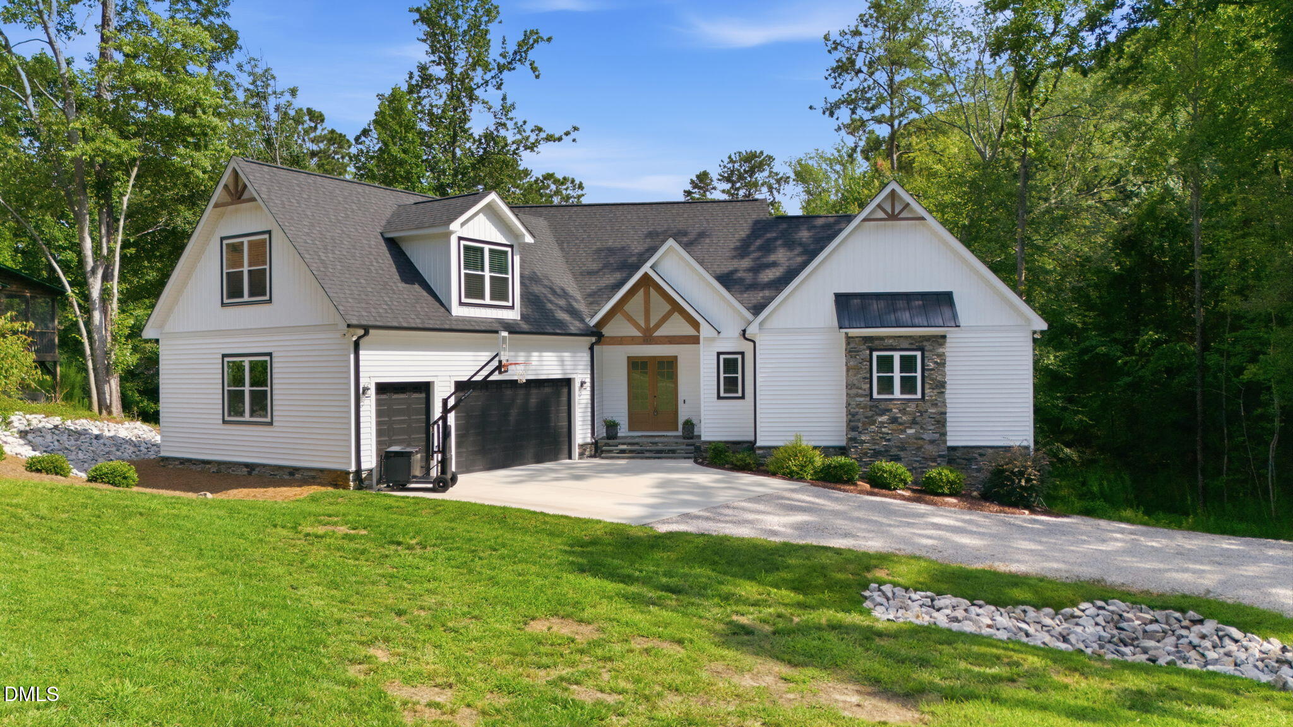
Extraordinary WATERFRONT retreat where timeless craftsmanship meets modern luxury. Built in late 2023, this custom-designed lakefront residence is better than new and offers a rare opportunity to own one of Lake Royale's premier homes on 1.5 private acres! Thoughtfully designed with an expansive open-concept floor plan, the home showcases soaring ceilings accented by striking exposed beams that flow seamlessly from the welcoming foyer through the great room and visually extend onto the spacious screened porch, creating a remarkable sense of openness. The chef-inspired kitchen is the centerpiece of the home, featuring premium Bosch appliances, abundant cabinetry, designer finishes, and an oversized walk-in pantry. Wide-plank luxury vinyl flooring, custom details, and upscale finishes are showcased throughout. The luxurious main-level owner's suite offers peaceful lake views, private access to a relaxing deck. Also on the main level are a spacious laundry room and convenient powder room. Enjoy casual meals in the sunny dining area overlooking the water or entertain guests on the expansive covered porch complete with Trex decking and modern cable railing. Upstairs you'll find two generously sized bedrooms, a full bath, and an oversized bonus/flex room perfect as a recreation room, media space, home gym, or additional sleeping quarters. The finished daylight walkout basement expands the living space with a large family room featuring a custom bar and wine cooler, a stunning glass door office, full bathroom, and direct access to a private covered patio overlooking the lake. An additional unfinished storage area with a full-size exterior access door provides exceptional storage for seasonal items, tools, or hobbies. Outside, the gently sloping backyard leads to an exceptional waterfront setting complete with a lakeside fire pit area, Trex entertaining deck, and an impressive double-covered boathouse featuring a boat lift and a dual Jet Ski platform—perfect for embracing the ultimate lake lifestyle. Additional highlights include a handsome stone façade with distinctive crow's foot detailing, high-efficiency HVAC, whole-home generator pre-wiring, water filtration system, and an oversized three-bay garage configuration featuring two full-size vehicle bays plus a third garage ideal for a golf cart, side-by-side, workshop, or additional storage. Move-in ready and impeccably maintained, this exceptional property combines luxury, privacy, thoughtful design, and breathtaking waterfront living in one unforgettable package. Located within the gated resort-style community of Lake Royale, residents enjoy private beaches, boating, fishing, kayaking, pickleball, tennis, basketball, volleyball, community events, and two complimentary memberships per household to The River Golf Club's championship 18-hole golf course!

Save
Ask
Tour
Hide
Share
Listing Snapshot
Price 
$978,000
Days On Site 
0 Days
Bedrooms 
3
Inside Area (SqFt) 
3,581 sqft
Total Baths 
4
Full Baths 
3
Partial Baths 
1
Lot Size 
1.5 Acres
Year Built 
2023
MLS® Number 
10184769
Status 
Active
Property Tax 
$5,228.83
HOA/Condo/Coop Fees 
$104.37 monthly
Sq Ft Source 
N/A
Friends & Family
Recent Activity
50 minutes agoListing updated with changes from the MLS®
2 hours agoListing first seen on site
General Features
Acres 
1.5
Attached Garage 
Yes
Foundation 
BlockConcrete Perimeter
Garage 
Yes
Garage Spaces 
2
Levels 
Three Or More
Parking 
PavedAttachedDrivewayGarageGarage Door OpenerGolf Cart GarageInside EntranceOversized
Property Sub Type 
Single Family Residence
Sewer 
Septic Tank
Special Circumstances 
Standard
SqFt Above 
2777
SqFt Below 
804
SqFt Total 
3581
Style 
TraditionalTransitional
Utilities 
Electricity ConnectedWater ConnectedPropane
Water Source 
Public
Zoning 
FCO R-30
Interior Features
Appliances 
DishwasherDryerElectric RangeElectric Water HeaterFree-Standing RefrigeratorGas CooktopGas RangeMicrowaveRange HoodRefrigeratorStainless Steel Appliance(s)WasherWater PurifierWine Cooler
Basement 
Exterior EntryCrawl SpaceWalk-Out Access
Cooling 
Ceiling Fan(s)Central AirElectricHeat PumpMulti Units
Flooring 
CarpetCeramic TileVinylTileWood
Heating 
CentralENERGY STAR Qualified EquipmentForced AirHeat Pump
Interior 
Beamed CeilingsBuilt-in FeaturesCathedral Ceiling(s)Ceiling Fan(s)ChandelierCrown MoldingDouble VanityHigh CeilingsKitchen IslandOpen FloorplanPantryMaster DownstairsRecessed LightingStone CountersStorageTray Ceiling(s)Vaulted Ceiling(s)Walk-In Closet(s)Wet Bar
Laundry Features 
Electric Dryer HookupInsideLaundry RoomMain LevelWasher Hookup
Main Level Bedrooms 
1
Window Features 
Blinds
Bedroom 2 
Dimensions - 10.2 x 12.0Level - Second
Bedroom 3 
Dimensions - 10.2 x 11.8Level - Second
Bonus Room 
Dimensions - 19.0 x 20.0Level - Basement
Dining Room 
Dimensions - 9.3 x 10.5Level - Main
Entrance Hall 
Dimensions - 5.0 x 11.0Level - Main
Kitchen 
Dimensions - 11.8 x 19.0Level - Main
Laundry 
Dimensions - 8.6 x 11.3Level - Main
Living Room 
Dimensions - 16.4 x 18.0Level - Main
Master Bedroom 
Dimensions - 14.6 x 19.0Level - Main
Office 
Dimensions - 10.0 x 13.4Level - Basement
Save
Ask
Tour
Hide
Share
Exterior Features
Construction Details 
Foam InsulationStoneVertical SidingVinyl Siding
Exterior 
BalconyBoat SlipDockFire PitPrivate YardRain Gutters
Frontage 
LakefrontWaterfront
Lot Features 
Back YardClose to ClubhouseFront YardGardenGentle SlopingIrregular LotLandscapedMany TreesPrivateSlopedViewsWaterfront
Other Structures 
Boat House
Patio And Porch 
CoveredDeckEnclosedFront PorchPatioPorchRear PorchScreened
Road Frontage 
Private Road
Roof 
Shingle
View 
LakeTrees/WoodsWater
Waterfront 
Yes
Waterfront Features 
LakeLake FrontLake PrivilegesSeawallWaterfront
Waterview 
LakeTrees/WoodsWater
Windows/Doors 
Blinds
Community Features
Association Dues 
1252.44
Community Features 
ClubhouseFishingGatedGolfLakePlaygroundPoolSuburbanTennis Court(s)
Financing Terms Available 
CashConventionalFHAVA LoanUSDA Loan
HOA Fee Frequency 
Annually
Roads 
Paved
Schools
School District
Unknown
Elementary School
Franklin - Edward Best Elementary
Middle School
Franklin - Bunn Middle
High School
Franklin - Bunn High
Listing courtesy of Dan Gunther of Howard Hanna Allen Tate LAKE ROYALE


Listings that are marked with an icon are provided courtesy of the Triangle MLS, Inc. of North Carolina, Internet Data Exchange Database. Copyright 2026 Triangle MLS, Inc. of North Carolina. All rights reserved.

Last checked: 2026-08-06 09:53 PM UTC

Neighborhood & Commute
Source: Walkscore
Disclosure: Community information and market data powered by Constellation Data Labs. Information is deemed reliable but not guaranteed.
Save
Ask
Tour
Hide
Share