Save
Ask
Tour
Hide
Share
$720,000
New Listing

4500 Chesborough Road
Raleigh, NC 27612

For Sale|Single Family Residence|Active
3
Beds
3
Total Baths
3
Full Baths
2,561
SqFt
$281
/SqFt
1977
Built
Subdivision:
Woodbury Estates
County:
Wake
Call Now: 919-404-SHOW
Is this the listing for you? We can help make it yours.
919-404-SHOW
Upcoming Open Houses
Sat, Aug 8, 11:00 AM - 1:00 PM
Sun, Aug 9, 1:00 PM - 3:00 PM
4500 Chesborough Road4500 Chesborough Road4500 Chesborough Road4500 Chesborough Road
Save
Ask
Tour
Hide
Share

Mortgage Calculator

Monthly Payment (Est.)

$3,285
Calculator powered by Showcase IDX, a Constellation1 Company. Copyright ©2026 Information is deemed reliable but not guaranteed.

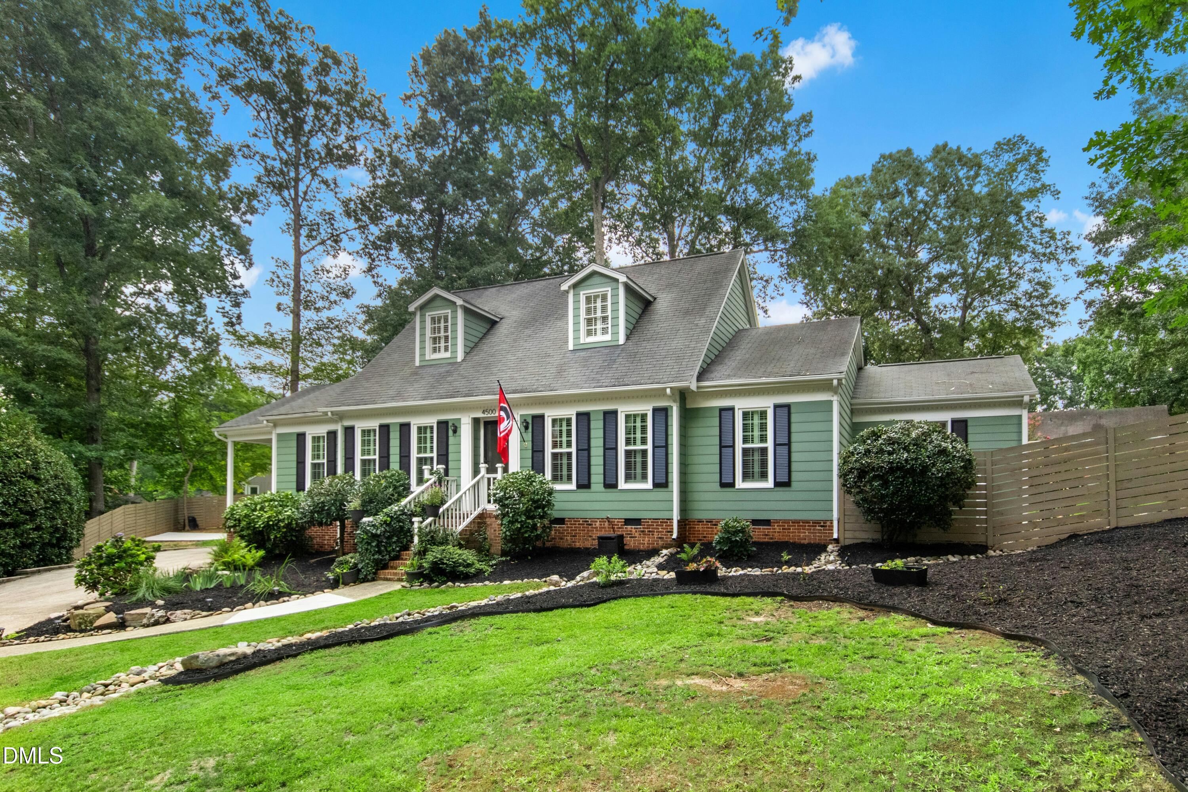
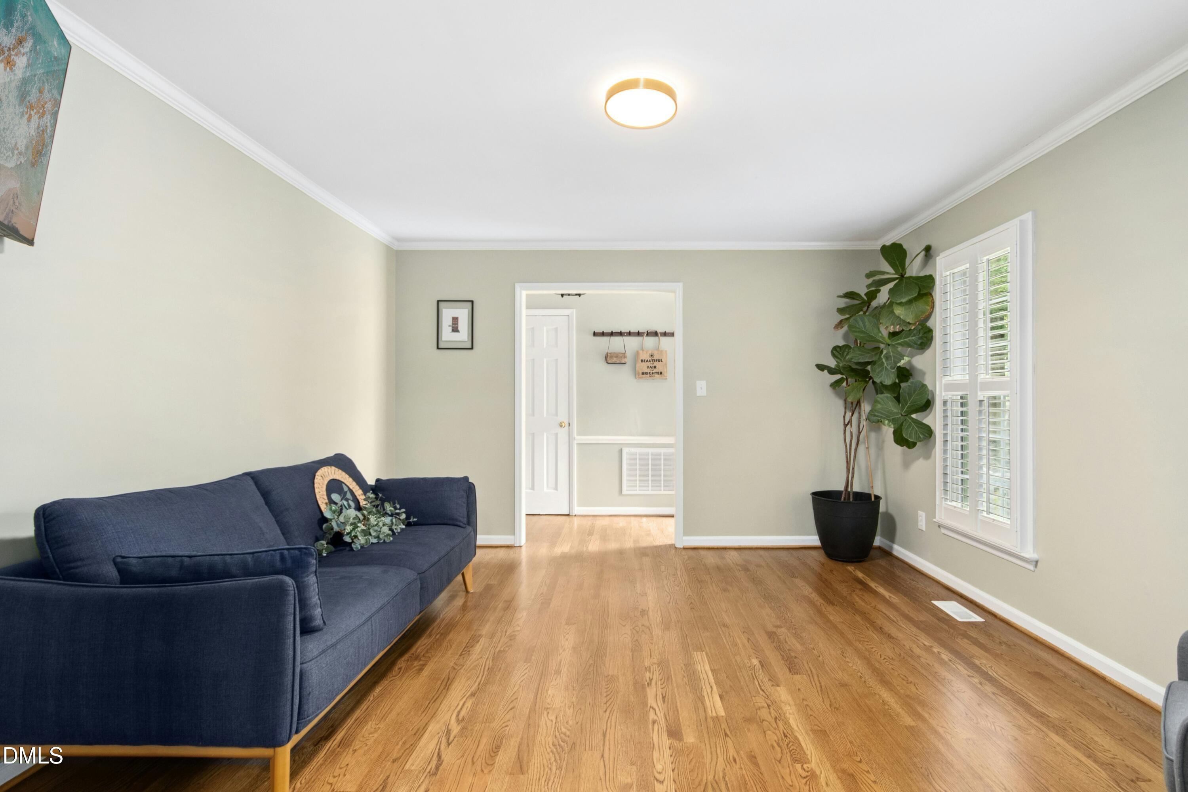
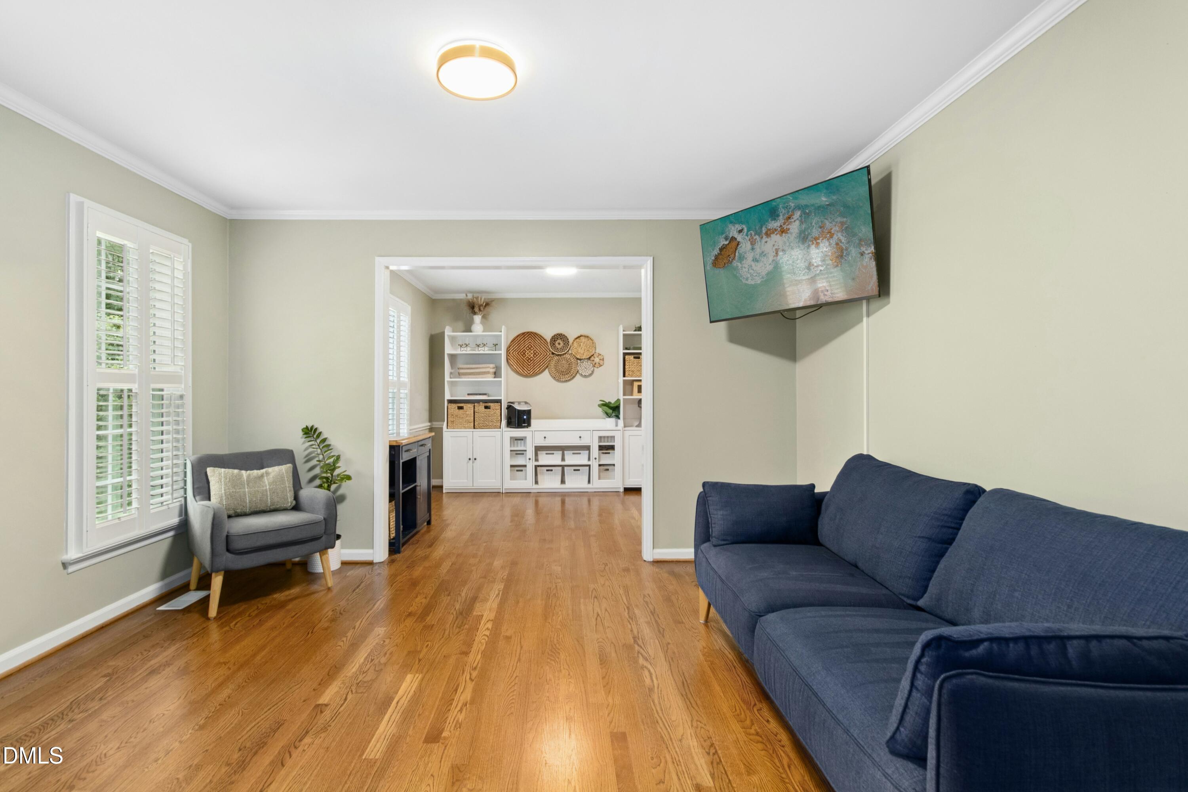
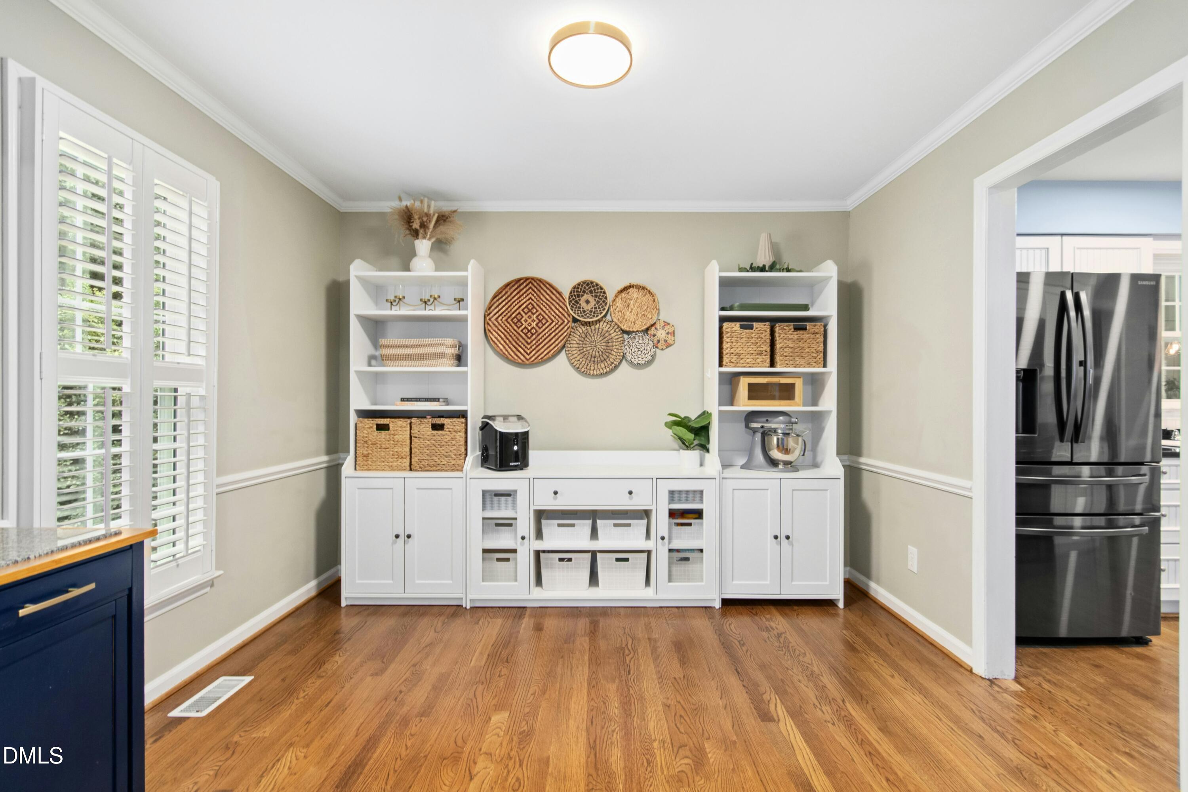
Welcome to 4500 Chesborough Road, where timeless charm meets modern living in one of Raleigh's most convenient locations. Tucked away on a quiet cul-de-sac just minutes from North Hills, this beautifully maintained home offers the warmth of original hardwood floors, a spacious first-floor primary suite, and thoughtfully designed spaces that make everyday living feel effortless. Inside, you'll find a layout that offers room to gather and room to unwind. Sunlight fills the main living areas, highlighting the original hardwoods and creating an inviting atmosphere throughout. The cozy family room with fireplace is perfect for relaxing evenings, while the separate living and dining spaces provide flexibility for entertaining, working from home, or hosting holiday celebrations. The updated kitchen blends style and function with crisp white cabinetry, black countertops, stainless steel appliances, generous prep space, and easy access to the dining area and expansive back deck. The first-floor primary suite is a true retreat, featuring a spacious bedroom, three closets, and a private bath. Additional bedrooms offer comfortable accommodations for guests, while the flexible floor plan provides plenty of room to adapt to your lifestyle. Upstairs, the oversized bonus room has been transformed into an impressive home theater and is complemented by a full bath, creating a flexible space that's perfect for movie nights, overnight guests, a private office, or a recreation room. Outdoors, you'll love spending time on the large deck overlooking the beautifully landscaped, fenced backyard. Mature trees provide privacy and shade, while the play area, storage building, and generous yard create endless opportunities for entertaining, gardening, or simply enjoying the outdoors. Location is the finishing touch. Enjoy the peace of a cul-de-sac while being just moments from North Hills, Glenwood Place shopping and restaurants, Mine Creek Trail, and Northbrook Swim & Tennis Club. Commuting is easy with quick access to major roads, making it simple to enjoy everything Raleigh has to offer. If you've been searching for a home that combines character, space, and an unbeatable location, 4500 Chesborough Road is ready to welcome you. Schedule your private showing and experience it for yourself.

Save
Ask
Tour
Hide
Share
Listing Snapshot
Price 
$720,000
Days On Site 
0 Days
Bedrooms 
3
Inside Area (SqFt) 
2,561 sqft
Total Baths 
3
Full Baths 
3
Partial Baths 
N/A
Lot Size 
0.38 Acres
Year Built 
1977
MLS® Number 
10184765
Status 
Active
Property Tax 
$6,406.59
HOA/Condo/Coop Fees 
N/A
Sq Ft Source 
N/A
Friends & Family
Recent Activity
52 minutes agoListing updated with changes from the MLS®
2 hours agoListing first seen on site
General Features
Acres 
0.38
Attached Garage 
Yes
Carport 
1
Levels 
Two
Parking 
AttachedAttached CarportCarportDrivewayParking Pad
Parking Spaces 
2
Property Sub Type 
Single Family Residence
Sewer 
Public Sewer
Special Circumstances 
Standard
SqFt Above 
2561
SqFt Total 
2561
Style 
Traditional
Water Source 
Public
Zoning 
R-4
Interior Features
Basement 
Crawl Space
Cooling 
Ceiling Fan(s)Central AirElectric
Fireplace 
Yes
Fireplace Features 
Living Room
Flooring 
CarpetHardwoodTile
Heating 
Forced Air
Interior 
Built-in FeaturesCeiling Fan(s)Crown MoldingHigh CeilingsPantryRecessed LightingVaulted Ceiling(s)Walk-In Closet(s)
Laundry Features 
In HallInsideLaundry Closet
Main Level Bedrooms 
3
Bathroom 2 
Dimensions - 5.0 x 8.3Level - Main
Bathroom 3 
Dimensions - 5.8 x 8.0Level - Second
Bedroom 2 
Dimensions - 11.0 x 12.4Level - Main
Bedroom 3 
Dimensions - 10.0 x 13.0Level - Main
Bonus Room 
Dimensions - 20.0 x 15.0Level - Second
Dining Room 
Dimensions - 15.2 x 12.1Level - Main
Family Room 
Dimensions - 15.1 x 12.5Level - Main
Kitchen 
Dimensions - 10.2 x 16.0Level - Main
Living Room 
Dimensions - 13.1 x 13.0Level - Main
Master Bathroom 
Dimensions - 6.0 x 9.0Level - Main
Master Bedroom 
Dimensions - 16.8 x 12.4Level - Main
Other 
Dimensions - 10.2 x 11.0Level - MainDescription - Scullery
Save
Ask
Tour
Hide
Share
Exterior Features
Construction Details 
Brick VeneerFiber Cement
Exterior 
Private YardRain GuttersStorage
Fencing 
Back YardFenced
Lot Features 
Back Yard
Other Structures 
Shed(s)
Patio And Porch 
DeckFront Porch
Roof 
Shingle
View 
Trees/Woods
Waterview 
Trees/Woods
Community Features
Financing Terms Available 
CashConventional
Schools
School District
Unknown
Elementary School
Wake - Brooks Elementary
Middle School
Wake - Carroll Middle
High School
Wake - Sanderson High
Listing courtesy of Ginger Peters of Keller Williams Legacy


Listings that are marked with an icon are provided courtesy of the Triangle MLS, Inc. of North Carolina, Internet Data Exchange Database. Copyright 2026 Triangle MLS, Inc. of North Carolina. All rights reserved.

Last checked: 2026-08-06 09:53 PM UTC

Neighborhood & Commute
Source: Walkscore
Disclosure: Community information and market data powered by Constellation Data Labs. Information is deemed reliable but not guaranteed.
Save
Ask
Tour
Hide
Share