Save
Ask
Tour
Hide
Share
$415,000
14 Days On Site

208 Ashley Trace
Elon, NC 27244

For Sale|Single Family Residence|Active
3
Beds
3
Total Baths
2
Full Baths
1
Partial Bath
2,067
SqFt
$201
/SqFt
1988
Built
Subdivision:
Ashley Woods
County:
Alamance
Call Now: 919-404-SHOW
Is this the listing for you? We can help make it yours.
919-404-SHOW
208 Ashley Trace208 Ashley Trace208 Ashley Trace208 Ashley Trace
Save
Ask
Tour
Hide
Share

Mortgage Calculator

Monthly Payment (Est.)

$1,893
Calculator powered by Showcase IDX, a Constellation1 Company. Copyright ©2026 Information is deemed reliable but not guaranteed.

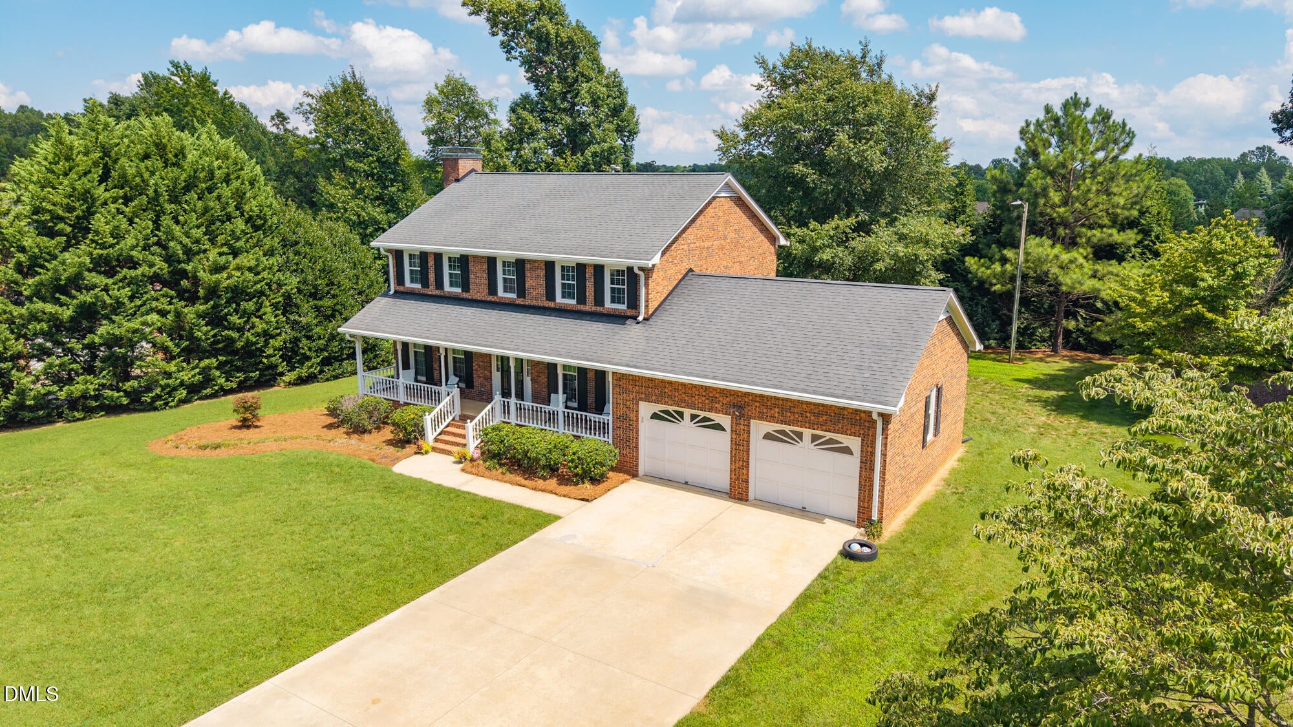
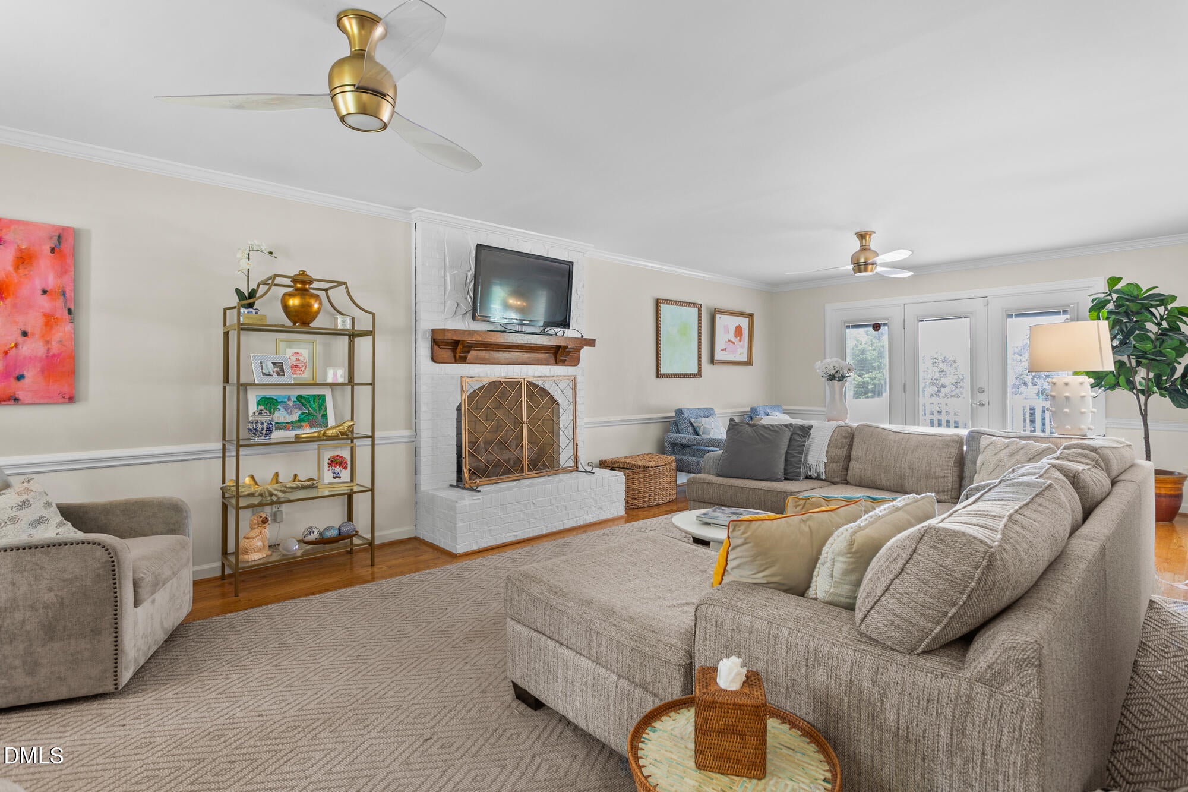
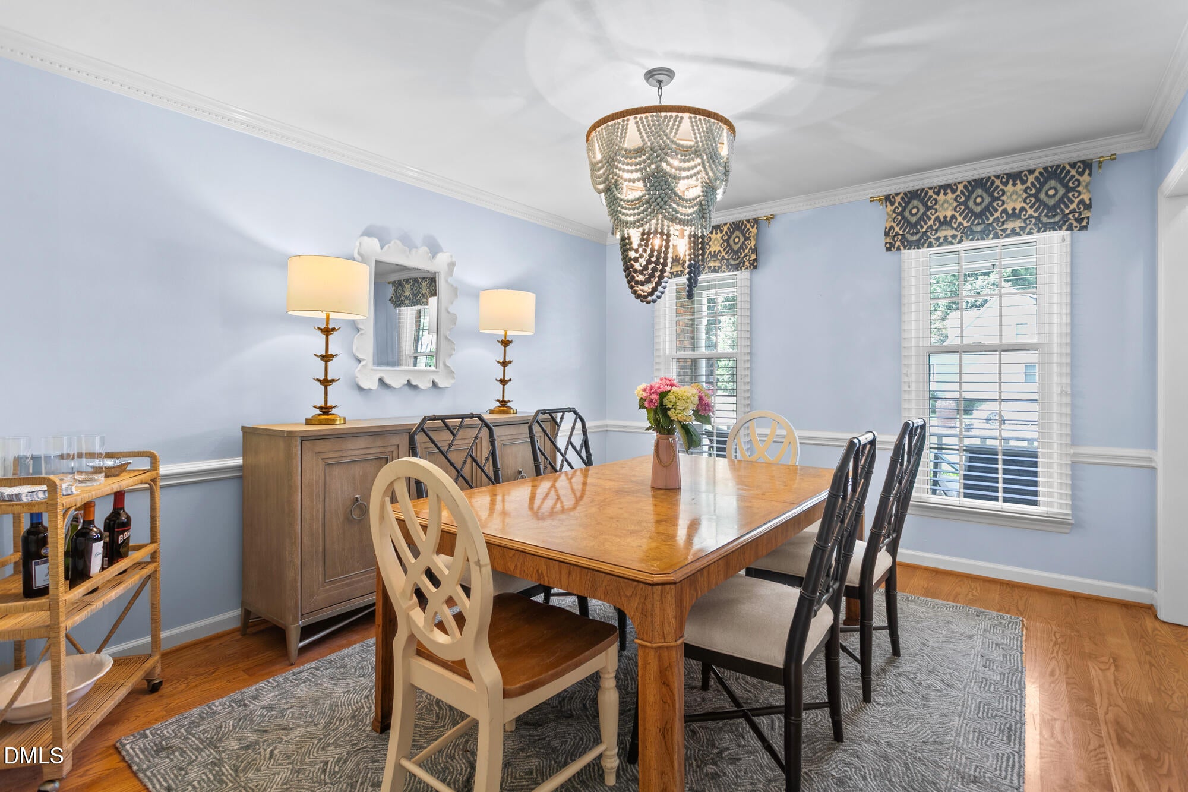
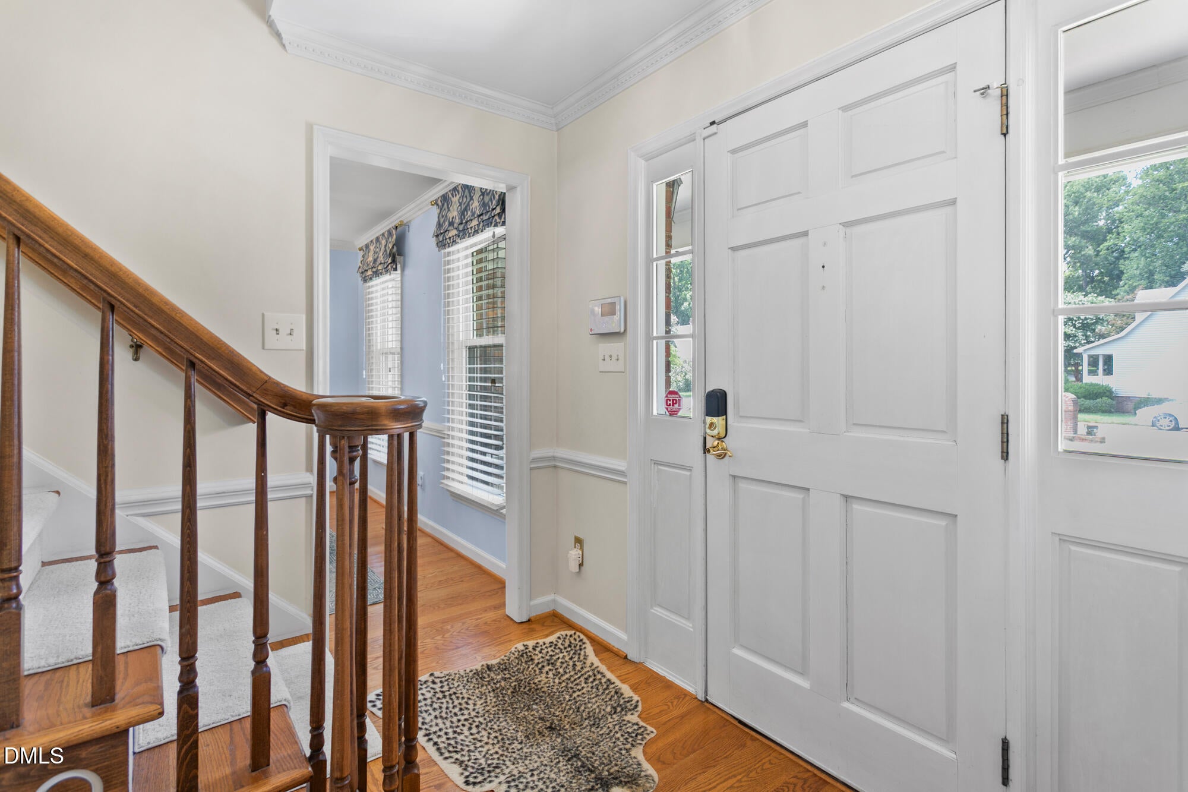
Located in the highly sought-after Ashley Woods community in Elon, this well-maintained three bedroom, two bath home offers the perfect combination of comfort, convenience and timeless appeal. The property is surrounded by mature landscaping and an established neighborhood setting. Hardwood flooring extends throughout the main living areas, complemented by a new carpet stair runner and carpeted bedrooms. The kitchen is appointed with granite countertops, which continue into both bathrooms for a cohesive, updated look. Enjoy outdoor living with plenty of space for entertaining, gardening, or simply relaxing. Residents of Ashley Woods also have the option to join the neighborhood pool, adding to the community's appeal. Conveniently located just minutes from I40/I85, this home offers an easy commute while providing quick access to Burlington, Gibsonville, Elon, shopping, dining and everyday amenities.

Save
Ask
Tour
Hide
Share
Listing Snapshot
Price 
$415,000
Days On Site 
14 Days
Bedrooms 
3
Inside Area (SqFt) 
2,067 sqft
Total Baths 
3
Full Baths 
2
Partial Baths 
1
Lot Size 
0.4 Acres
Year Built 
1988
MLS® Number 
10184761
Status 
Active
Property Tax 
$3,093.07
HOA/Condo/Coop Fees 
N/A
Sq Ft Source 
N/A
Friends & Family
Recent Activity
4 days agoListing updated with changes from the MLS®
2 weeks agoStatus changed to Active
2 weeks agoListing first seen on site
General Features
Acres 
0.4
Attached Garage 
Yes
Garage 
Yes
Garage Spaces 
2
Levels 
Two
Parking 
AttachedDrivewayGarage
Property Sub Type 
Single Family Residence
Security 
Closed Circuit Camera(s)
Sewer 
Public Sewer
Special Circumstances 
Standard
SqFt Above 
2067
SqFt Total 
2067
Style 
ColonialTraditional
Water Source 
Public
Interior Features
Appliances 
DishwasherElectric RangeFree-Standing Electric RangeFree-Standing RangeFree-Standing RefrigeratorIce MakerMicrowaveRangeRefrigeratorStainless Steel Appliance(s)
Cooling 
Ceiling Fan(s)Central Air
Fireplace 
Yes
Fireplace Features 
Living RoomMasonryRaised Hearth
Flooring 
CarpetHardwoodVinylWood
Heating 
Fireplace(s)Natural GasNone
Interior 
Ceiling Fan(s)ChandelierCrown MoldingRecessed LightingStone Counters
Laundry Features 
Laundry Room
Bathroom 2 
Level - Upper
Bedroom 2 
Level - Upper
Bedroom 3 
Level - Upper
Breakfast Room 
Level - Main
Dining Room 
Level - Main
Kitchen 
Level - Main
Laundry 
Level - Main
Master Bathroom 
Level - Upper
Master Bedroom 
Level - Upper
Save
Ask
Tour
Hide
Share
Exterior Features
Construction Details 
Brick
Exterior 
Rain Gutters
Fencing 
Back Yard
Patio And Porch 
CoveredDeckFront PorchPatioPorch
Roof 
Shingle
View 
Trees/Woods
Waterview 
Trees/Woods
Community Features
Community Features 
CurbsSuburban
Financing Terms Available 
CashConventionalFHAVA Loan
Schools
School District
Unknown
Elementary School
Alamance Burlington - Highland Elementary
Middle School
Alamance Burlington - Western Alamance Middle
High School
Alamance - Western Alamance
Listing courtesy of Meagan L Nicholson of EXP REALTY OF PIEDMONT NC LLC


Listings that are marked with an icon are provided courtesy of the Triangle MLS, Inc. of North Carolina, Internet Data Exchange Database. Copyright 2026 Triangle MLS, Inc. of North Carolina. All rights reserved.

Last checked: 2026-08-21 08:59 AM UTC

Neighborhood & Commute
Source: Walkscore
Disclosure: Community information and market data powered by Constellation Data Labs. Information is deemed reliable but not guaranteed.
Save
Ask
Tour
Hide
Share