Save
Ask
Tour
Hide
Share
$645,000
New Listing

3953 Paylor Road
Mebane, NC 27302

For Sale|Single Family Residence|Active
2
Beds
1
Total Bath
1
Full Bath
1,436
SqFt
$449
/SqFt
2016
Built
Subdivision:
Not in a Subdivision
County:
Alamance
Call Now: 919-404-SHOW
Is this the listing for you? We can help make it yours.
919-404-SHOW
3953 Paylor Road3953 Paylor Road3953 Paylor Road3953 Paylor Road
Save
Ask
Tour
Hide
Share

Mortgage Calculator

Monthly Payment (Est.)

$2,943
Calculator powered by Showcase IDX, a Constellation1 Company. Copyright ©2026 Information is deemed reliable but not guaranteed.

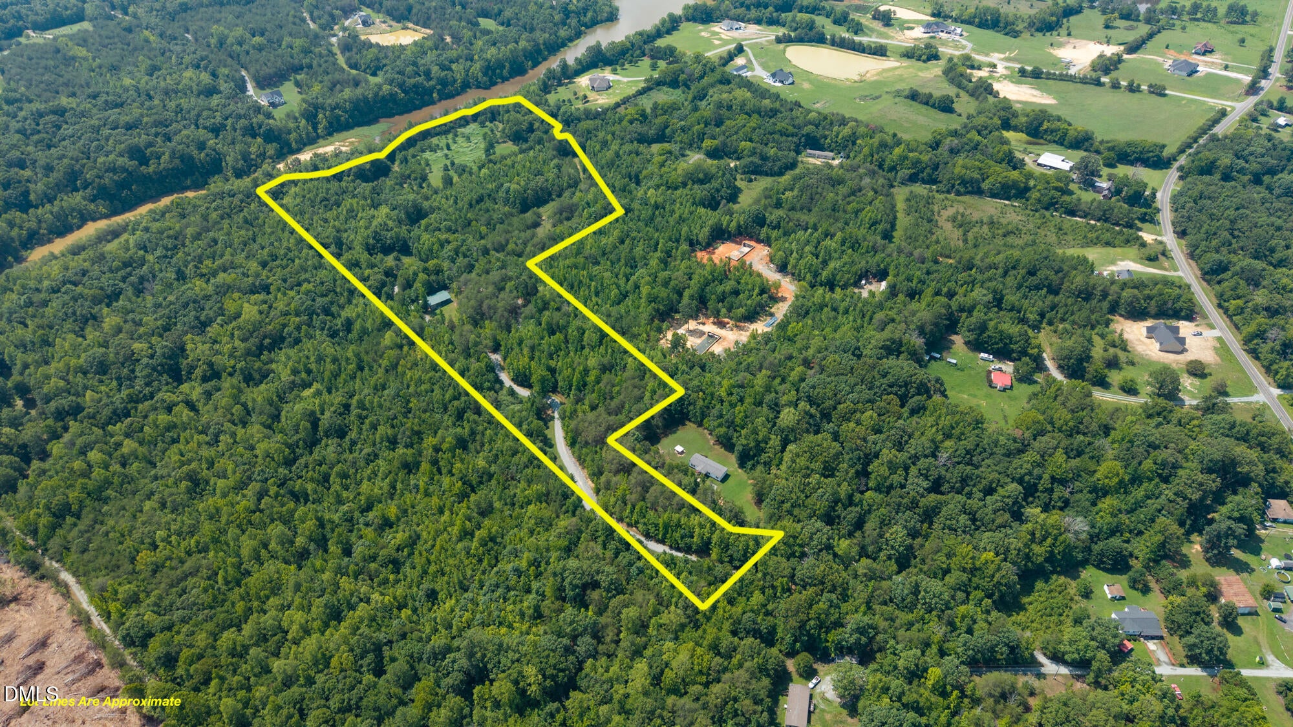
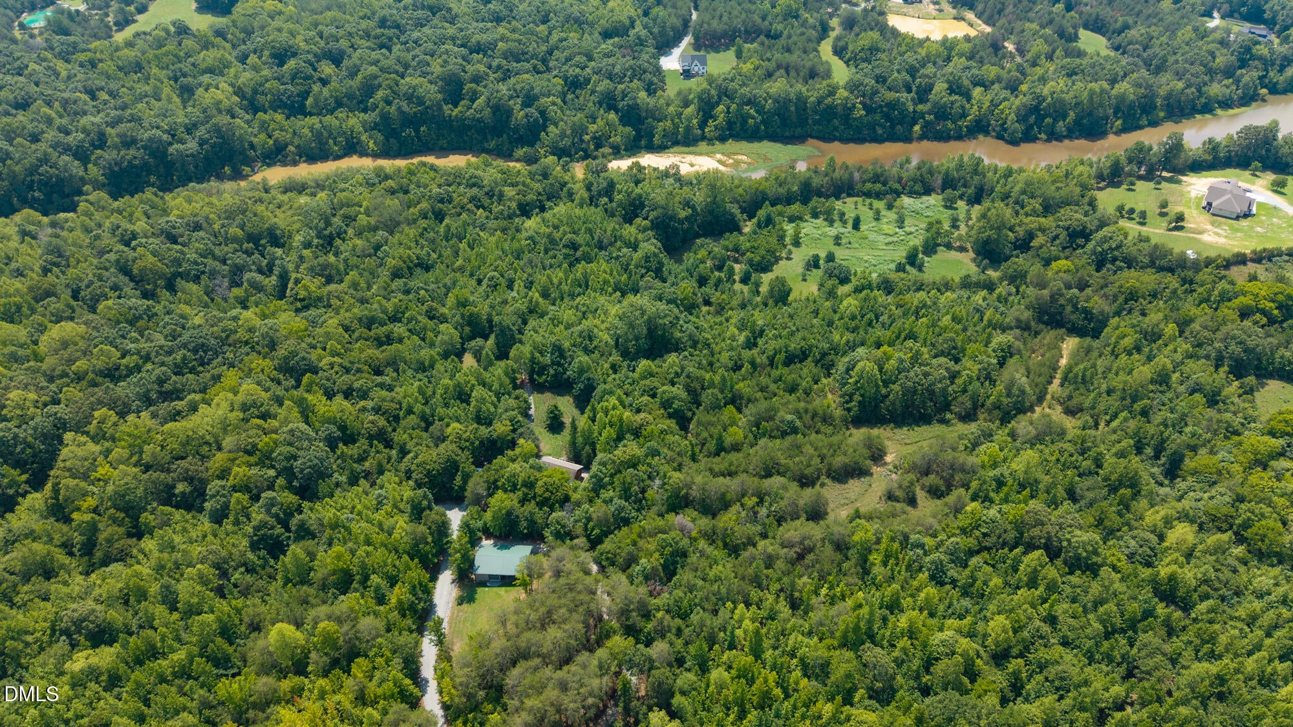
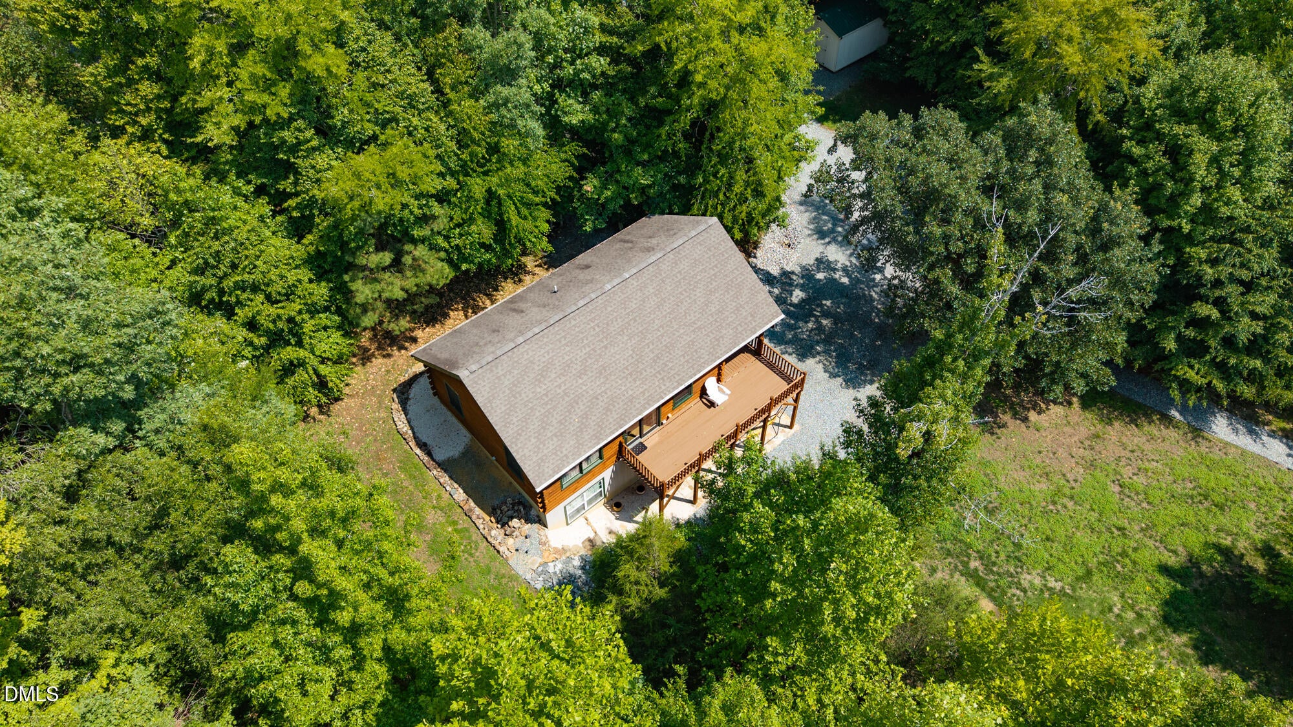
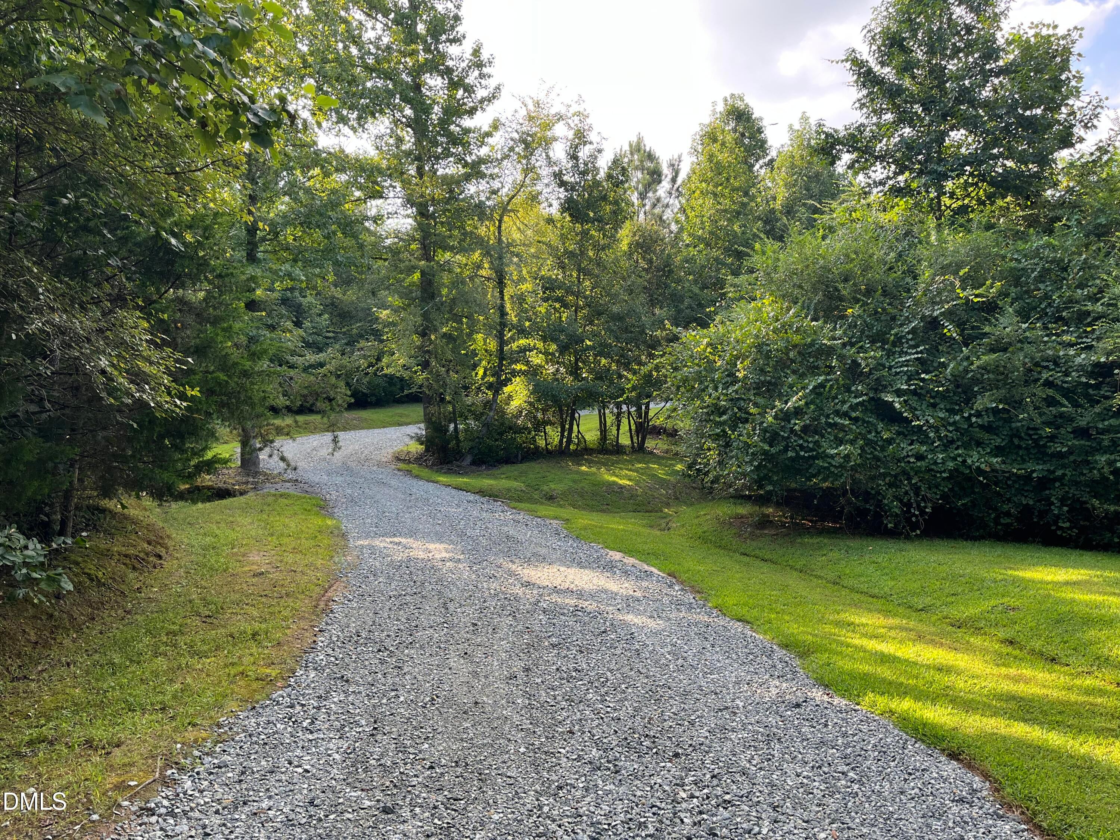
This is a nature lover's dream with over 25 acres, a custom-built log cabin & 24 x 30 workshop. Part of the property borders the Mebane Lake reservoir & there is over a mile of trails around the property. Whether you are looking for a peaceful getaway, a full-time residence, or the perfect place to build your dream home, this property provides endless opportunity. The charming log cabin has 1 BR, 1 BA, a cozy living room, kitchen w/ gas range, upper reading loft, and the lower level is a 30x24 workshop. Use this level for an exercise room, project area, or for storage; it is built with Superior Wall Systems, so the temperature down there is comfortable in most seasons. The wrap around deck is so inviting; you will feel like you are on vacation. This property would be heaven for hunters and is a rare property where privacy, nature, and endless potential come together. Do not miss seeing the water views on the Reservoir side of the property. This is a remarkable retreat!!!

Save
Ask
Tour
Hide
Share
Listing Snapshot
Price 
$645,000
Days On Site 
0 Days
Bedrooms 
2
Inside Area (SqFt) 
1,436 sqft
Total Baths 
1
Full Baths 
1
Partial Baths 
N/A
Lot Size 
25.94 Acres
Year Built 
2016
MLS® Number 
10184757
Status 
Active
Property Tax 
$1,967
HOA/Condo/Coop Fees 
N/A
Sq Ft Source 
N/A
Friends & Family
Recent Activity
46 minutes agoListing updated with changes from the MLS®
2 hours agoListing first seen on site
General Features
Acres 
25.94
Foundation 
See Remarks
Levels 
One
Parking 
PavedDrivewayGravel
Property Sub Type 
Single Family Residence
Sewer 
Septic Tank
Special Circumstances 
Standard
SqFt Above 
718
SqFt Below 
718
SqFt Total 
1436
Style 
Log Home
Utilities 
Electricity AvailableWater Connected
Water Source 
PrivateWell
Zoning 
SFR
Interior Features
Appliances 
DishwasherGas Range
Cooling 
Central Air
Flooring 
HardwoodTile
Heating 
Electric
Interior 
Granite Counters
Laundry Features 
Laundry Closet
Main Level Bedrooms 
2
Bedroom 2 
Dimensions - 11.6 x 11.4Level - Upper
Dining Room 
Dimensions - 10.9 x 7.0Level - Upper
Family Room 
Dimensions - 11.3 x 10.8Level - Upper
Kitchen 
Dimensions - 12.1 x 11.0Level - Upper
Loft 
Dimensions - 17.6 x 11.8Level - Upper
Master Bedroom 
Dimensions - 11.6 x 11.4Level - Upper
Workshop 
Dimensions - 29.9 x 24.0Level - Lower
Save
Ask
Tour
Hide
Share
Exterior Features
Construction Details 
Log
Exterior 
Fire Pit
Lot Features 
WoodedPrivate
Other Structures 
StorageWorkshop
Patio And Porch 
CoveredDeckPatioWrap Around
Road Frontage 
State Road
Roof 
Shingle
View 
RuralTrees/WoodsWater
Waterview 
RuralTrees/WoodsWater
Community Features
Financing Terms Available 
CashConventional
Roads 
Paved
Schools
School District
Unknown
Elementary School
Alamance Burlington - E M Yoder Elementary
Middle School
Alamance Burlington - Woodlawn Middle
High School
Alamance Burlington - Eastern Alamance High
Listing courtesy of Donna Parker Davis of Re/MaxDiamond Realty


Listings that are marked with an icon are provided courtesy of the Triangle MLS, Inc. of North Carolina, Internet Data Exchange Database. Copyright 2026 Triangle MLS, Inc. of North Carolina. All rights reserved.

Last checked: 2026-08-06 09:48 PM UTC

Neighborhood & Commute
Source: Walkscore
Disclosure: Community information and market data powered by Constellation Data Labs. Information is deemed reliable but not guaranteed.
Save
Ask
Tour
Hide
Share