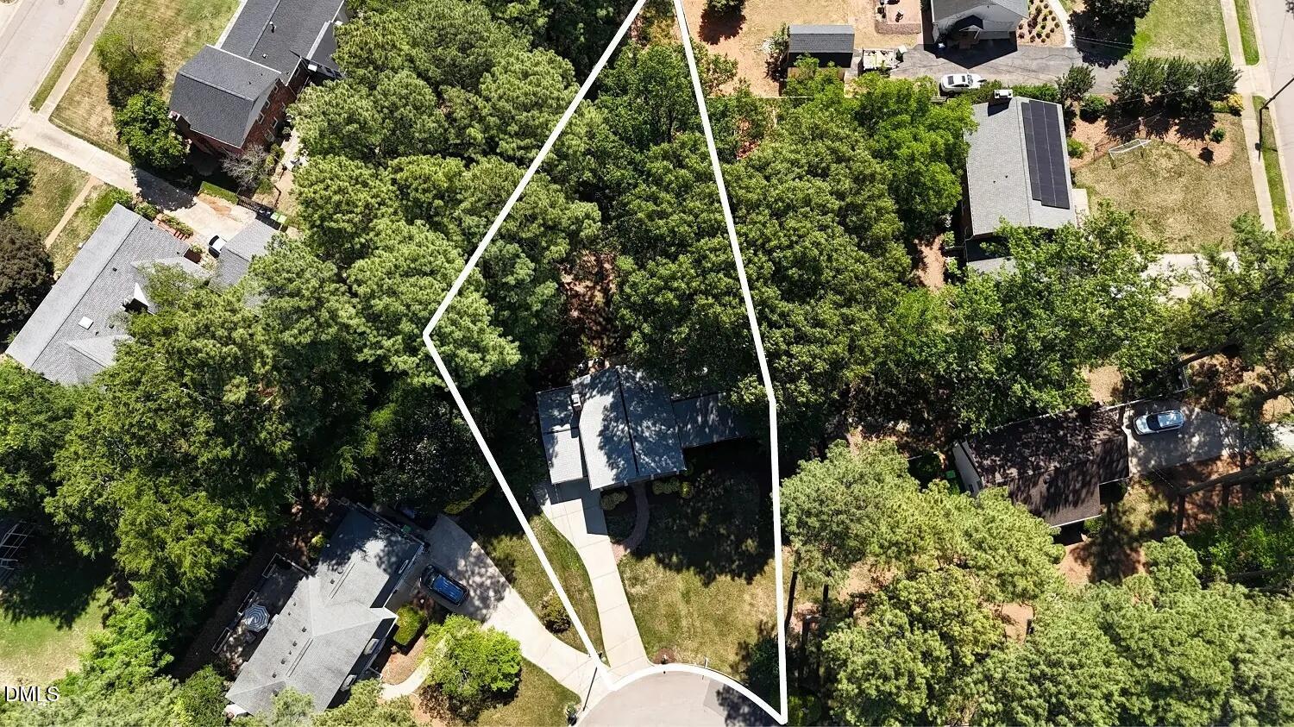
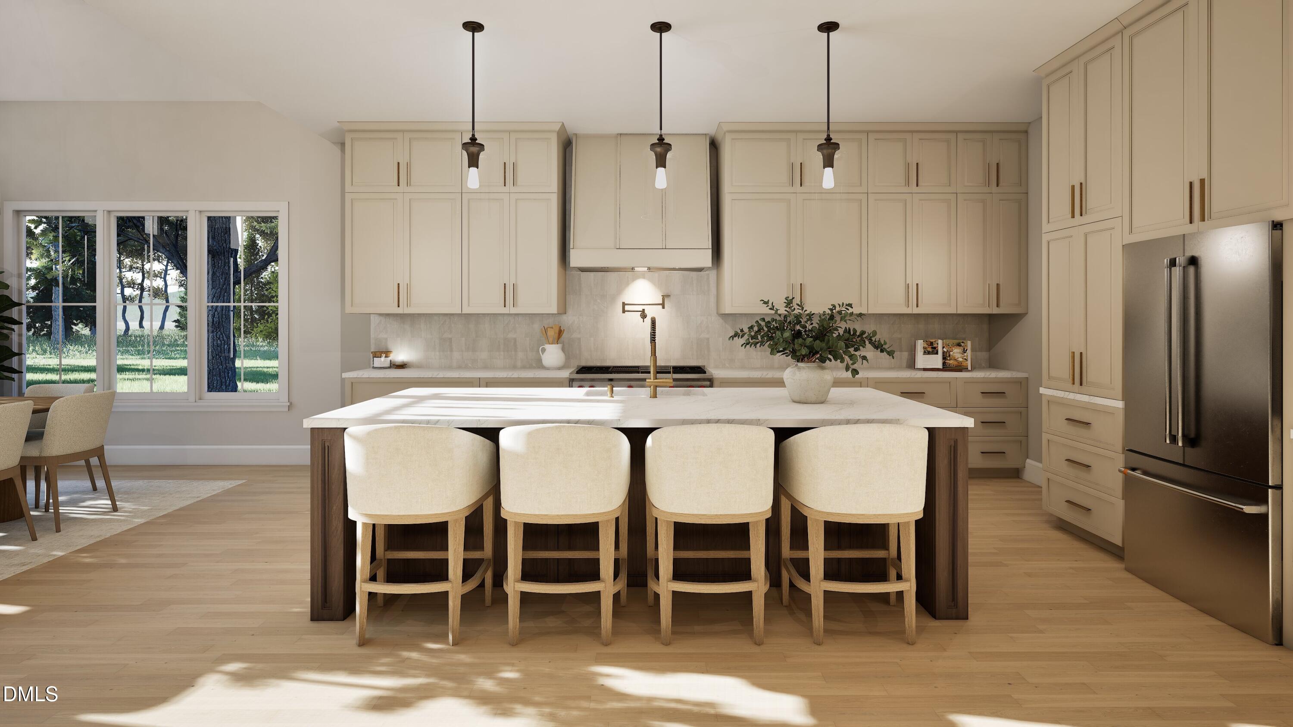
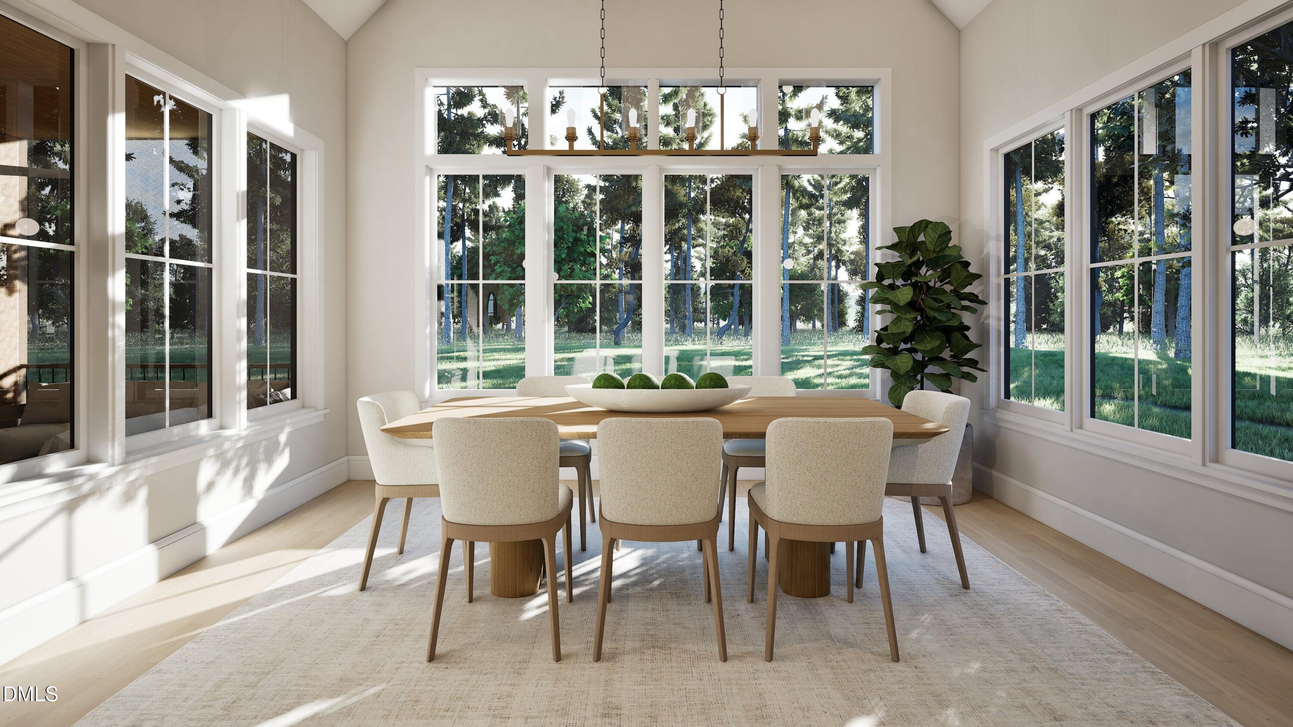
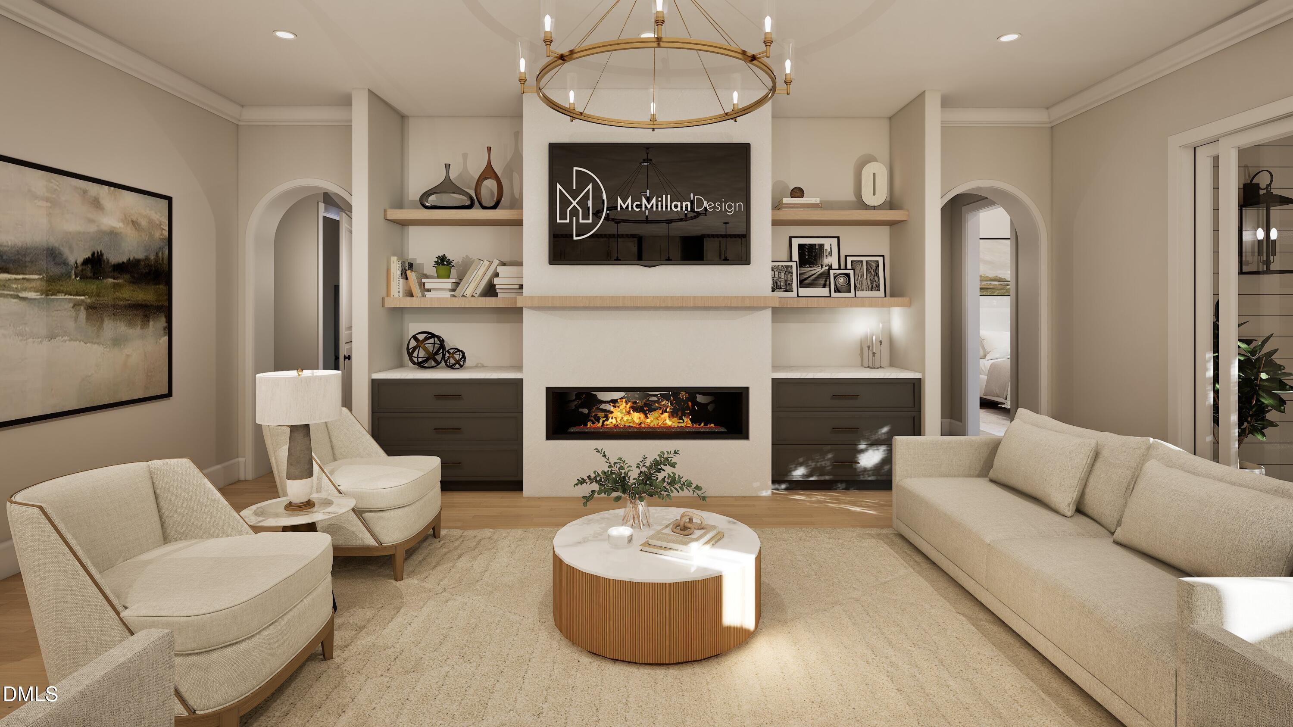
An exceptional custom build on a pool-ready, cul-de-sac home site in Midtown. Featuring a main-level primary suite, a private main-level guest suite, and a spacious three-car garage. Wide plank hardwoods span throughout the main living, complemented with designer lighting and elegant finishes throughout. At the heart of the home is a chef's gourmet kitchen, complete with a large quartz island with a waterfall edge and designer pendant lighting, brick laid backsplash and riser, premium stainless steel appliances, custom painted ceiling-height cabinetry with upper glass displays, and an oversized walk-in pantry. The kitchen flows seamlessly into a vaulted dining area accented by elegant beams. Retreat to the vaulted primary suite, showcasing stained ceiling beams with tongue and groove accents, wide plank hardwoods and a spa-inspired primary bath featuring a zero-entry shower with a bench seat, freestanding soaking tub, and frameless glass enclosure, with an adjoining walk-in closet with custom built-ins and direct laundry room access. The inviting family room centers around a custom fireplace with tile surround and flanking built-ins cabinets with floating shelving, and large sliding doors that open to a rear screened porch boasting its own outdoor brick fireplace. Upstairs, you'll find a private study, a massive recreation room, and a flex space perfect for a study or fifth bedroom. Complete with a three-car garage, for ample parking and storage space.
Save
Ask
Tour
Hide
Share
Listing Snapshot
Price
$2,125,000
Days On Site
43 Days
Bedrooms
5
Inside Area (SqFt)
3,969 sqft
Total Baths
4
Full Baths
4
Partial Baths
N/A
Lot Size
0.46 Acres
Year Built
2027
MLS® Number
10184753
Status
Active
Property Tax
N/A
HOA/Condo/Coop Fees
N/A
Sq Ft Source
N/A
Friends & Family
React
Comment
Invite
No Comments Yet
Did you know? You can invite friends and family to your search. They can join your search, rate and discuss listings with you.
Recent Activity
a month ago
Price changed to $2,125,000
a month ago
Listing updated with changes from the MLS®
a month ago
Listing first seen on site
General Features
Acres
0.46
Attached Garage
Yes
Foundation
Permanent
Garage
Yes
Garage Spaces
3
Home Warranty
Yes
Levels
Two
Parking
AttachedGarageConcreteGarage Faces FrontGarage Faces SideGarage Door OpenerKitchen LevelParking Pad
Parking Spaces
6
Property Condition
New Construction
Property Sub Type
Single Family Residence
Security
Carbon Monoxide Detector(s)Smoke Detector(s)
Sewer
Public Sewer
Special Circumstances
Standard
SqFt Above
3969
SqFt Total
3969
Style
TraditionalTransitional
Utilities
Cable AvailableElectricity AvailableNatural Gas ConnectedPhone AvailableSewer ConnectedUnderground UtilitiesWater Connected
Water Source
Public
Interior Features
Appliances
Built-In Gas RangeBuilt-In RangeBuilt-In RefrigeratorDouble OvenDishwasherElectric OvenGas RangeGas Water HeaterMicrowaveOvenPlumbed For Ice MakerRangeRange HoodStainless Steel Appliance(s)Vented Exhaust FanWater Heater
Cooling
Central AirCeiling Fan(s)DualElectricMulti UnitsZoned
Electric Dryer HookupLaundry RoomMain LevelSinkWasher Hookup
Main Level Bedrooms
2
Bedroom 2
Dimensions - 14.0 x 13.0Level - Main
Bedroom 3
Dimensions - 14.0 x 14.0Level - Second
Bedroom 4
Dimensions - 14.0 x 14.0Level - Second
Bonus Room
Dimensions - 29.0 x 15.0Level - Second
Dining Room
Dimensions - 16.0 x 12.0Level - Main
Entrance Hall
Dimensions - 19.0 x 7.0Level - Main
Family Room
Dimensions - 22.0 x 17.0Level - Main
Kitchen
Dimensions - 20.0 x 15.0Level - Main
Laundry
Dimensions - 9.0 x 8.0Level - Main
Master Bedroom
Dimensions - 17.0 x 15.0Level - Main
Mud Room
Dimensions - 11.0 x 6.0Level - Main
Office
Dimensions - 14.0 x 9.0Level - Second
Other
Dimensions - 27.0 x 23.0Level - MainDescription - 2-Car Garage
Save
Ask
Tour
Hide
Share
Exterior Features
Construction Details
BrickBrick VeneerFiber CementHardiPlank Type
Exterior
Private YardRain Gutters
Fencing
None
Lot Features
Back YardCul-De-SacFront YardLandscaped
Other Structures
Residence
Patio And Porch
CoveredFront PorchRear PorchScreened
Roof
MetalShingle
View
Neighborhood
Waterview
Neighborhood
Windows/Doors
Sliding Doors
Community Features
Community Features
SuburbanStreet LightsSidewalks
Financing Terms Available
CashConventional
Roads
Asphalt
Schools
School District
Unknown
Elementary School
Wake - Douglas Elementary
Middle School
Wake - Carroll Middle
High School
Wake - Sanderson High
Listing courtesy of Jim Allen of Coldwell Banker HPW
Listings that are marked with an icon are provided courtesy of the Triangle MLS, Inc. of North Carolina, Internet Data Exchange Database. Copyright 2026 Triangle MLS, Inc. of North Carolina. All rights reserved.
Last checked: 2026-09-19 04:08 PM UTC
Neighborhood & Commute
Source: Walkscore
Disclosure: Community information and market data powered by Constellation Data Labs. Information is deemed reliable but not guaranteed.


Did you know? You can invite friends and family to your search. They can join your search, rate and discuss listings with you.