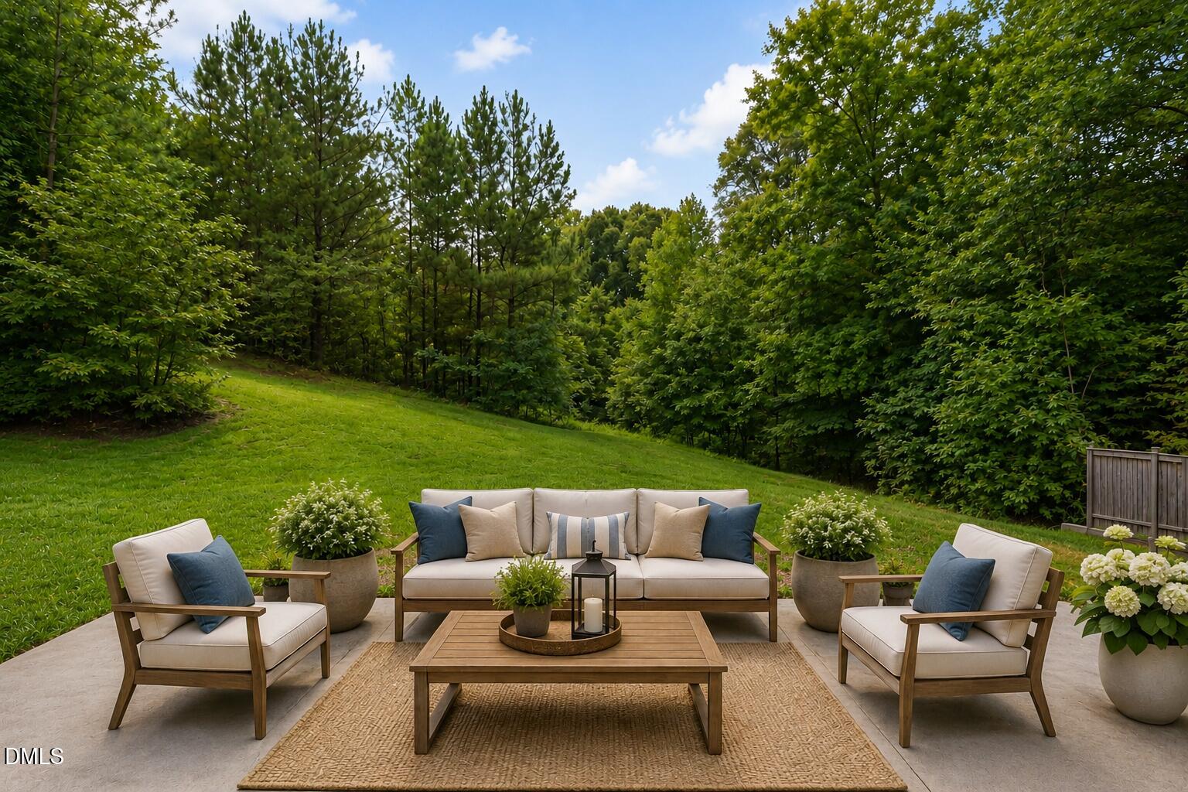
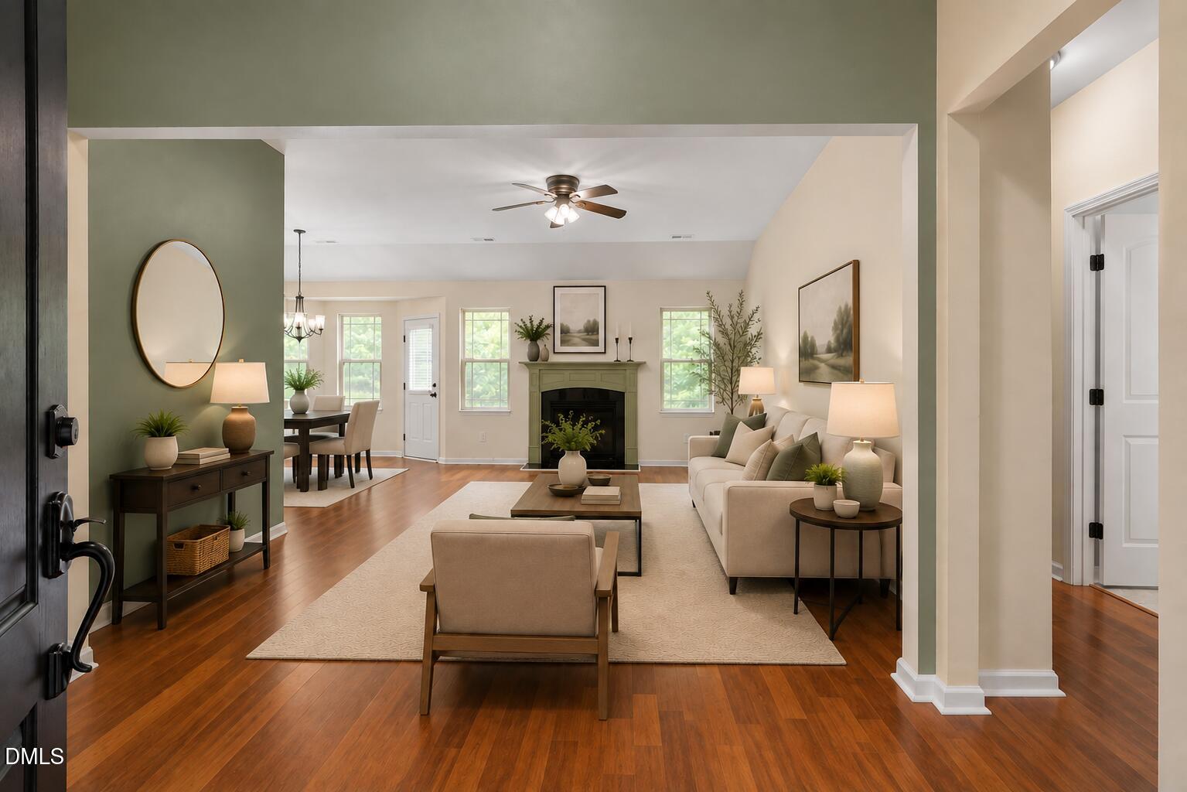
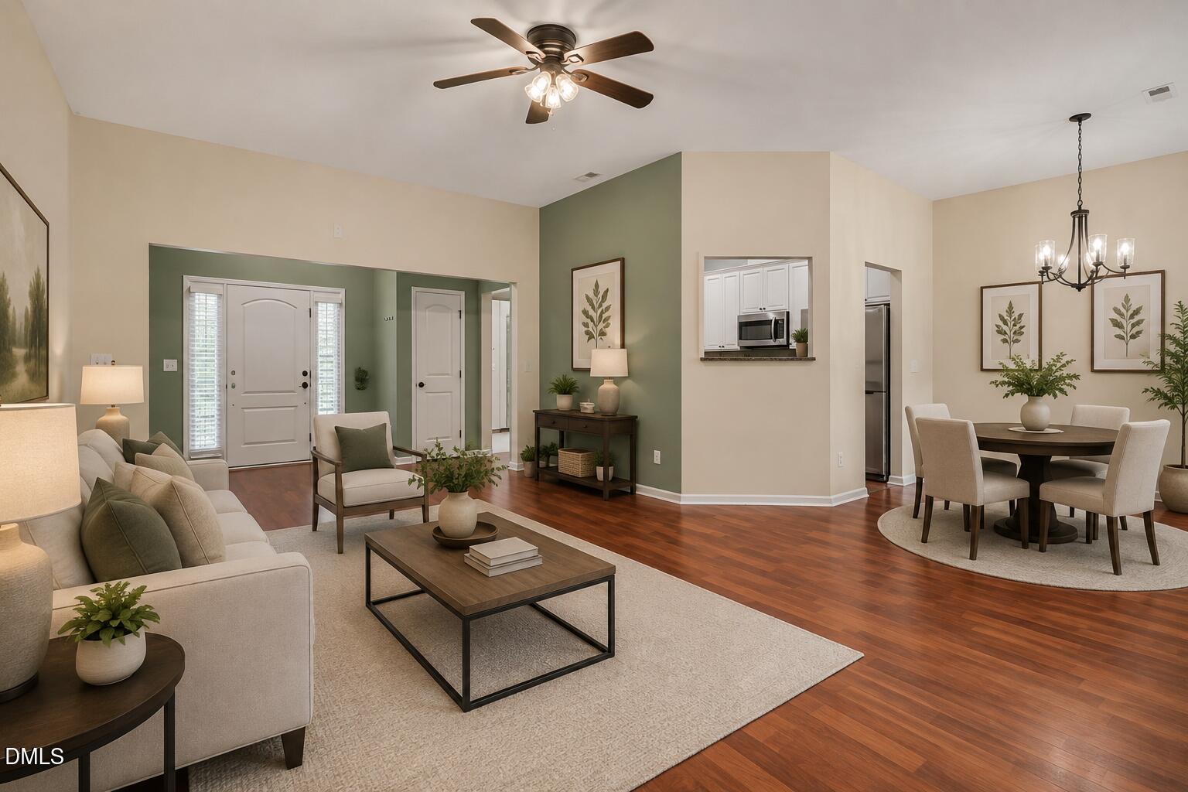
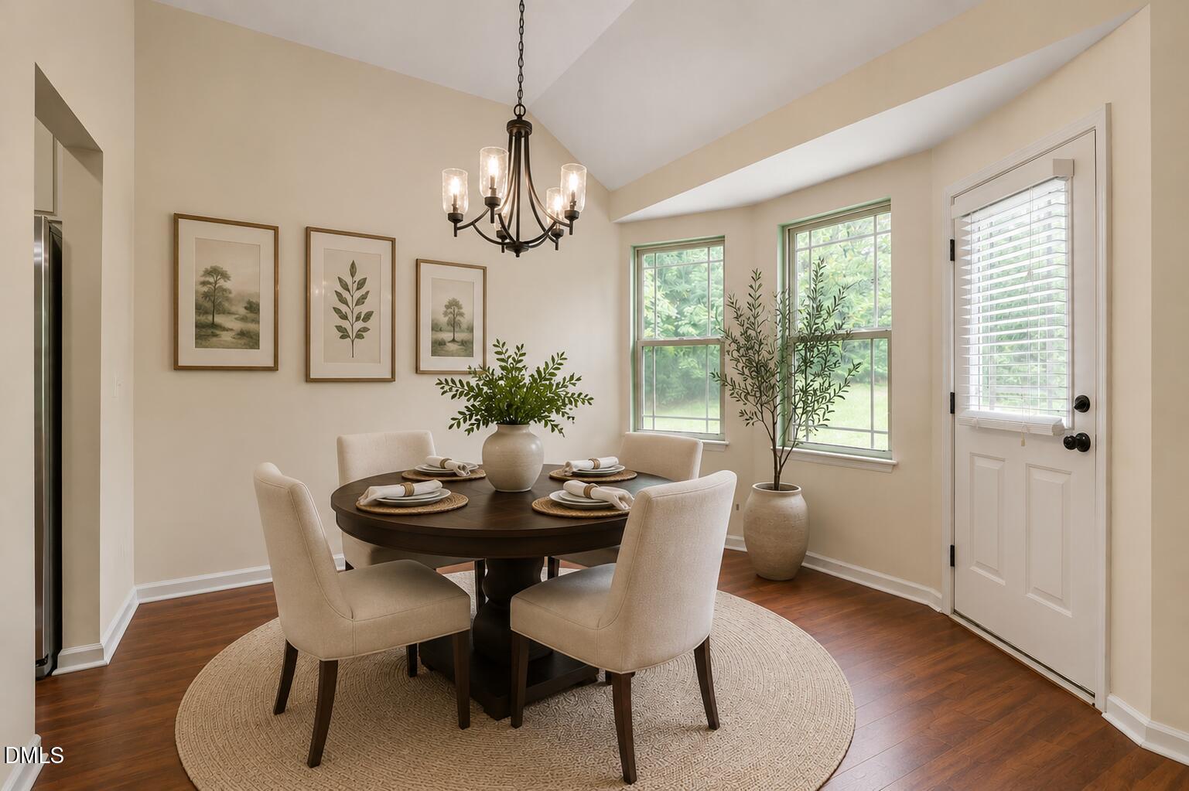
Move-in ready and well maintained! This charming 3-bedroom, 2-bath ranch home features a brand-new HVAC (2025), new carpet in both guest bedrooms, and has been professionally cleaned, making it ready for its next owner. Built in 2013, the home offers 1,658 square feet of comfortable single-level living on a spacious 0.40-acre cul-de-sac lot with more outdoor space than many nearby new construction homes. Inside, you'll find a functional open layout, generously sized bedrooms, granite countertops, abundant kitchen cabinetry, and a cozy gas log fireplace. The private, wooded backyard backs to HOA-owned green area, providing a peaceful setting with no rear neighbors and plenty of room to garden, entertain, or relax. Conveniently located just 15 minutes from Downtown Durham and Duke Hospital, 20 to 25 minutes from RTP, and with easy access to US-70 and I-885, this home offers the perfect combination of comfort, privacy, and commuter convenience.
Save
Ask
Tour
Hide
Share
Listing Snapshot
Price
$389,000
Days On Site
0 Days
Bedrooms
3
Inside Area (SqFt)
1,658 sqft
Total Baths
2
Full Baths
2
Partial Baths
N/A
Lot Size
0.4 Acres
Year Built
2013
MLS® Number
10184750
Status
Active
Property Tax
$3,812.16
HOA/Condo/Coop Fees
$33.92 monthly
Sq Ft Source
N/A
Friends & Family
React
Comment
Invite
No Comments Yet
Did you know? You can invite friends and family to your search. They can join your search, rate and discuss listings with you.
Recent Activity
46 minutes ago
Listing updated with changes from the MLS®
2 hours ago
Listing first seen on site
General Features
Acres
0.4
Attached Garage
Yes
Foundation
Slab
Garage
Yes
Garage Spaces
2
Levels
One
Parking
AttachedDrivewayGarage Faces Front
Property Sub Type
Single Family Residence
Sewer
Public Sewer
Special Circumstances
Standard
SqFt Above
1658
SqFt Total
1658
Style
Ranch
Utilities
Electricity ConnectedWater Connected
Water Source
Public
Zoning
PDR
Interior Features
Appliances
DishwasherElectric RangeElectric Water HeaterMicrowaveRefrigeratorStainless Steel Appliance(s)Washer/Dryer
Durham - Southern School of Energy and Sustainabil
Listing courtesy of Nathaly Prieto of RE/MAX United
Listings that are marked with an icon are provided courtesy of the Triangle MLS, Inc. of North Carolina, Internet Data Exchange Database. Copyright 2026 Triangle MLS, Inc. of North Carolina. All rights reserved.
Last checked: 2026-08-06 09:48 PM UTC
Neighborhood & Commute
Source: Walkscore
Disclosure: Community information and market data powered by Constellation Data Labs. Information is deemed reliable but not guaranteed.


Did you know? You can invite friends and family to your search. They can join your search, rate and discuss listings with you.