Save
Ask
Tour
Hide
Share
$647,500
New Listing

1007 Poplar Street
Durham, NC 27703

For Sale|Single Family Residence|Active
5
Beds
4
Total Baths
4
Full Baths
3,706
SqFt
$175
/SqFt
2016
Built
Subdivision:
Brightwood Trails
County:
Durham
Call Now: 919-404-SHOW
Is this the listing for you? We can help make it yours.
919-404-SHOW
Upcoming Open Houses
Sat, Aug 8, 11:00 AM - 1:00 PM
Sun, Aug 9, 2:00 PM - 4:00 PM
1007 Poplar Street1007 Poplar Street1007 Poplar Street1007 Poplar Street
Save
Ask
Tour
Hide
Share

Mortgage Calculator

Monthly Payment (Est.)

$2,954
Calculator powered by Showcase IDX, a Constellation1 Company. Copyright ©2026 Information is deemed reliable but not guaranteed.

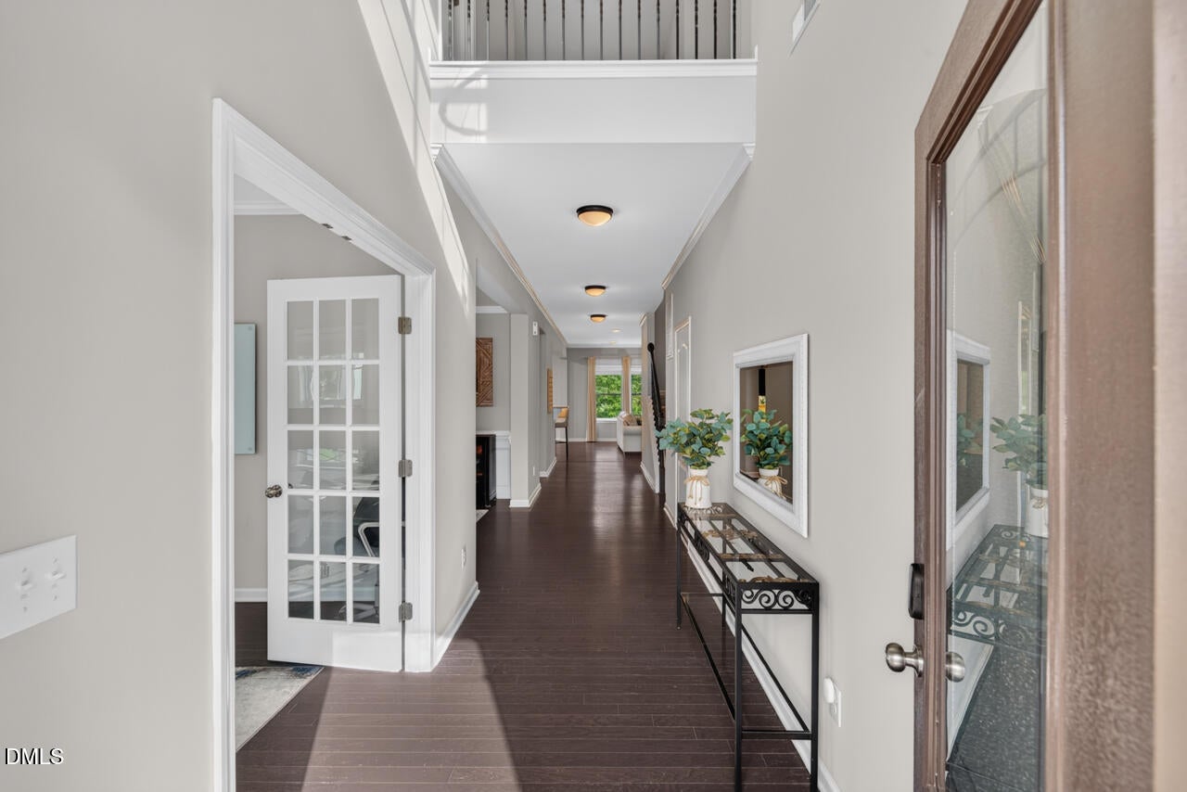
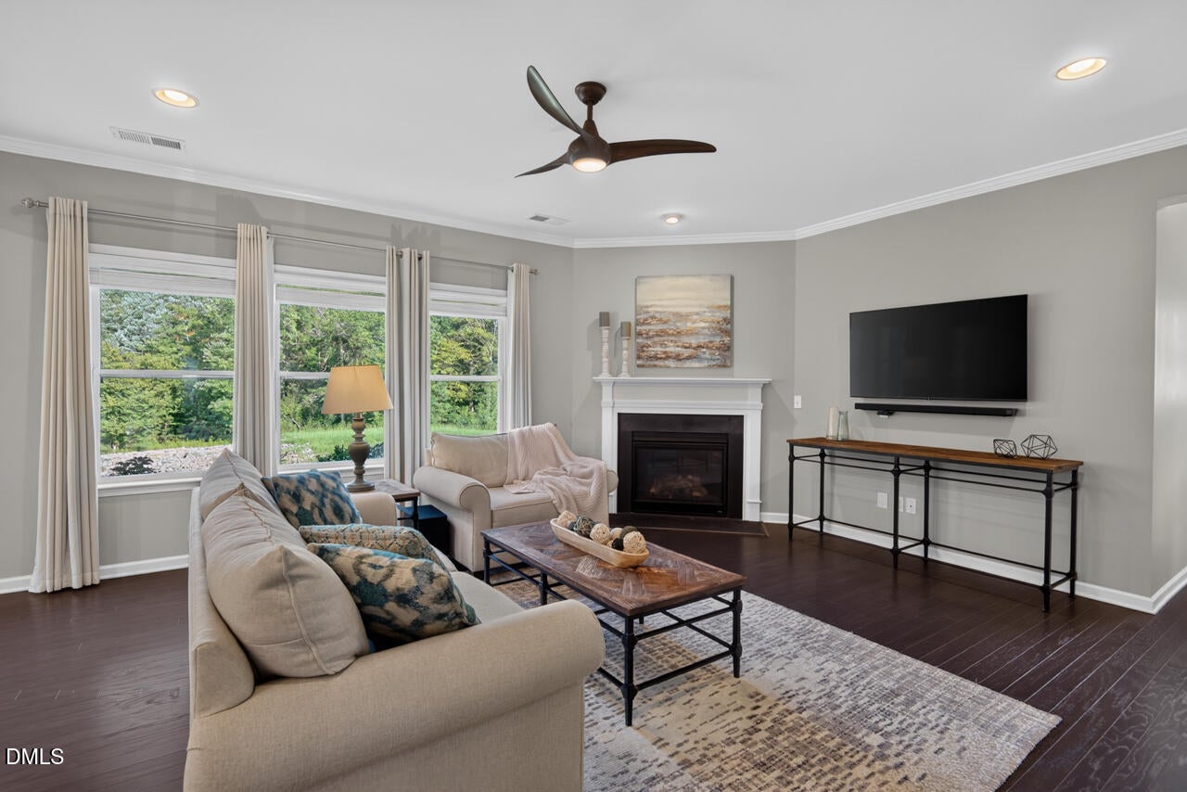
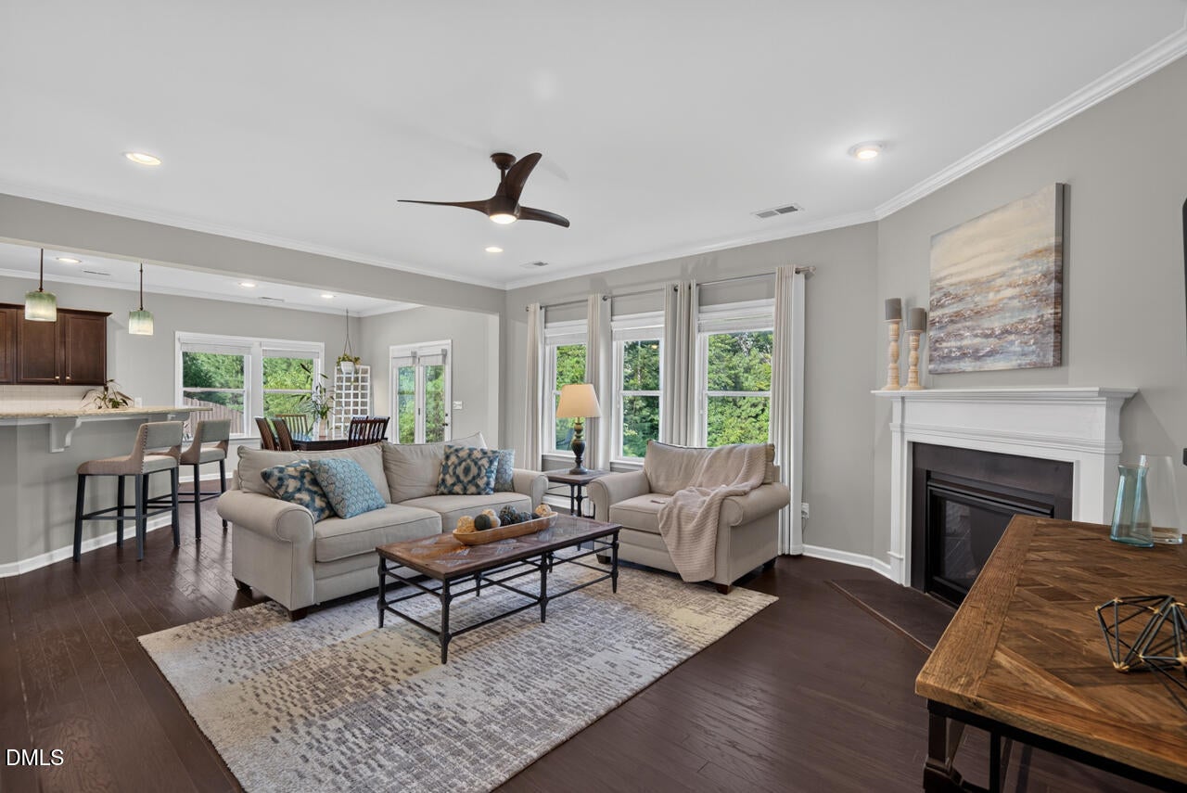
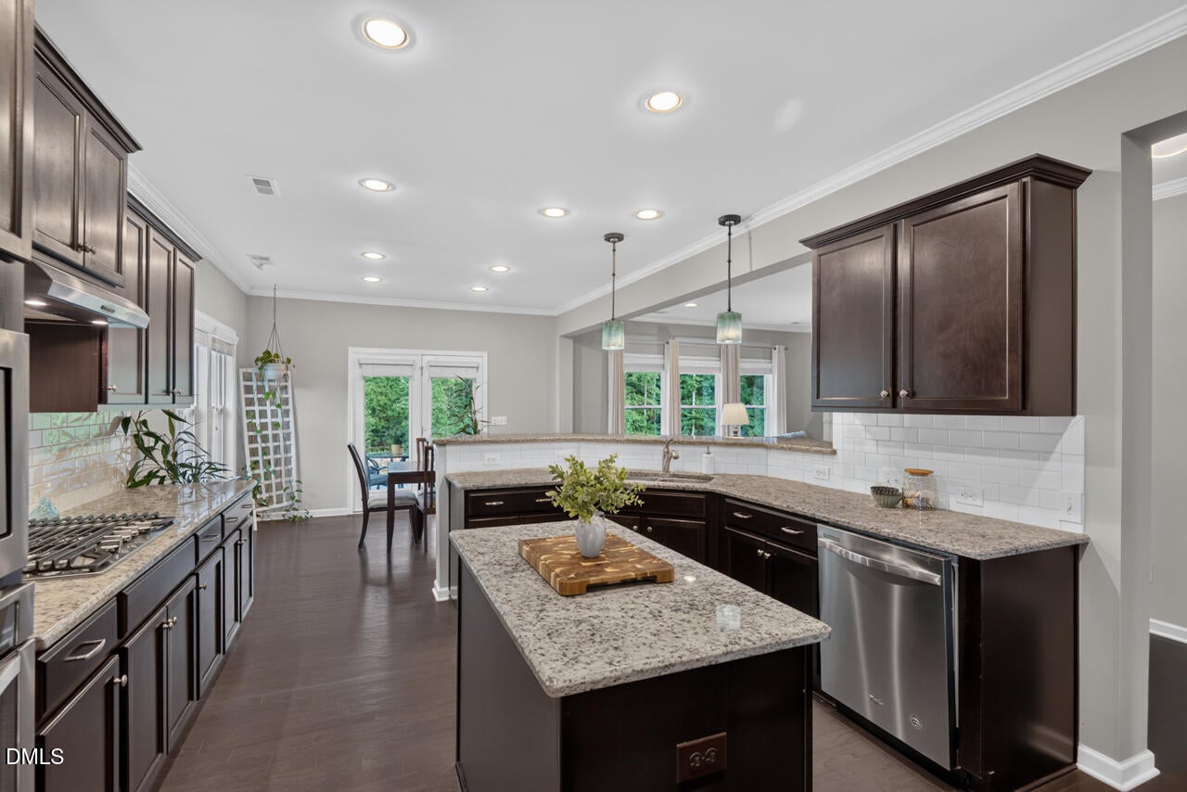
1007 Poplar Street offers the perfect blend of PRIVACY, CHARACTER, AND CONVENIENCE. Set on a beautifully landscaped lot in the Brightwood Trails community BACKING TO WOODED ACREAGE, the home enjoys a large, private backyard with a peaceful southern exposure. Sidewalk-lined streets, distinctive architecture, and a NEIGHBORHOOD POOL create a welcoming sense of community, while Duke University and Hospital, downtown Durham, Research Triangle Park, and RDU Airport are all just minutes away. Offering 5 BEDROOMS, 4 FULL BATHS, and 3,706 square feet, this OPEN CONCEPT home includes spacious and stunning living spaces, A FIRST-FLOOR GUEST BEDROOM, a private FIRST-FLOOR OFFICE, and a FORMAL DINING ROOM adjoining the gorgeous kitchen and living area complete the main level. Upstairs, you'll find a spacious PRIMARY BEDROOM WITH LUXURIOUS BATH AND 2 CLOSETS, three additional bedrooms (including one with an en suite bath), a hall bath, and an AMAZING LOFT SPACE. The immaculate TWO-CAR GARAGE features freshly painted walls and a DURABLE NEW EPOXY FLOOR. The expansive backyard offers exceptional privacy and space for gardening, recreation and a secluded outdoor retreat. This home has it all!

Save
Ask
Tour
Hide
Share
Listing Snapshot
Price 
$647,500
Days On Site 
0 Days
Bedrooms 
5
Inside Area (SqFt) 
3,706 sqft
Total Baths 
4
Full Baths 
4
Partial Baths 
N/A
Lot Size 
0.23 Acres
Year Built 
2016
MLS® Number 
10184749
Status 
Active
Property Tax 
$6,434.34
HOA/Condo/Coop Fees 
$49.33 monthly
Sq Ft Source 
N/A
Friends & Family
Recent Activity
46 minutes agoListing updated with changes from the MLS®
2 hours agoListing first seen on site
General Features
Acres 
0.23
Attached Garage 
Yes
Foundation 
Slab
Garage 
Yes
Garage Spaces 
2
Levels 
Two
Parking 
DrivewayGarageAttached
Property Sub Type 
Single Family Residence
Sewer 
Public Sewer
Special Circumstances 
Standard
SqFt Above 
3706
SqFt Total 
3706
Style 
Transitional
Utilities 
Electricity ConnectedNatural Gas ConnectedSewer ConnectedWater Connected
Water Source 
Public
Zoning 
PDR
Interior Features
Appliances 
Built-In Gas RangeDishwasherGas RangeRange HoodRefrigeratorOvenWater Heater
Cooling 
Ceiling Fan(s)Central AirZoned
Flooring 
CarpetTileWood
Heating 
Fireplace(s)Forced AirNatural GasZoned
Laundry Features 
Laundry RoomUpper Level
Main Level Bedrooms 
1
Bedroom 2 
Dimensions - 12.0 x 12.6Level - Second
Bedroom 3 
Dimensions - 12.0 x 13.0Level - Second
Bedroom 4 
Dimensions - 11.2 x 12.0Level - Second
Bedroom 5 
Dimensions - 10.2 x 12.2Level - Main
Breakfast Room 
Dimensions - 11.3 x 12.7Level - Main
Dining Room 
Dimensions - 11.2 x 12.7Level - Main
Entrance Hall 
Dimensions - 5.5 x 20.6Level - Main
Family Room 
Dimensions - 16.9 x 19.6Level - Main
Kitchen 
Dimensions - 12.7 x 15.3Level - Main
Laundry 
Dimensions - 7.6 x 9.5Level - Second
Living Room 
Dimensions - 11.2 x 13.0Level - Main
Loft 
Dimensions - 13.4 x 14.9Level - Second
Master Bedroom 
Dimensions - 16.9 x 21.9Level - Second
Save
Ask
Tour
Hide
Share
Exterior Features
Construction Details 
Brick VeneerVinyl Siding
Exterior 
LightingRain Gutters
Patio And Porch 
CoveredFront PorchPatio
Roof 
Shingle
Community Features
Association Dues 
148
Community Features 
PoolSidewalksStreet Lights
Financing Terms Available 
CashConventionalVA Loan
HOA Fee Frequency 
Quarterly
Schools
School District
Unknown
Elementary School
Durham - Spring Valley Elementary School
Middle School
Durham - Neal Middle
High School
Durham - Southern School of Energy and Sustainabil
Listing courtesy of Amy Weber of Nest Realty of the Triangle


Listings that are marked with an icon are provided courtesy of the Triangle MLS, Inc. of North Carolina, Internet Data Exchange Database. Copyright 2026 Triangle MLS, Inc. of North Carolina. All rights reserved.

Last checked: 2026-08-06 09:48 PM UTC

Neighborhood & Commute
Source: Walkscore
Disclosure: Community information and market data powered by Constellation Data Labs. Information is deemed reliable but not guaranteed.
Save
Ask
Tour
Hide
Share