Save
Ask
Tour
Hide
Share
$219,000
New Listing

1614 Alcott Street
Durham, NC 27701

For Sale|Single Family Residence|Active
2
Beds
1
Total Bath
1
Full Bath
818
SqFt
$268
/SqFt
1953
Built
Subdivision:
Not in a Subdivision
County:
Durham
Call Now: 919-404-SHOW
Is this the listing for you? We can help make it yours.
919-404-SHOW
1614 Alcott Street1614 Alcott Street1614 Alcott Street1614 Alcott Street
Save
Ask
Tour
Hide
Share

Mortgage Calculator

Monthly Payment (Est.)

$999
Calculator powered by Showcase IDX, a Constellation1 Company. Copyright ©2026 Information is deemed reliable but not guaranteed.

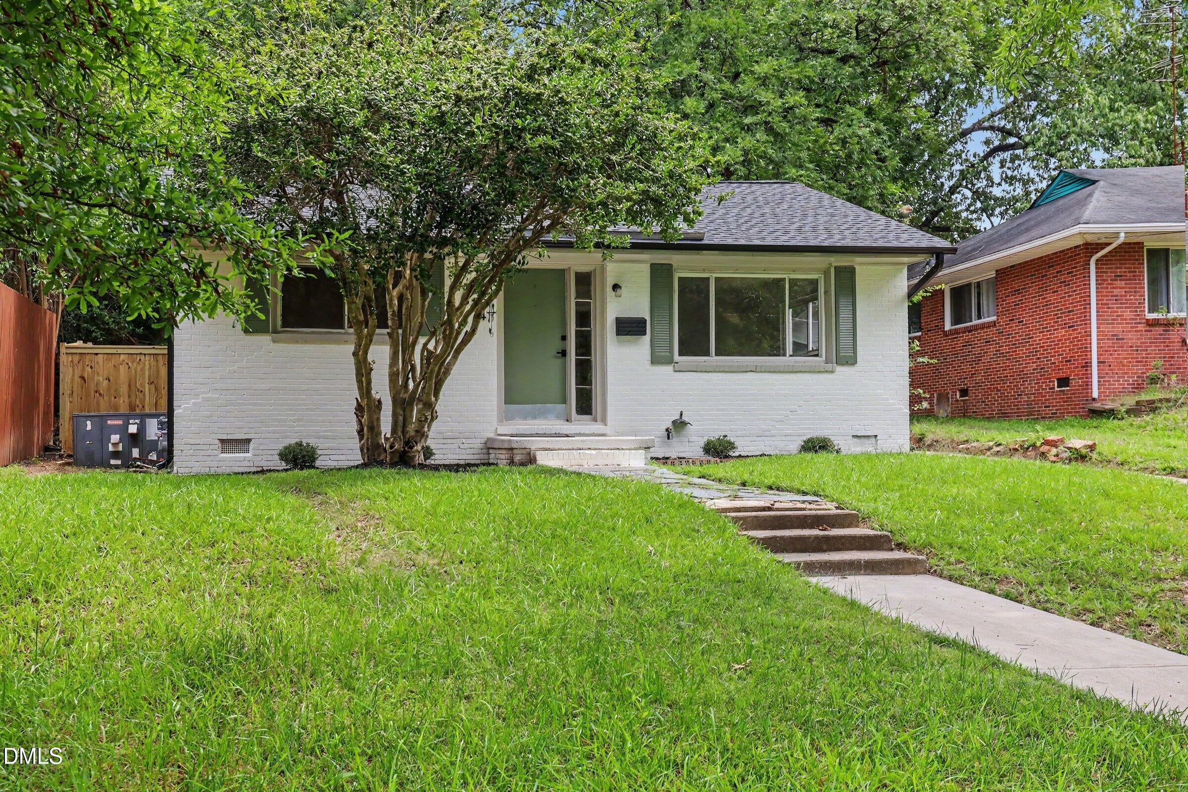
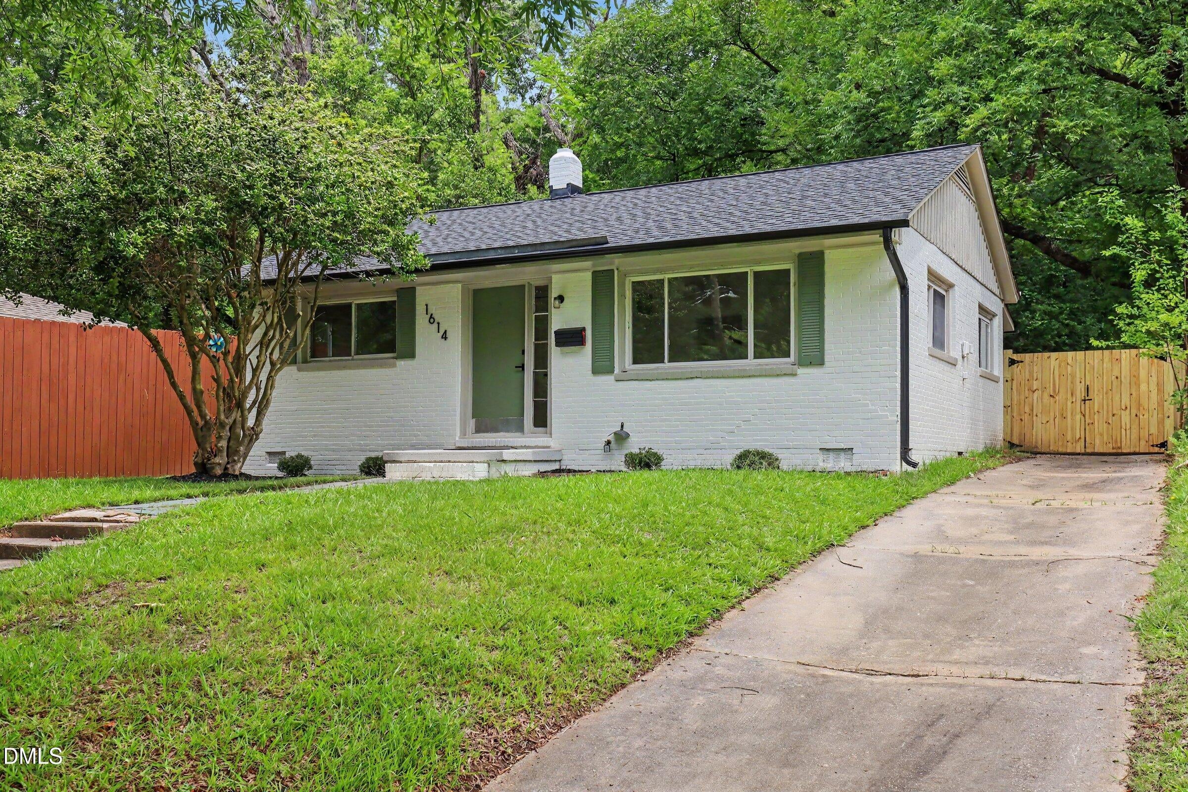
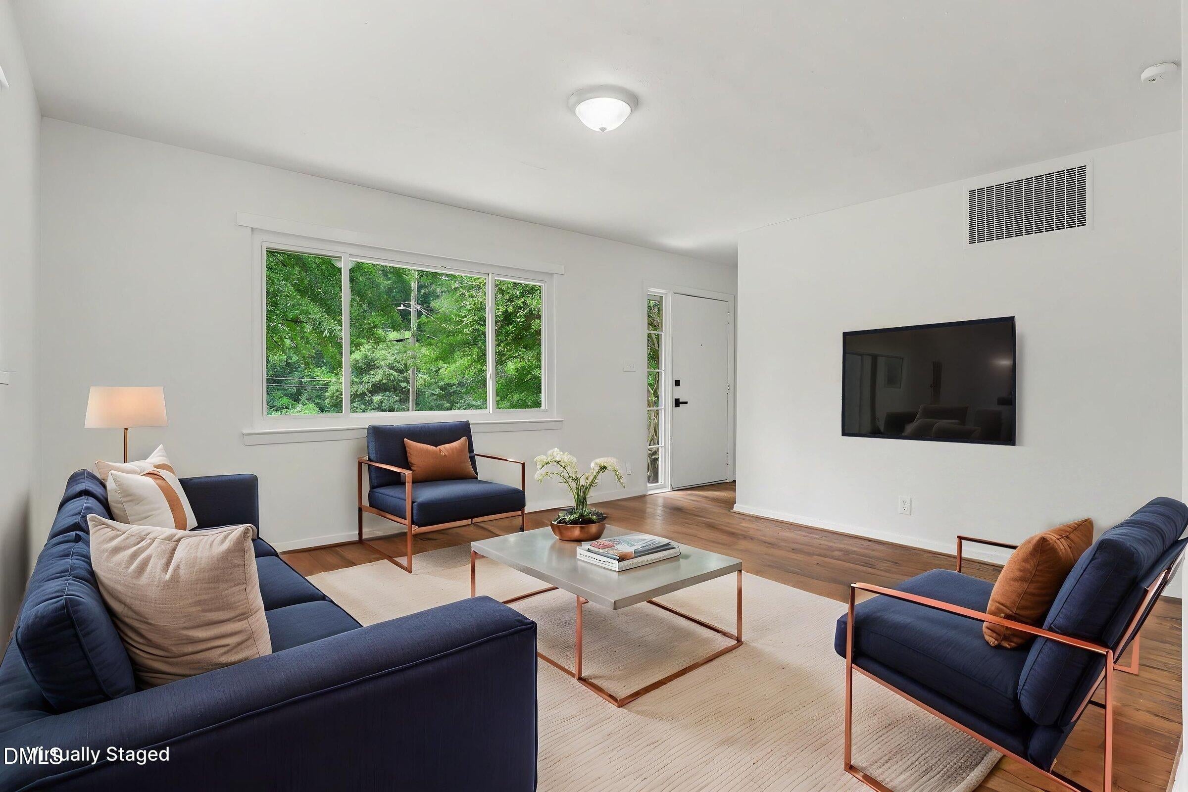
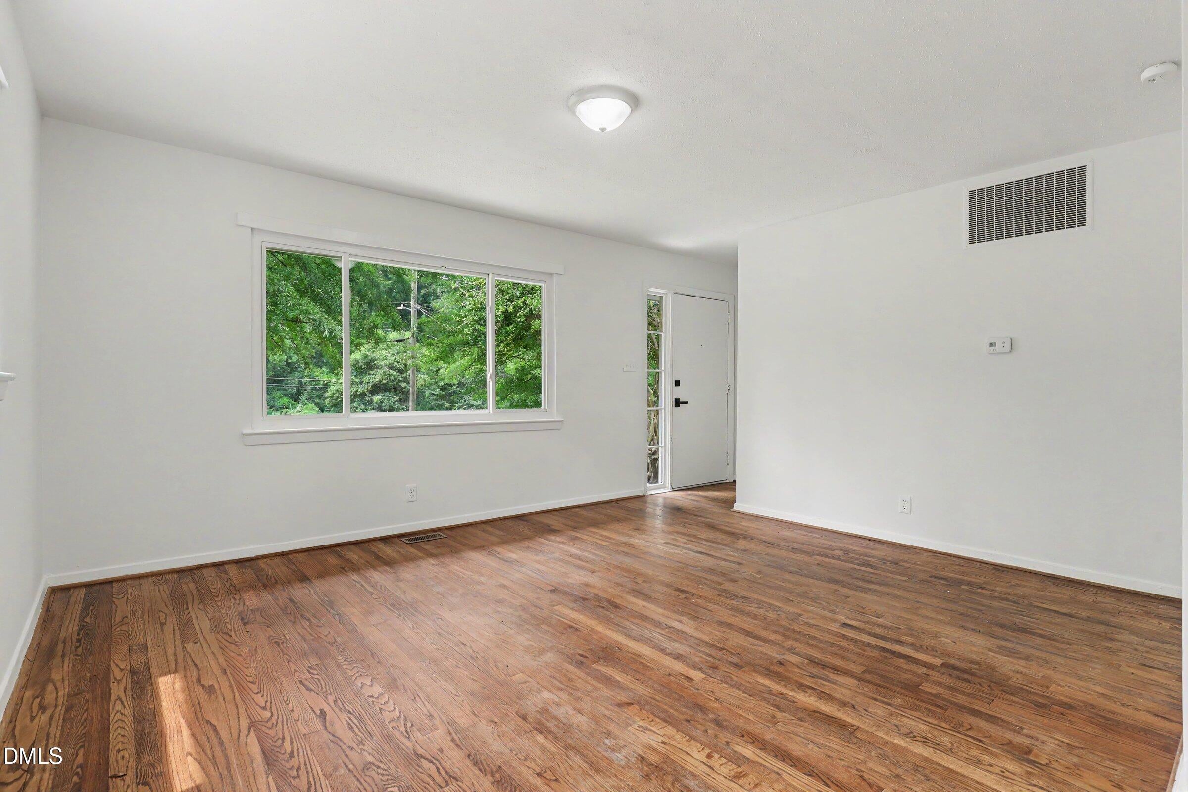
Welcome to this charming 2-bedroom, 1-bath brick ranch home in Durham's desirable Duke Park neighborhood! With fresh exterior paint, a new roof in 2024, updated landscaping, and inviting curb appeal, this home makes a great first impression. Inside, you'll find an efficient, functional layout with hardwood floors and plenty of natural light that is ready for your personal touches. Step into the fully fenced backyard featuring an expansive patio that is perfect for entertaining friends and family. With plenty of yard space for pets, play, or gardening, this backyard is designed to be enjoyed year-round. Whether you're a first-time homebuyer looking for an affordable opportunity in a fantastic location or an investor searching for your next renovation project, this property offers tremendous potential. Conveniently located just minutes from Duke University, downtown Durham, shopping, dining, and major highways, you'll enjoy easy access to everything the Bull City has to offer. Don't miss your chance to own a home with great bones, excellent outdoor space, and endless possibilities!

Save
Ask
Tour
Hide
Share
Listing Snapshot
Price 
$219,000
Days On Site 
0 Days
Bedrooms 
2
Inside Area (SqFt) 
818 sqft
Total Baths 
1
Full Baths 
1
Partial Baths 
N/A
Lot Size 
0.25 Acres
Year Built 
1953
MLS® Number 
10184747
Status 
Active
Property Tax 
$2,943.25
HOA/Condo/Coop Fees 
N/A
Sq Ft Source 
N/A
Friends & Family
Recent Activity
48 minutes agoListing updated with changes from the MLS®
2 hours agoListing first seen on site
General Features
Acres 
0.25
Foundation 
BlockBrick/MortarPillar/Post/Pier
Levels 
One
Property Sub Type 
Single Family Residence
Sewer 
Public Sewer
Special Circumstances 
Standard
SqFt Above 
818
SqFt Total 
818
Style 
Ranch
Water Source 
Public
Zoning 
R-3
Interior Features
Appliances 
Electric OvenElectric RangeElectric Water HeaterRange HoodRefrigerator
Cooling 
Central AirElectric
Flooring 
Hardwood
Heating 
Forced AirNone
Laundry Features 
Electric Dryer HookupLaundry RoomWasher Hookup
Main Level Bedrooms 
2
Master Bedroom 
Level - Main
Save
Ask
Tour
Hide
Share
Exterior Features
Construction Details 
BrickBrick VeneerWood Siding
Exterior 
Private Yard
Fencing 
FencedWood
Roof 
CompositionFiberglassShingle
Community Features
Financing Terms Available 
CashConventionalFHAVA LoanContract
Schools
School District
Unknown
Elementary School
Durham - Club Boulevard Elementary
Middle School
Durham - Brogden Middle
High School
Durham - Riverside High
Listing courtesy of Gabriel Gorelick of Better Realty LLC


Listings that are marked with an icon are provided courtesy of the Triangle MLS, Inc. of North Carolina, Internet Data Exchange Database. Copyright 2026 Triangle MLS, Inc. of North Carolina. All rights reserved.

Last checked: 2026-08-06 09:48 PM UTC

Neighborhood & Commute
Source: Walkscore
Disclosure: Community information and market data powered by Constellation Data Labs. Information is deemed reliable but not guaranteed.
Save
Ask
Tour
Hide
Share