
817 Norma DriveWendell, NC 27591
Mortgage Calculator
Monthly Payment (Est.)
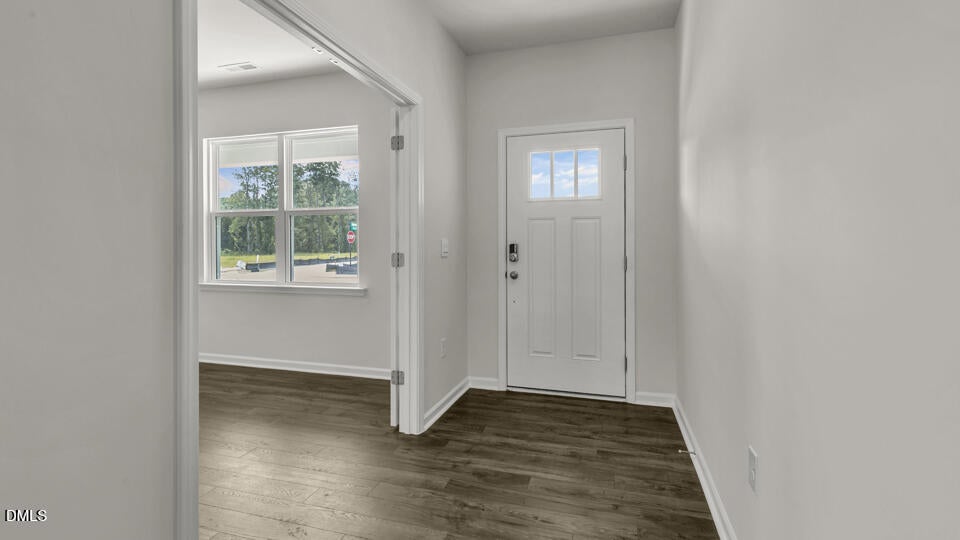
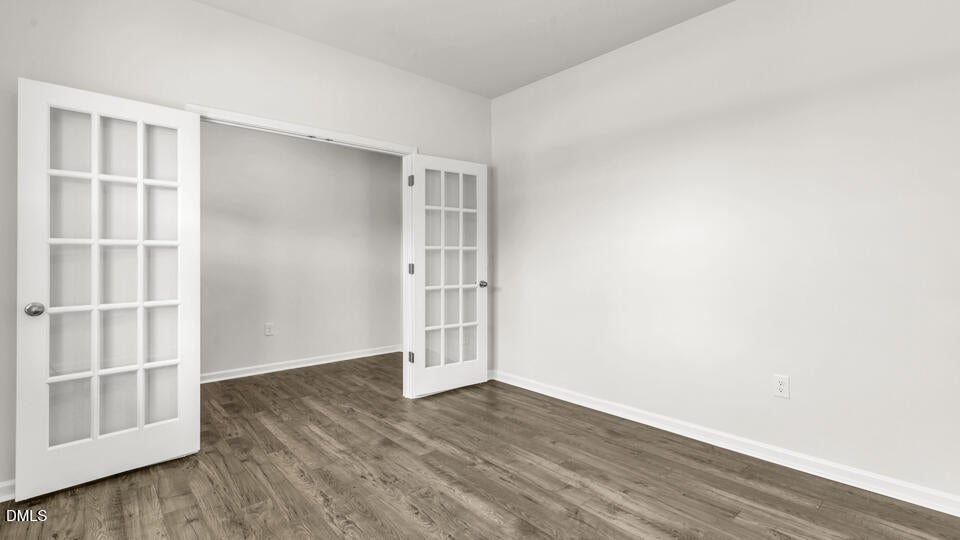
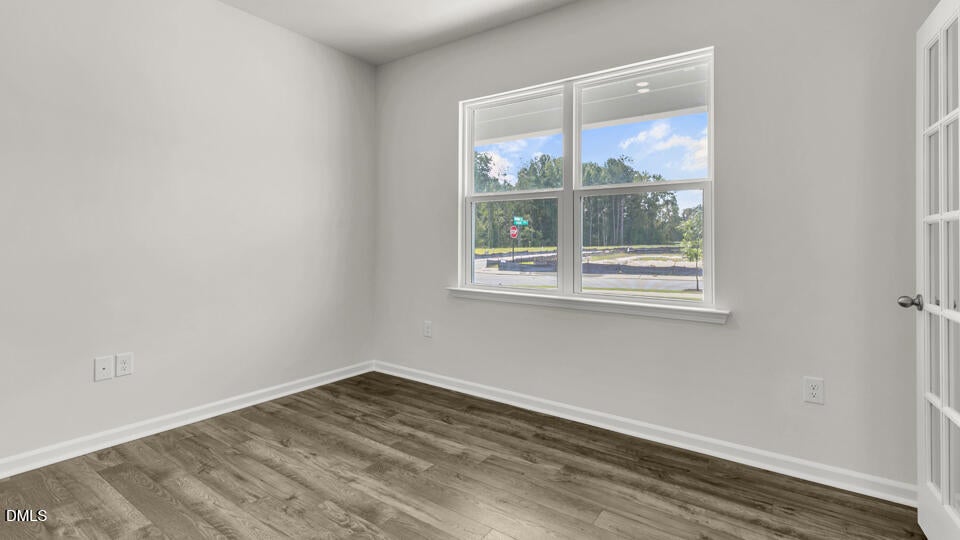
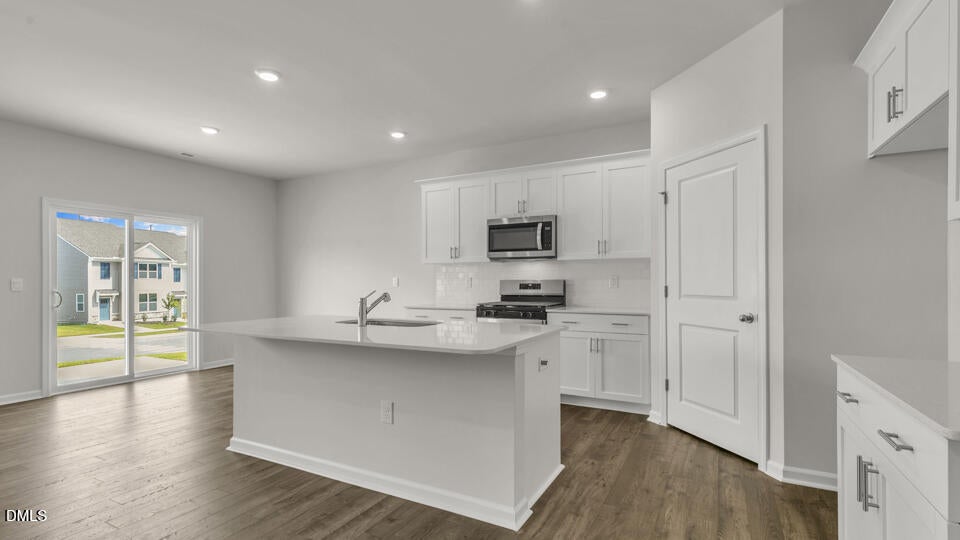
$1,848Welcome to 817 Norma Drive in Anderson Farm, where thoughtful design, generous space, and everyday comfort come together in one standout Wendell home. Offering 5 bedrooms, 3 full bathrooms, and approximately 2,511 square feet, this beautifully designed two-story residence gives buyers the flexibility they want with the style and functionality they need. The main level centers around an open-concept kitchen, dining area, and family room that feels bright, connected, and ready for both quiet nights at home and memorable gatherings. The kitchen shines with stainless-steel appliances, a generous island, and a walk-in pantry, creating an easy, efficient layout for cooking, entertaining, and daily routines. A first-floor bedroom with an adjacent full bathroom adds valuable versatility—perfect for overnight guests, multigenerational living, a quiet home office, or a private space that adapts as your lifestyle changes. From the foyer, go through the elegant French doors to access your flex room, utilize it as a formal dining room, dedicated study, playroom, or just additional living space. Upstairs, the spacious primary suite offers a relaxing retreat with dual walk-in closets, dual vanities, a walk-in shower, and a private water closet. Three additional bedrooms provide room for family, guests, hobbies, or storage, while the versatile loft is ready to become a media room, playroom, gym, study area, or cozy reading space. With room to spread out, gather, host, work, and grow, this Anderson Farm home is designed to meet today's needs and tomorrow's possibilities. 817 Norma Drive is more than a place to live—it's a home built for the way life really happens. *Photos are not of the actual home or interior features and are representative of floor plan only.
| a month ago | Price changed to $404,990 | |
| a month ago | Listing updated with changes from the MLS® | |
| a month ago | Listing first seen on site |

Listings that are marked with an icon are provided courtesy of the Triangle MLS, Inc. of North Carolina, Internet Data Exchange Database. Copyright 2026 Triangle MLS, Inc. of North Carolina. All rights reserved.
Last checked: 2026-09-08 02:09 PM UTC
Did you know? You can invite friends and family to your search. They can join your search, rate and discuss listings with you.