
837 Katahdin WayCary, NC 27519
Mortgage Calculator
Monthly Payment (Est.)
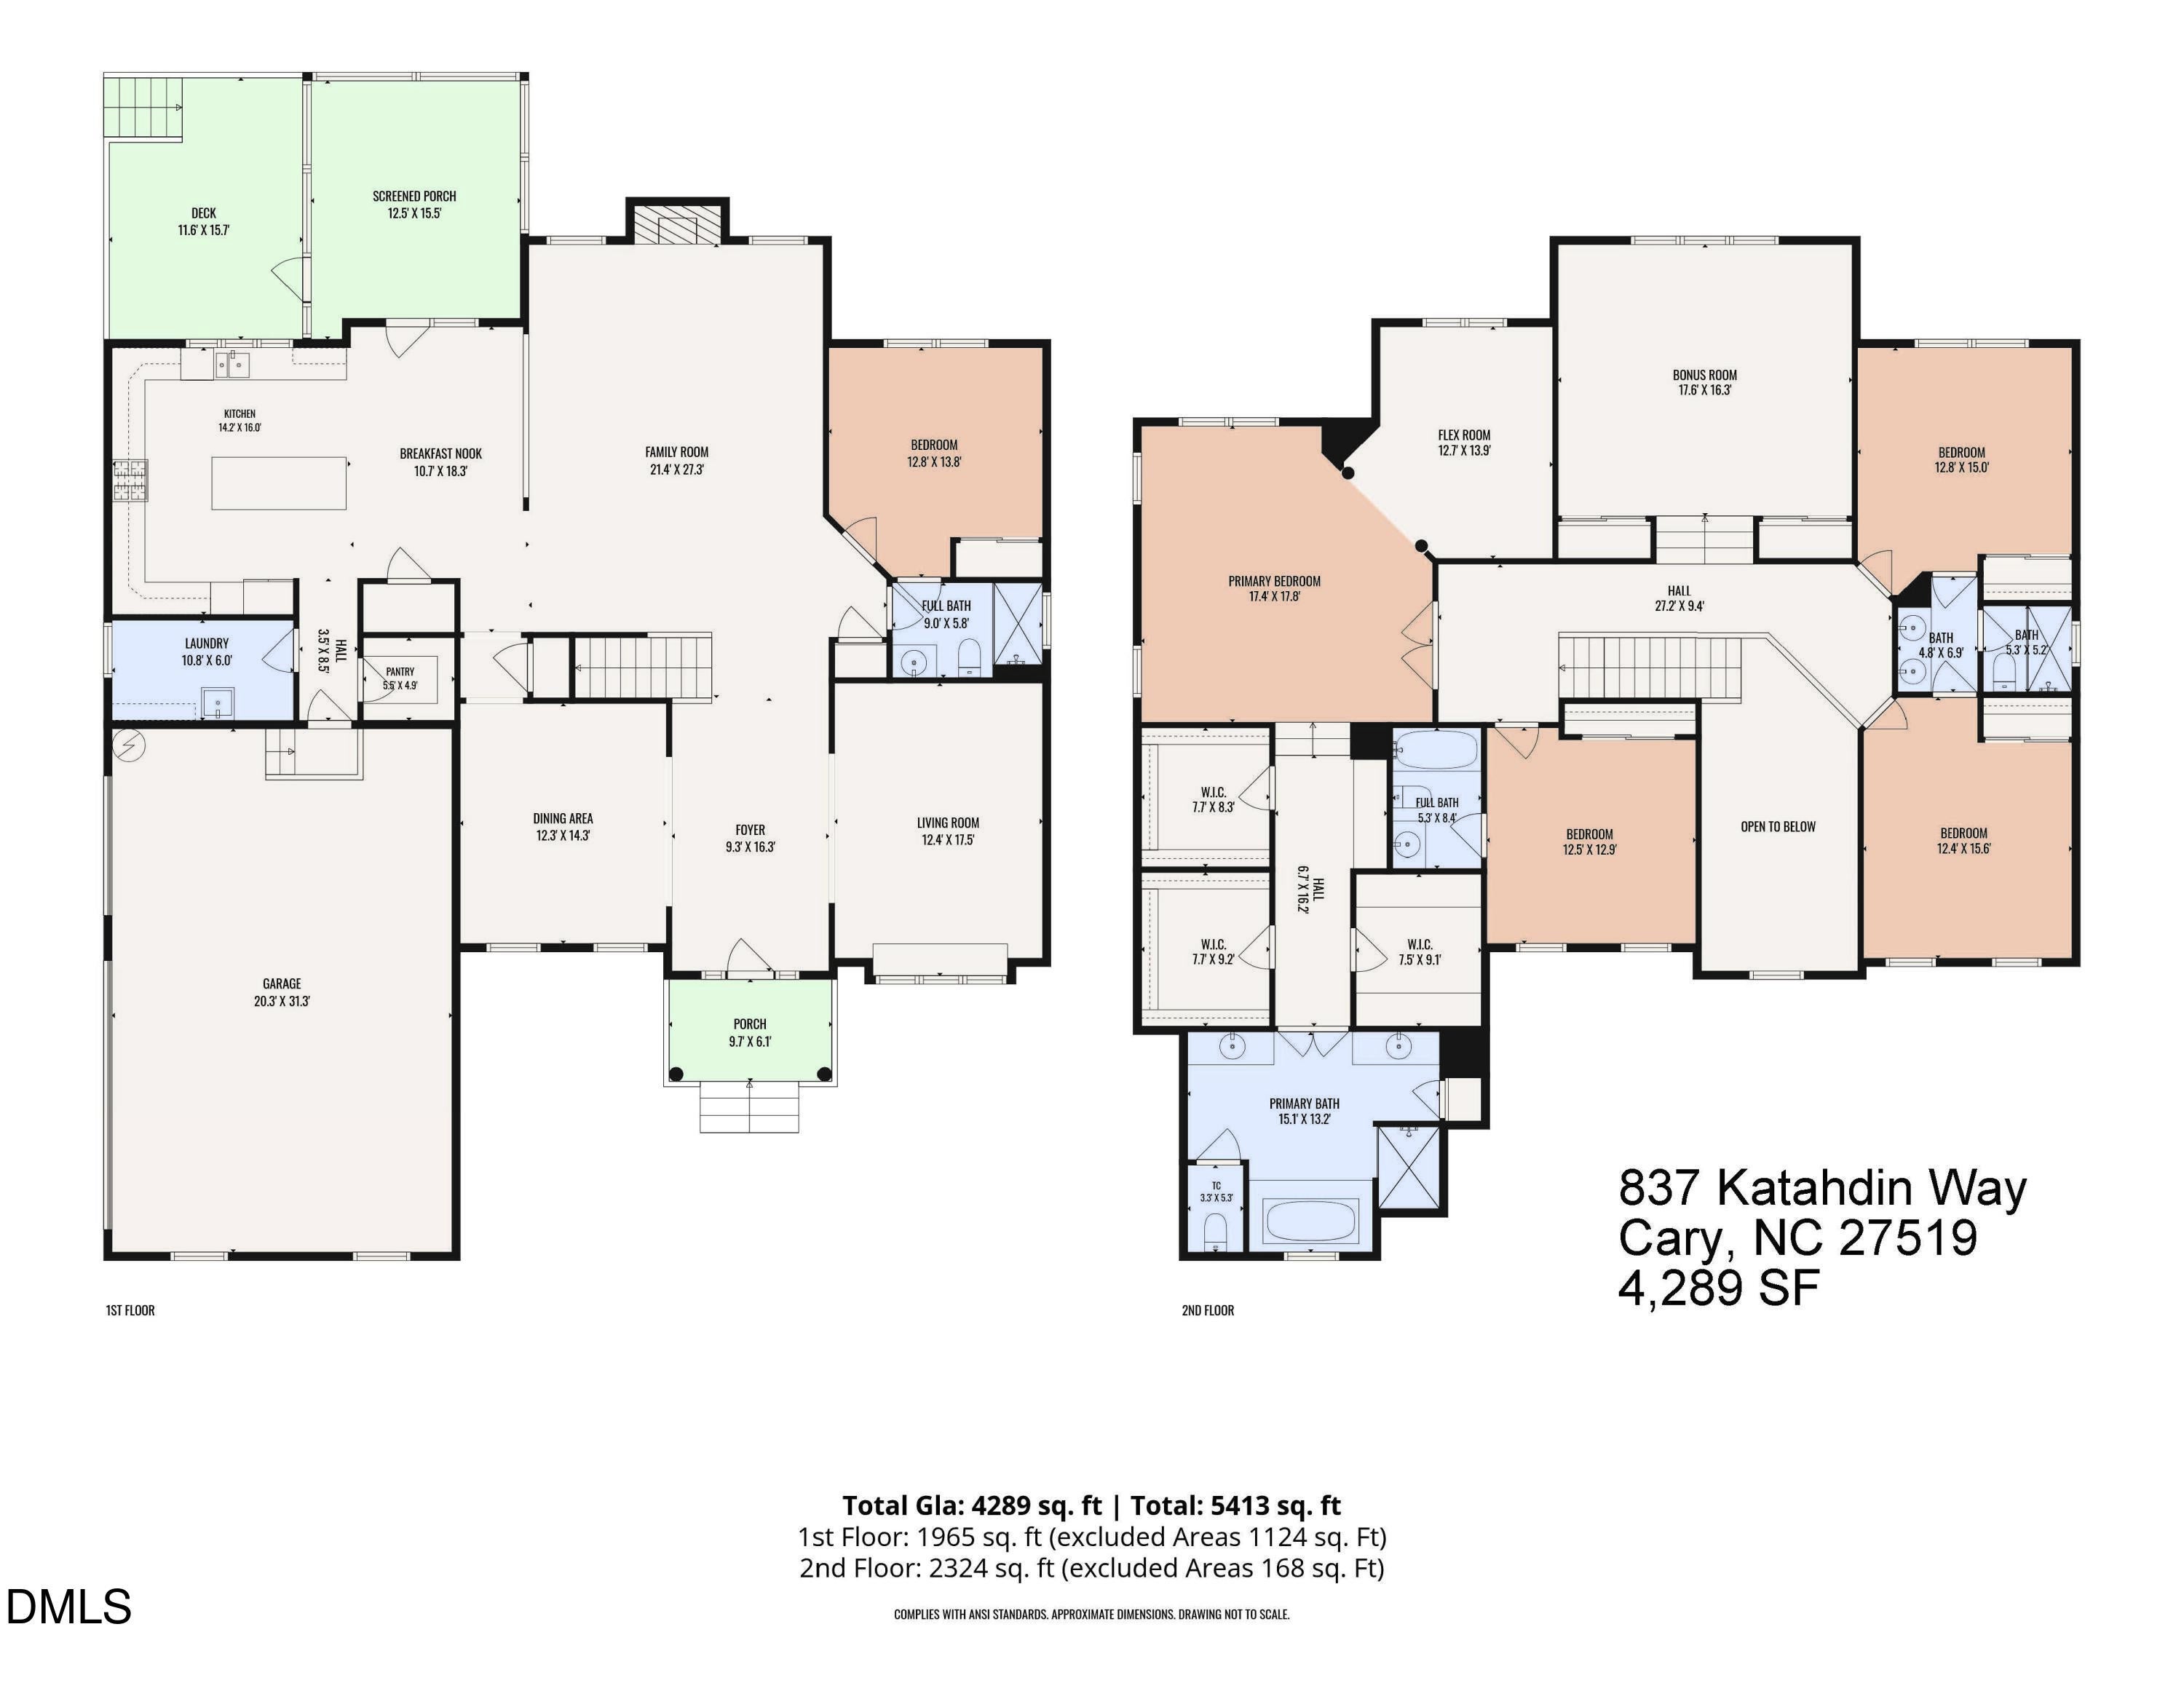
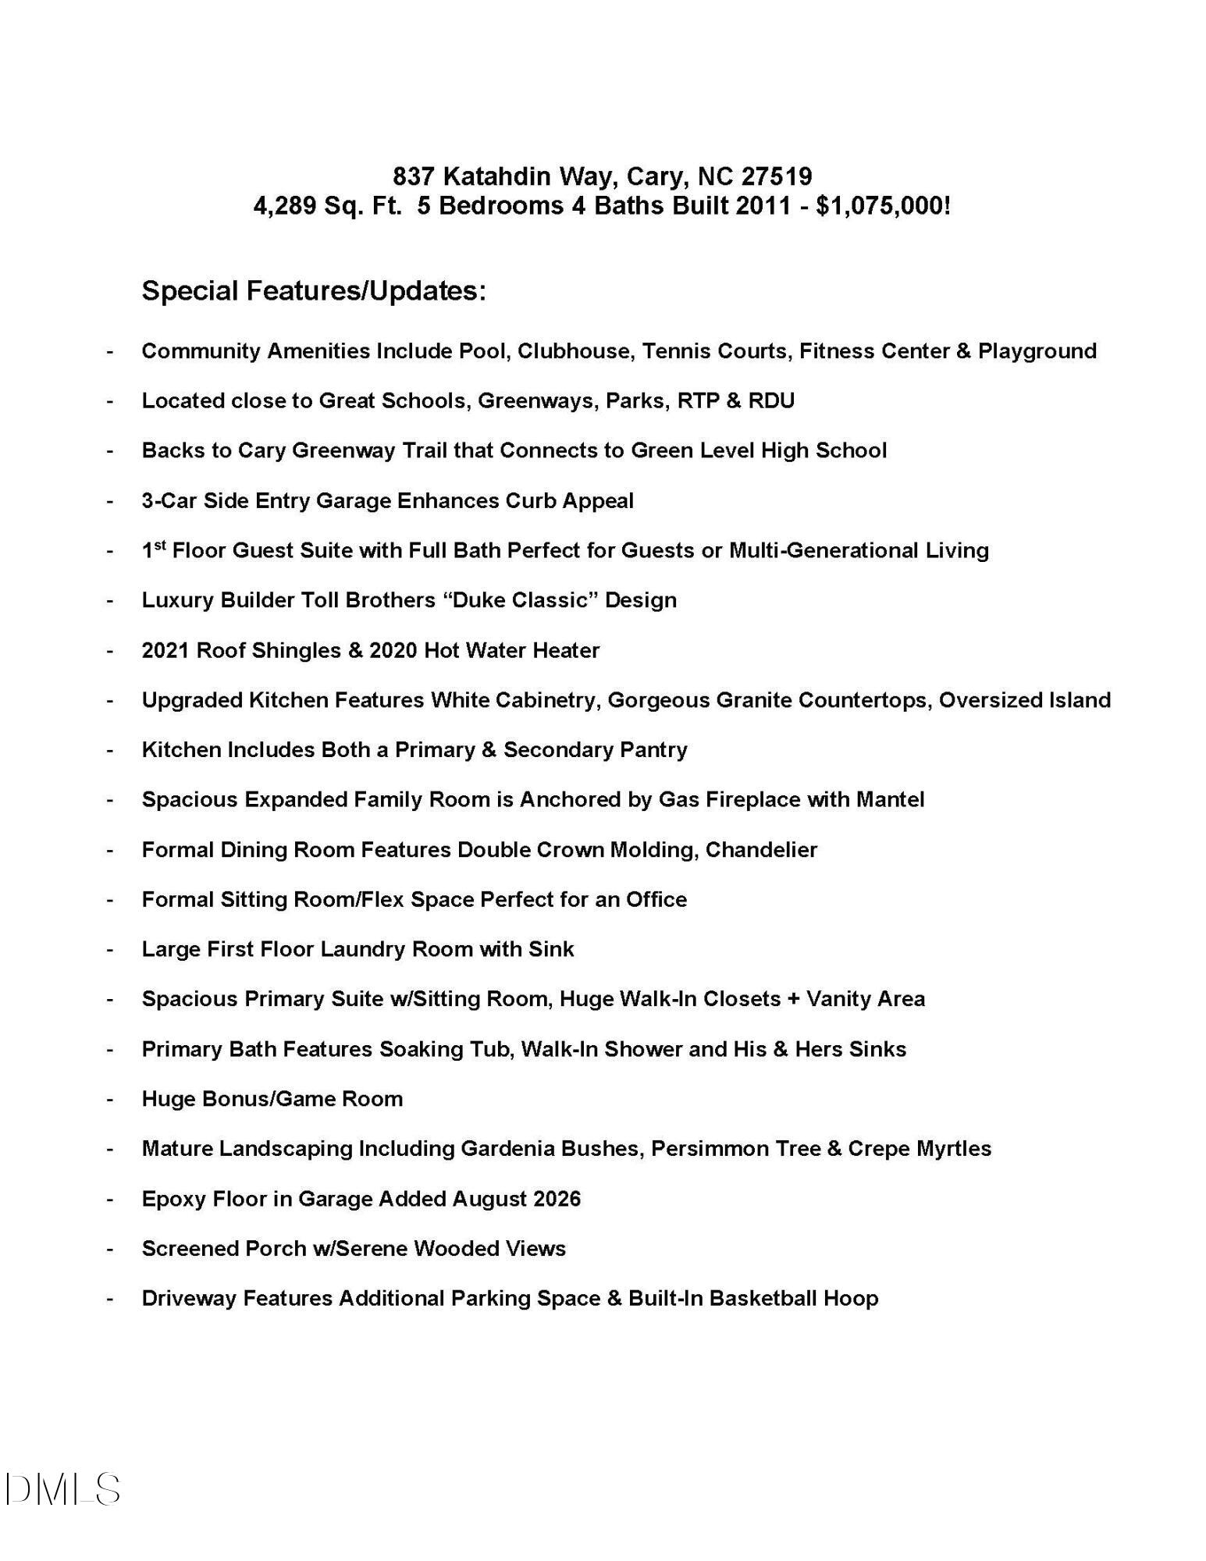
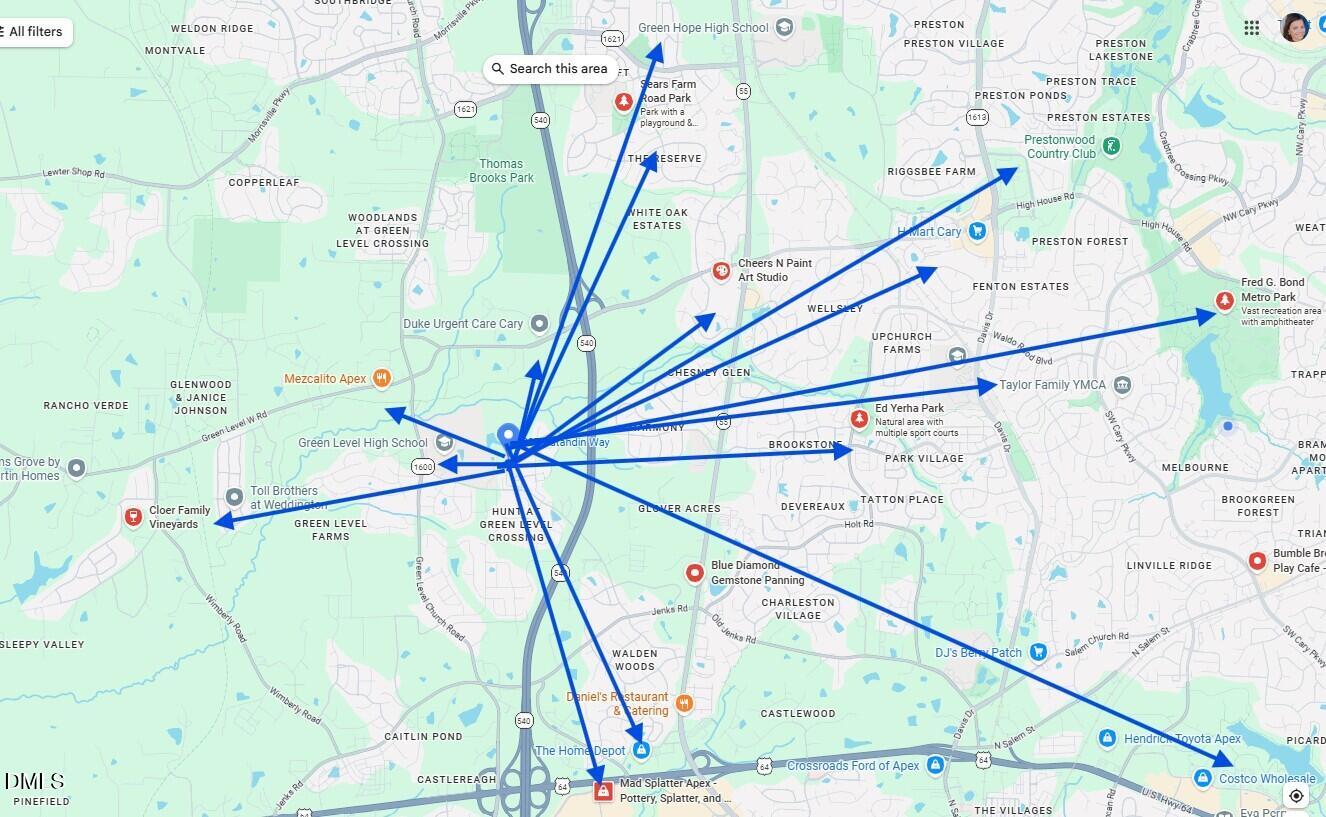
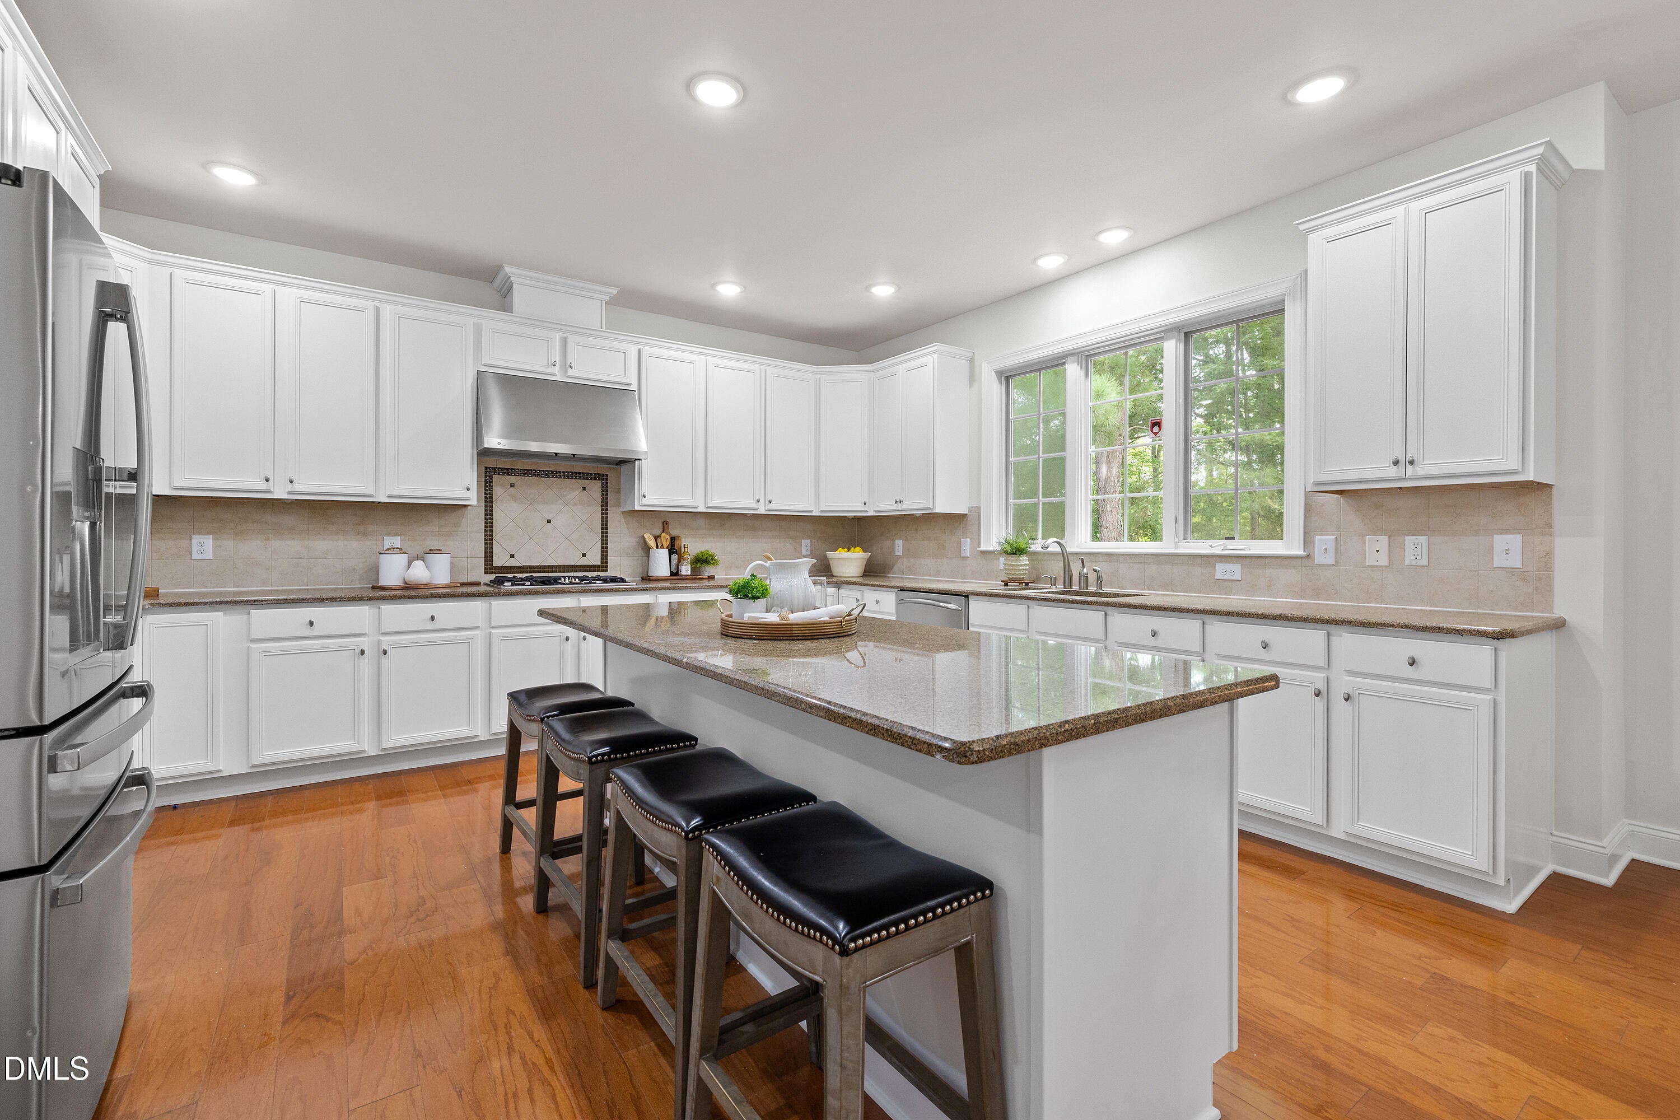
$4,905Gorgeous Toll Brothers "Duke Classic" home in highly desirable Green Level Crossing! Step inside to a soaring two-story foyer flanked by a formal dining room with elegant double crown molding and a versatile flex space ideal for a home office, study, or formal sitting room. The spacious family room is anchored by a gas fireplace with mantel, creating a warm and inviting gathering space. At the heart of the home, the chef's kitchen features an oversized granite island, abundant white cabinetry, and a gas cooktop with range hood. A large laundry room with sink and shelving adds everyday convenience, while the first-floor bedroom and full bath offer the perfect setup for overnight guests or multi-generational living. Upstairs, the impressive owner's suite is a true retreat, featuring a spacious sitting room, three huge walk-in closets, dedicated vanity space, and a spa-like bath complete with a soaking tub, dual vanities, and walk-in shower. The expansive bonus room provides endless possibilities for a media room, playroom, or additional living space. Three generously sized secondary bedrooms provide plenty of room for family and guests, with two sharing a Jack-and-Jill bath and the third featuring its own private en-suite bath. Step outside to the screened porch and enjoy peaceful wooded views - perfect for morning coffee or unwinding at the end of the day. A 3-car side-entry garage adds functionality while enhancing the home's impressive curb appeal. Residents of Green Level Crossing enjoy resort-style amenities including a clubhouse, swimming pool, fitness center, tennis courts, playground, and scenic walking trails. Ideally situated in the heart of West Cary, this home offers easy access to I-540, RTP, RDU International Airport, Parkside Town Commons, Beaver Creek Commons, Downtown Apex, and is just a 20-minute drive to Downtown Cary. Highly rated Wake County schools, parks, and greenways are also nearby. Don't miss your opportunity to experience this exceptional West Cary home - schedule your private showing today!
| 3 days ago | Price changed to $1,075,000 | |
| 3 days ago | Listing updated with changes from the MLS® | |
| a month ago | Listing first seen on site |

Listings that are marked with an icon are provided courtesy of the Triangle MLS, Inc. of North Carolina, Internet Data Exchange Database. Copyright 2026 Triangle MLS, Inc. of North Carolina. All rights reserved.
Last checked: 2026-09-14 10:42 AM UTC
Did you know? You can invite friends and family to your search. They can join your search, rate and discuss listings with you.