
Save
Ask
Tour
Hide
$65,000
New Listing
6805 Willowbrook Drive 4Fayetteville, NC 28314
For Sale|Condominium|Active
2
Beds
2
Total Baths
2
Full Baths
1,145
SqFt
$57
/SqFt
1989
Built
Subdivision:
Stewart Creek
County:
Cumberland
Call Now: 919-404-SHOW
Is this the listing for you? We can help make it yours.
919-404-SHOW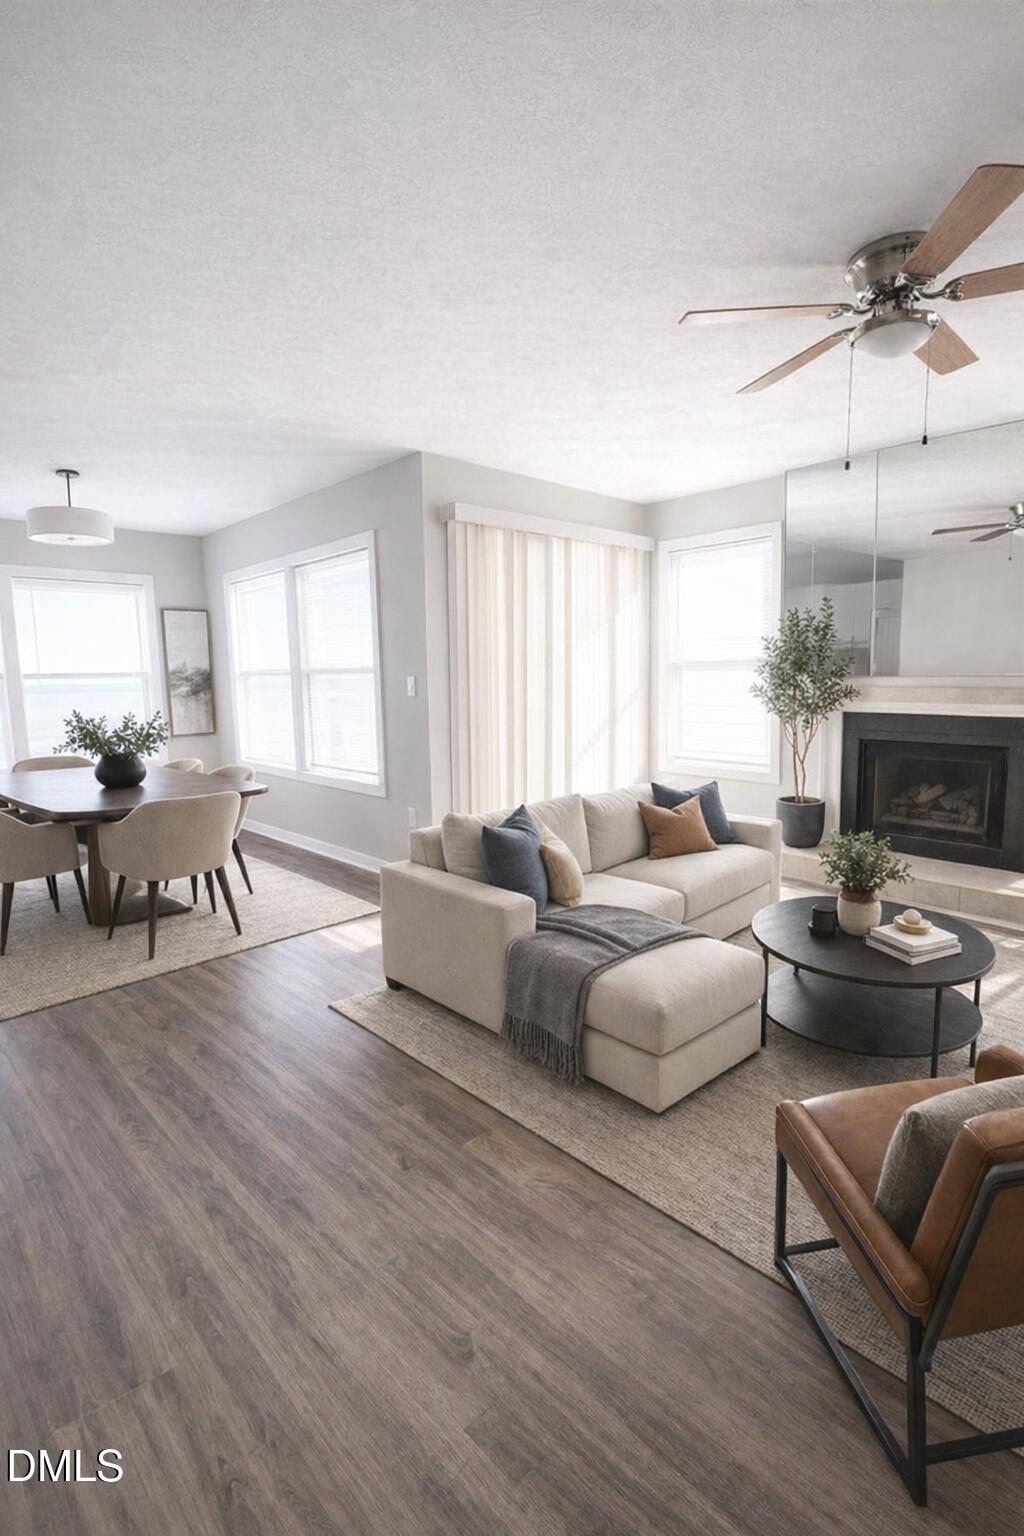
Save
Ask
Tour
Hide
Mortgage Calculator
Monthly Payment (Est.)
$297Calculator powered by Showcase IDX, a Constellation1 Company. Copyright ©2026 Information is deemed reliable but not guaranteed.
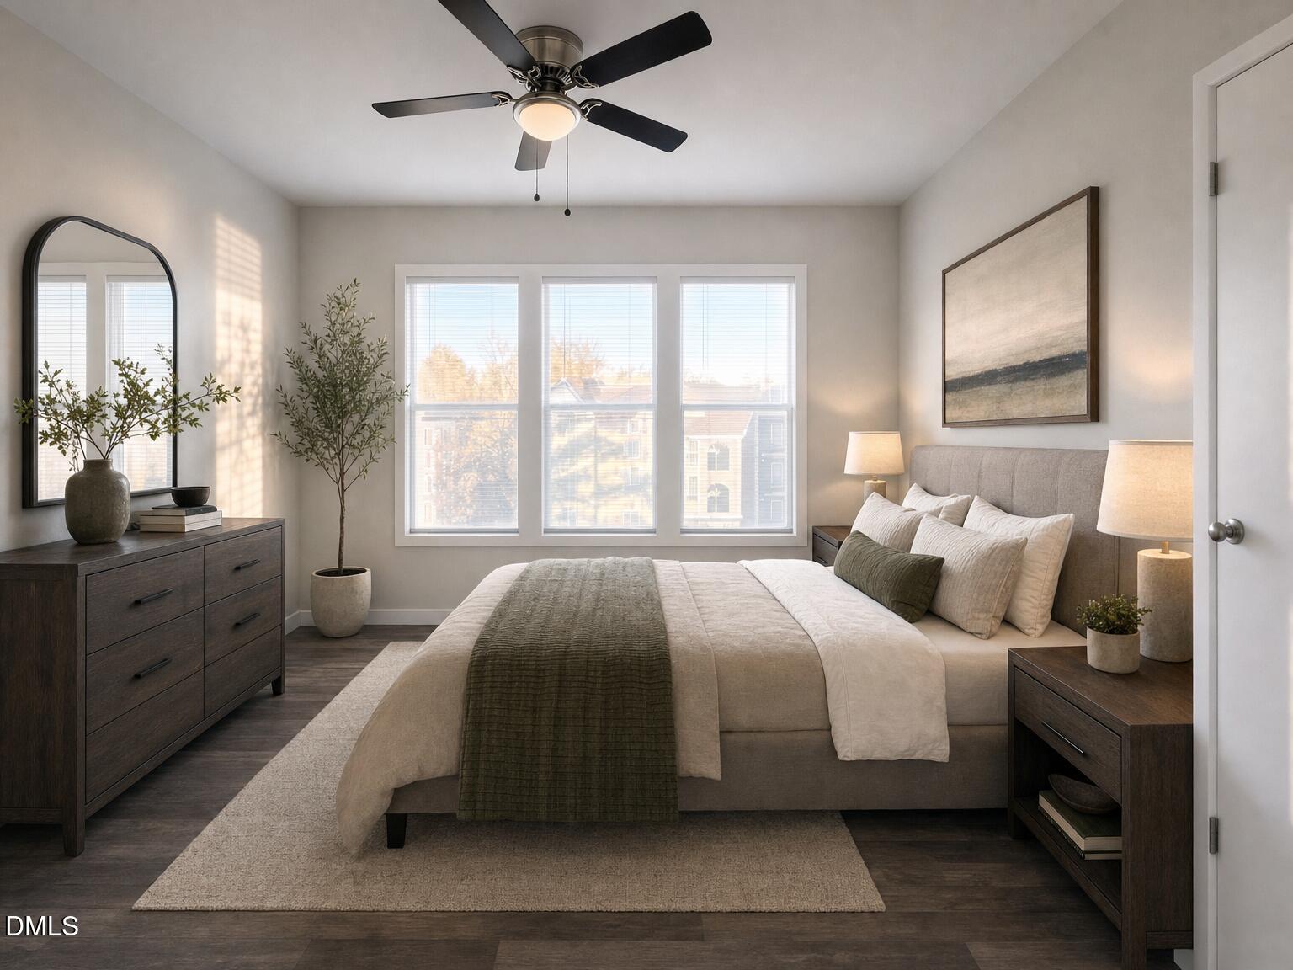
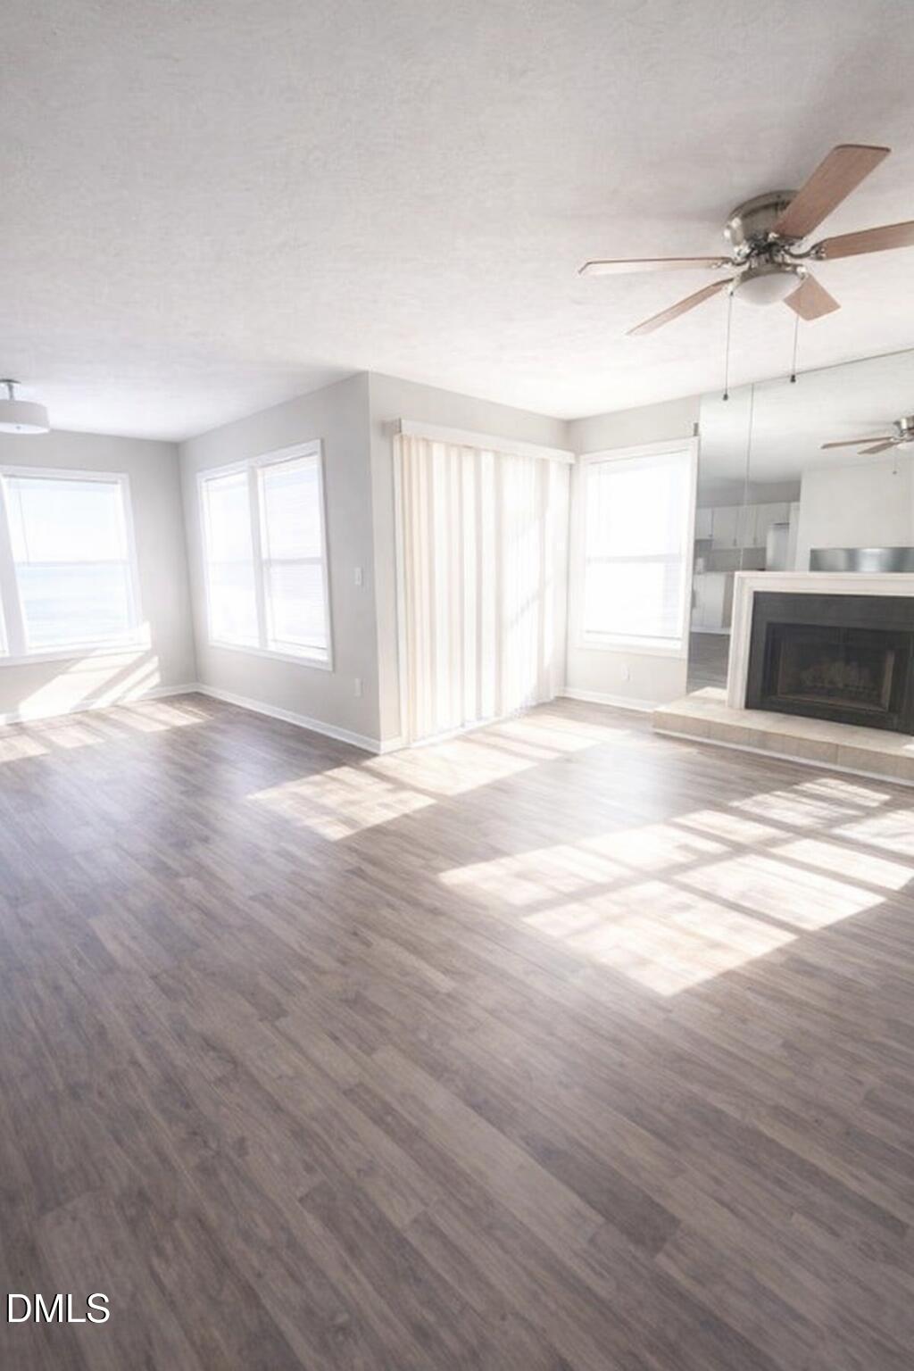
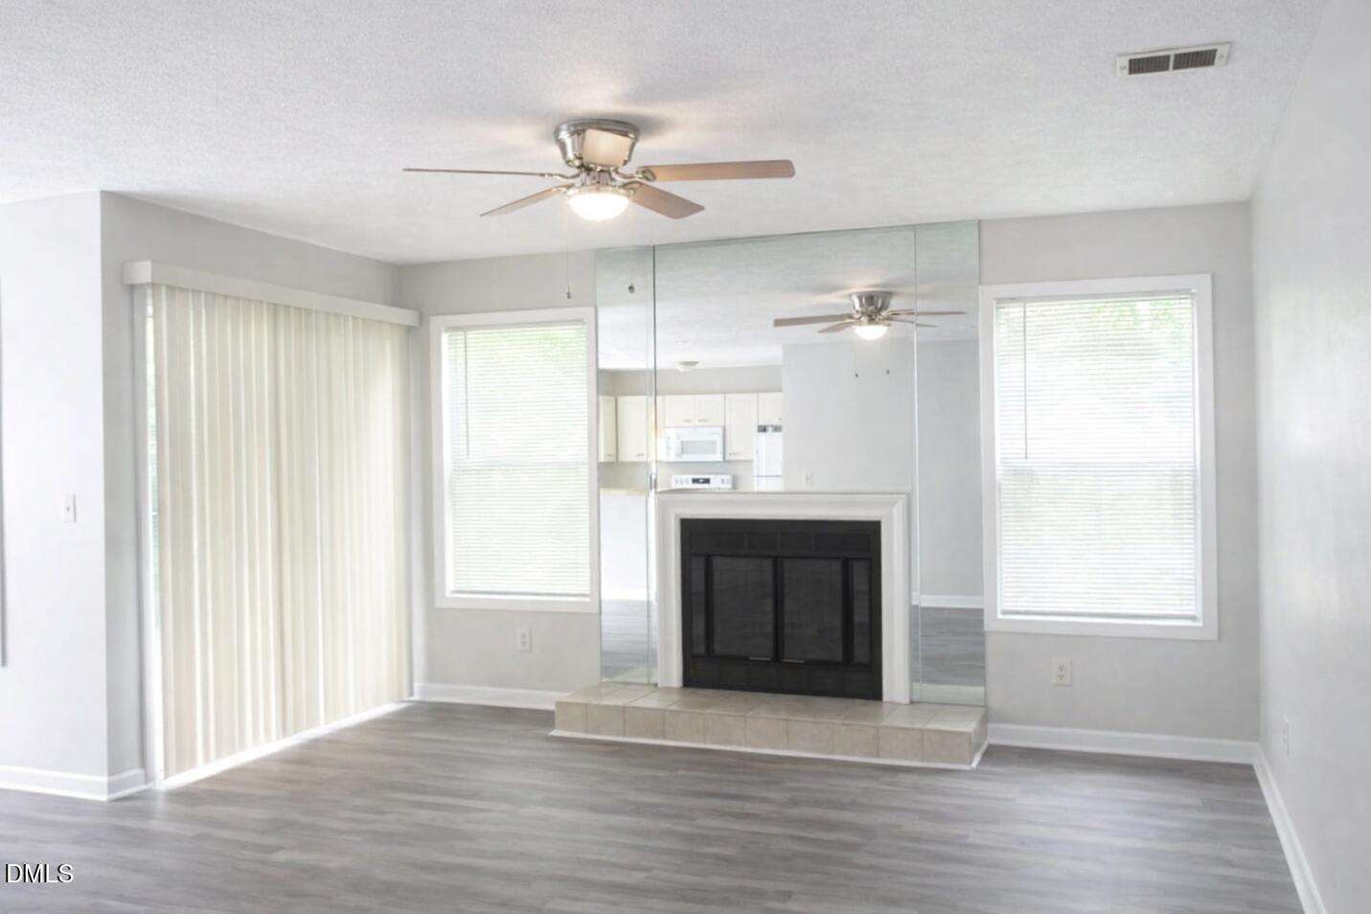
A great opportunity for a place to call home or rental investment! Investors and owner will appreciate owning for less than average rent in the area. Open floor plan with neutral color scheme! Consistent LVP flooring throughout, updated lighting and fans. Kitchen appliances convey. Just minutes to Fort Bragg, shopping dining and other amentities Fayetteville provides. Stop by and sercure this one today. Some minor touchups, but vacant and ready for occupancy. As-is. Verify all information. Some images have been virtually staged.
Save
Ask
Tour
Hide
Listing Snapshot
Price
$65,000
Days On Site
0 Days
Bedrooms
2
Inside Area (SqFt)
1,145 sqft
Total Baths
2
Full Baths
2
Partial Baths
N/A
Lot Size
0.47 Acres
Year Built
1989
MLS® Number
10184738
Status
Active
Property Tax
$428
HOA/Condo/Coop Fees
$220 monthly
Sq Ft Source
N/A
Friends & Family
Recent Activity
| 55 minutes ago | Listing updated with changes from the MLS® | |
| 2 hours ago | Listing first seen on site |
General Features
Acres
0.47
Foundation
Slab
Levels
One
Parking Spaces
1
Property Sub Type
Condominium
Sewer
Public Sewer
Special Circumstances
Standard
SqFt Above
1145
SqFt Total
1145
Style
Contemporary
Water Source
Public
Zoning
MR5
Interior Features
Cooling
Central Air
Flooring
Vinyl
Main Level Bedrooms
2
Bedroom 2
Dimensions - 10.0 x 12.0Level - Main
Living Room
Dimensions - 25.0 x 15.0Level - Main
Master Bathroom
Dimensions - 5.0 x 8.0Level - Main
Master Bedroom
Dimensions - 21.0 x 12.0Level - Main
Save
Ask
Tour
Hide
Exterior Features
Construction Details
Frame
Roof
Shingle
Community Features
Association Dues
220
Financing Terms Available
CashConventionalVA Loan
HOA Fee Frequency
Monthly
Schools
School District
Unknown
Elementary School
Cumberland - Benjamin J Martin Elementary School
Middle School
Cumberland - Westover Middle
High School
Cumberland - Westover High
Listing courtesy of Craig Tribus of BEYCOME BROKERAGE REALTY LLC

Listings that are marked with an icon are provided courtesy of the Triangle MLS, Inc. of North Carolina, Internet Data Exchange Database. Copyright 2026 Triangle MLS, Inc. of North Carolina. All rights reserved.
Last checked: 2026-08-06 09:53 PM UTC
Listings that are marked with an icon are provided courtesy of the Triangle MLS, Inc. of North Carolina, Internet Data Exchange Database. Copyright 2026 Triangle MLS, Inc. of North Carolina. All rights reserved.
Last checked: 2026-08-06 09:53 PM UTC
Neighborhood & Commute
Source: Walkscore
Disclosure: Community information and market data powered by Constellation Data Labs. Information is deemed reliable but not guaranteed.
Save
Ask
Tour
Hide