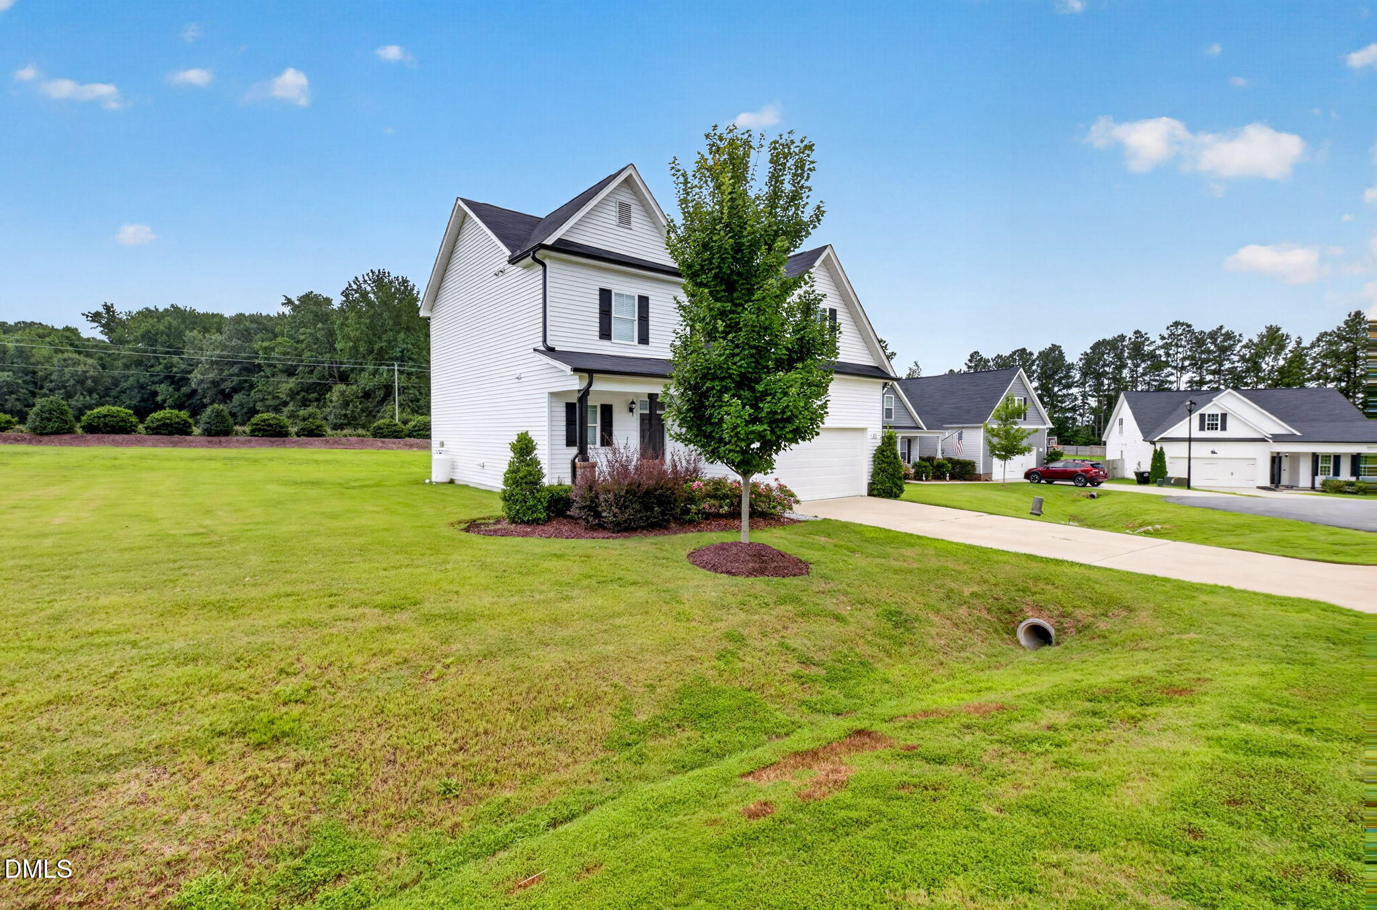
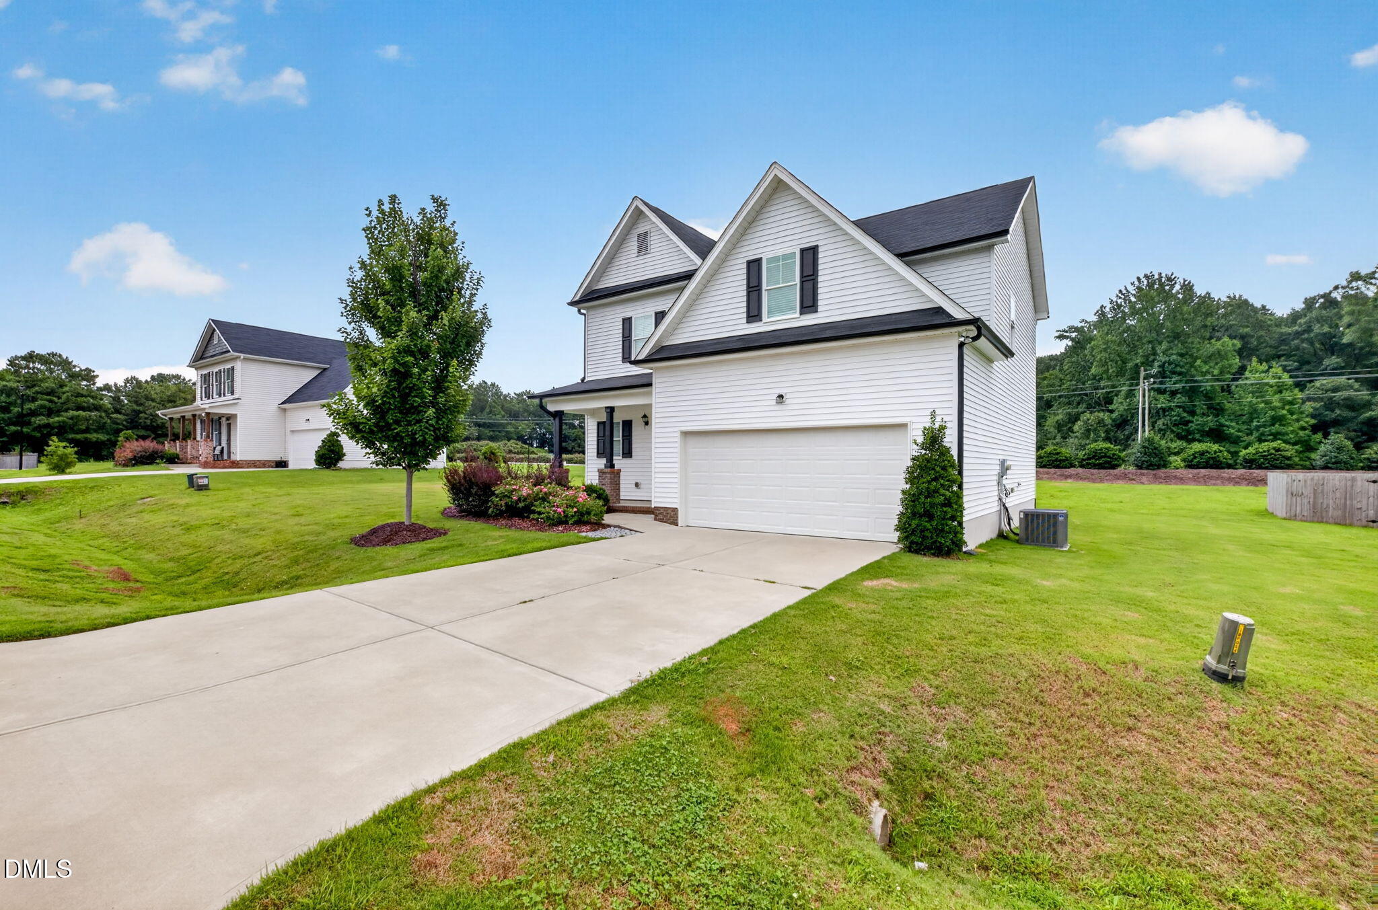
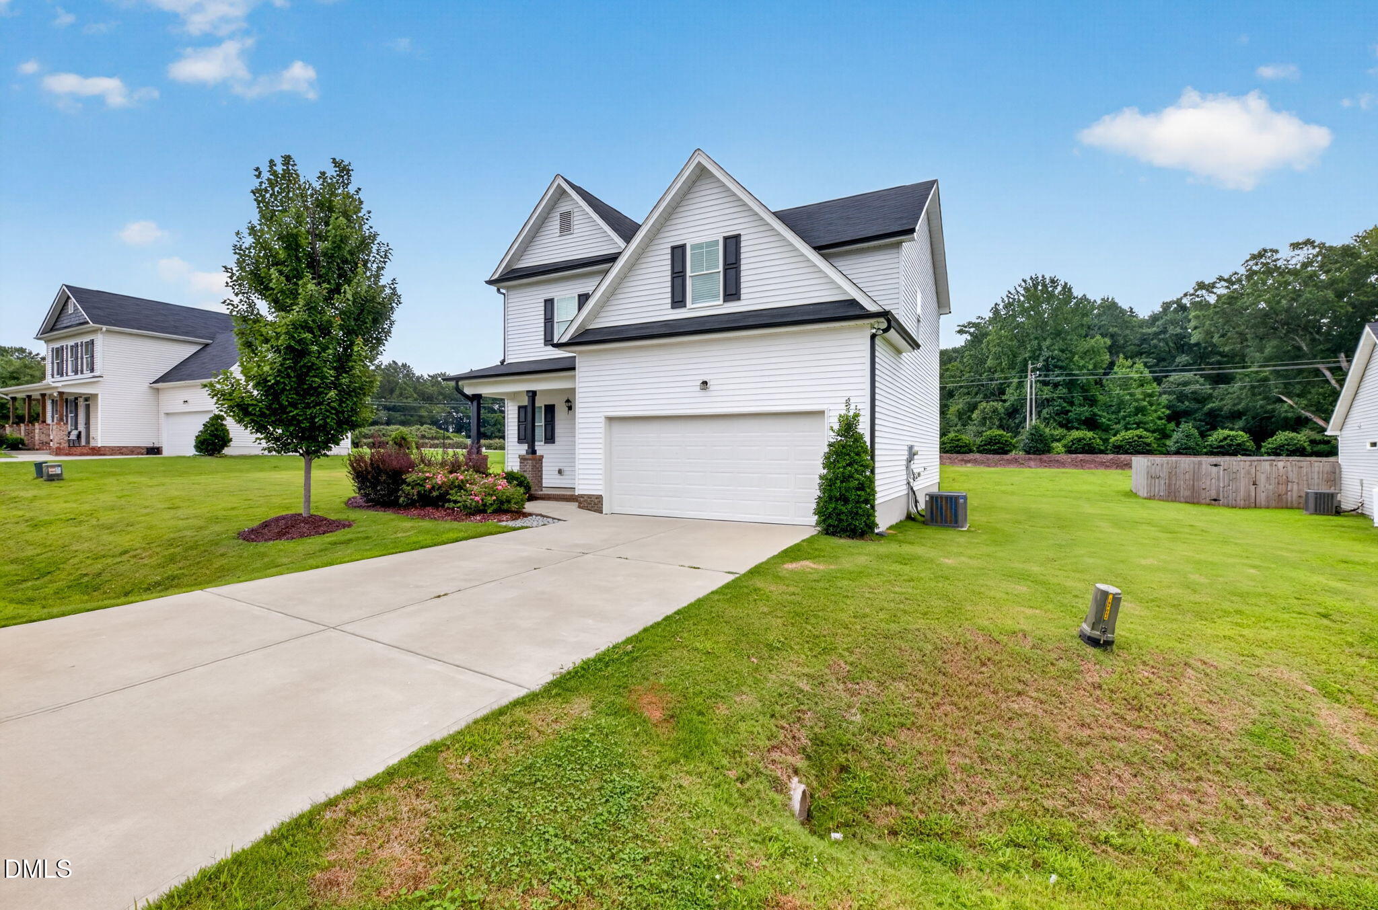
I'm not your typical Wendell home... I'm where peaceful country living meets the modern features Buyers want. Ideally located on a quiet cul-de-sac and resting on an amazing, flat 0.56-acre lot. I offer privacy, outdoor possibilities, and approximately 1,879 SF designed for everyday living. Step inside, and my open PLAYER floor plan flows effortlessly from the foyer to the family room, dining area, and kitchen—perfect for lively gatherings and quiet evenings. My kitchen shines with gorgeous cabinetry, granite countertops, tile backsplash, stainless-steel appliances, island seating, and a convenient butler's pantry. Keep exploring to discover my cozy gas-log fireplace, built-in bookshelves, and an Owner's Suite with two walk-in closets and a generous 5-foot shower. Why choose between the home you want and the land you've been searching for? With me, you can have both, including 4 bedrooms — so don't wait!
Save
Ask
Tour
Hide
Share
Listing Snapshot
Price
$340,000
Days On Site
55 Days
Bedrooms
4
Inside Area (SqFt)
1,879 sqft
Total Baths
3
Full Baths
2
Partial Baths
1
Lot Size
0.56 Acres
Year Built
2021
MLS® Number
10184735
Status
Pending
Property Tax
$2,108.93
HOA/Condo/Coop Fees
$25 monthly
Sq Ft Source
N/A
Friends & Family
React
Comment
Invite
No Comments Yet
Did you know? You can invite friends and family to your search. They can join your search, rate and discuss listings with you.
Recent Activity
5 days ago
Listing updated with changes from the MLS®
5 days ago
Status changed to Pending
2 weeks ago
Price changed to $340,000
2 months ago
Listing first seen on site
General Features
Acres
0.56
Attached Garage
Yes
Disclosures
Seller Disclosure
Foundation
Slab
Garage
Yes
Garage Spaces
2
Levels
Two
Parking
AttachedGarageDrivewayGarage Faces FrontGarage Door Opener
Dimensions - 13.3 x 8.5Level - FirstDescription - Foyer
Kitchen
Dimensions - 12.2 x 8.5Level - First
Laundry
Dimensions - 6.2 x 5.5Level - Second
Living Room
Dimensions - 17.4 x 15.5Level - First
Master Bedroom
Dimensions - 15.5 x 13.0Level - Second
Other
Dimensions - 5.1 x 3.7Level - SecondDescription - WIC
Save
Ask
Tour
Hide
Share
Exterior Features
Construction Details
Vinyl Siding
Exterior
Rain Gutters
Fencing
None
Frontage
Other
Lot Features
Back YardCul-De-SacFront YardLandscapedRectangular Lot
Patio And Porch
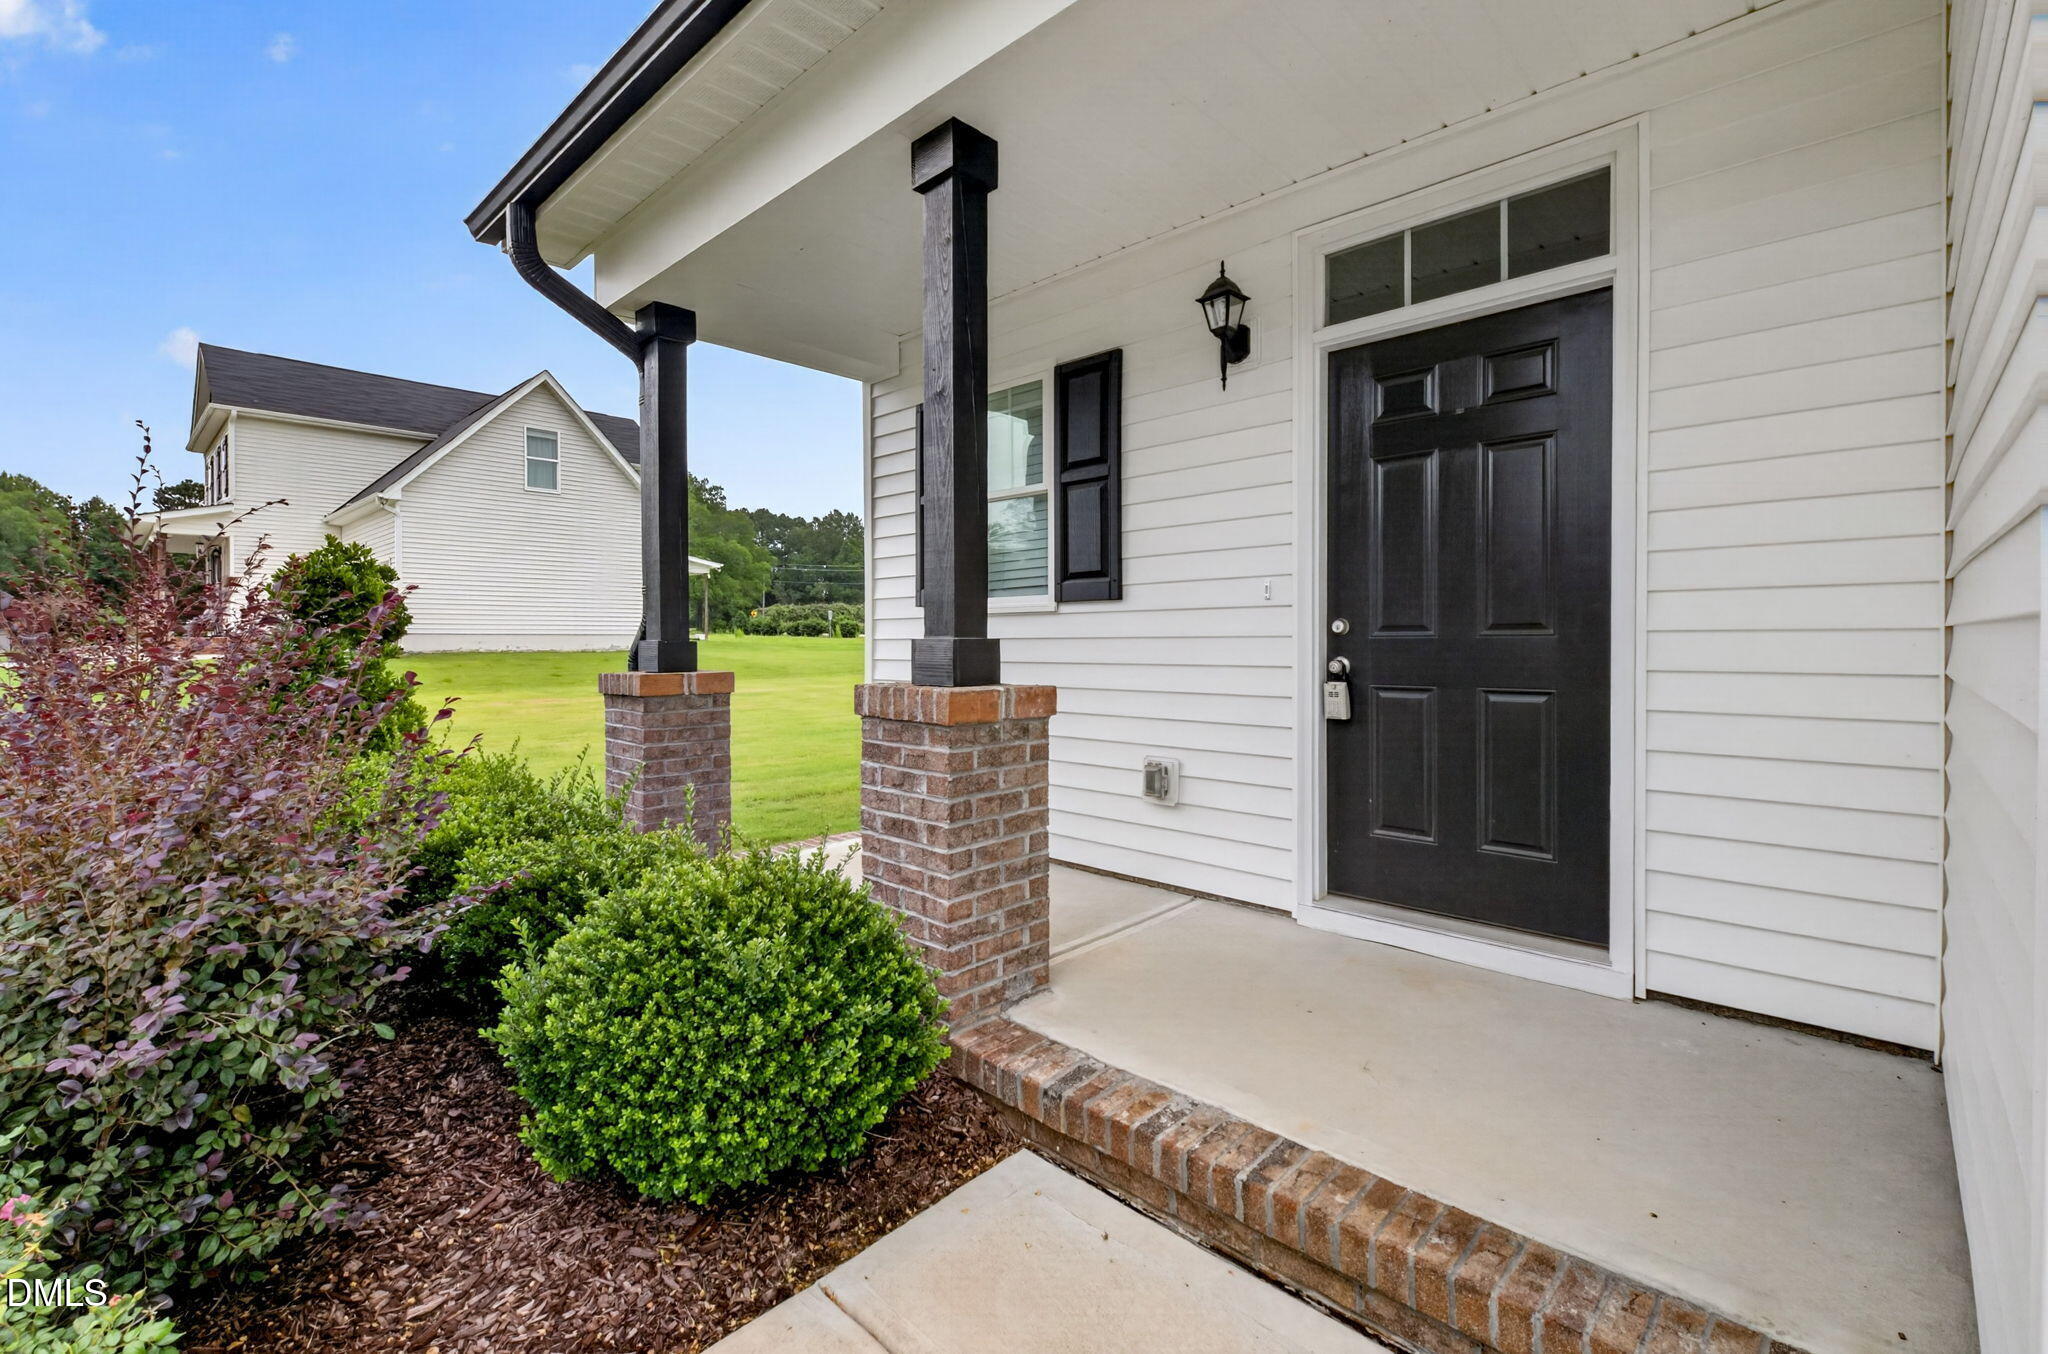
CoveredFront PorchRear Porch
Road Frontage
County Road
Roof
Shingle
View
Trees/Woods
Waterview
Trees/Woods
Windows/Doors
BlindsDouble Pane Windows
Community Features
Association Amenities
None
Association Fee
$300.0
Association Fee Frequency
Annually
Community Features
None
Financing Terms Available
CashConventionalFHAUSDA LoanVA Loan
Building Access
Front
Roads
Asphalt
Schools
School District
Unknown
Elementary School
Johnston - Thanksgiving Elementary School
Middle School
Johnston - Archer Lodge Middle
High School
Johnston - Corinth Holders High School
Listing courtesy of Hector M Vega of Keller Williams Realty
Listings that are marked with an icon are provided courtesy of the Triangle MLS, Inc. of North Carolina, Internet Data Exchange Database. Copyright 2026 Triangle MLS, Inc. of North Carolina. All rights reserved.
Last checked: 2026-10-01 02:37 AM UTC
Neighborhood & Commute
Source: Walkscore
Disclosure: Community information and market data powered by Constellation Data Labs. Information is deemed reliable but not guaranteed.


Did you know? You can invite friends and family to your search. They can join your search, rate and discuss listings with you.