Save
Ask
Tour
Hide
Share
$595,000
New Listing

201 Selkirk Street
Durham, NC 27707

For Sale|Townhouse|Active
3
Beds
4
Total Baths
3
Full Baths
1
Partial Bath
3,722
SqFt
$160
/SqFt
1982
Built
Subdivision:
Dunbarton
County:
Durham
Call Now: 919-404-SHOW
Is this the listing for you? We can help make it yours.
919-404-SHOW
Upcoming Open Houses
Sat, Aug 8, 2:00 PM - 4:00 PM
201 Selkirk Street201 Selkirk Street201 Selkirk Street201 Selkirk Street
Save
Ask
Tour
Hide
Share

Mortgage Calculator

Monthly Payment (Est.)

$2,715
Calculator powered by Showcase IDX, a Constellation1 Company. Copyright ©2026 Information is deemed reliable but not guaranteed.

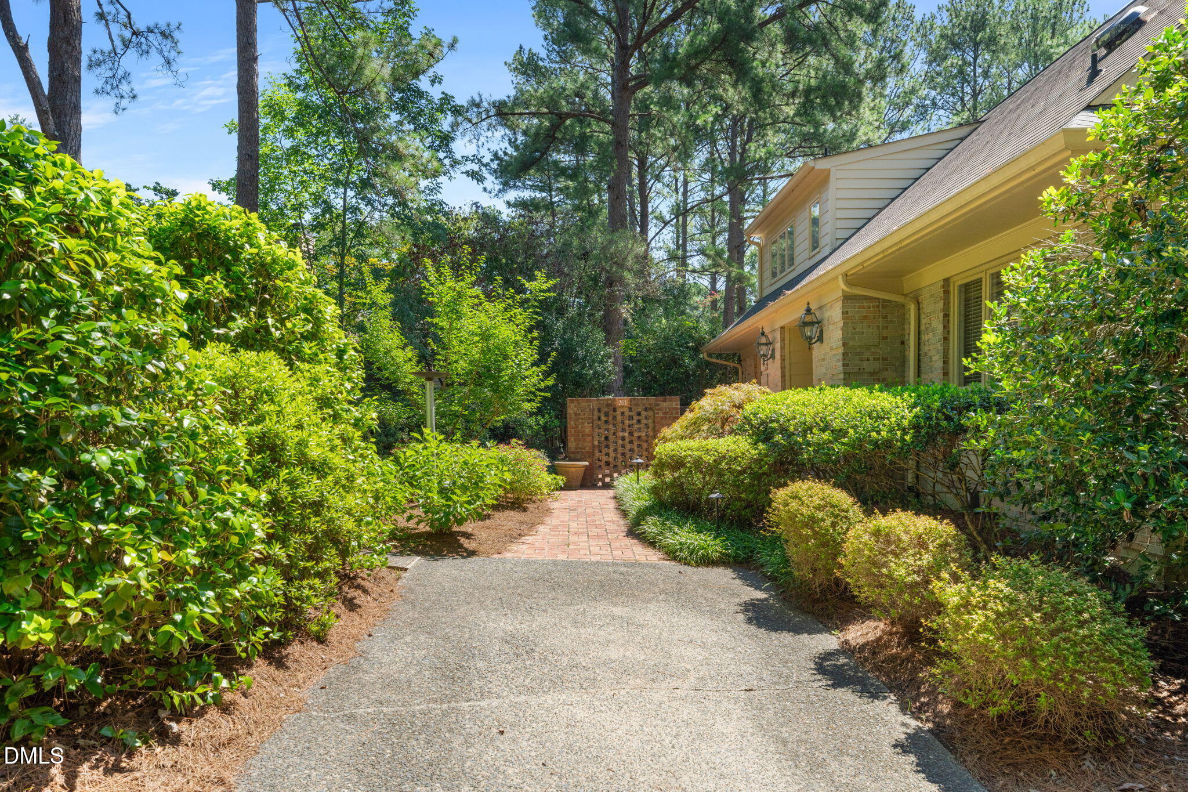
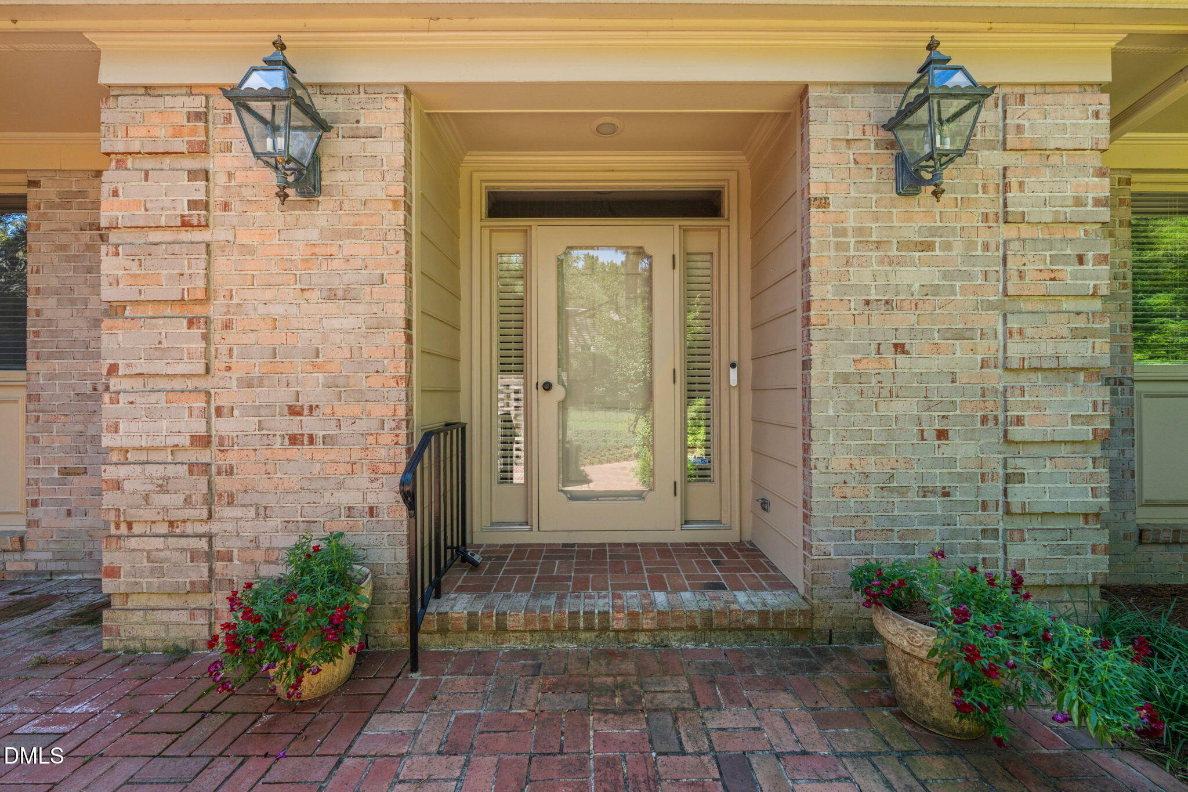
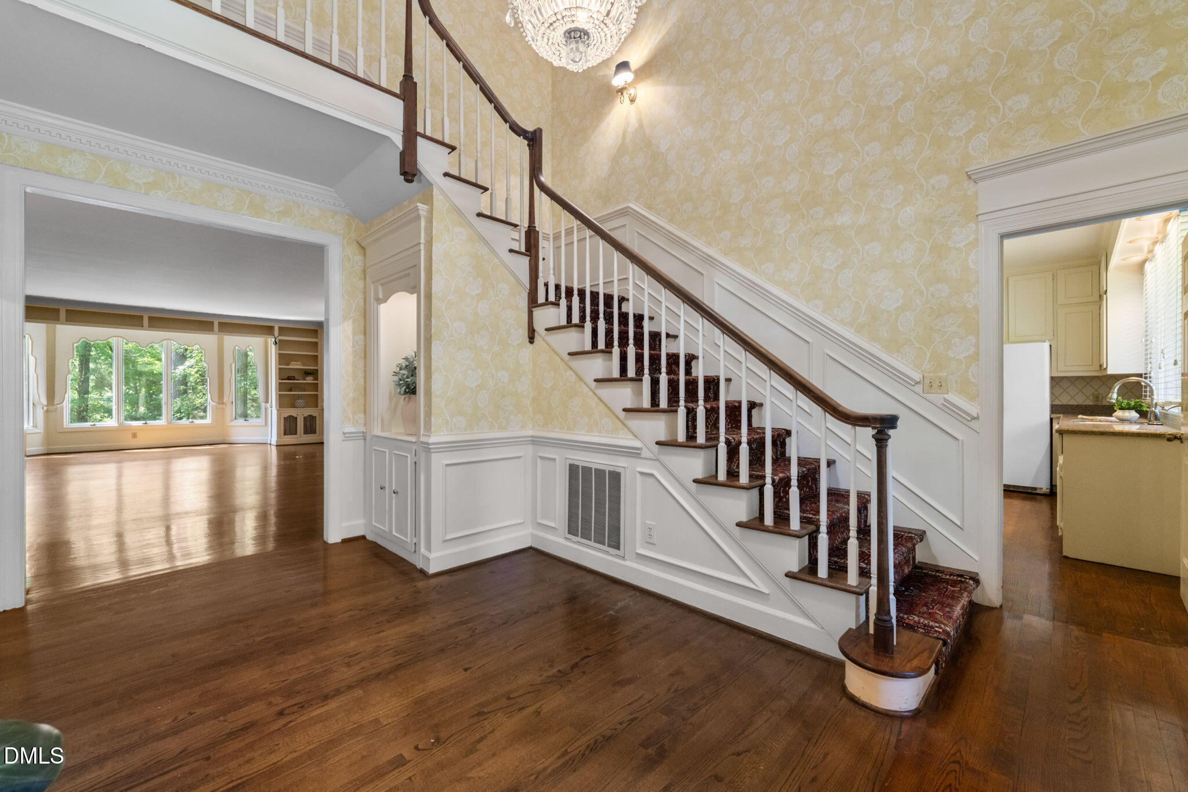
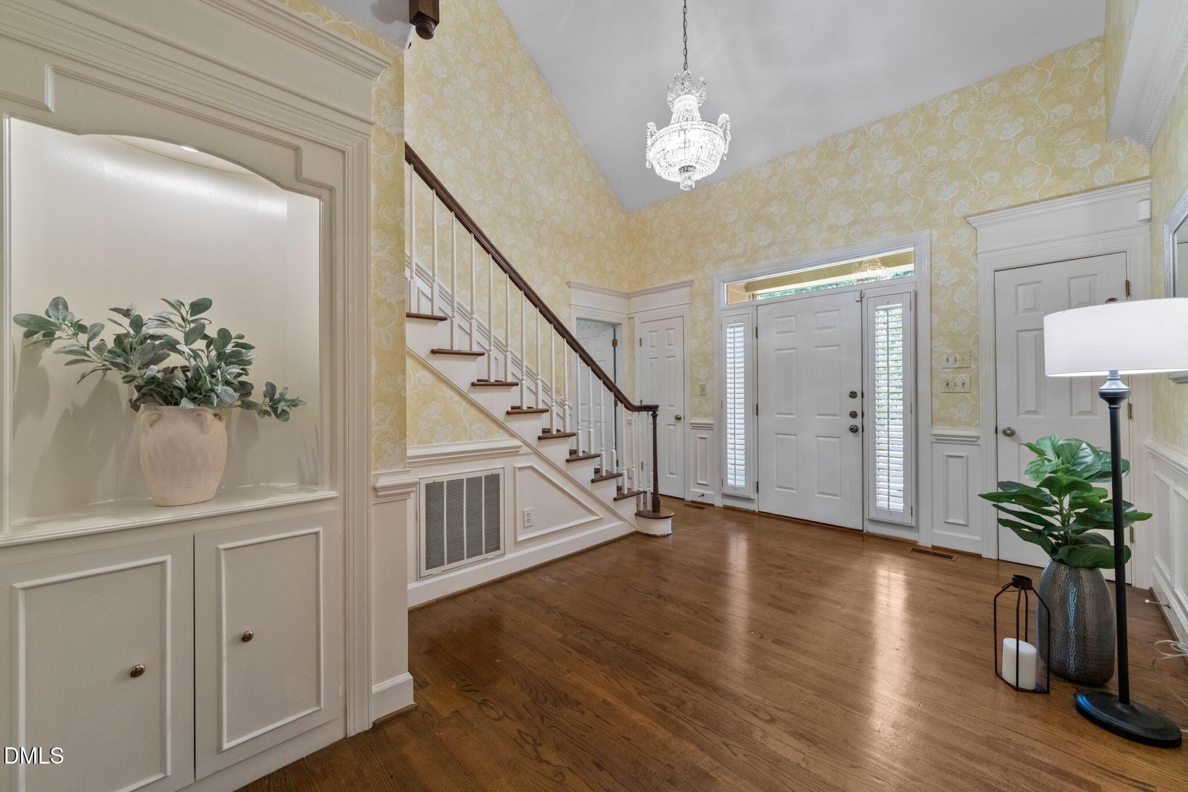
One of the largest homes in the sought-after neighborhood of Dunbarton! Once a stunning 9-hole golf course, Dunbarton was conceived as a spectacular enclave, carefully sited on the course's gently rolling terrain. Built around a beautiful pond and set among mature landscaping and trees, this community offers a sense of peace and privacy that's usually reserved for homes well outside the city limits. Yet this amazing home sits in the heart of SW Durham, just down the road from Hope Valley Country Club and central to popular destinations like Duke, Downtown, Southpoint, and I-40. Inside, you'll find gracious living spaces, including a family room with a dual sided gas fireplace and a dining room made for entertaining. The sizable kitchen offers room for multiple cooks, and a true walk-in laundry room adds everyday convenience. Want an owner's suite on the main floor, or upstairs? This home offers both — choose what works best for your lifestyle. Every bedroom includes an en suite bath, and an optional office/flex room is perfect for anyone who wants a private space to work, craft, or exercise. This is also one of the few homes in the neighborhood with a one-car garage plus convenient additional parking and easy access to the front door. In Dunbarton, the grounds and yards are professionally maintained, so you can relax knowing the heavy lifting is already handled. This home truly offers it all.

Save
Ask
Tour
Hide
Share
Listing Snapshot
Price 
$595,000
Days On Site 
0 Days
Bedrooms 
3
Inside Area (SqFt) 
3,722 sqft
Total Baths 
4
Full Baths 
3
Partial Baths 
1
Lot Size 
0.13 Acres
Year Built 
1982
MLS® Number 
10184733
Status 
Active
Property Tax 
$4,934.81
HOA/Condo/Coop Fees 
$460 monthly
Sq Ft Source 
N/A
Friends & Family
Recent Activity
50 minutes agoListing updated with changes from the MLS®
2 hours agoListing first seen on site
General Features
Acres 
0.13
Attached Garage 
Yes
Garage 
Yes
Garage Spaces 
1
Levels 
Three Or More
Parking 
PavedAttached
Parking Spaces 
3
Property Sub Type 
Townhouse
Sewer 
Public Sewer
Special Circumstances 
Standard
SqFt Above 
3722
SqFt Total 
3722
Style 
Transitional
Water Source 
Public
Zoning 
PDR
Interior Features
Basement 
BlockPartial
Cooling 
Central Air
Fireplace 
Yes
Fireplaces 
1
Flooring 
CarpetTileVinylWood
Heating 
Forced AirHeat PumpNatural Gas
Laundry Features 
Laundry RoomMain Level
Main Level Bedrooms 
1
Bedroom 2 
Dimensions - 14.7 x 19.0Level - Second
Bedroom 3 
Dimensions - 13.2 x 15.0Level - Second
Bonus Room 
Dimensions - 15.6 x 17.5Level - Second
Dining Room 
Dimensions - 13.0 x 28.0Level - Main
Entrance Hall 
Dimensions - 14.0 x 15.0Level - Main
Family Room 
Dimensions - 19.5 x 27.7Level - Main
Kitchen 
Dimensions - 15.3 x 15.6Level - Main
Laundry 
Dimensions - 8.8 x 9.6Level - Main
Master Bedroom 
Dimensions - 13.0 x 19.5Level - Main
Sunroom 
Dimensions - 9.5 x 17.1Level - Main
Save
Ask
Tour
Hide
Share
Exterior Features
Construction Details 
BrickMasonite
Roof 
Shingle
Community Features
Association Dues 
460
Community Features 
ClubhousePoolStreet Lights
Financing Terms Available 
CashConventional
HOA Fee Frequency 
Monthly
Roads 
Paved
Schools
School District
Unknown
Elementary School
Durham - Hope Valley Elementary
Middle School
Durham - Sherwood Githens Middle
High School
Durham - Charles E Jordan Sr High School
Listing courtesy of Peggy Harris of Nest Realty of the Triangle


Listings that are marked with an icon are provided courtesy of the Triangle MLS, Inc. of North Carolina, Internet Data Exchange Database. Copyright 2026 Triangle MLS, Inc. of North Carolina. All rights reserved.

Last checked: 2026-08-06 09:53 PM UTC

Neighborhood & Commute
Source: Walkscore
Disclosure: Community information and market data powered by Constellation Data Labs. Information is deemed reliable but not guaranteed.
Save
Ask
Tour
Hide
Share