Save
Ask
Tour
Hide
Share
$744,900
New Listing

15 Winter Woods Drive
Louisburg, NC 27549

For Sale|Ranch|Active
3
Beds
3
Total Baths
2
Full Baths
1
Partial Bath
1,913
SqFt
$389
/SqFt
1998
Built
Subdivision:
Winter Woods
County:
Franklin
Call Now: 919-404-SHOW
Is this the listing for you? We can help make it yours.
919-404-SHOW
15 Winter Woods Drive15 Winter Woods Drive15 Winter Woods Drive15 Winter Woods Drive
Save
Ask
Tour
Hide
Share

Mortgage Calculator

Monthly Payment (Est.)

$3,399
Calculator powered by Showcase IDX, a Constellation1 Company. Copyright ©2026 Information is deemed reliable but not guaranteed.

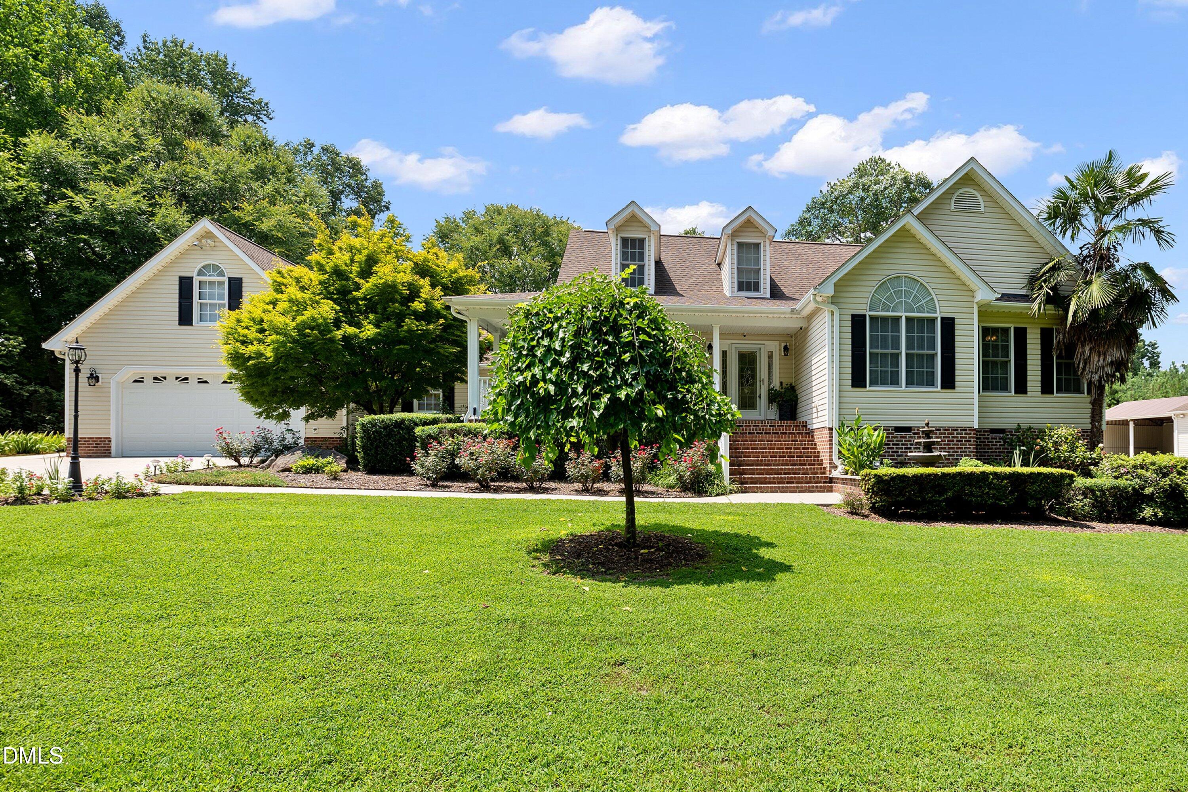
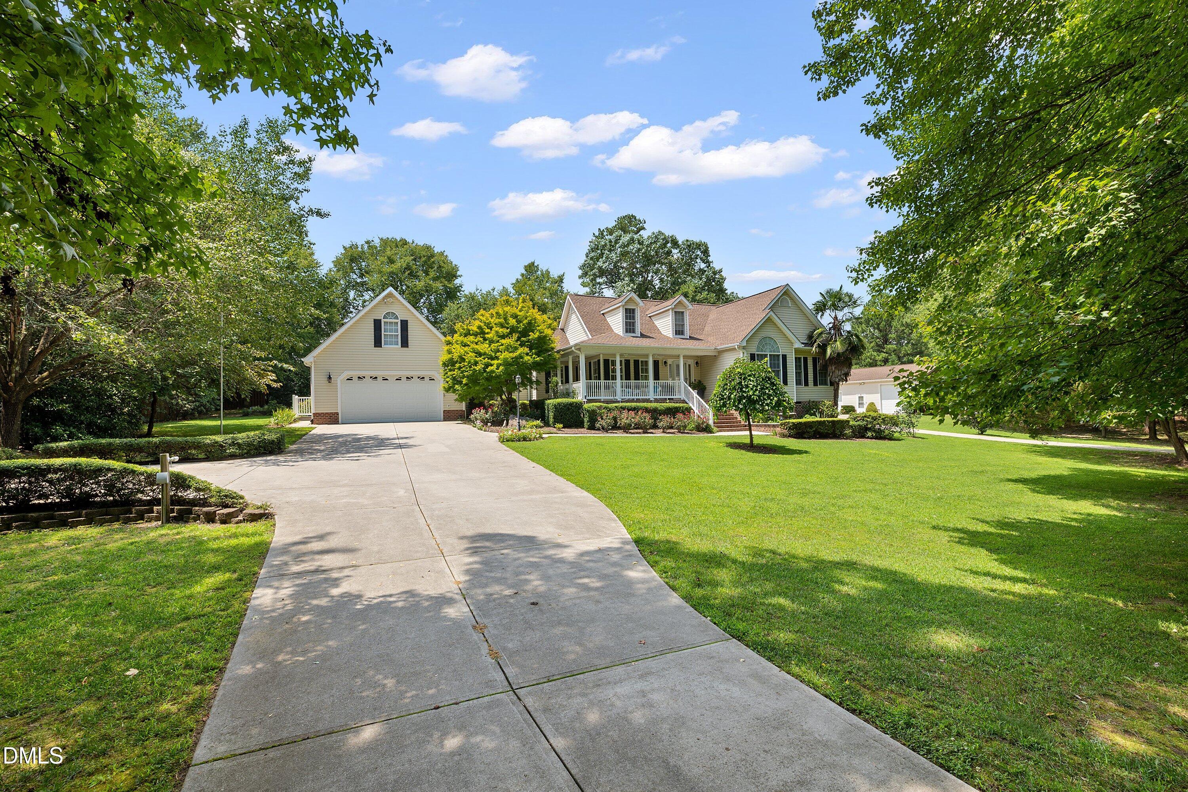
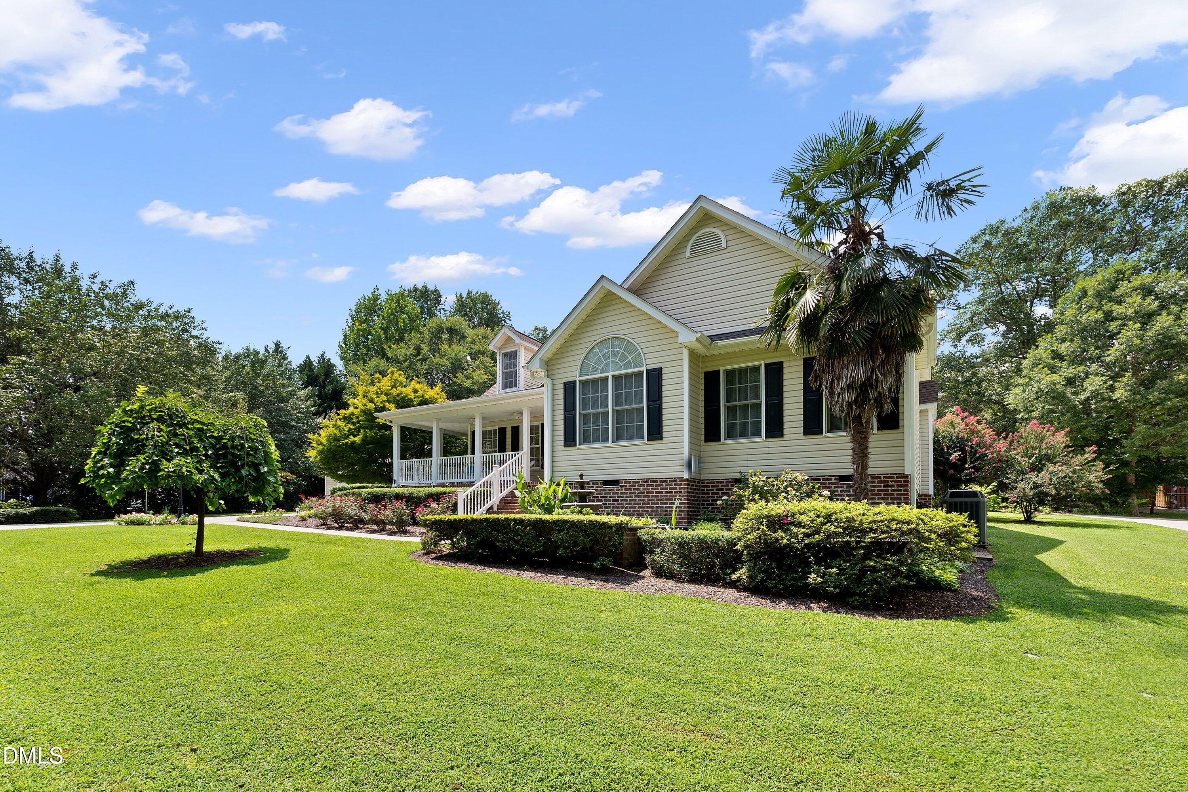
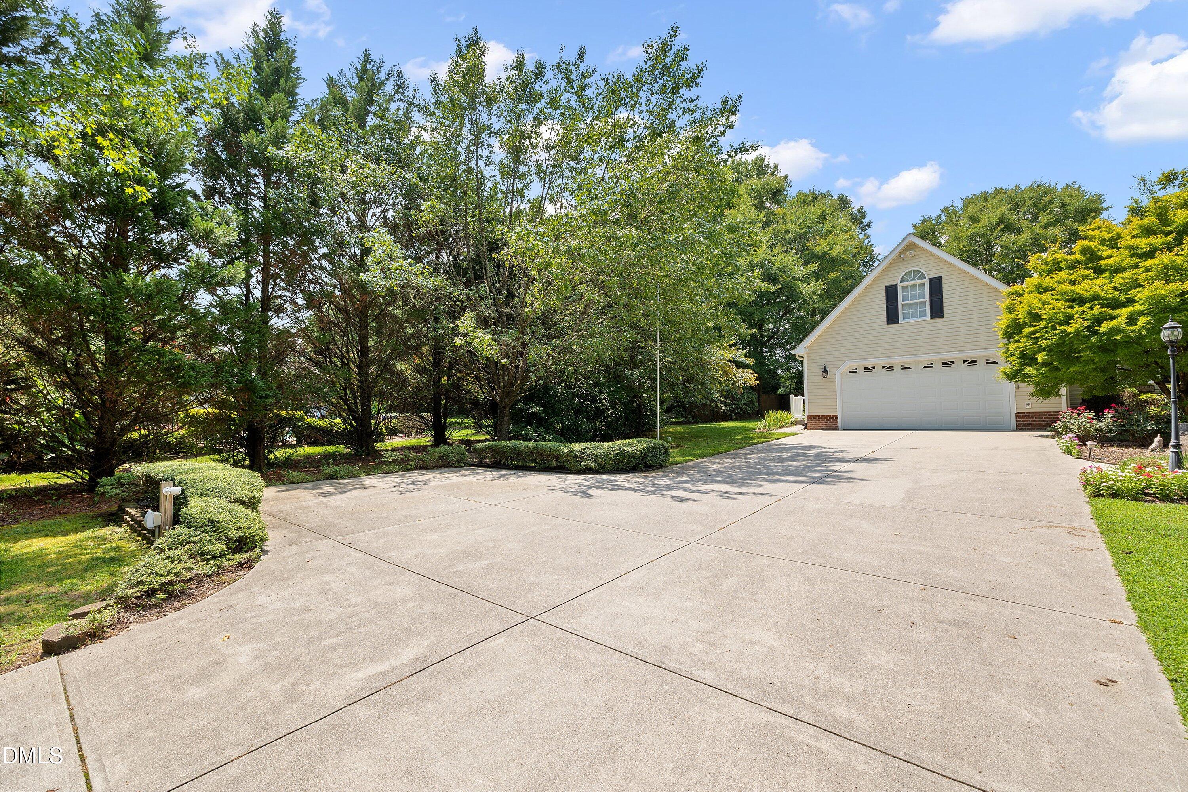
One of a kind exceptionally maintained RANCH on 2 Secluded Acres in Franklin County just on the Wake County/Franklin County lines. No covenants. Private driveway entrances to both the Home and the detached workshop. Main home has a WRAP PORCH and is situated nicely on the lot. Beautifully landscaped. Three beds and 2.5 baths, huge family room with corner fireplace. Large kitchen with stainless steel appliances, granite countertops and kitchen island. Master bedroom with walk-n closet and master bath with double vanities and oversized shower. Formal Dining room See documents for more details like whole house generator, whole yard sprinkler, in-ground wiring, gazebos, water fountains, huge 38x28 workshop with attached 28x25 carport etc. Bonus room above garage has 449 square feet and is completely finished/livable. Convenient to RTP, 540, US 1, 401. Minutes from Raleigh, Wake Forest. Don't miss this opportunity.

Save
Ask
Tour
Hide
Share
Listing Snapshot
Price 
$744,900
Days On Site 
0 Days
Bedrooms 
3
Inside Area (SqFt) 
1,913 sqft
Total Baths 
3
Full Baths 
2
Partial Baths 
1
Lot Size 
2.05 Acres
Year Built 
1998
MLS® Number 
10184730
Status 
Active
Property Tax 
$2,409.49
HOA/Condo/Coop Fees 
N/A
Sq Ft Source 
N/A
Friends & Family
Recent Activity
55 minutes agoListing updated with changes from the MLS®
3 hours agoListing first seen on site
General Features
Acres 
2.05
Attached Garage 
Yes
Garage 
Yes
Garage Spaces 
4
Levels 
One
Parking 
PavedAdditional ParkingDetachedGarageGarage Door OpenerGarage Faces FrontStorageWorkshop in GarageAttached
Property Sub Type 
Ranch
Sewer 
Septic Tank
Special Circumstances 
Standard
SqFt Above 
1913
SqFt Total 
1913
Style 
RanchTraditional
Water Source 
PrivateWell
Zoning 
FCO R-30
Interior Features
Appliances 
DishwasherDryerFree-Standing Electric RangeIce MakerMicrowaveRefrigeratorStainless Steel Appliance(s)Vented Exhaust FanWasherWater Heater
Cooling 
ElectricHeat Pump
Fireplace 
Yes
Fireplace Features 
ElectricFamily Room
Fireplaces 
1
Flooring 
CarpetCeramic TileHardwoodVinyl
Interior 
Cathedral Ceiling(s)Ceiling Fan(s)Crown MoldingDouble VanityEat-in KitchenEntrance FoyerGranite CountersKitchen IslandPantryMaster DownstairsRecessed LightingSmart HomeSmart ThermostatWalk-In Closet(s)Wired for Data
Laundry Features 
Laundry RoomMain LevelSinkWasher Hookup
Main Level Bedrooms 
3
Bedroom 2 
Dimensions - 11.9 x 12.1Level - Main
Bedroom 3 
Dimensions - 10.8 x 14.8Level - Main
Dining Room 
Dimensions - 11.3 x 13.0Level - Main
Entrance Hall 
Dimensions - 8.8 x 8.1Level - Main
Family Room 
Dimensions - 17.3 x 18.1Level - Main
Kitchen 
Dimensions - 13.4 x 9.5Level - Main
Laundry 
Dimensions - 6.0 x 9.2Level - Main
Master Bathroom 
Dimensions - 9.2 x 9.3Level - Main
Master Bedroom 
Dimensions - 14.6 x 14.7Level - Main
Save
Ask
Tour
Hide
Share
Exterior Features
Construction Details 
Brick VeneerFrameVinyl Siding
Exterior 
Fire PitLighting
Fencing 
Back YardPartialPrivacy
Lot Features 
WoodedBack YardFront YardGentle SlopingLandscapedMany TreesPrivateSecludedSplit PossibleSprinklers In Front
Other Structures 
Garage(s)PergolaSecond GarageShed(s)Storage
Patio And Porch 
Awning(s)DeckFront PorchPatioSide PorchWrap Around
Roof 
Shingle
View 
Trees/Woods
Waterview 
Trees/Woods
Community Features
Building Access 
Front Door
Financing Terms Available 
CashConventionalVA Loan
Roads 
Paved
Schools
School District
Unknown
Elementary School
Franklin - Royal Elementary
Middle School
Franklin County Schools
High School
Franklin - Franklinton High
Listing courtesy of Linda Nestor of Triangle Real Estate Experts


Listings that are marked with an icon are provided courtesy of the Triangle MLS, Inc. of North Carolina, Internet Data Exchange Database. Copyright 2026 Triangle MLS, Inc. of North Carolina. All rights reserved.

Last checked: 2026-08-06 09:58 PM UTC

Neighborhood & Commute
Source: Walkscore
Disclosure: Community information and market data powered by Constellation Data Labs. Information is deemed reliable but not guaranteed.
Save
Ask
Tour
Hide
Share