
Save
Ask
Tour
Hide
$425,897
New Listing
607 Lanceleaf Lane 12Durham, NC 27703
For Sale|Townhouse|Active
3
Beds
3
Total Baths
2
Full Baths
1
Partial Bath
1,883
SqFt
$226
/SqFt
2026
Built
Subdivision:
Ovation at Sweetbrier
County:
Durham
Call Now: 919-404-SHOW
Is this the listing for you? We can help make it yours.
919-404-SHOW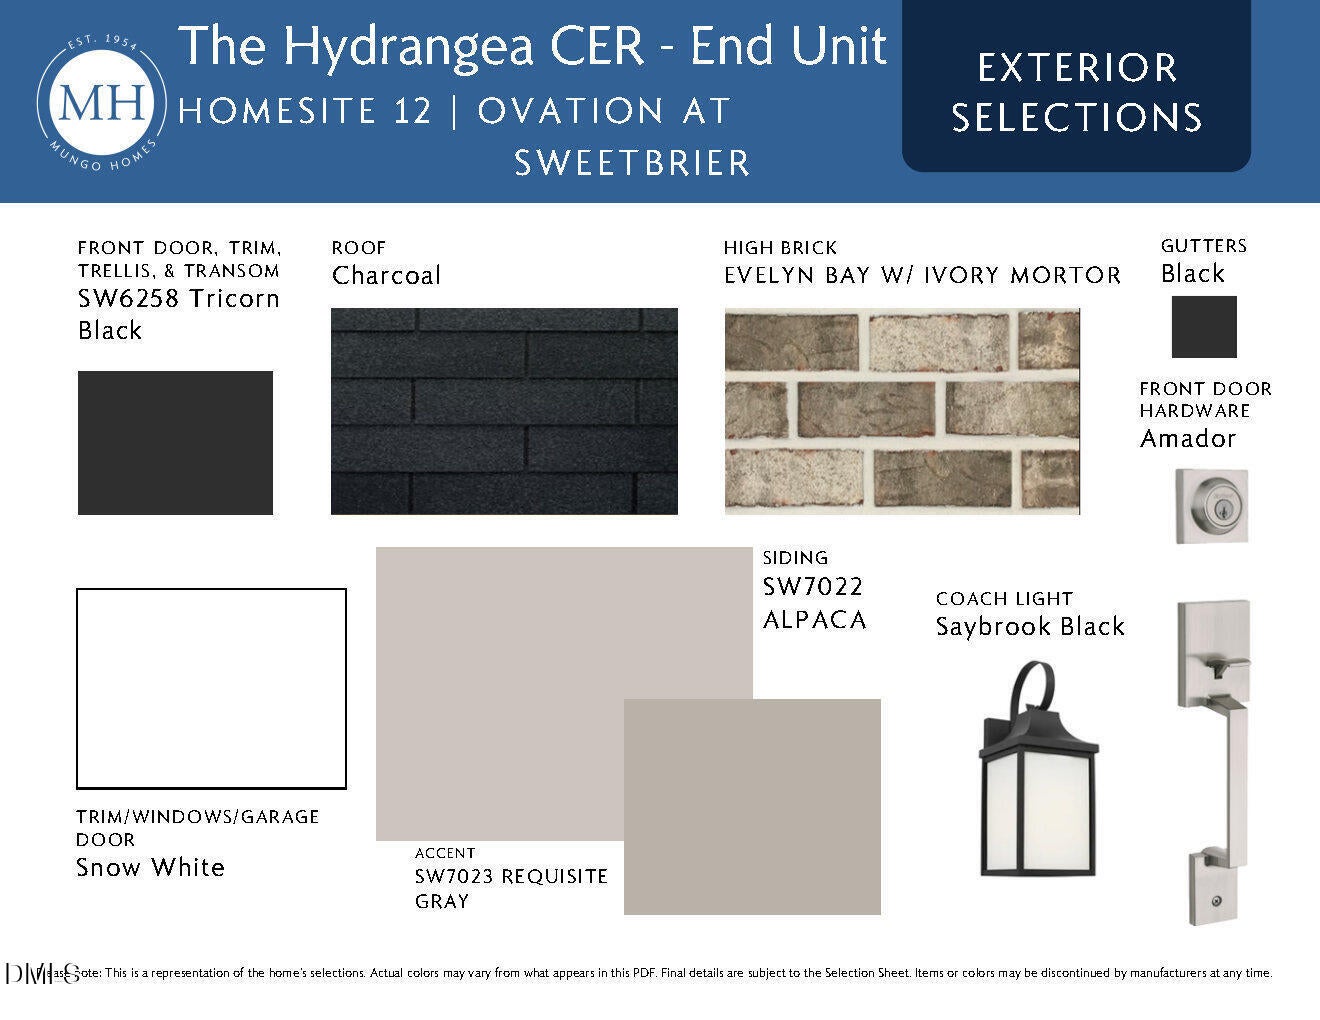
Save
Ask
Tour
Hide
Mortgage Calculator
Monthly Payment (Est.)
$1,943Calculator powered by Showcase IDX, a Constellation1 Company. Copyright ©2026 Information is deemed reliable but not guaranteed.
The main-level primary suite provides a private retreat with a spacious walk-in closet and a well-appointed bath, while a covered rear porch extends your living space outdoors for year-round enjoyment. Upstairs, a versatile loft, two additional bedrooms, a full bath, and a walk-in attic offer plenty of room for guests, hobbies, or a home office. With exterior and lawn maintenance included, you'll have more time to enjoy Ovation at Sweetbrier's exceptional amenities, including a clubhouse, fitness center, pool, hot tub, pickleball and tennis courts, walking trails, community garden, dog park, and more. This active adult community is designed to help you make the most of every day.
Save
Ask
Tour
Hide
Listing Snapshot
Price
$425,897
Days On Site
0 Days
Bedrooms
3
Inside Area (SqFt)
1,883 sqft
Total Baths
3
Full Baths
2
Partial Baths
1
Lot Size
0.09 Acres
Year Built
2026
MLS® Number
10184724
Status
Active
Property Tax
N/A
HOA/Condo/Coop Fees
$125 monthly
Sq Ft Source
N/A
Friends & Family
Recent Activity
| 3 hours ago | Listing updated with changes from the MLS® | |
| 3 hours ago | Listing first seen on site |
General Features
Acres
0.09
Attached Garage
Yes
Foundation
Slab
Garage
Yes
Garage Spaces
2
Levels
Two
Parking
Attached
Parking Spaces
4
Property Condition
New Construction
Property Sub Type
Townhouse
Sewer
Public Sewer
Special Circumstances
Standard
SqFt Above
1883
SqFt Total
1883
Style
Craftsman
Water Source
Public
Interior Features
Appliances
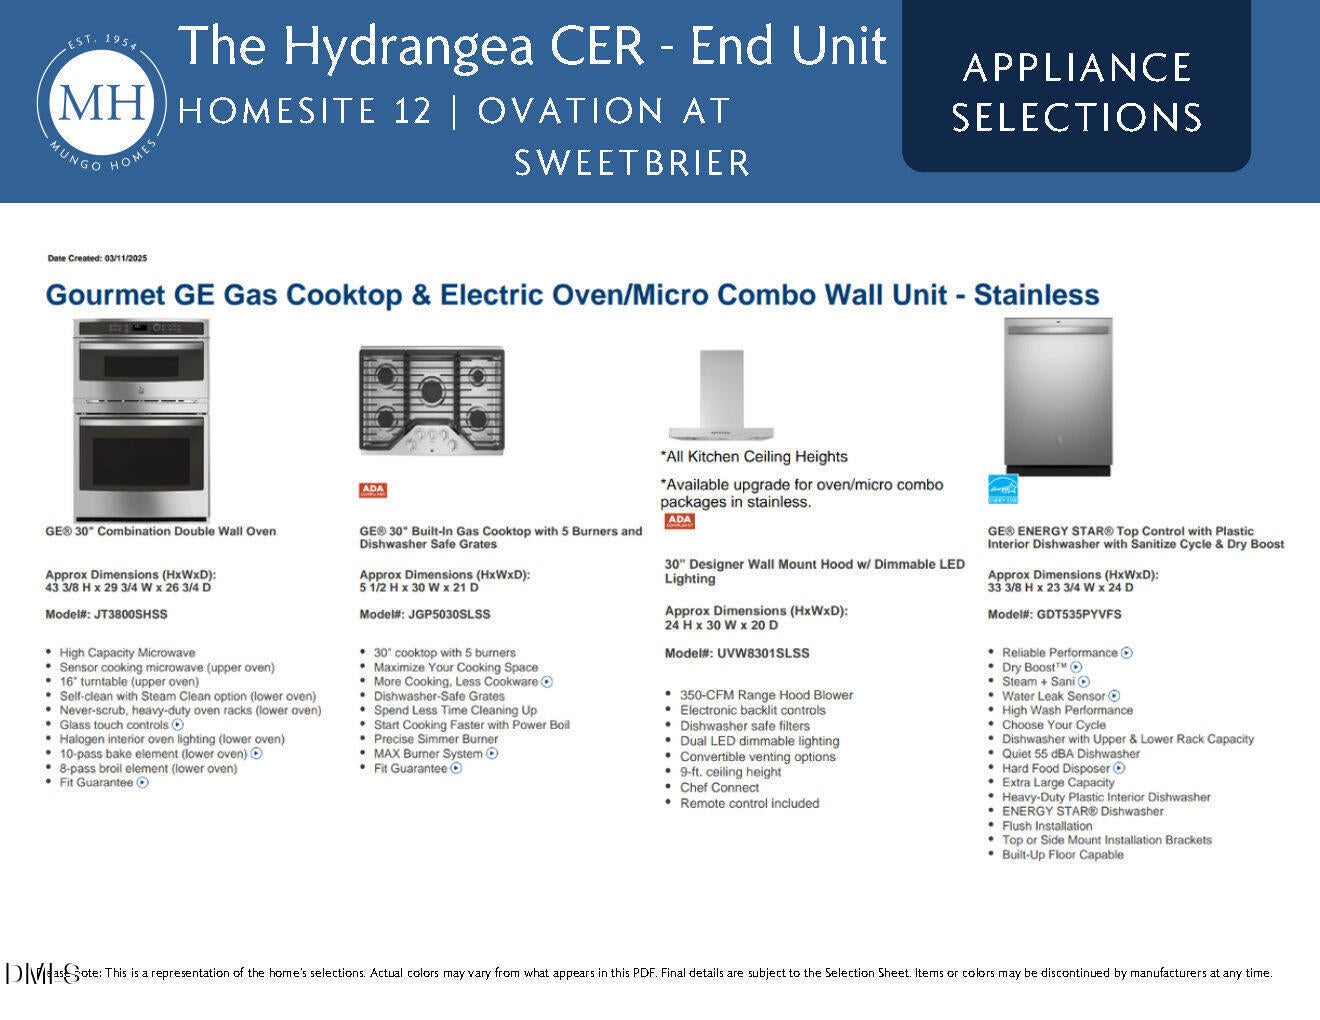
Built-In Electric OvenConvection OvenDishwasherGas CooktopIce MakerTankless Water HeaterVented Exhaust Fan
Cooling
Central Air
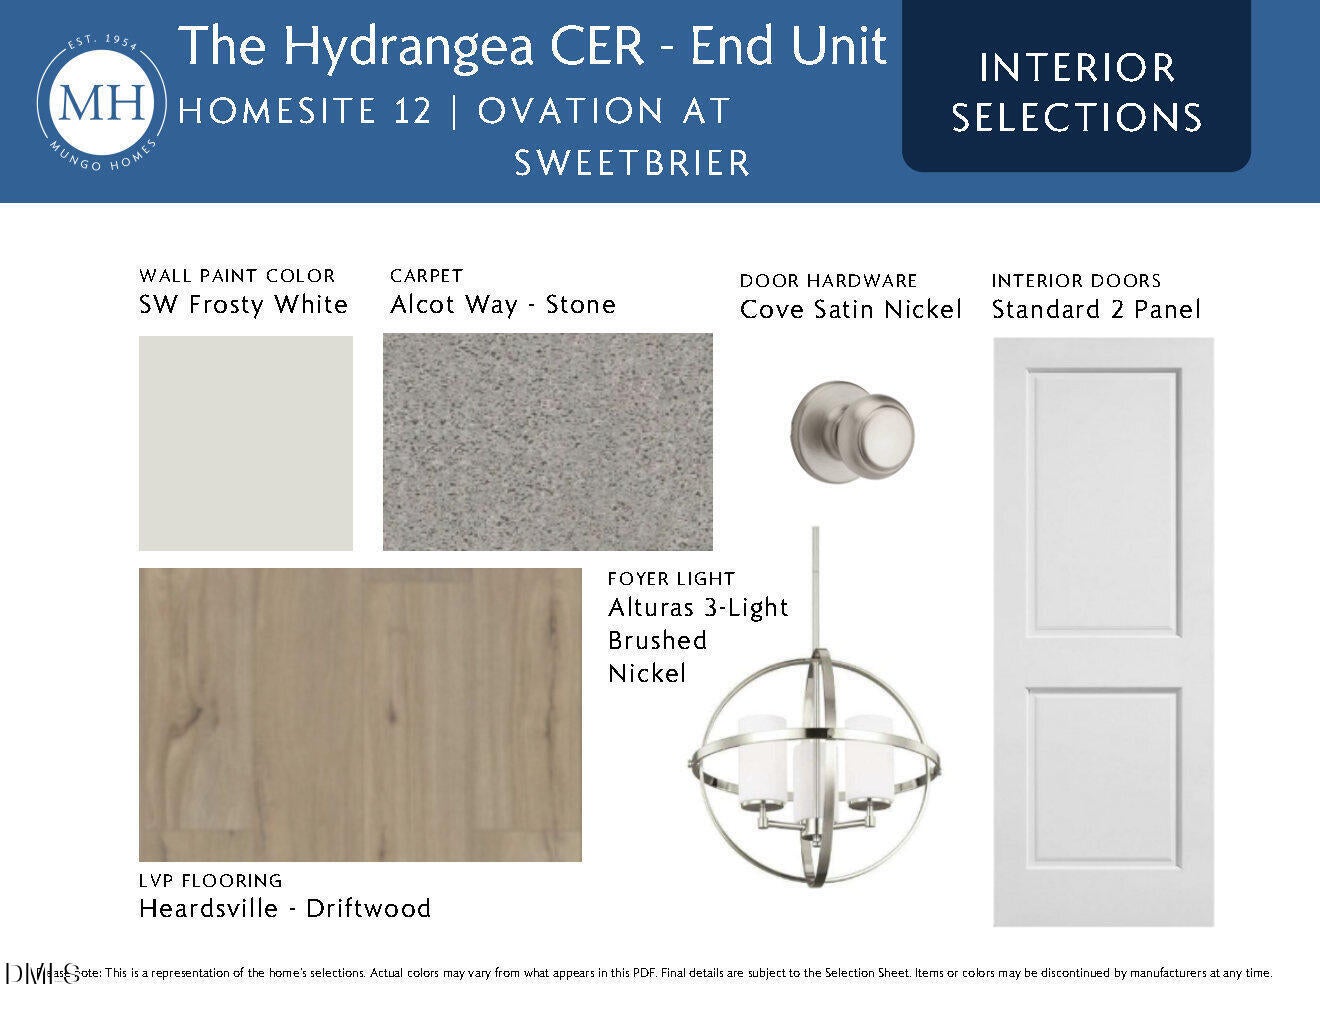
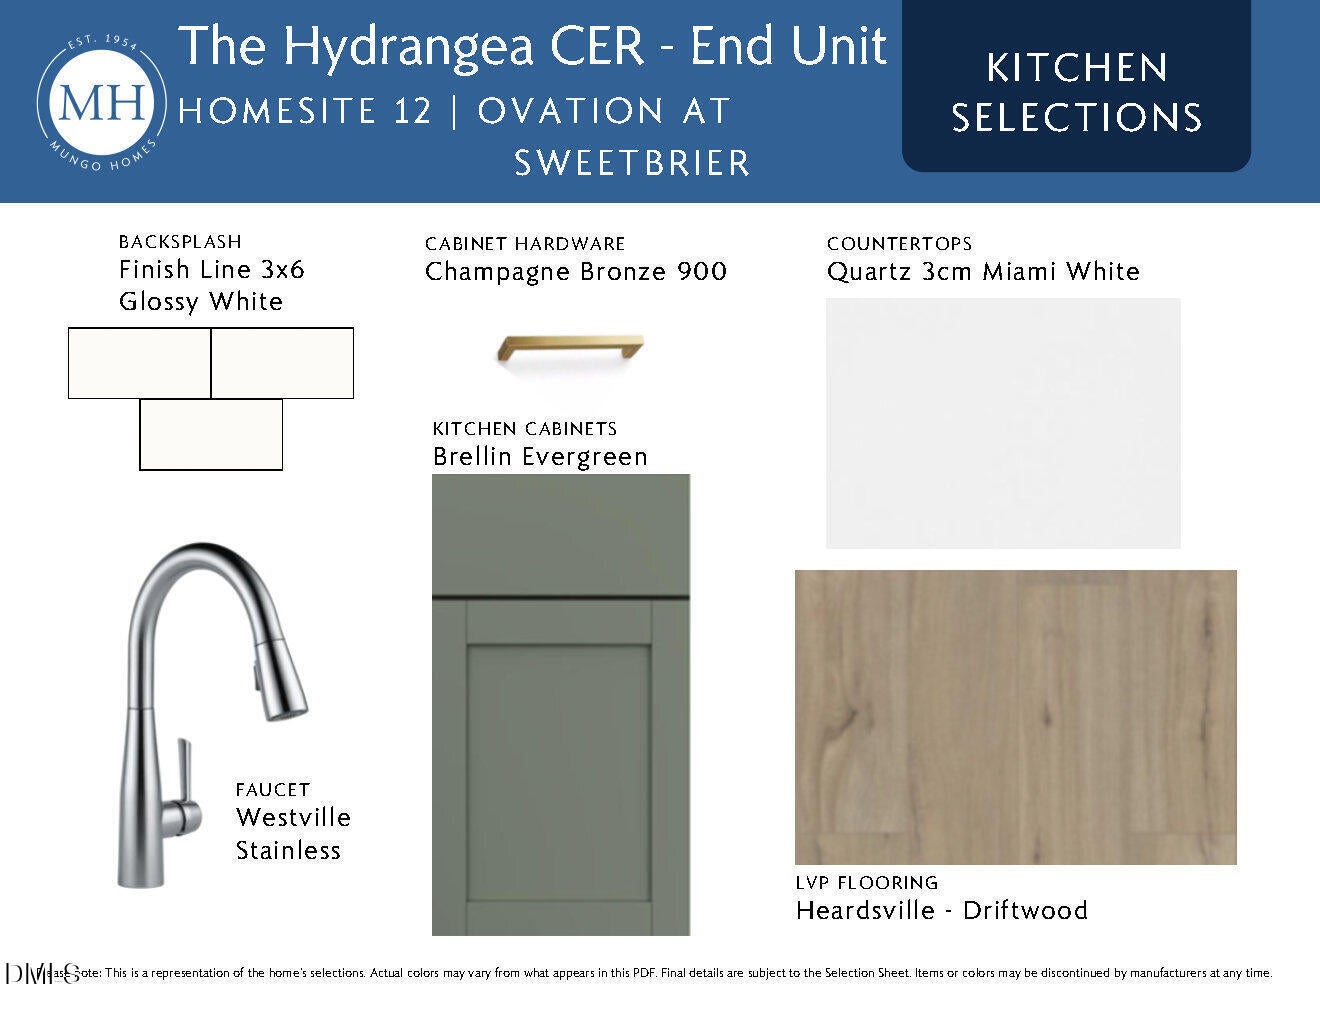
Flooring
CarpetVinylTile
Heating
Natural Gas
Interior
Double VanityHigh CeilingsKitchen IslandOpen FloorplanMaster DownstairsWalk-In Closet(s)Wired for Data
Main Level Bedrooms
1
Family Room
Level - Main
Kitchen
Level - Main
Laundry
Level - Main
Master Bathroom
Level - Main
Master Bedroom
Level - Main
Save
Ask
Tour
Hide
Exterior Features
Construction Details
Board & Batten SidingFiber CementHardiPlank Type
Roof
Shingle
Community Features
Association Dues
125
Community Features
ClubhouseCurbsFitness CenterParkPoolSidewalksStreet LightsTennis Court(s)
Financing Terms Available
CashConventionalFHAVA Loan
HOA Fee Frequency
Monthly
Senior Community
Yes
Schools
School District
Unknown
Elementary School
Durham - Spring Valley Elementary School
Middle School
Durham - Neal Middle
High School
Durham - Southern School of Energy and Sustainabil
Listing courtesy of Lisa Gadzinski of Clayton Properties Group INC

Listings that are marked with an icon are provided courtesy of the Triangle MLS, Inc. of North Carolina, Internet Data Exchange Database. Copyright 2026 Triangle MLS, Inc. of North Carolina. All rights reserved.
Last checked: 2026-08-06 10:03 PM UTC
Listings that are marked with an icon are provided courtesy of the Triangle MLS, Inc. of North Carolina, Internet Data Exchange Database. Copyright 2026 Triangle MLS, Inc. of North Carolina. All rights reserved.
Last checked: 2026-08-06 10:03 PM UTC
Neighborhood & Commute
Source: Walkscore
Disclosure: Community information and market data powered by Constellation Data Labs. Information is deemed reliable but not guaranteed.
Save
Ask
Tour
Hide
Did you know? You can invite friends and family to your search. They can join your search, rate and discuss listings with you.