Save
Ask
Tour
Hide
Share
$275,000
23 Days On Site

30 Hunters Way
Angier, NC 27501

For Sale|Single Family Residence|Active
4
Beds
3
Total Baths
2
Full Baths
1
Partial Bath
2,004
SqFt
$137
/SqFt
2005
Built
Subdivision:
Fox Field
County:
Harnett
Call Now: 919-404-SHOW
Is this the listing for you? We can help make it yours.
919-404-SHOW
30 Hunters Way30 Hunters Way30 Hunters Way30 Hunters Way
Save
Ask
Tour
Hide
Share

Mortgage Calculator

Monthly Payment (Est.)

$1,255
Calculator powered by Showcase IDX, a Constellation1 Company. Copyright ©2026 Information is deemed reliable but not guaranteed.

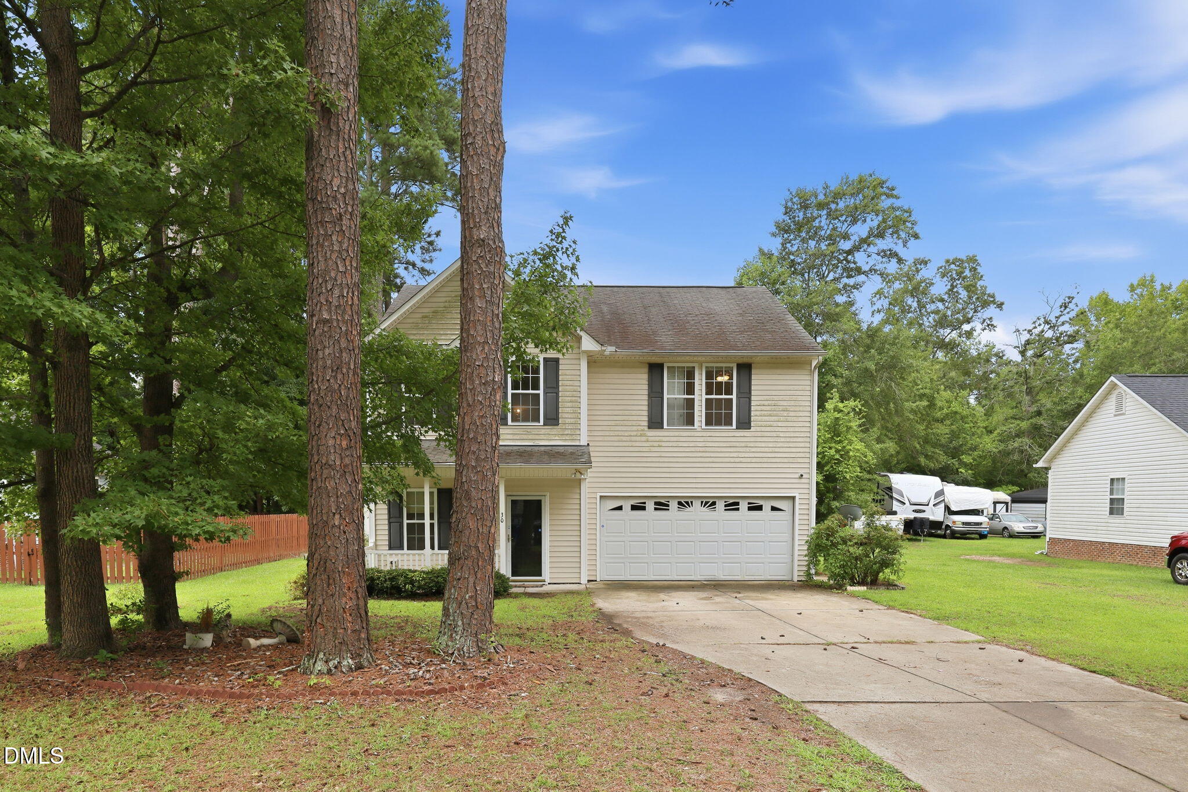
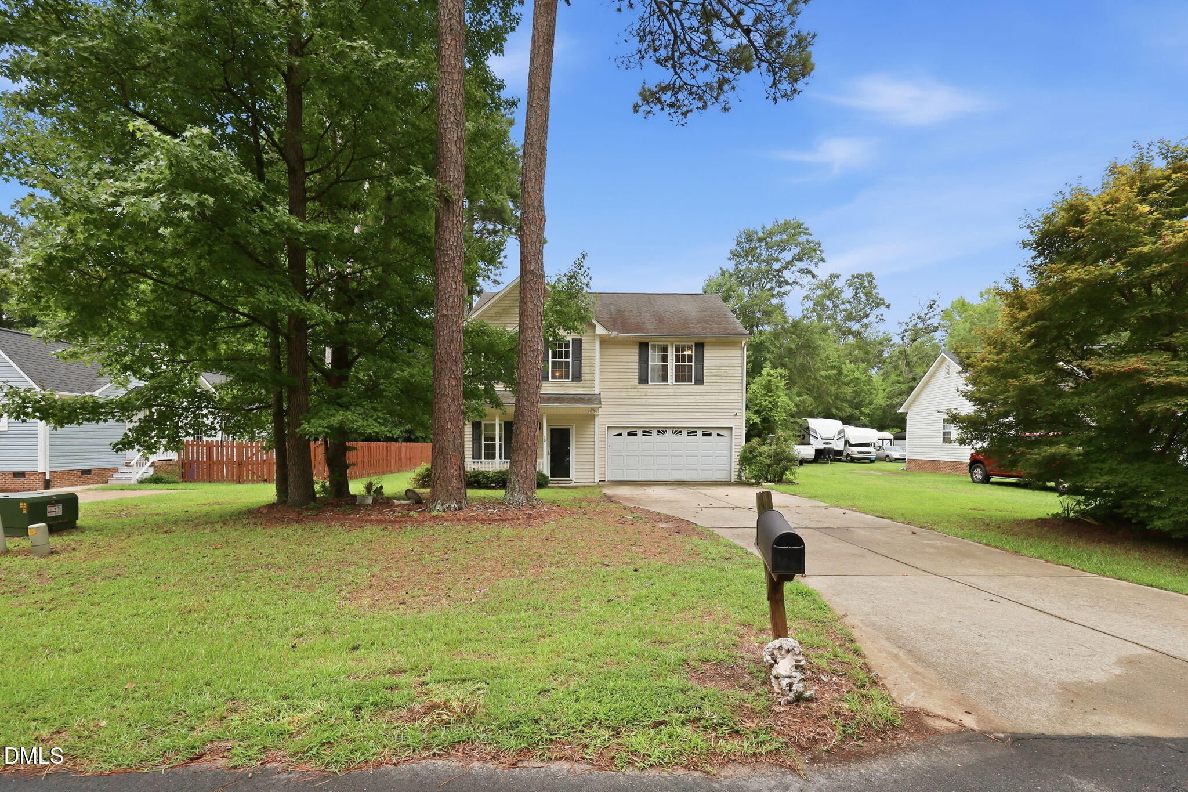
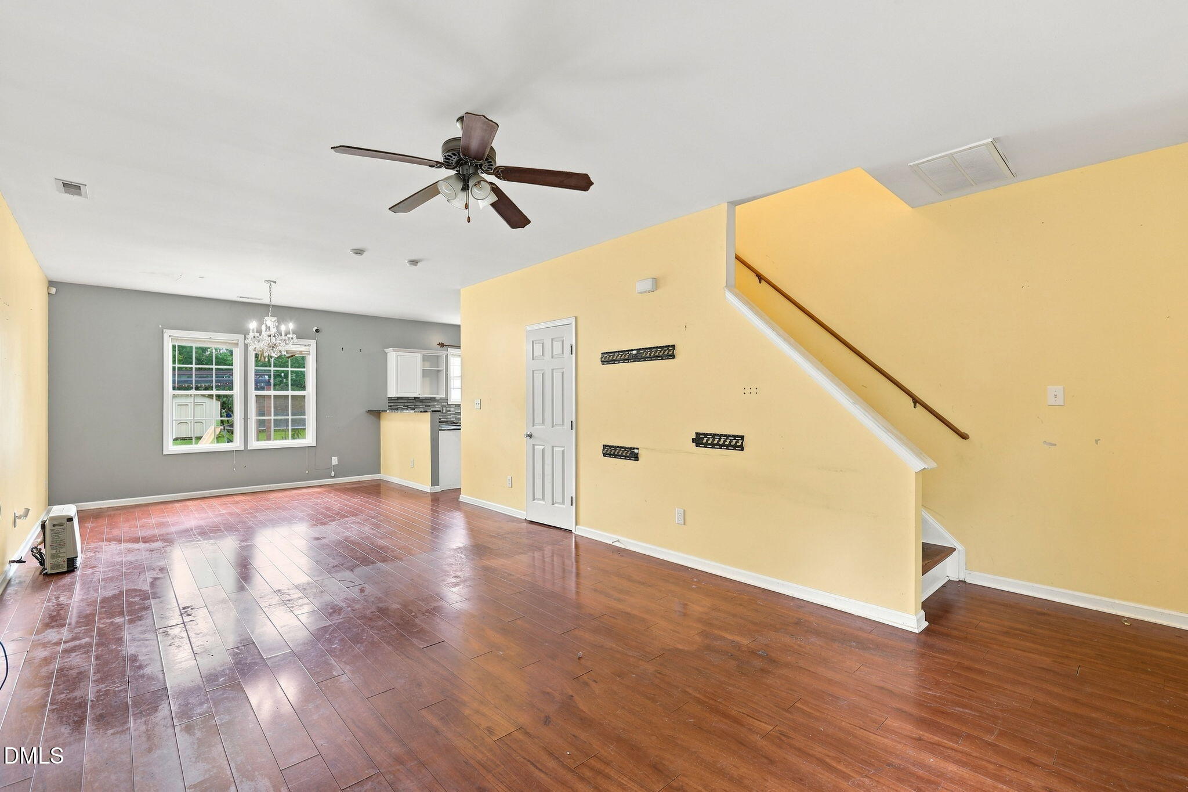
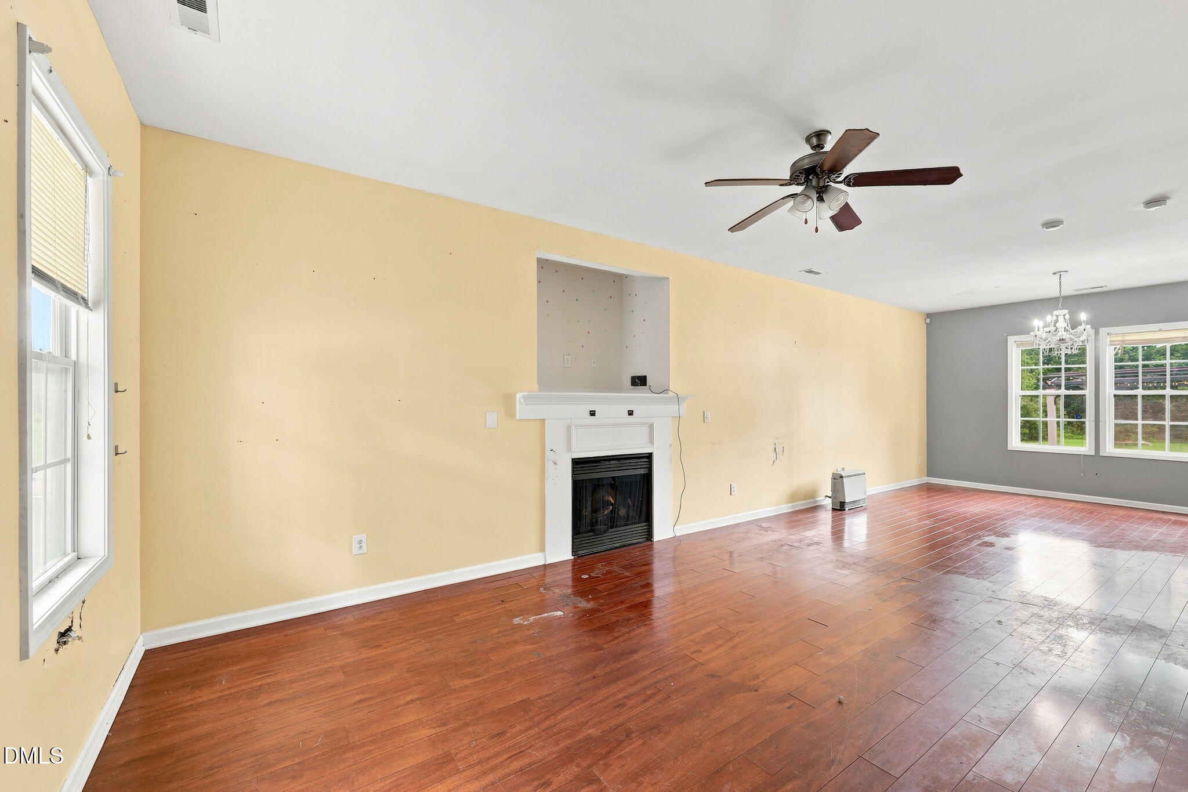
Investor Special with Endless Potential in Angier! Opportunity awaits with this 4-bedroom, 2.5-bath home just minutes from downtown Angier. Whether you're an investor, flipper, or buyer looking to renovate and build equity, this property is ready for its next chapter. Bring your vision and TLC to transform this home into something special. The first floor features a spacious living room with a fireplace that flows into the dining area, creating a functional layout for everyday living. The kitchen offers ample cabinet space, a tile backsplash, and an adjoining breakfast area. Upstairs, the primary suite includes a walk-in closet, dual vanity, soaking tub, and separate shower. Three additional bedrooms and a full bathroom provide plenty of space for residents, guests, or a home office. Outside, enjoy a large, level backyard backing to a wooded area for added privacy. Two storage sheds offer excellent space for tools, hobbies, or workshop use. The home also includes solar panels that help supplement the home's energy efficiency. Conveniently located just 5 minutes from downtown Angier, 15 minutes from downtown Fuquay-Varina, and with easy access to Raleigh, RTP, and RDU Airport, this property is close to parks, shopping, dining, and everyday conveniences.

Save
Ask
Tour
Hide
Share
Listing Snapshot
Price 
$275,000
Days On Site 
23 Days
Bedrooms 
4
Inside Area (SqFt) 
2,004 sqft
Total Baths 
3
Full Baths 
2
Partial Baths 
1
Lot Size 
0.36 Acres
Year Built 
2005
MLS® Number 
10184723
Status 
Active
Property Tax 
$3,260.47
HOA/Condo/Coop Fees 
N/A
Sq Ft Source 
N/A
Friends & Family
Recent Activity
3 weeks agoListing updated with changes from the MLS®
3 weeks agoListing first seen on site
General Features
Acres 
0.36
Attached Garage 
Yes
Energy Features 
Solar
Foundation 
Other
Garage 
Yes
Garage Spaces 
2
Levels 
Two
Parking 
AttachedDrivewayGarage
Property Sub Type 
Single Family Residence
Security 
Smoke Detector(s)
Sewer 
Public Sewer
Special Circumstances 
Standard
SqFt Above 
2004
SqFt Total 
2004
Style 
Traditional
Water Source 
Public
Zoning 
R-10
Interior Features
Appliances 
DishwasherElectric OvenElectric RangeMicrowaveRangeRefrigerator
Cooling 
Ceiling Fan(s)Central Air
Fireplace 
Yes
Fireplace Features 
Living Room
Fireplaces 
1
Flooring 
CarpetLaminateVinyl
Heating 
Active SolarHeat Pump
Interior 
Breakfast BarCeiling Fan(s)Double VanityOpen FloorplanVaulted Ceiling(s)Walk-In Closet(s)
Laundry Features 
Electric Dryer HookupInsideLaundry RoomUpper LevelWasher Hookup
Bedroom 2 
Dimensions - 12.5 x 10.3Level - Second
Bedroom 3 
Dimensions - 11.3 x 9.2Level - Second
Bedroom 4 
Dimensions - 11.5 x 9.2Level - Second
Breakfast Room 
Dimensions - 11.4 x 8.6Level - Main
Dining Room 
Dimensions - 12.8 x 11.4Level - Main
Entrance Hall 
Dimensions - 6.3 x 3.1Level - Main
Kitchen 
Dimensions - 14.0 x 11.4Level - Main
Laundry 
Dimensions - 8.0 x 5.4Level - Second
Living Room 
Dimensions - 20.0 x 12.8Level - Main
Master Bedroom 
Dimensions - 19.3 x 16.6Level - Second
Save
Ask
Tour
Hide
Share
Exterior Features
Construction Details 
Vinyl Siding
Exterior 
Rain GuttersStorage
Lot Features 
Open Lot
Other Structures 
OutbuildingPergolaShed(s)StorageWorkshop
Patio And Porch 
CoveredEnclosedFront PorchPatioPorch
Roof 
Shingle
View 
Trees/Woods
Waterview 
Trees/Woods
Community Features
Community Features 
Suburban
Financing Terms Available 
CashConventionalFHAVA LoanUSDA Loan
Schools
School District
Unknown
Elementary School
Harnett - Angier Elementary
Middle School
Harnett - Harnett Central Middle
High School
Harnett - Harnett Central High
Listing courtesy of Jordan Clark of Real Broker, LLC


Listings that are marked with an icon are provided courtesy of the Triangle MLS, Inc. of North Carolina, Internet Data Exchange Database. Copyright 2026 Triangle MLS, Inc. of North Carolina. All rights reserved.

Last checked: 2026-08-30 01:54 PM UTC

Neighborhood & Commute
Source: Walkscore
Disclosure: Community information and market data powered by Constellation Data Labs. Information is deemed reliable but not guaranteed.
Save
Ask
Tour
Hide
Share