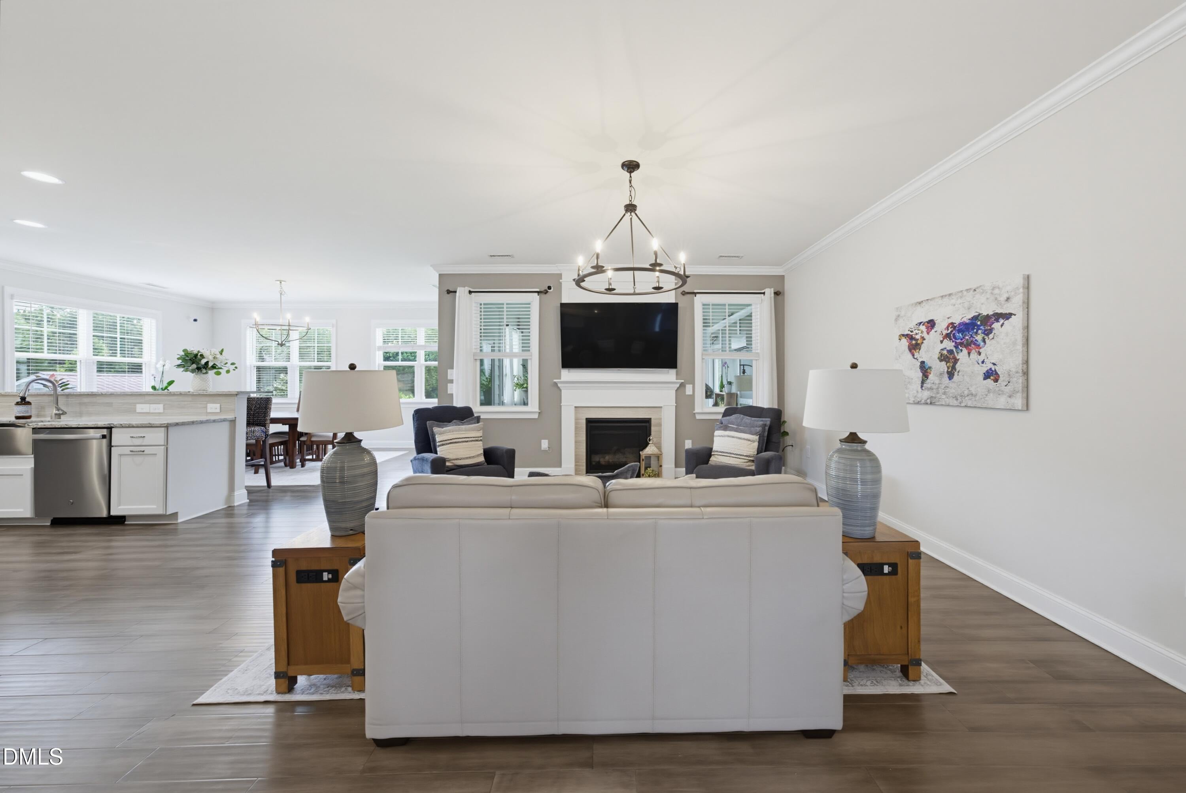
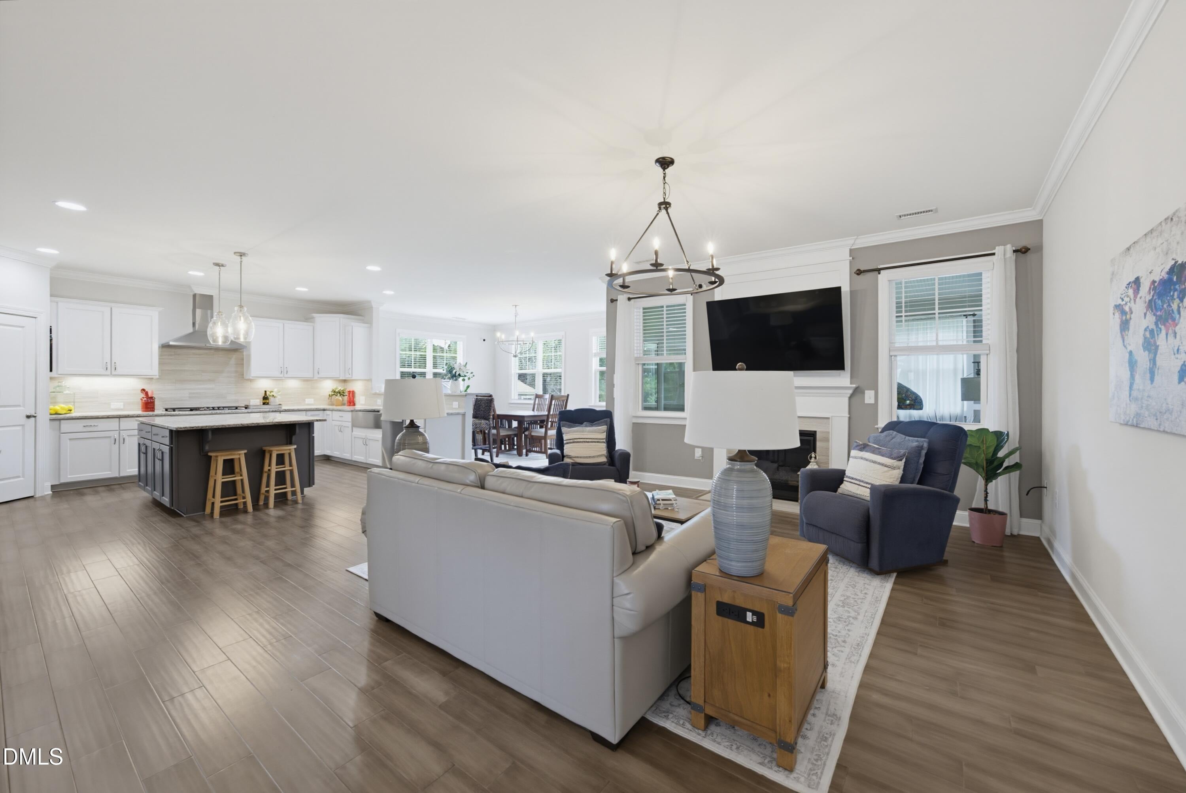
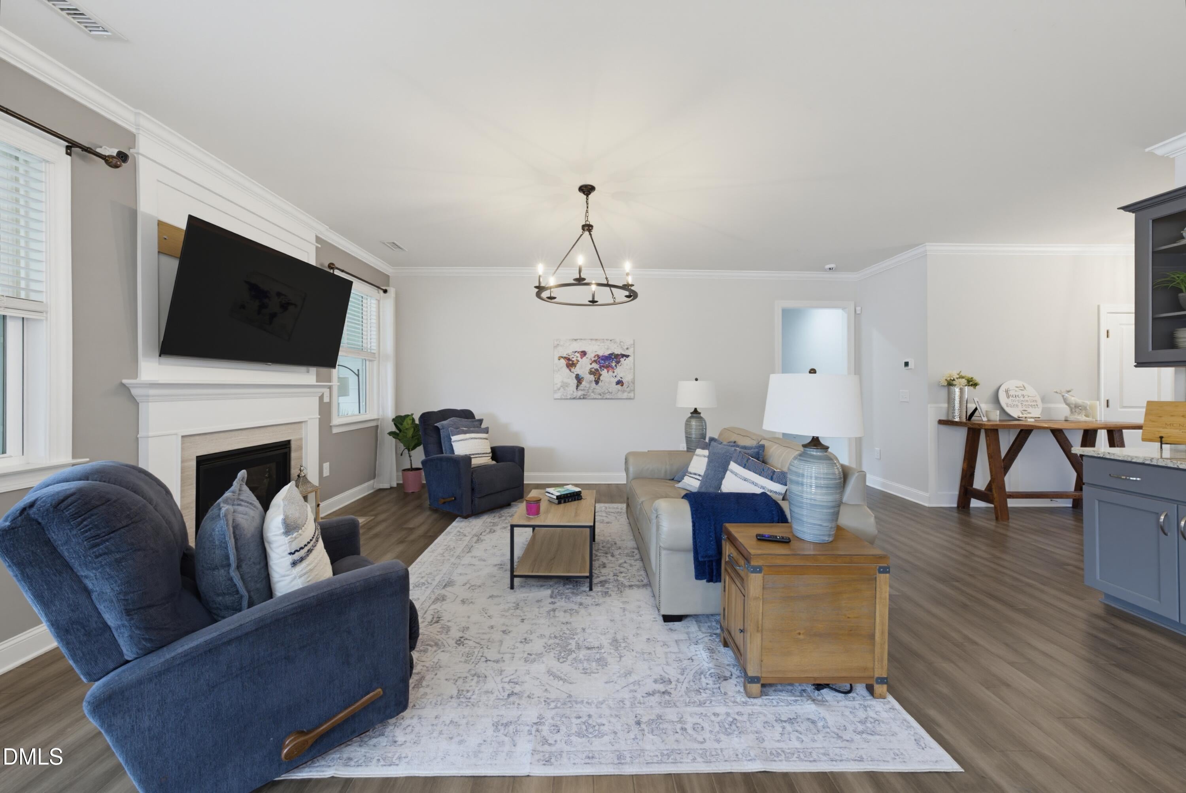
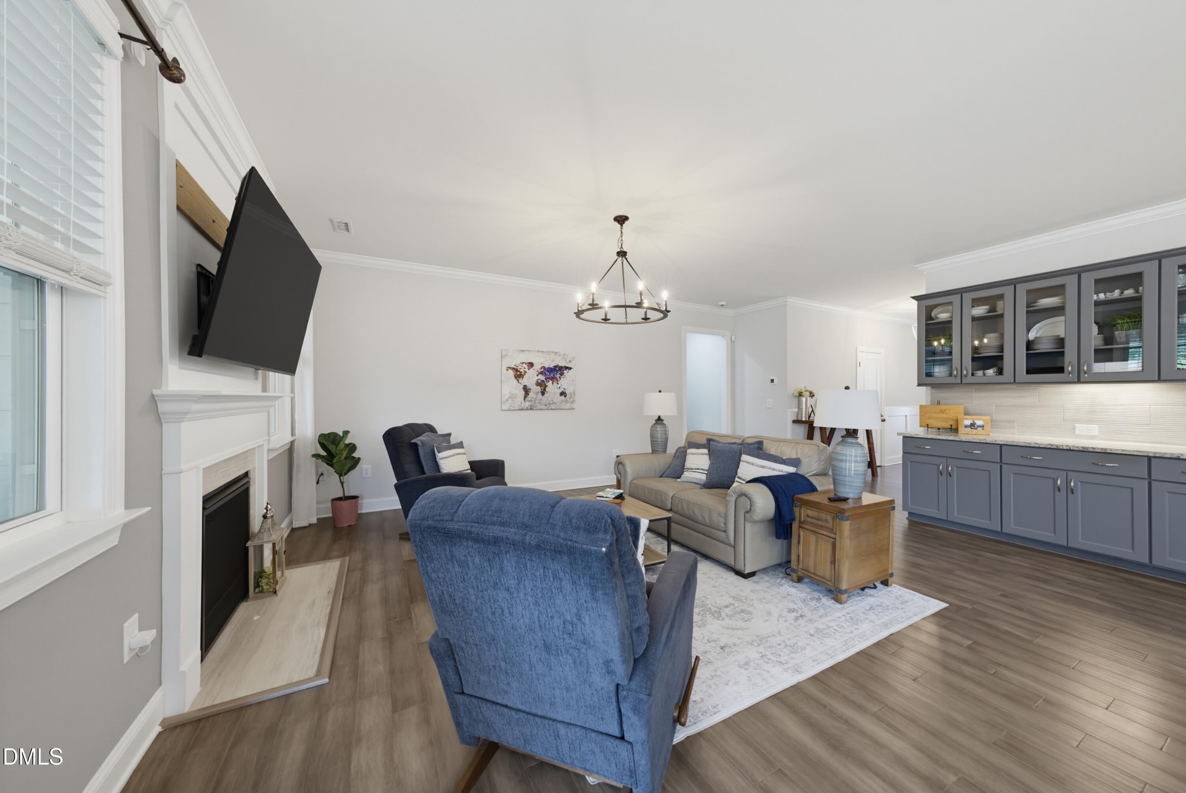
Beautifully, nearly new ranch home with bonus that offers the perfect blend of comfortable main-level living and flexible bonus space. The bright, open floor plan is ideal for everyday living and entertaining, featuring durable flooring, abundant natural light, and a spacious family room that flows seamlessly into the stunning kitchen. Home chefs will appreciate the oversized island, stainless steel appliances, generous cabinetry, and ample counter space. Just off the main living area, the inviting sunroom provides the perfect place to relax while overlooking the backyard. The private primary suite is a true retreat, complete with a tray ceiling, large walk-in closet with custom organization, and a spa-inspired en suite featuring dual vanities and a tiled walk-in shower with built-in bench. Two additional first-floor bedrooms share a well-appointed full bath, while upstairs offers even more flexibility with a fourth bedroom option, full bathroom, and an expansive bonus room perfect for a media room, playroom, home office, or guest retreat. Everyday convenience is enhanced by the mudroom with built-in bench, spacious laundry room with cabinetry, and a three-car garage. Step outside to enjoy the large deck overlooking the fully fenced backyard, complete with a storage shed and plenty of room to play, garden, or entertain! Total square footage includes 200 square feet of unpermitted space from sunroom finished by contractor.
Save
Ask
Tour
Hide
Share
Listing Snapshot
Price
$675,000
Days On Site
70 Days
Bedrooms
4
Inside Area (SqFt)
3,154 sqft
Total Baths
3
Full Baths
3
Partial Baths
N/A
Lot Size
0.64 Acres
Year Built
2019
MLS® Number
10184700
Status
Active
Property Tax
$4,245.51
HOA/Condo/Coop Fees
$60 monthly
Sq Ft Source
N/A
Friends & Family
React
Comment
Invite
No Comments Yet
Did you know? You can invite friends and family to your search. They can join your search, rate and discuss listings with you.
Recent Activity
2 weeks ago
Price changed to $675,000
2 weeks ago
Listing updated with changes from the MLS®
2 months ago
Status changed to Active
2 months ago
Listing first seen on site
General Features
Acres
0.64
Attached Garage
Yes
Foundation
Block
Garage
Yes
Garage Spaces
3
Levels
One and One Half
Parking
AttachedGarageGarage Faces FrontInside EntranceParking Pad
Property Sub Type
Single Family Residence
Sewer
Septic Tank
Special Circumstances
Standard
SqFt Above
3154
SqFt Total
3154
Style
Traditional
Zoning
R-40W
Interior Features
Appliances
CooktopDouble OvenDishwasherElectric OvenENERGY STAR Qualified AppliancesENERGY STAR Qualified DishwasherENERGY STAR Qualified RefrigeratorGas CooktopIce MakerMicrowaveENERGY STAR Qualified Water HeaterRefrigeratorRange HoodSelf Cleaning OvenStainless Steel Appliance(s)Tankless Water HeaterVented Exhaust FanOven
Back YardFront YardGardenInterior LotLandscapedLevelFew Trees
Patio And Porch
CoveredDeckFront PorchPorch
Road Frontage
State Road
Roof
AsphaltShingle
Windows/Doors
Insulated Windows
Community Features
Association Amenities
Maintenance GroundsManagement
Association Fee
$720.0
Association Fee Frequency
Annually
Financing Terms Available
CashConventionalVA Loan
Roads
AsphaltPaved
Schools
School District
Unknown
Elementary School
Wake - North Forest Pines Elementary
Middle School
Wake - Wake Forest Middle School
High School
Wake - Wake Forest High School
Listing courtesy of Ida Terbet of Coldwell Banker HPW
Listings that are marked with an icon are provided courtesy of the Triangle MLS, Inc. of North Carolina, Internet Data Exchange Database. Copyright 2026 Triangle MLS, Inc. of North Carolina. All rights reserved.
Last checked: 2026-10-16 07:31 AM UTC
Neighborhood & Commute
Source: Walkscore
Disclosure: Community information and market data powered by Constellation Data Labs. Information is deemed reliable but not guaranteed.


Did you know? You can invite friends and family to your search. They can join your search, rate and discuss listings with you.