Save
Ask
Tour
Hide
Share
$435,000
22 Days On Site

2305 Declaration Drive
Raleigh, NC 27615

For Sale|Single Family Residence|Active
4
Beds
3
Total Baths
2
Full Baths
1
Partial Bath
2,106
SqFt
$207
/SqFt
1989
Built
Subdivision:
Woods Of North Ridge
County:
Wake
Call Now: 919-404-SHOW
Is this the listing for you? We can help make it yours.
919-404-SHOW
2305 Declaration Drive2305 Declaration Drive2305 Declaration Drive2305 Declaration Drive
Save
Ask
Tour
Hide
Share

Mortgage Calculator

Monthly Payment (Est.)

$1,985
Calculator powered by Showcase IDX, a Constellation1 Company. Copyright ©2026 Information is deemed reliable but not guaranteed.

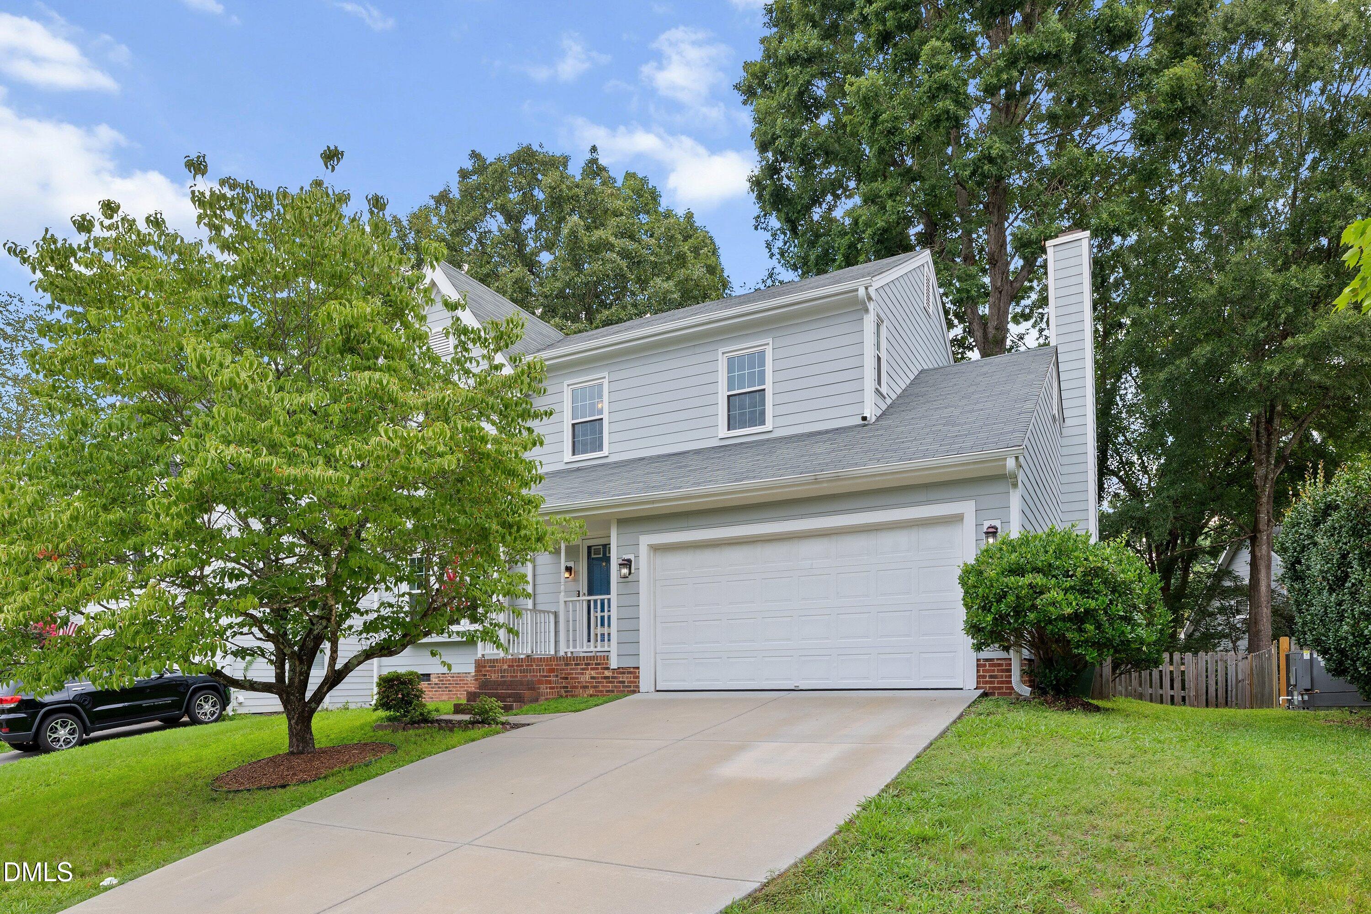
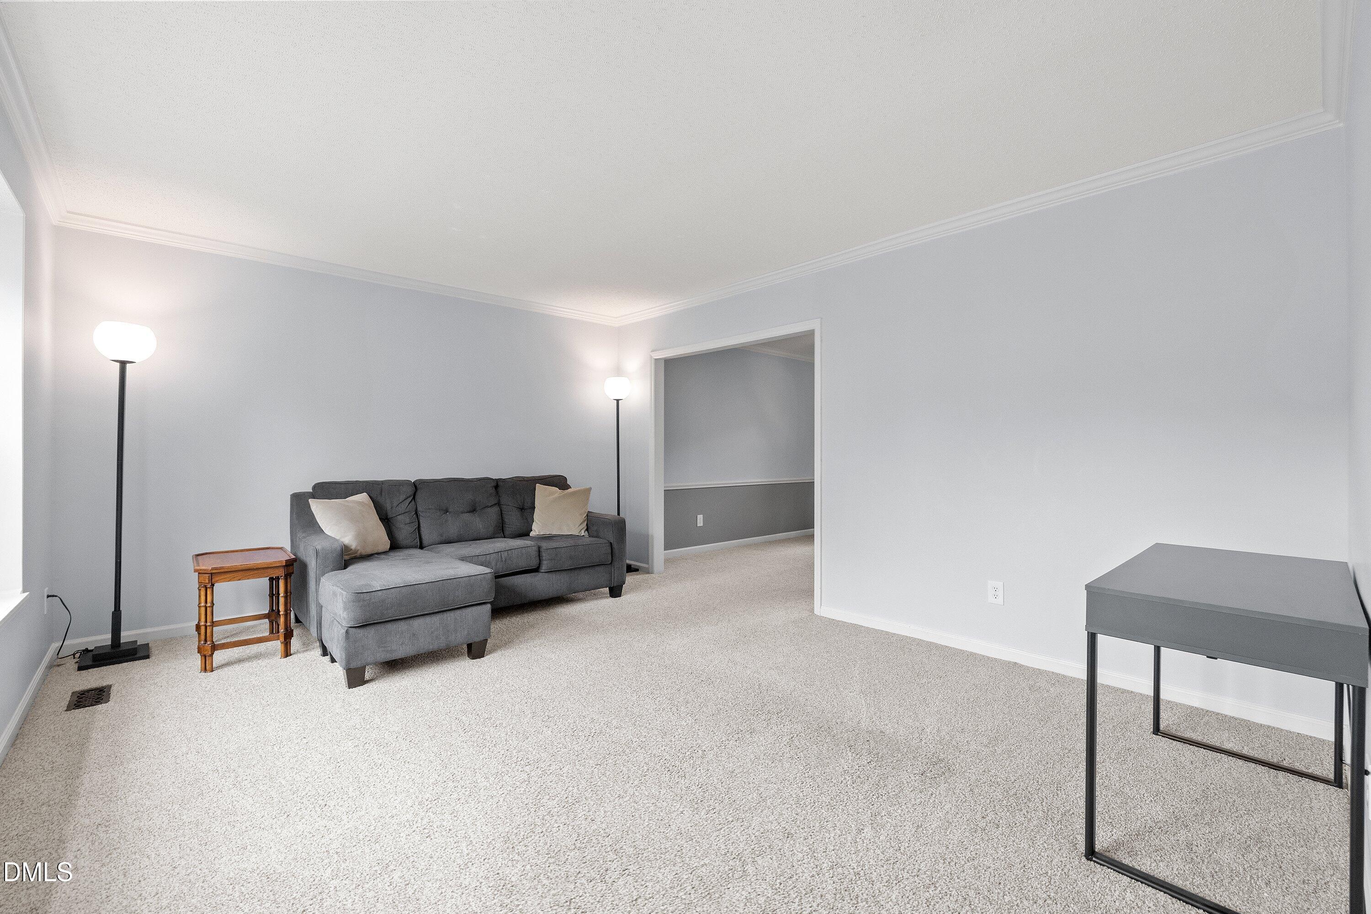
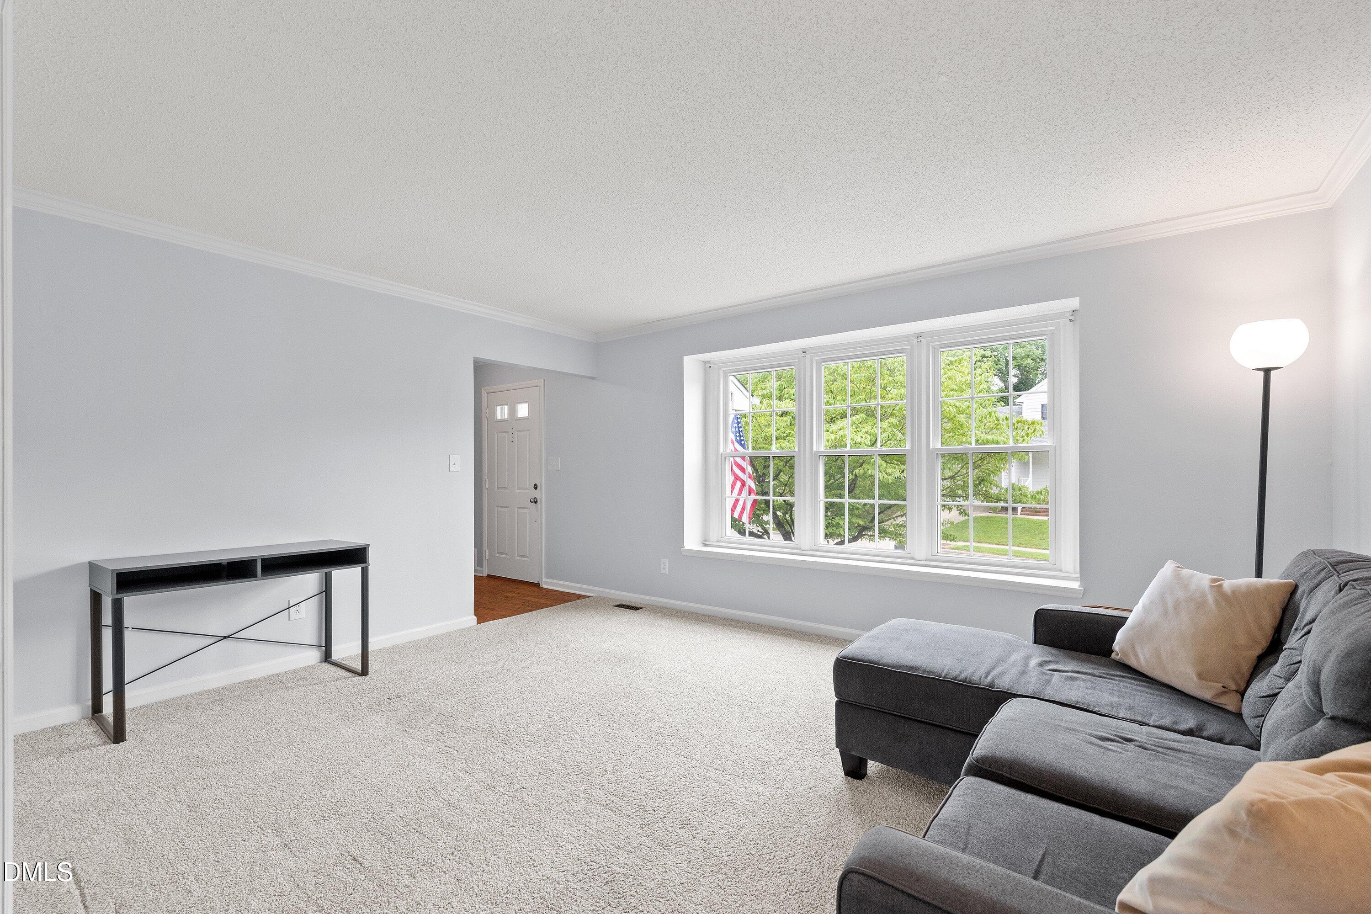
Meticulously maintained and thoughtfully improved, this move-in ready home offers exceptional value with major improvements already completed for its next owner. Quality upgrades include fiber cement siding and vinyl windows installed by The Aluminum Company of North Carolina, complete with a transferable warranty for added peace of mind. Additional updates include a newer roof, newer hot water heater, fresh interior paint, new carpet and flooring throughout, and a widened, replaced driveway that enhances both functionality and curb appeal. Ideally located in one of Raleigh's established neighborhoods, you'll enjoy convenient access to shopping, dining, and everyday essentials at Lafayette Village, North Ridge Shopping Center, and the Falls of Neuse Road corridor. Commuters will appreciate the quick access to I-540, I-440, and US-1, making travel throughout the Triangle simple and convenient. Outdoor enthusiasts will appreciate the close proximity to Durant Nature Preserve, Eastgate Park, and the Neuse River Greenway, offering miles of walking and biking trails, playgrounds, athletic fields, and abundant opportunities to enjoy the outdoors. The home is also conveniently located near schools, medical facilities, shopping, restaurants, and everyday conveniences, offering the perfect balance of recreation and accessibility. With its extensive list of documented improvements, outstanding location, and meticulous care throughout the years, this is a home where you can move in with confidence and simply enjoy.

Save
Ask
Tour
Hide
Share
Listing Snapshot
Price 
$435,000
Days On Site 
22 Days
Bedrooms 
4
Inside Area (SqFt) 
2,106 sqft
Total Baths 
3
Full Baths 
2
Partial Baths 
1
Lot Size 
0.13 Acres
Year Built 
1989
MLS® Number 
10184696
Status 
Active
Property Tax 
$4,096
HOA/Condo/Coop Fees 
$18.75 monthly
Sq Ft Source 
N/A
Friends & Family
Recent Activity
5 days agoListing updated with changes from the MLS®
a week agoPrice changed to $435,000
3 weeks agoListing first seen on site
General Features
Acres 
0.13
Attached Garage 
Yes
Garage 
Yes
Garage Spaces 
2
Levels 
Two
Parking 
PavedDrivewayKitchen LevelOn SiteAttached
Property Condition 
Updated/Remodeled
Property Sub Type 
Single Family Residence
Sewer 
Public Sewer
Special Circumstances 
Standard
SqFt Above 
2106
SqFt Total 
2106
Style 
Traditional
Utilities 
Electricity AvailableNatural Gas Available
Water Source 
Public
Zoning 
R-6
Interior Features
Appliances 
DishwasherElectric OvenElectric RangeElectric Water HeaterMicrowave
Cooling 
ElectricHeat Pump
Fireplace 
Yes
Fireplace Features 
Wood Burning
Fireplaces 
1
Flooring 
CarpetVinyl
Heating 
Heat Pump
Interior 
Ceiling Fan(s)Double VanityEat-in Kitchen
Laundry Features 
Main Level
Window Features 
Aluminum FramesScreens
Bedroom 2 
Dimensions - 12.6 x 11.3Level - Second
Bedroom 3 
Dimensions - 12.0 x 11.6Level - Second
Bedroom 4 
Dimensions - 10.9 x 10.0Level - Second
Dining Room 
Dimensions - 13.5 x 9.5Level - First
Family Room 
Dimensions - 16.5 x 13.5Level - First
Kitchen 
Dimensions - 16.5 x 12.3Level - First
Living Room 
Dimensions - 15.6 x 12.4Level - First
Master Bedroom 
Dimensions - 18.8 x 11.6Level - Second
Save
Ask
Tour
Hide
Share
Exterior Features
Construction Details 
BrickFiber Cement
Patio And Porch 
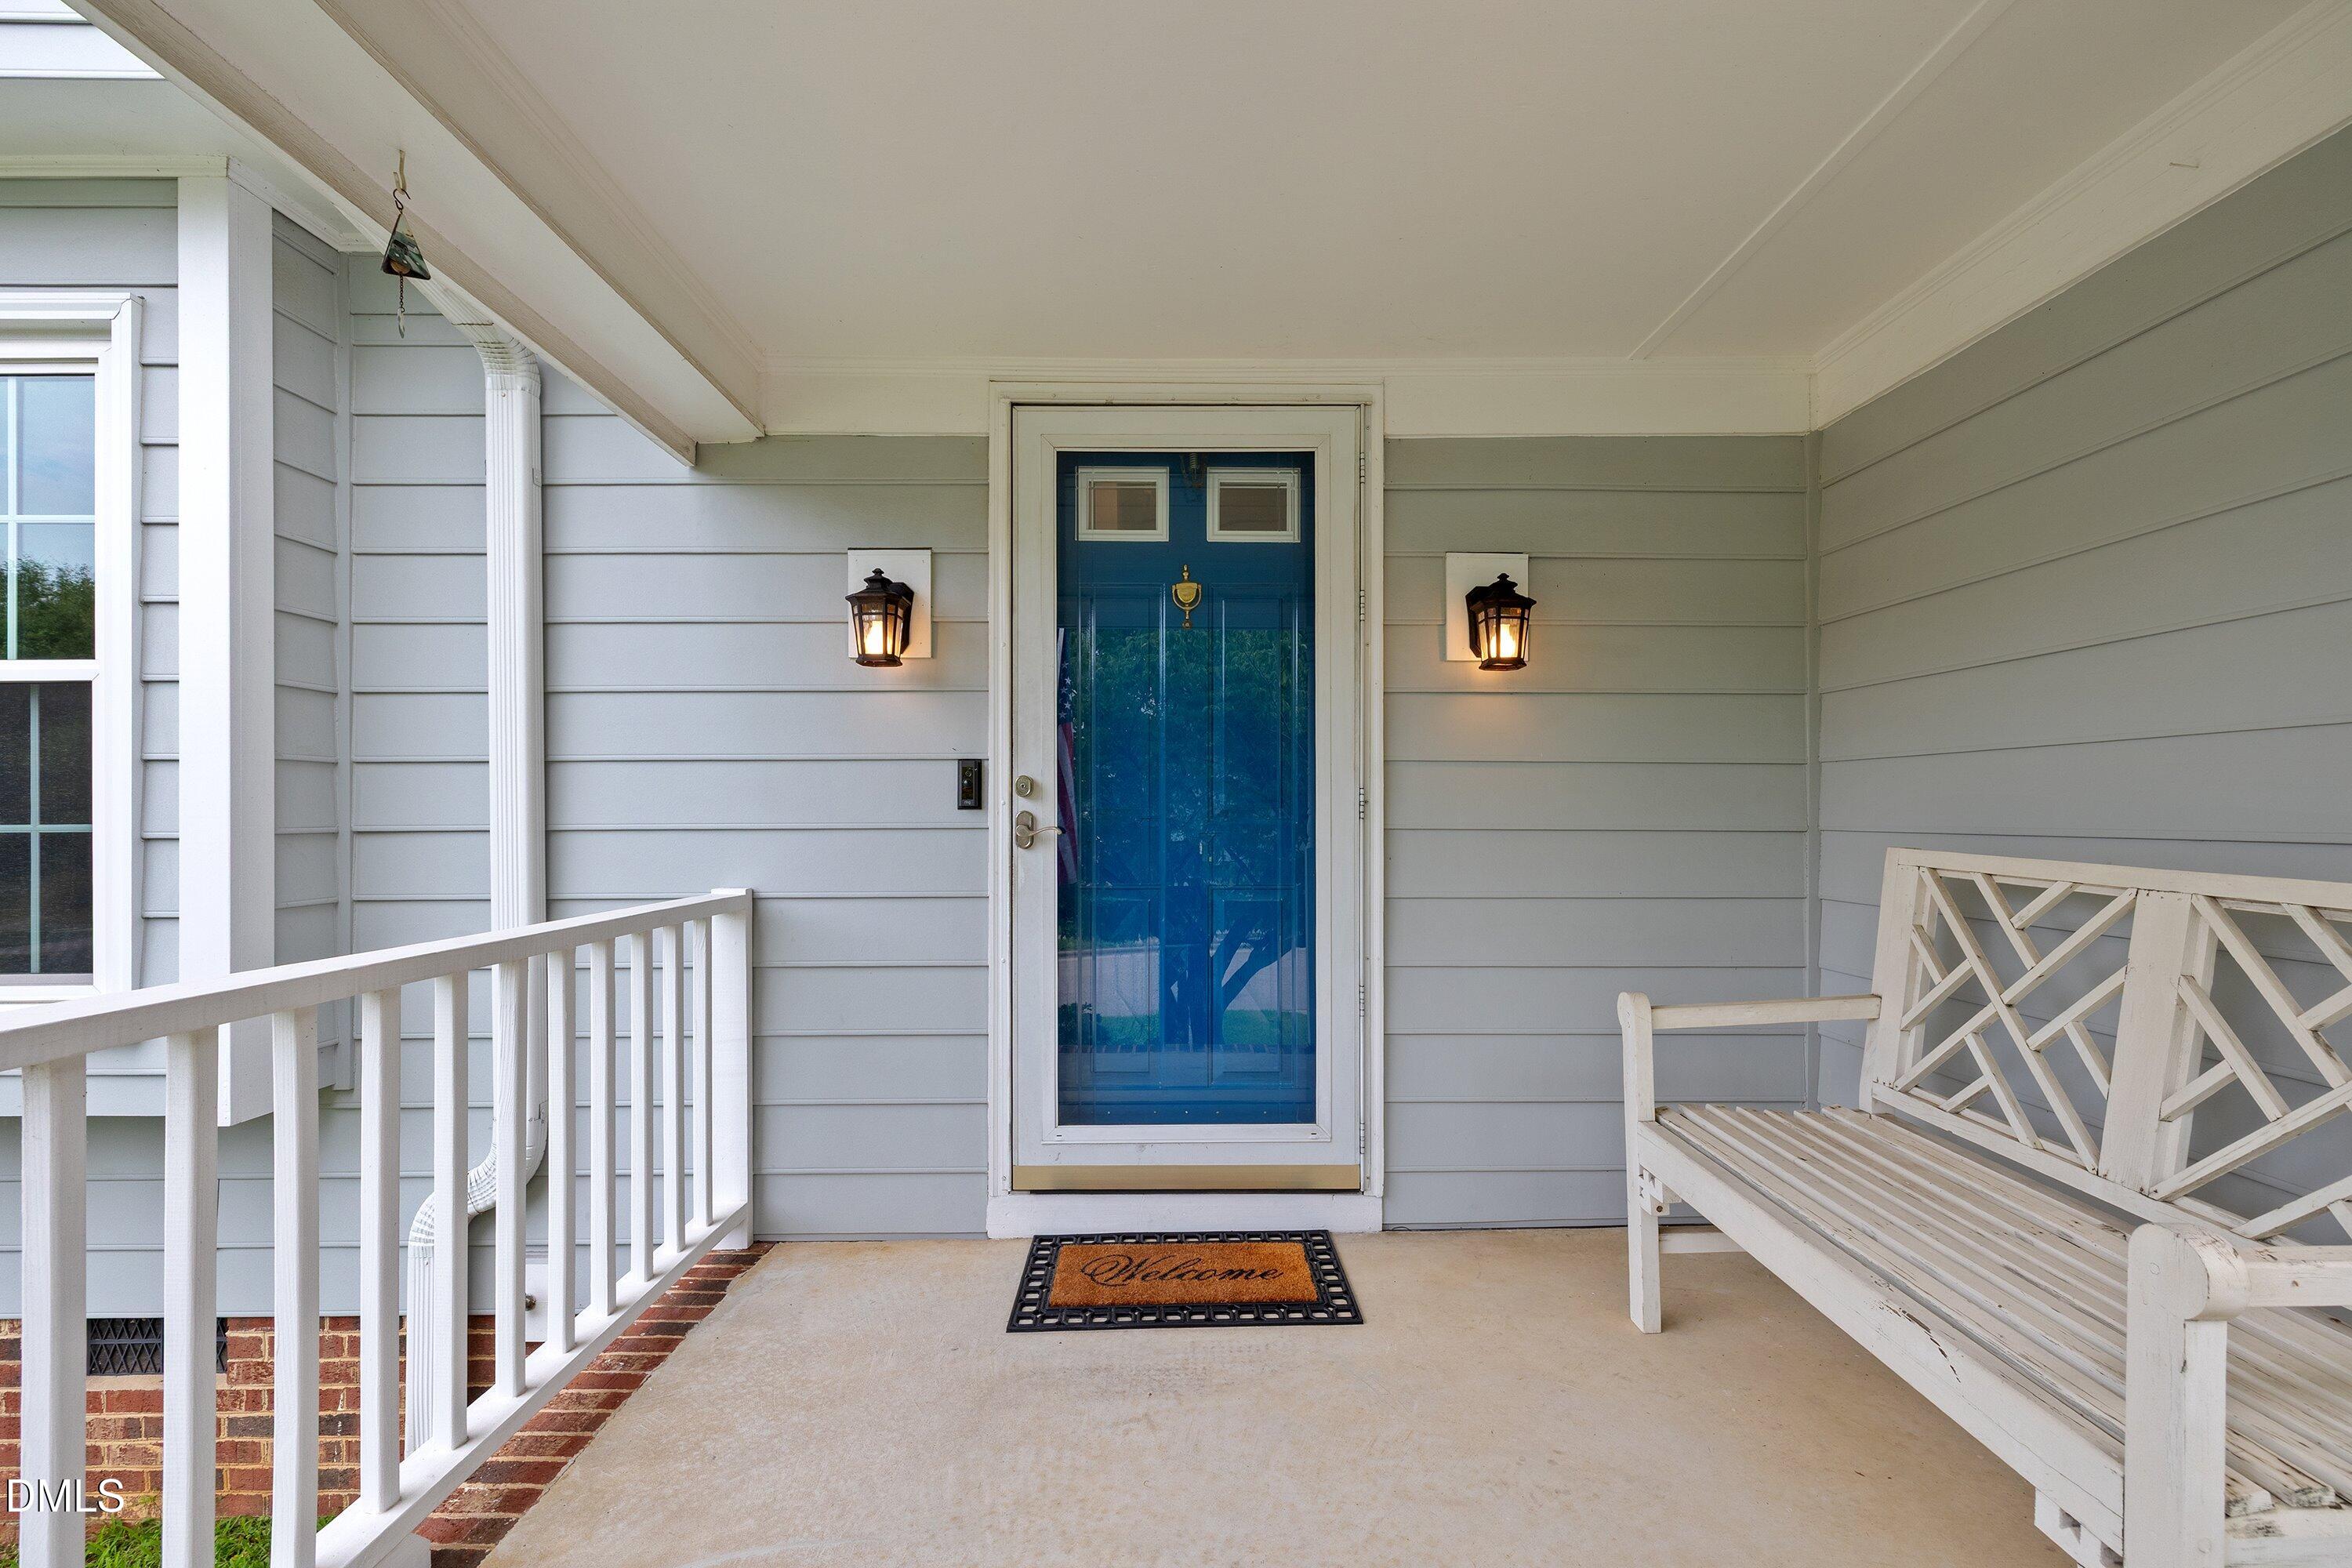
CoveredFront Porch
Road Frontage 
City Street
Roof 
Shingle
Windows/Doors 
Aluminum FramesScreens
Community Features
Association Dues 
225
Financing Terms Available 
CashConventionalFHAVA LoanUSDA Loan
HOA Fee Frequency 
Annually
Roads 
AsphaltPaved
School District 
https://osageo.wcpss.net/assignment-lookup/
Schools
School District
https://osageo.wcpss.net/assignment-lookup/
Elementary School
Wake - North Ridge Elementary
Middle School
Wake - West Millbrook Middle
High School
Wake - Millbrook High
Listing courtesy of Dawn Bailey of Southern Realty Group Inc.


Listings that are marked with an icon are provided courtesy of the Triangle MLS, Inc. of North Carolina, Internet Data Exchange Database. Copyright 2026 Triangle MLS, Inc. of North Carolina. All rights reserved.

Last checked: 2026-08-29 04:45 PM UTC

Neighborhood & Commute
Source: Walkscore
Disclosure: Community information and market data powered by Constellation Data Labs. Information is deemed reliable but not guaranteed.
Save
Ask
Tour
Hide
Share