Save
Ask
Tour
Hide
Share
$3,700,000
3 Days On Site

7413 Hasentree Club Drive
Wake Forest, NC 27587

For Sale|Single Family Residence|Active
5
Beds
8
Total Baths
6
Full Baths
2
Partial Baths
9,422
SqFt
$393
/SqFt
2007
Built
Subdivision:
Hasentree
County:
Wake
Call Now: 919-404-SHOW
Is this the listing for you? We can help make it yours.
919-404-SHOW
7413 Hasentree Club Drive7413 Hasentree Club Drive7413 Hasentree Club Drive7413 Hasentree Club Drive
Save
Ask
Tour
Hide
Share

Mortgage Calculator

Monthly Payment (Est.)

$16,881
Calculator powered by Showcase IDX, a Constellation1 Company. Copyright ©2026 Information is deemed reliable but not guaranteed.

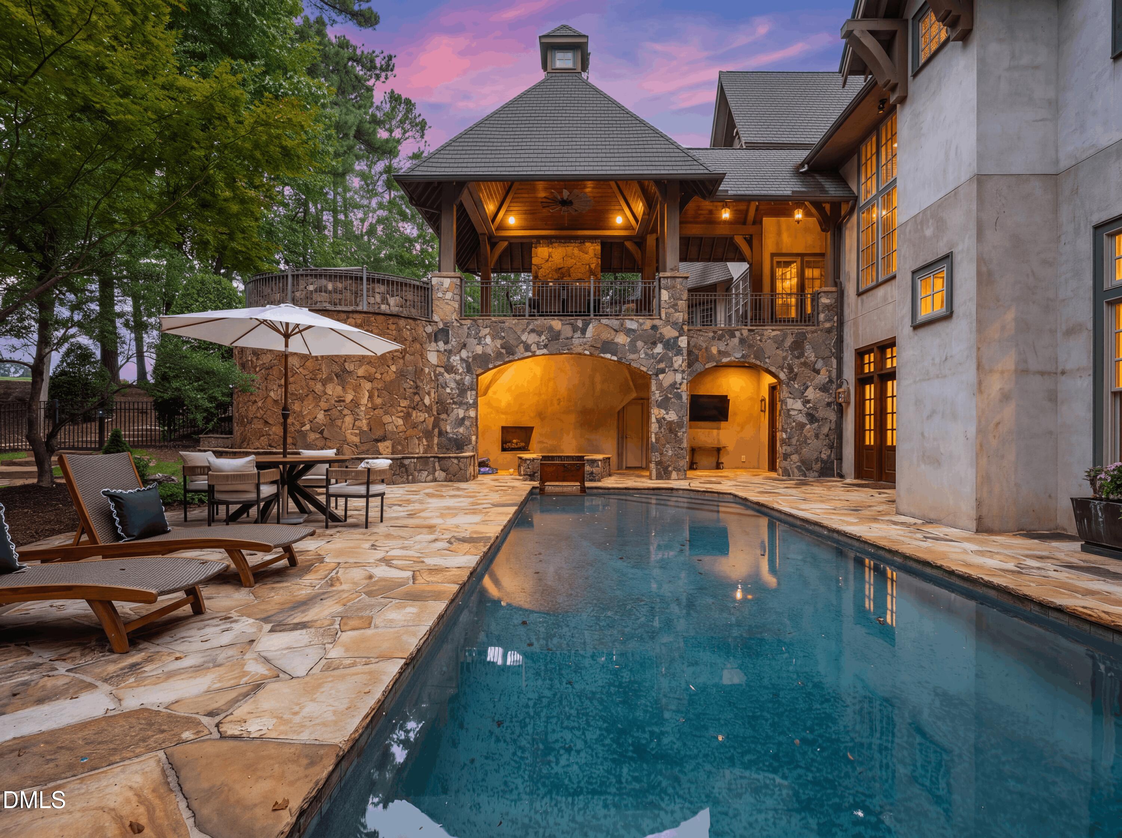
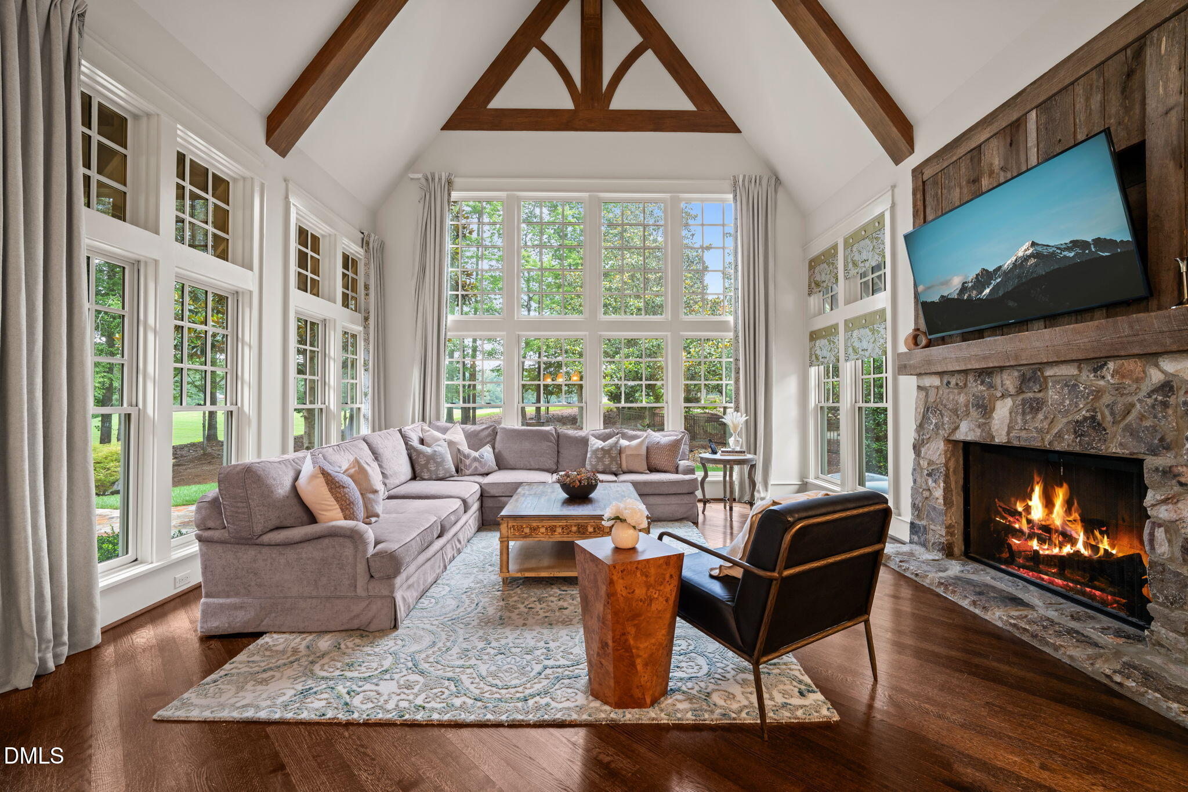
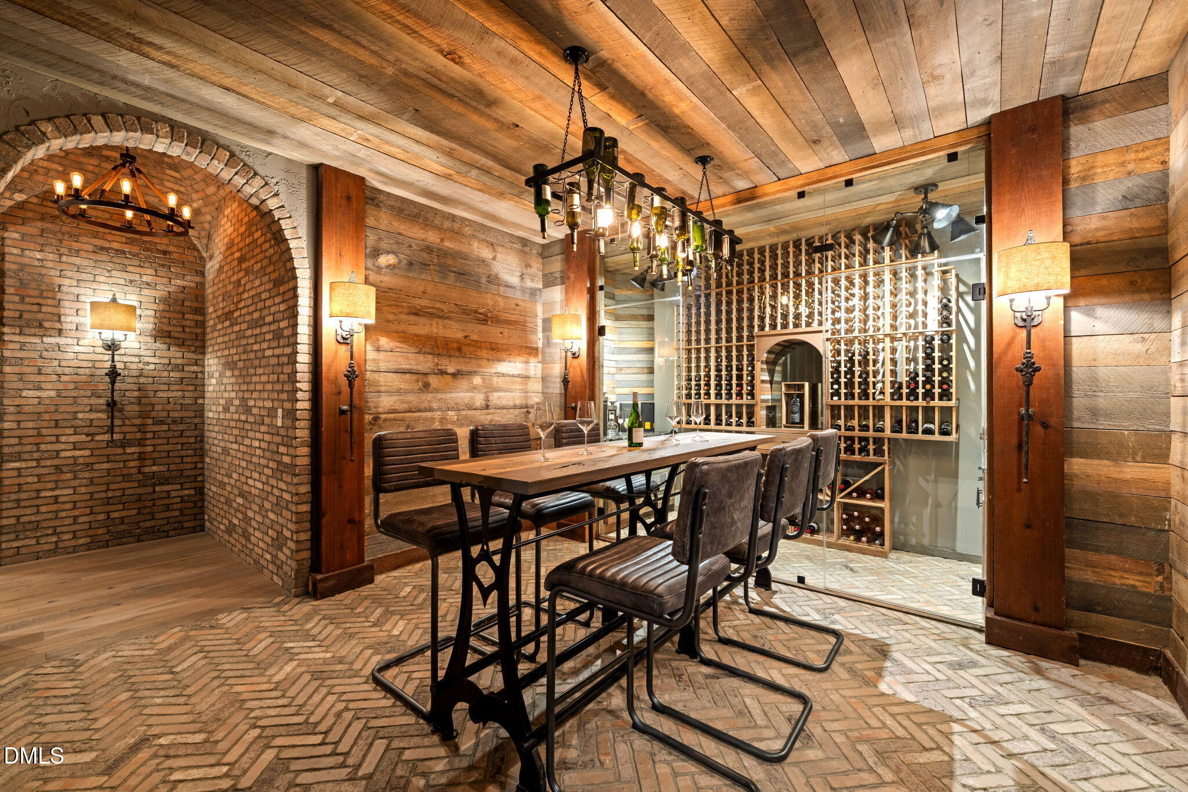
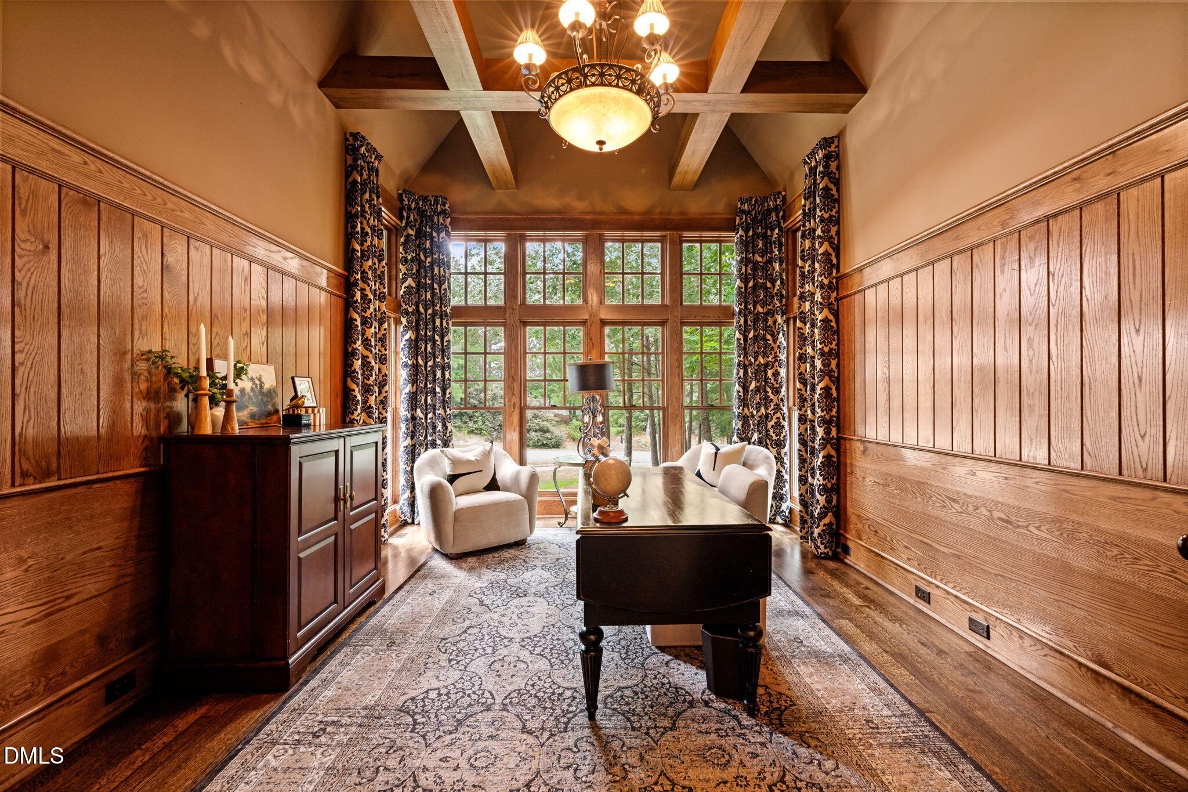
Rare is the word that comes to mind. A custom Rex Bost residence originally designed as a Parade Home, sited on a 1.05 acre golf course homesite in Hasentree with sweeping course views and mature landscaping for exceptional privacy. Heavy timber architecture and natural stone define all 9,422 square feet. Soaring timber-framed ceilings, dramatic walls of divided-light windows, and a striking fieldstone fireplace make the main level feel both grand and inviting. Five spacious bedrooms plus a sixth designed as a custom bunk room, six full baths, two half baths, and an elevator serving every level. A wood-paneled executive office showcases exceptional custom millwork. The chef's kitchen anchors the home with natural quartzite countertops, premium appliances, and a seamless connection to the great room and the outdoor living spaces. The private primary suite delivers its own fireplace, a spa-inspired bath, and a private balcony looking out to the backyard. The walk-out lower level is unlike anything typically found in a basement, with ceilings that mirror the scale of the main level, a temperature-controlled wine cellar with private dining for six, a theatre, a full secondary kitchen, and expansive recreation space opening to the backyard. Outdoor living was designed for every season. A vaulted timber pavilion with stone fireplace, outdoor kitchen, and dining area. Pool and spa, sauna, and fireside seating overlooking the course. Built-in grill, Big Green Egg, refrigeration, and generous prep space. Hasentree centers on The Hasentree Club and its Tom Fazio designed course, with tennis, pickleball, pool, fitness, and the Oasis Spa. Falls Lake State Recreation Area sits in Wake Forest as well, and historic downtown holds Shorty's Famous Hot Dogs and White Street Brewing Co. This one cannot be duplicated.

Save
Ask
Tour
Hide
Share
Listing Snapshot
Price 
$3,700,000
Days On Site 
3 Days
Bedrooms 
5
Inside Area (SqFt) 
9,422 sqft
Total Baths 
8
Full Baths 
6
Partial Baths 
2
Lot Size 
1.05 Acres
Year Built 
2007
MLS® Number 
10184693
Status 
Active
Property Tax 
$12,739.52
HOA/Condo/Coop Fees 
$116.67 monthly
Sq Ft Source 
N/A
Friends & Family
Recent Activity
3 days agoListing updated with changes from the MLS®
4 days agoListing first seen on site
General Features
Acres 
1.05
Attached Garage 
Yes
Garage 
Yes
Garage Spaces 
3
Levels 
Two
Parking 
ConcreteDrivewayGarageAttached
Property Sub Type 
Single Family Residence
Security 
Gated Community
Sewer 
Public Sewer
Special Circumstances 
Standard
SqFt Above 
6230.7
SqFt Below 
3191.3
SqFt Total 
9422
Style 
TraditionalTransitional
Water Source 
Public
Zoning 
R-80W
Interior Features
Appliances 
DishwasherGas RangeMicrowaveRange HoodStainless Steel Appliance(s)Wine CoolerWine Refrigerator
Basement 
FinishedInterior EntryWalk-Out Access
Cooling 
Central Air
Flooring 
CarpetHardwoodTile
Heating 
Forced AirHeat PumpNatural Gas
Interior 
Beamed CeilingsBreakfast BarBuilt-in FeaturesCrown MoldingDouble VanityEat-in KitchenElevatorEntrance FoyerHigh CeilingsKitchen IslandNatural WoodworkMaster DownstairsStorageVaulted Ceiling(s)Walk-In Closet(s)
Laundry Features 
Laundry Room
Main Level Bedrooms 
1
Bedroom 2 
Dimensions - 14.6 x 12.4Level - Basement
Bedroom 3 
Dimensions - 14.5 x 15.3Level - Second
Bedroom 4 
Dimensions - 16.0 x 15.0Level - Second
Bedroom 5 
Dimensions - 17.0 x 14.3Level - Second
Bonus Room 
Dimensions - 34.4 x 15.2Level - Second
Breakfast Room 
Dimensions - 14.0 x 14.5Level - Main
Den 
Dimensions - 32.0 x 20.4Level - Basement
Dining Room 
Dimensions - 16.8 x 14.0Level - Main
Kitchen 
Dimensions - 16.4 x 19.0Level - Main
Master Bedroom 
Dimensions - 19.0 x 17.8Level - Main
Office 
Dimensions - 14.7 x 12.6Level - Main
Other 
Dimensions - 15.8 x 15.0Level - BasementDescription - Sitting Room
Save
Ask
Tour
Hide
Share
Exterior Features
Construction Details 
Stone VeneerStuccoWood Siding
Exterior 
BalconyFire PitGas GrillLightingOutdoor GrillOutdoor KitchenPrivate EntrancePrivate YardStorage
Lot Features 
LandscapedOn Golf CoursePrivate
Patio And Porch 
CoveredEnclosedFront PorchPatioPorchRear Porch
Pool Features 
In GroundOutdoor PoolPrivate
Private Pool 
Yes
Roof 
Shingle
View 
Golf CourseTrees/Woods
Waterview 
Golf CourseTrees/Woods
Community Features
Association Dues 
350
Community Features 
Suburban
Financing Terms Available 
CashConventional
HOA Fee Frequency 
Quarterly
Schools
School District
Unknown
Elementary School
Wake - North Forest Pines Elementary
Middle School
Wake - Wakefield Middle
High School
Wake - Wakefield High
Listing courtesy of Gretchen Coley of Compass -- Raleigh


Listings that are marked with an icon are provided courtesy of the Triangle MLS, Inc. of North Carolina, Internet Data Exchange Database. Copyright 2026 Triangle MLS, Inc. of North Carolina. All rights reserved.

Last checked: 2026-08-10 11:22 AM UTC

Neighborhood & Commute
Source: Walkscore
Disclosure: Community information and market data powered by Constellation Data Labs. Information is deemed reliable but not guaranteed.
Save
Ask
Tour
Hide
Share