Save
Ask
Tour
Hide
Share
$215,000
19 Days On Site

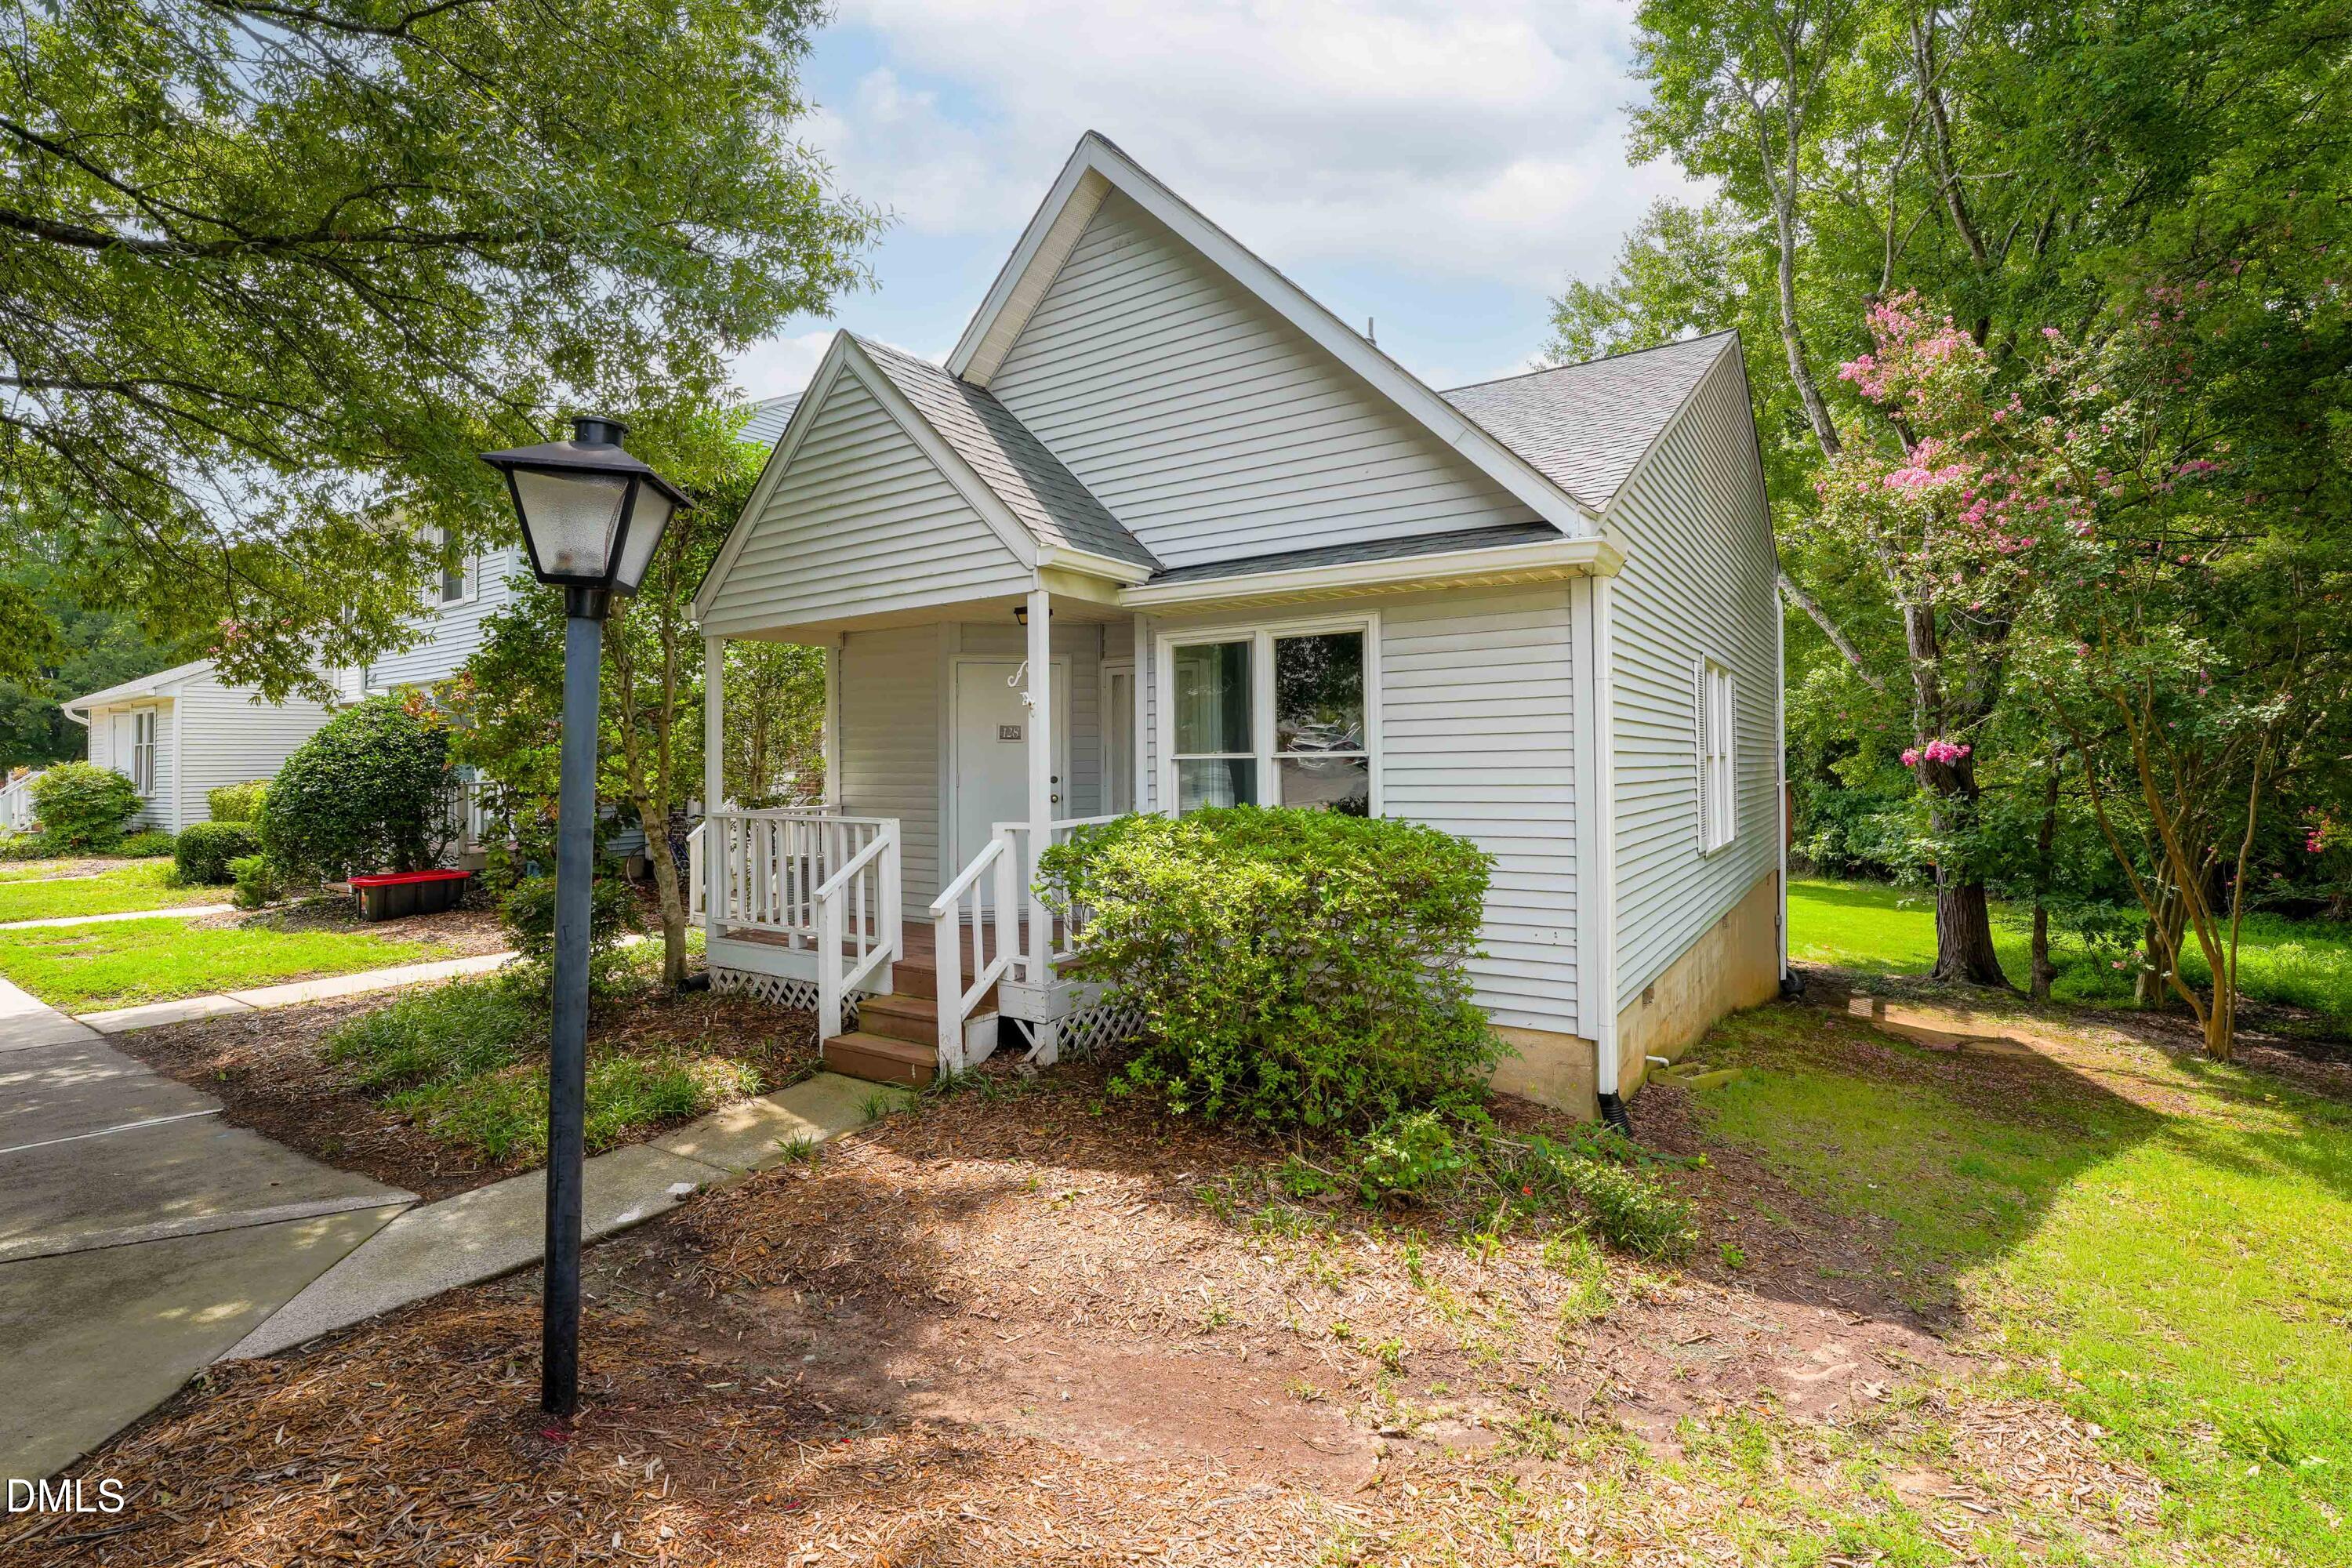
128 St Andrews Lane
Chapel Hill, NC 27517

Townhouse|Pending
2
Beds
1
Total Bath
1
Full Bath
996
SqFt
$216
/SqFt
1986
Built
Subdivision:
Colony Lake
County:
Orange
Call Now: 919-404-SHOW
Is this the listing for you? We can help make it yours.
919-404-SHOW
128 St Andrews Lane128 St Andrews Lane128 St Andrews Lane128 St Andrews Lane
Save
Ask
Tour
Hide
Share

Mortgage Calculator

Monthly Payment (Est.)

$981
Calculator powered by Showcase IDX, a Constellation1 Company. Copyright ©2026 Information is deemed reliable but not guaranteed.

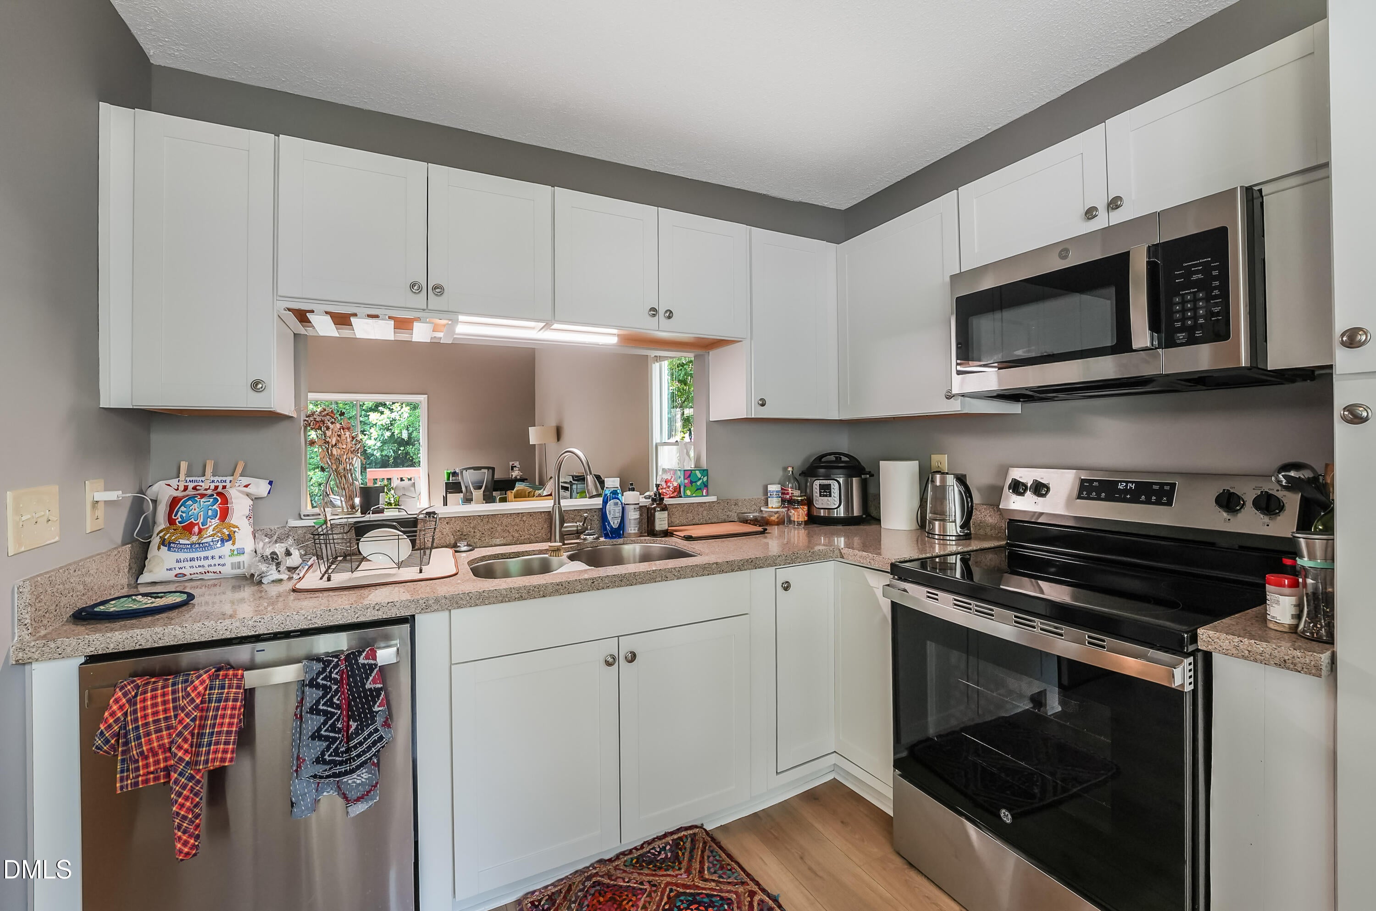
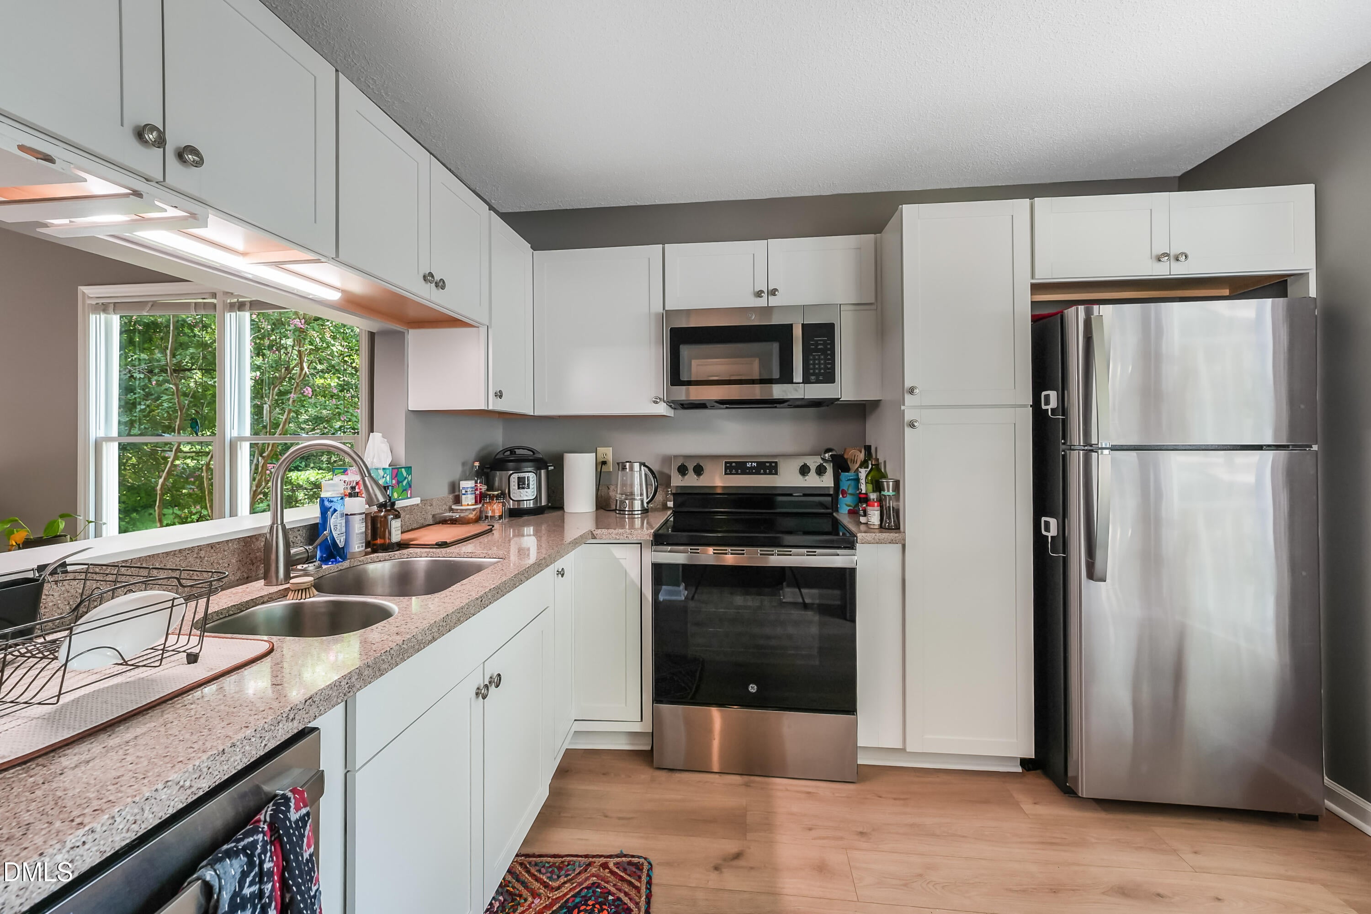
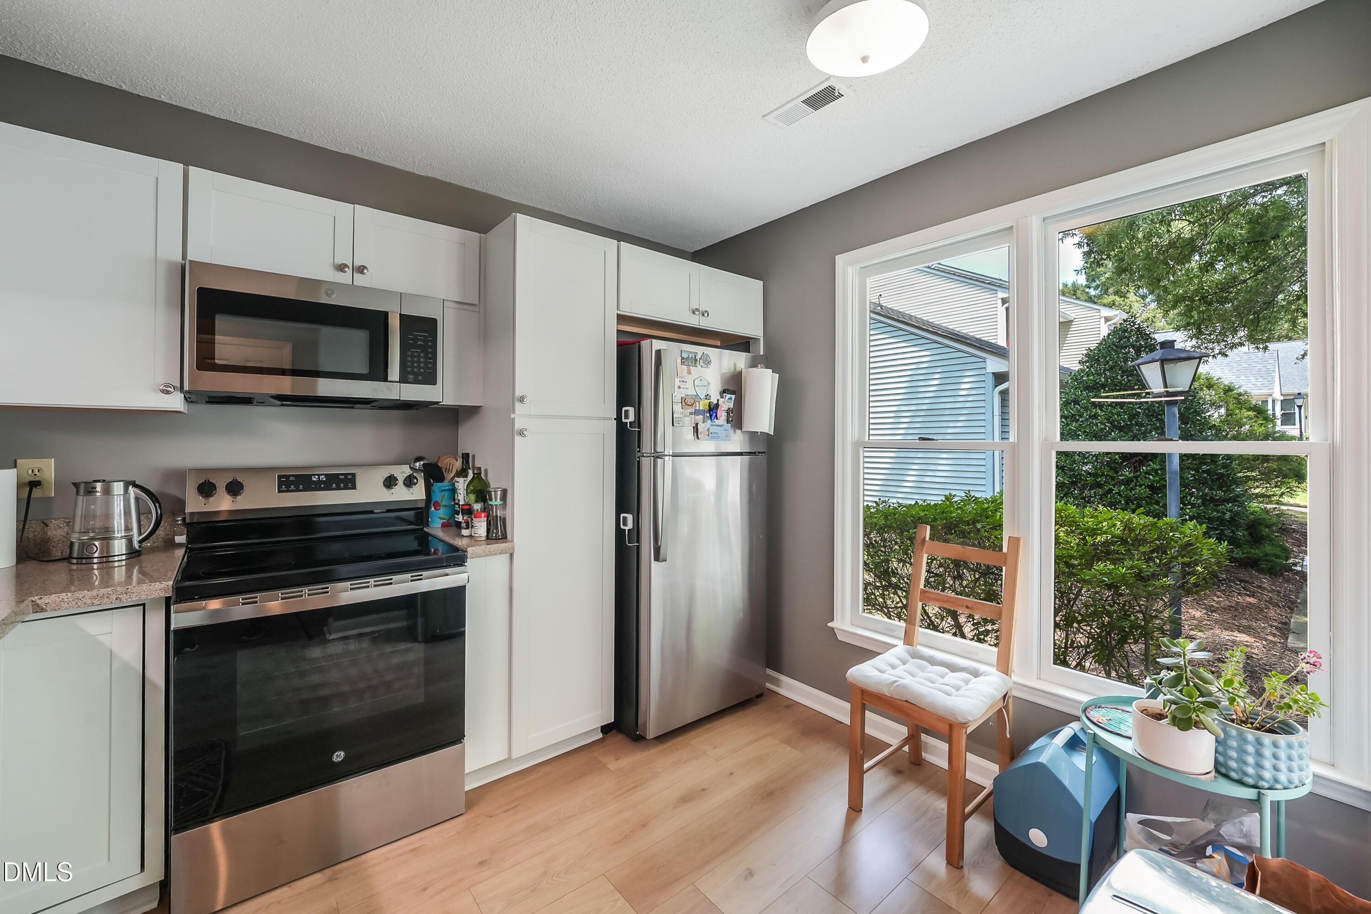
Welcome to easy, one-level living in the popular Colony Lake community! This charming 2-bedroom, 1-bath end-unit townhome offers a bright and open living area with high ceilings. Enjoy luxury vinyl flooring, an updated kitchen, and sliding glass doors from both the living room and primary bedroom leading to a private deck overlooking mature greenery, an inviting space for relaxing or entertaining. HOA-maintained grounds provide a low-maintenance lifestyle, while the convenient location offers easy access to everything Chapel Hill has to offer. Located on the UNC and Chapel Hill bus line. Wegmans, Trader Joe's, and Whole Foods are nearby. Great Chapel Hill schools. A wonderful opportunity to enjoy quiet, convenience, and low-maintenance living in an established Chapel Hill community.

Save
Ask
Tour
Hide
Share
Listing Snapshot
Price 
$215,000
Days On Site 
19 Days
Bedrooms 
2
Inside Area (SqFt) 
996 sqft
Total Baths 
1
Full Baths 
1
Partial Baths 
N/A
Lot Size 
0.04 Acres
Year Built 
1986
MLS® Number 
10184691
Status 
Pending
Property Tax 
$3,630.94
HOA/Condo/Coop Fees 
$315 monthly
Sq Ft Source 
N/A
Friends & Family
Recent Activity
5 days agoListing updated with changes from the MLS®
6 days agoStatus changed to Pending
2 weeks agoPrice changed to $215,000
3 weeks agoListing first seen on site
General Features
Acres 
0.04
Levels 
One
Parking 
Parking Lot
Parking Spaces 
2
Property Condition 
Updated/Remodeled
Property Sub Type 
Townhouse
Sewer 
Public Sewer
Special Circumstances 
Standard
SqFt Above 
996
SqFt Total 
996
Style 
Bungalow
Utilities 
Electricity ConnectedNatural Gas ConnectedSewer ConnectedWater Connected
Water Source 
Public
Zoning 
R-2
Interior Features
Cooling 
Central Air
Flooring 
Vinyl
Heating 
Forced AirNatural Gas
Laundry Features 
Laundry Closet
Main Level Bedrooms 
2
Bedroom 2 
Dimensions - 11.5 x 12.0Level - Main
Dining Room 
Dimensions - 10.1 x 12.5Level - Main
Kitchen 
Dimensions - 10.8 x 8.7Level - Main
Living Room 
Dimensions - 14.4 x 12.5Level - Main
Master Bedroom 
Dimensions - 17.5 x 12.1Level - Main
Save
Ask
Tour
Hide
Share
Exterior Features
Construction Details 
Vinyl Siding
Patio And Porch 
Front Porch
Roof 
Shingle
View 
Neighborhood
Waterview 
Neighborhood
Community Features
Association Dues 
315
Financing Terms Available 
CashConventionalFHAVA Loan
HOA Fee Frequency 
Monthly
Schools
School District
Unknown
Elementary School
Chapel Hill Carrboro - Ephesus Road Elementary Sch
Middle School
Chapel Hill Carrboro - Guy B Phillips Middle Schoo
High School
Chapel Hill Carrboro - East Chapel Hill High Schoo
Listing courtesy of Gerald Richardson of All American Realtor


Listings that are marked with an icon are provided courtesy of the Triangle MLS, Inc. of North Carolina, Internet Data Exchange Database. Copyright 2026 Triangle MLS, Inc. of North Carolina. All rights reserved.

Last checked: 2026-08-26 01:41 PM UTC

Neighborhood & Commute
Source: Walkscore
Disclosure: Community information and market data powered by Constellation Data Labs. Information is deemed reliable but not guaranteed.
Save
Ask
Tour
Hide
Share