Save
Ask
Tour
Hide
Share
$270,000
37 Days On Site

138 Gold Court
Broadway, NC 27505

For Sale|Single Family Residence|Active
3
Beds
2
Total Baths
2
Full Baths
1,453
SqFt
$186
/SqFt
2011
Built
Subdivision:
Tingen Pointe
County:
Harnett
Call Now: 919-404-SHOW
Is this the listing for you? We can help make it yours.
919-404-SHOW
138 Gold Court138 Gold Court138 Gold Court138 Gold Court
Save
Ask
Tour
Hide
Share

Mortgage Calculator

Monthly Payment (Est.)

$1,232
Calculator powered by Showcase IDX, a Constellation1 Company. Copyright ©2026 Information is deemed reliable but not guaranteed.

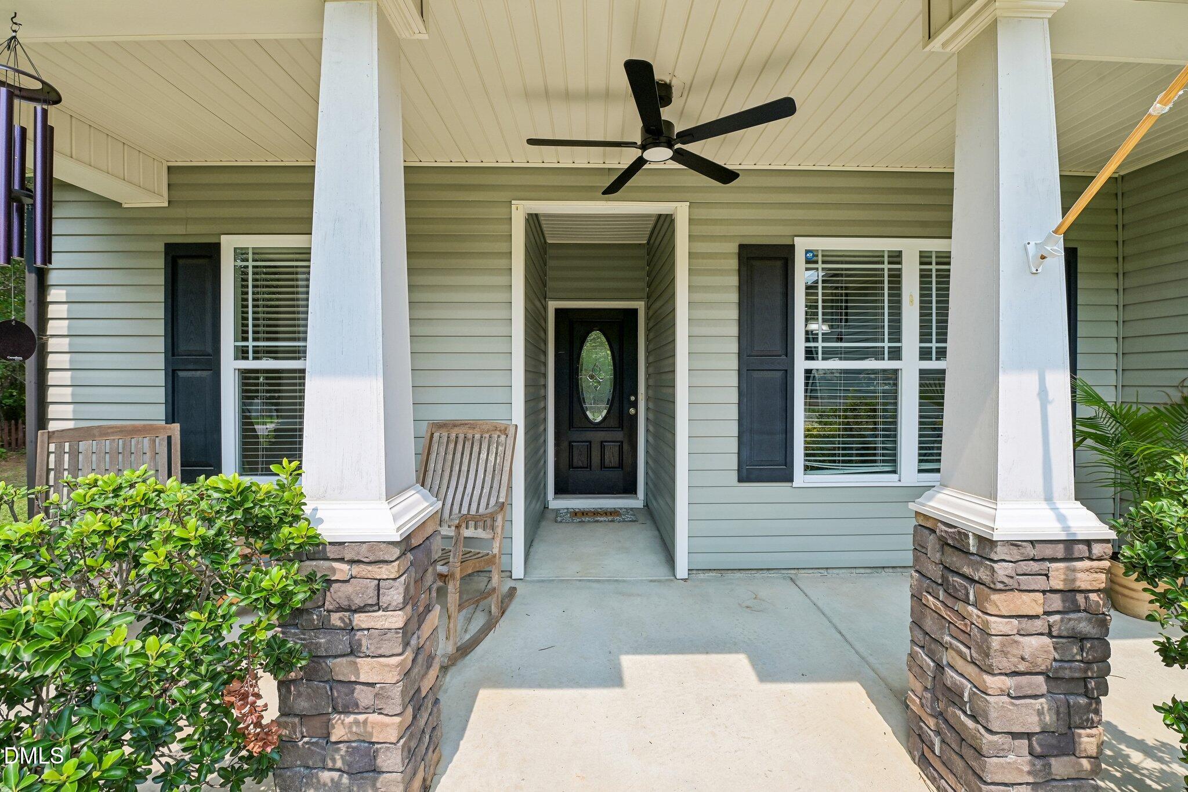
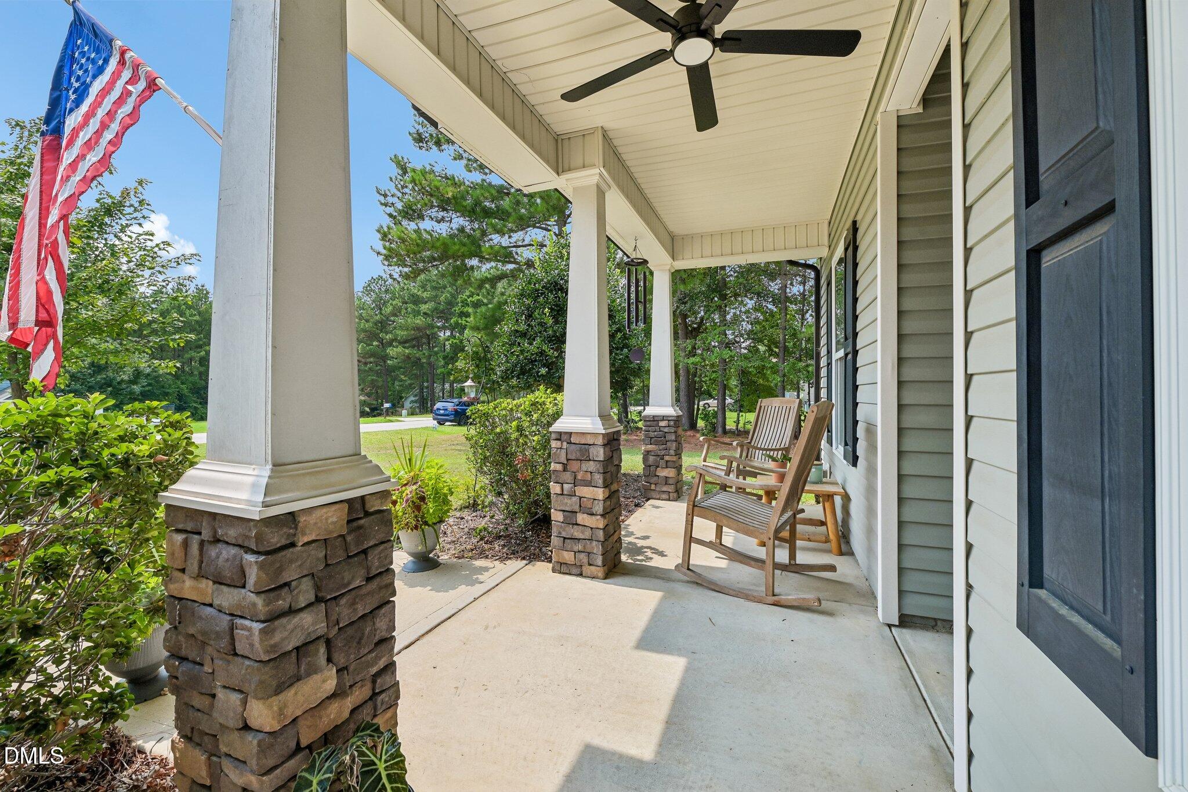
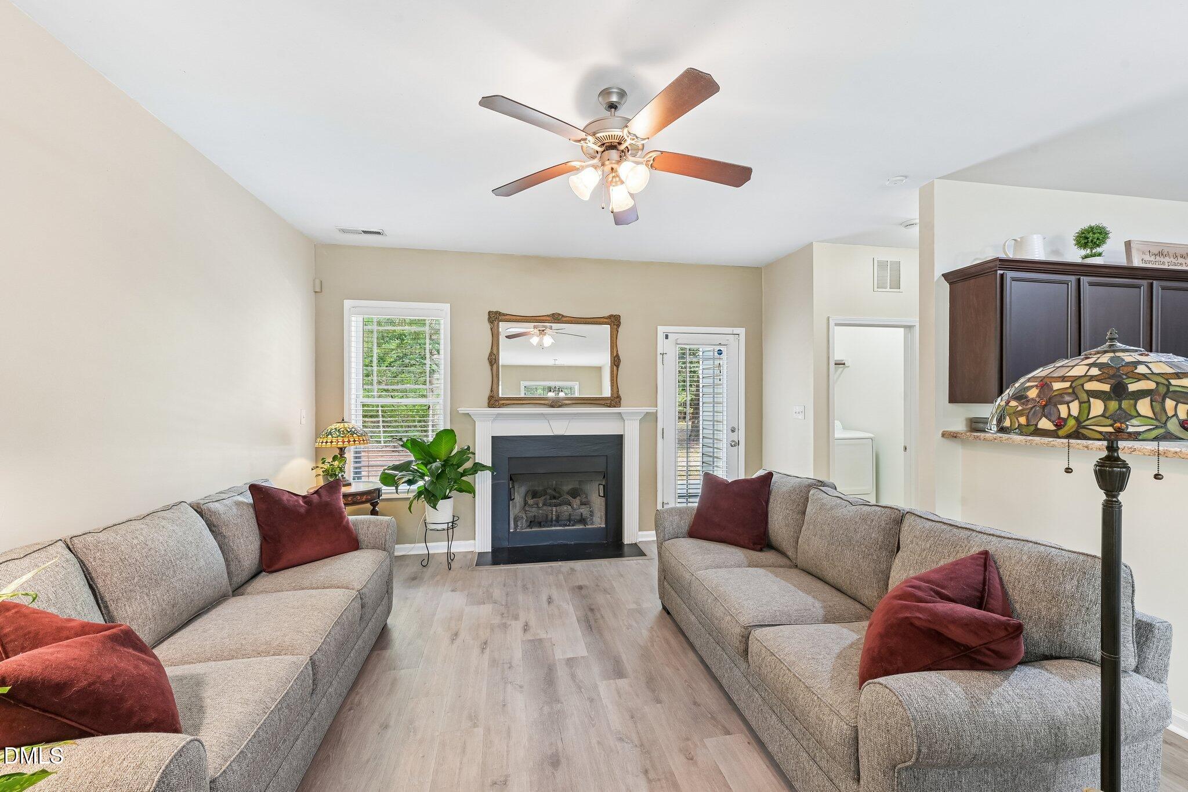
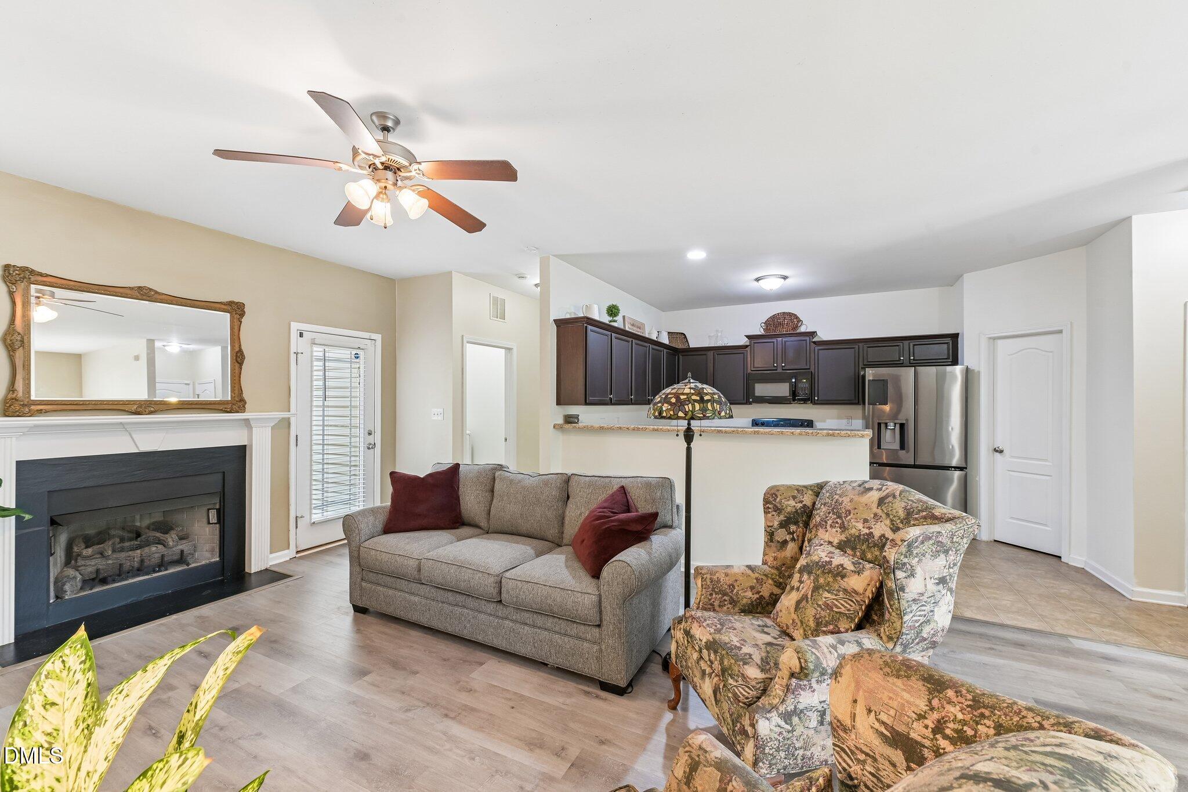
Welcome home to this beautifully maintained 3-bedroom, 2-bath ranch situated on a generous 0.42-acre lot, offering easy one-level living with a peaceful wooded backyard for added privacy. Filled with abundant natural light, this inviting home features a warm and welcoming layout designed for both everyday living and entertaining. Durable luxury vinyl plank (LVP) flooring flows throughout the home, providing style, durability, and easy maintenance. The freshly painted family room is anchored by a cozy fireplace, creating the perfect gathering space for relaxing evenings. Retreat to the spacious primary suite, where a tray ceiling enhances the open feel. The en-suite bath features a garden tub and separate walk-in shower, offering the perfect place to unwind after a long day. Two additional bedrooms are thoughtfully located on the opposite side of the home, providing added privacy for the primary suite. Step outside to enjoy the serene backyard that backs to mature woods, creating a peaceful retreat ideal for morning coffee, outdoor entertaining, or simply enjoying nature. A 2-car garage completes this move-in-ready home. Enjoy the tranquility of quiet living while still being conveniently located approximately 5 minutes from a gas station, 10 minutes from grocery shopping, and about 30 minutes from Fort Bragg, making commuting or accessing base amenities a breeze while enjoying peaceful surroundings. Offering the ideal blend of comfort, charm, privacy, and convenience, this delightful ranch is ready to welcome its next owner!

Save
Ask
Tour
Hide
Share
Listing Snapshot
Price 
$270,000
Days On Site 
37 Days
Bedrooms 
3
Inside Area (SqFt) 
1,453 sqft
Total Baths 
2
Full Baths 
2
Partial Baths 
N/A
Lot Size 
0.42 Acres
Year Built 
2011
MLS® Number 
10184687
Status 
Active
Property Tax 
$1,450.55
HOA/Condo/Coop Fees 
$12.08 monthly
Sq Ft Source 
N/A
Friends & Family
Recent Activity
2 days agoPrice changed to $270,000
2 days agoListing updated with changes from the MLS®
a month agoListing first seen on site
General Features
Acres 
0.42
Attached Garage 
Yes
Direction Faces 
West
Foundation 
Slab
Garage 
Yes
Garage Spaces 
2
Levels 
One
Parking 
AttachedGarageDrivewayGarage Faces FrontGarage Door OpenerKitchen LevelOn Street
Parking Spaces 
8
Property Sub Type 
Single Family Residence
Sewer 
Septic Tank
Special Circumstances 
Standard
SqFt Above 
1453
SqFt Total 
1453
Style 
Ranch
Utilities 
Electricity ConnectedWater ConnectedSewer Connected
Water Source 
Public
Zoning 
RA-20R
Interior Features
Appliances 
DryerDishwasherElectric OvenElectric Water HeaterIce MakerMicrowaveOvenPlumbed For Ice MakerRefrigeratorSelf Cleaning OvenWasherWater Heater
Cooling 
Ceiling Fan(s)ElectricHeat Pump
Fireplace 
Yes
Fireplace Features 
Gas LogInsertLiving Room
Fireplaces 
1
Flooring 
Vinyl
Heating 
Forced AirHeat Pump
Interior 
Ceiling Fan(s)ChandelierDouble VanityEntrance FoyerHis and Hers ClosetsOpen FloorplanPantryRecessed LightingSoaking TubTray Ceiling(s)Walk-In Closet(s)Master Downstairs
Laundry Features 
Electric Dryer HookupLaundry RoomMain Level
Main Level Bedrooms 
3
Window Features 
BlindsDouble Pane WindowsShutters
Bathroom 2 
Level - Main
Bedroom 2 
Level - Main
Bedroom 3 
Level - Main
Family Room 
Level - Main
Kitchen 
Level - Main
Laundry 
Level - Main
Master Bathroom 
Level - Main
Master Bedroom 
Level - Main
Save
Ask
Tour
Hide
Share
Exterior Features
Construction Details 
Vinyl Siding
Exterior 
Private EntrancePrivate YardRain Gutters
Fencing 
None
Lot Features 
Back YardFront YardInterior LotLandscapedLevelMany TreesNear Golf CourseNative PlantsPrivateWoodedFew Trees
Patio And Porch 
CoveredFront PorchPatioPorch
Road Frontage 
Private Road
Roof 
Asphalt
View 
NeighborhoodTrees/Woods
Waterview 
NeighborhoodTrees/Woods
Windows/Doors 
BlindsDouble Pane WindowsShutters
Community Features
Association Amenities 
None
Association Fee 
$145.0
Association Fee Frequency 
Annually
Community Features 
Street Lights
Financing Terms Available 
CashConventionalFHAVA Loan
Building Access 
Front Door
Schools
School District
Unknown
Elementary School
Harnett - Anderson Creek Primary
Middle School
Harnett - Western Harnett Middle
High School
Harnett - Western Harnett High
Listing courtesy of Rita Walia of DASH Carolina


Listings that are marked with an icon are provided courtesy of the Triangle MLS, Inc. of North Carolina, Internet Data Exchange Database. Copyright 2026 Triangle MLS, Inc. of North Carolina. All rights reserved.

Last checked: 2026-09-13 07:17 AM UTC

Neighborhood & Commute
Source: Walkscore
Disclosure: Community information and market data powered by Constellation Data Labs. Information is deemed reliable but not guaranteed.
Save
Ask
Tour
Hide
Share