Save
Ask
Tour
Hide
Share
$210,000
19 Days On Site

1200 Schaub Drive H
Raleigh, NC 27606

For Sale|Condominium|Active
3
Beds
2
Total Baths
2
Full Baths
1,130
SqFt
$186
/SqFt
1972
Built
Subdivision:
Driftwood Manor
County:
Wake
Call Now: 919-404-SHOW
Is this the listing for you? We can help make it yours.
919-404-SHOW
1200 Schaub Drive H1200 Schaub Drive H1200 Schaub Drive H1200 Schaub Drive H
Save
Ask
Tour
Hide
Share

Mortgage Calculator

Monthly Payment (Est.)

$958
Calculator powered by Showcase IDX, a Constellation1 Company. Copyright ©2026 Information is deemed reliable but not guaranteed.

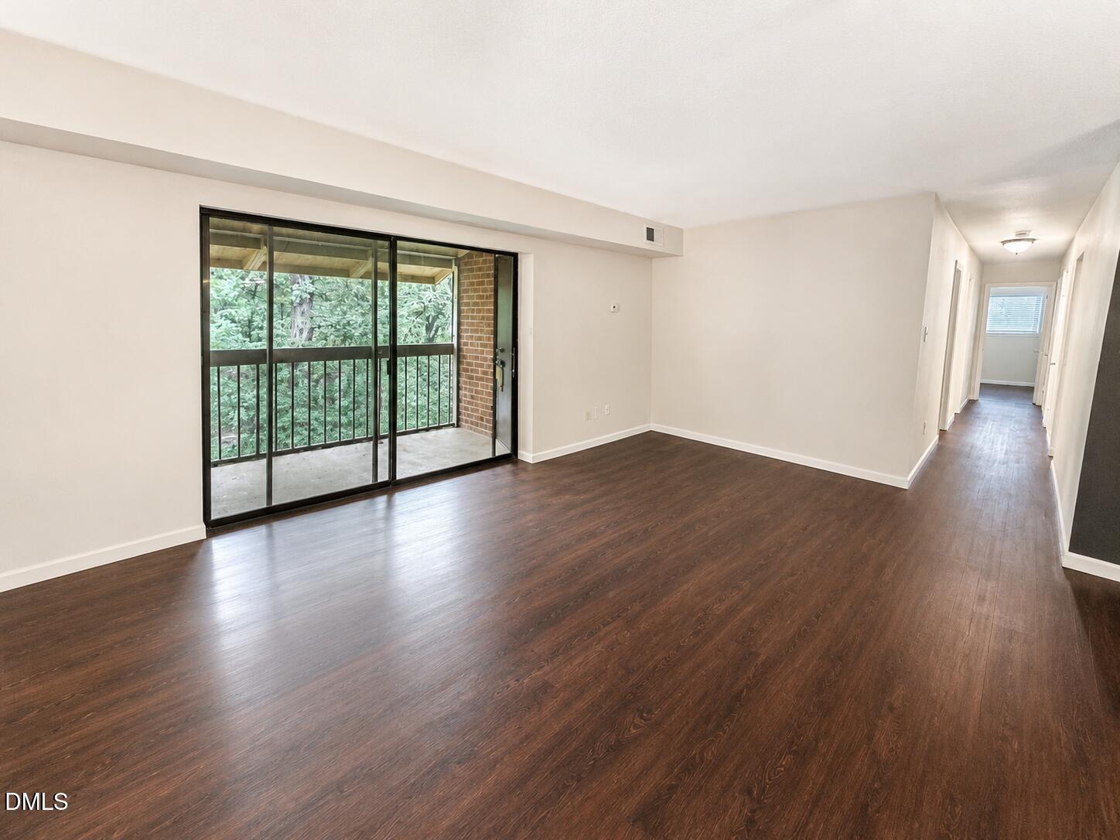
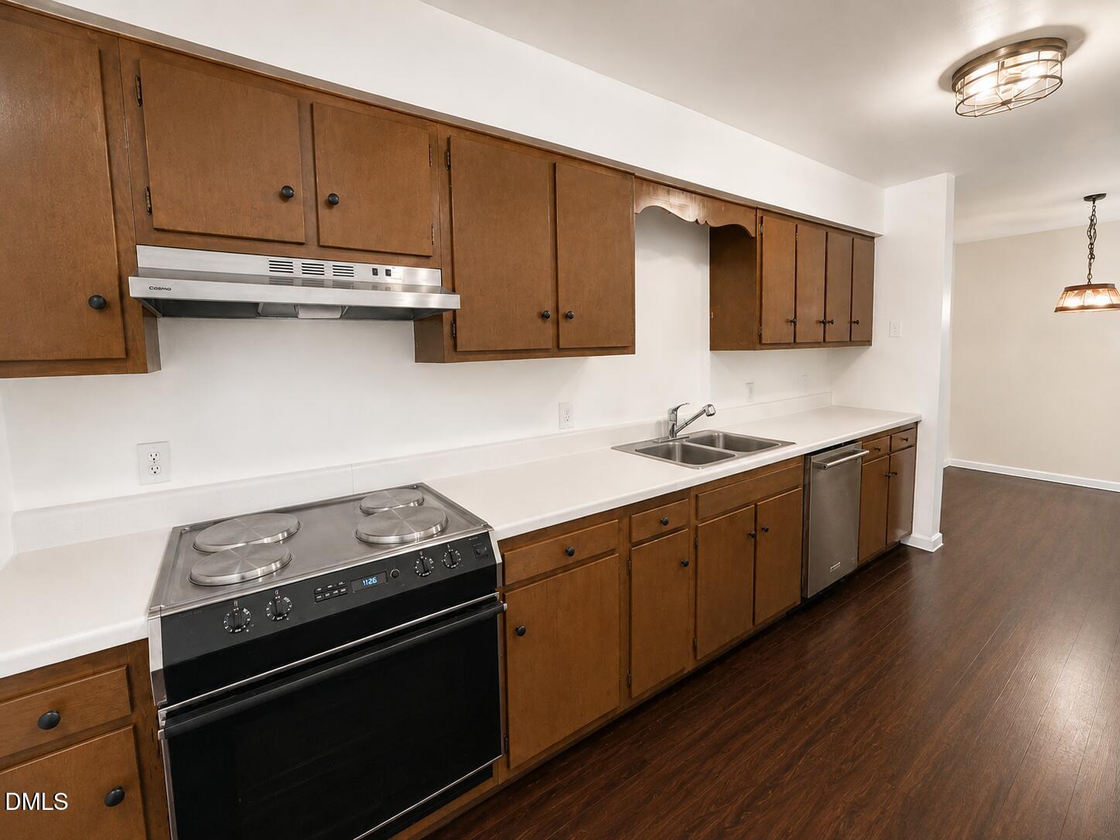
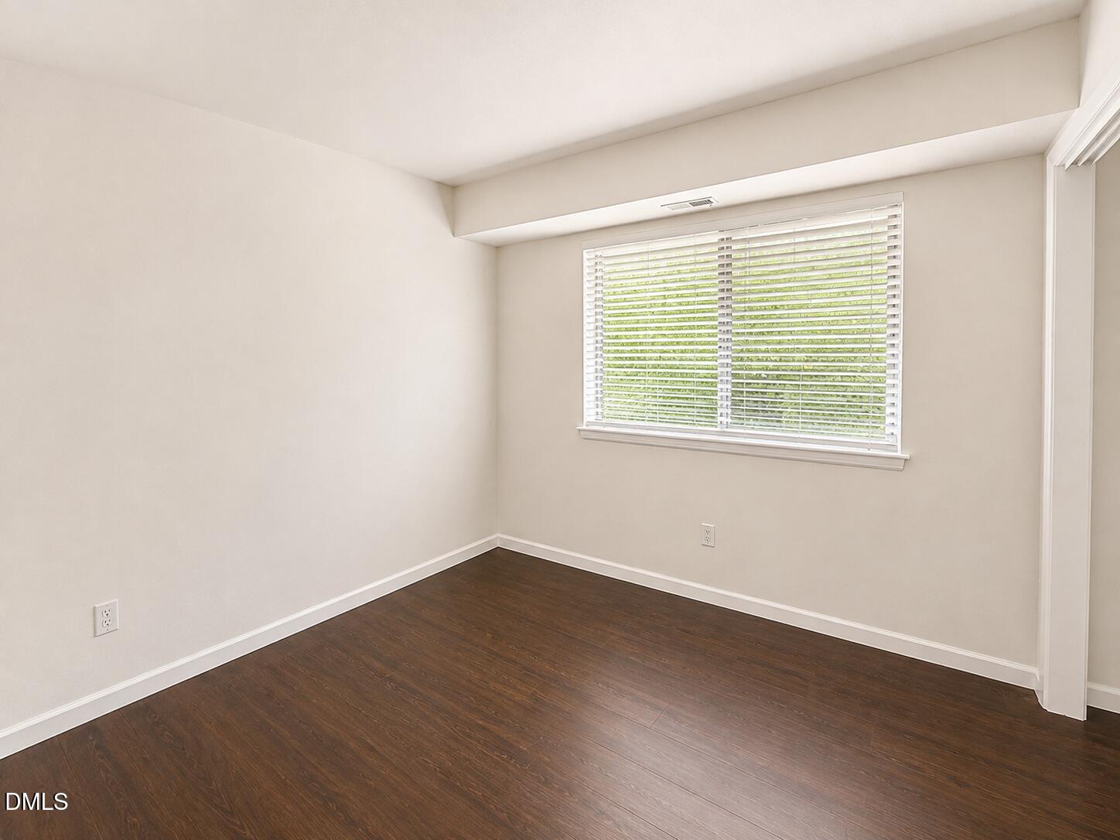
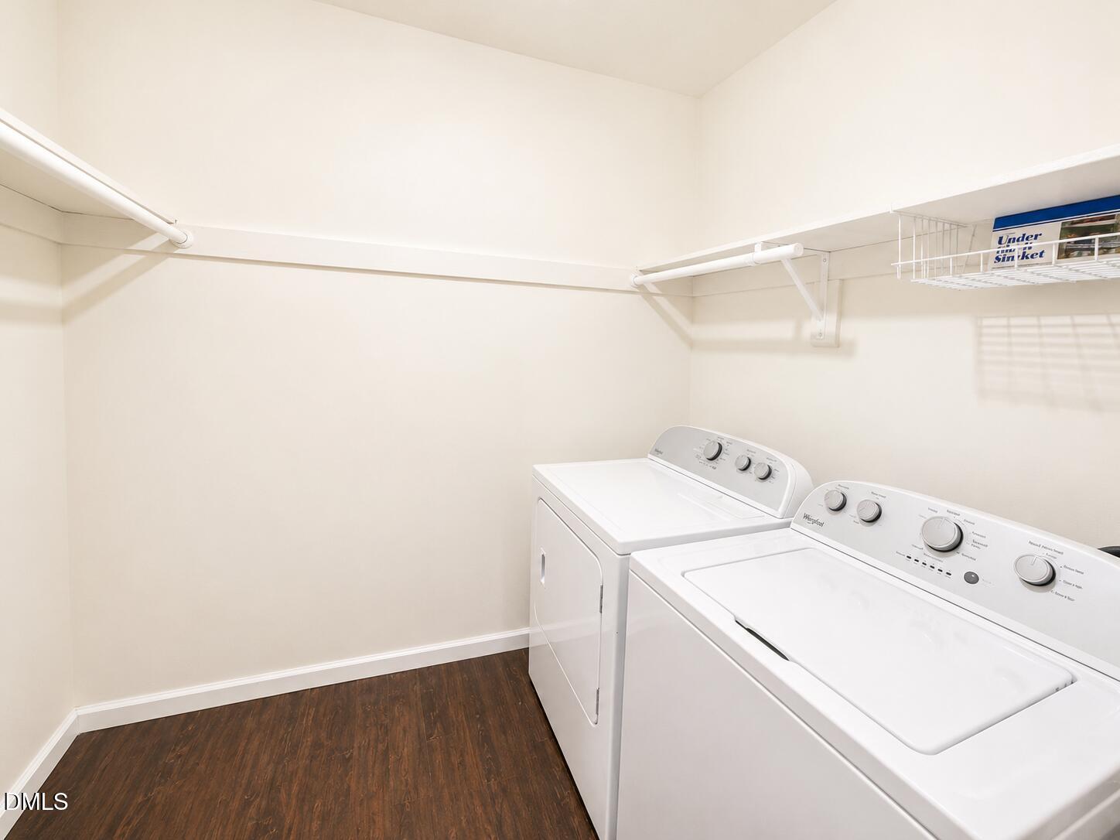
Don't miss this well-maintained **3-bedroom, 2-bath condo** featuring Driftwood Manor's best floor plan! This spacious home offers an open living and dining area, luxury vinyl plank flooring throughout the main living spaces, and beautifully preserved original tile in both bathrooms that is in excellent condition. The kitchen includes a stainless steel built-in range and dishwasher, and the washer and dryer convey with the home. Enjoy your morning coffee or unwind in the evenings on the screened porch overlooking a peaceful wooded setting. The mature tree canopy provides plenty of shade, helping keep the home cool and comfortable. Additional features include a large hallway storage closet and generous bedroom sizes. Conveniently located with easy access to Downtown Raleigh, Cary, RTP, I-440, shopping, dining, and more. The HOA includes a community pool, playground, tennis courts, basketball courts, clubhouse, exterior maintenance, water, and trash service, making for easy, low-maintenance living.

Save
Ask
Tour
Hide
Share
Listing Snapshot
Price 
$210,000
Days On Site 
19 Days
Bedrooms 
3
Inside Area (SqFt) 
1,130 sqft
Total Baths 
2
Full Baths 
2
Partial Baths 
N/A
Lot Size 
N/A
Year Built 
1972
MLS® Number 
10184663
Status 
Active
Property Tax 
$1,735.34
HOA/Condo/Coop Fees 
$326.79 monthly
Sq Ft Source 
N/A
Friends & Family
Recent Activity
2 weeks agoListing updated with changes from the MLS®
3 weeks agoListing first seen on site
General Features
Levels 
Three Or More
Parking 
Assigned
Parking Spaces 
1
Property Sub Type 
Condominium
Sewer 
Public Sewer
SqFt Above 
1130
SqFt Total 
1130
Style 
Traditional
Water Source 
Public
Zoning 
RX-3
Interior Features
Appliances 
Built-In Electric RangeBuilt-In RangeDishwasherDryerElectric RangeRangeRange HoodStainless Steel Appliance(s)WasherWasher/Dryer
Cooling 
Central AirElectric
Flooring 
LaminateTileWood
Interior 
ChandelierLaminate CountersStorageWalk-In Closet(s)
Laundry Features 
InsideLaundry Closet
Main Level Bedrooms 
2
Master Bedroom 
Level - Main
Save
Ask
Tour
Hide
Share
Exterior Features
Construction Details 
BrickWood Siding
Exterior 
Balcony
Lot Features 
Many TreesNear Public TransitWooded
Patio And Porch 
Screened
Roof 
Shingle
Community Features
Association Dues 
326.79
Community Features 
PlaygroundPoolTennis Court(s)Other
Financing Terms Available 
CashConventional
HOA Fee Frequency 
Monthly
Schools
School District
Unknown
Elementary School
Wake - Adams Elementary
Middle School
Wake - Lufkin Road Middle
High School
Wake - Athens Drive High
Listing courtesy of Summer Hunt-Goldstein of TradeMark Residential


Listings that are marked with an icon are provided courtesy of the Triangle MLS, Inc. of North Carolina, Internet Data Exchange Database. Copyright 2026 Triangle MLS, Inc. of North Carolina. All rights reserved.

Last checked: 2026-08-26 10:54 AM UTC

Neighborhood & Commute
Source: Walkscore
Disclosure: Community information and market data powered by Constellation Data Labs. Information is deemed reliable but not guaranteed.
Save
Ask
Tour
Hide
Share