Save
Ask
Tour
Hide
Share
$355,000
4 Days On Site

1306 Claymore Drive
Garner, NC 27529

For Sale|Single Family Residence|Active
4
Beds
3
Total Baths
2
Full Baths
1
Partial Bath
1,854
SqFt
$191
/SqFt
1972
Built
Subdivision:
Heather Hills
County:
Wake
Call Now: 919-404-SHOW
Is this the listing for you? We can help make it yours.
919-404-SHOW
1306 Claymore Drive1306 Claymore Drive1306 Claymore Drive1306 Claymore Drive
Save
Ask
Tour
Hide
Share

Mortgage Calculator

Monthly Payment (Est.)

$1,620
Calculator powered by Showcase IDX, a Constellation1 Company. Copyright ©2026 Information is deemed reliable but not guaranteed.

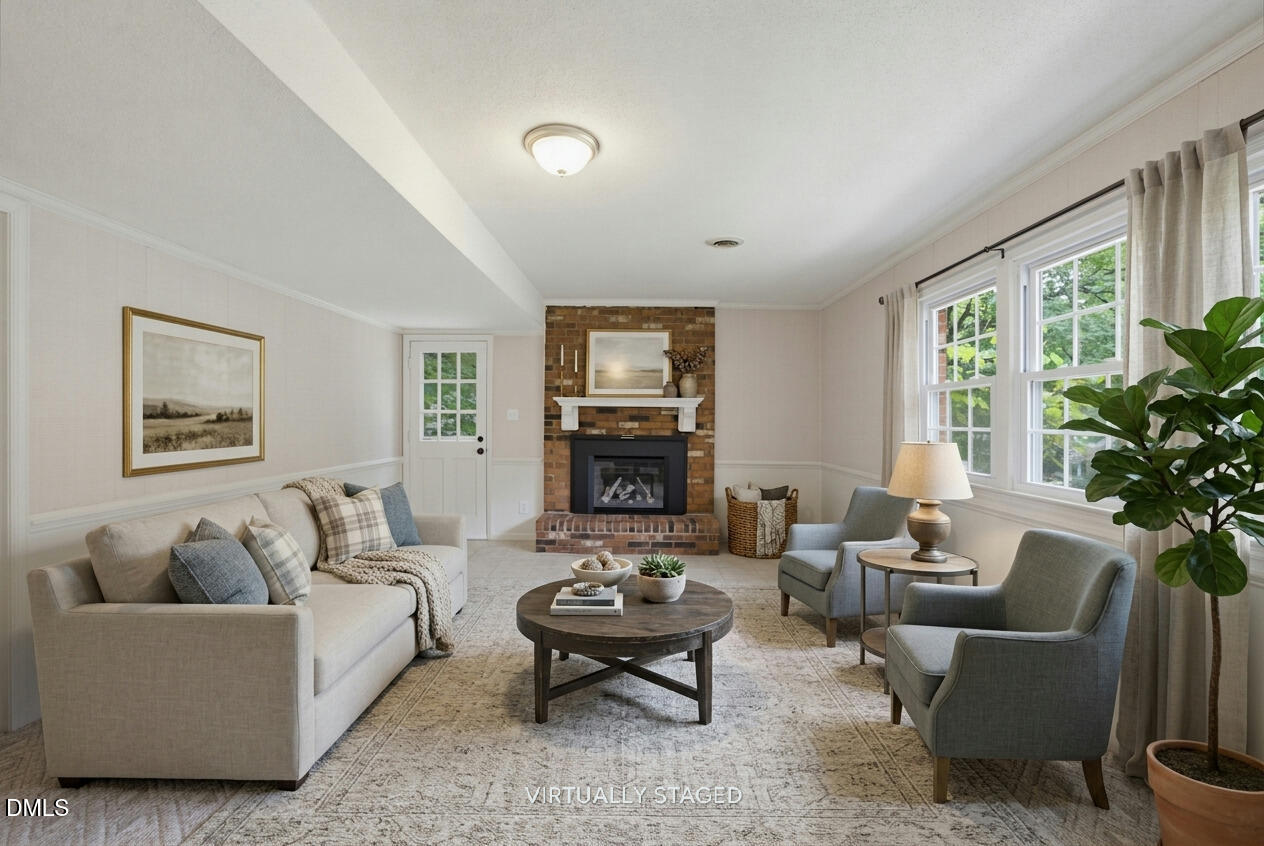
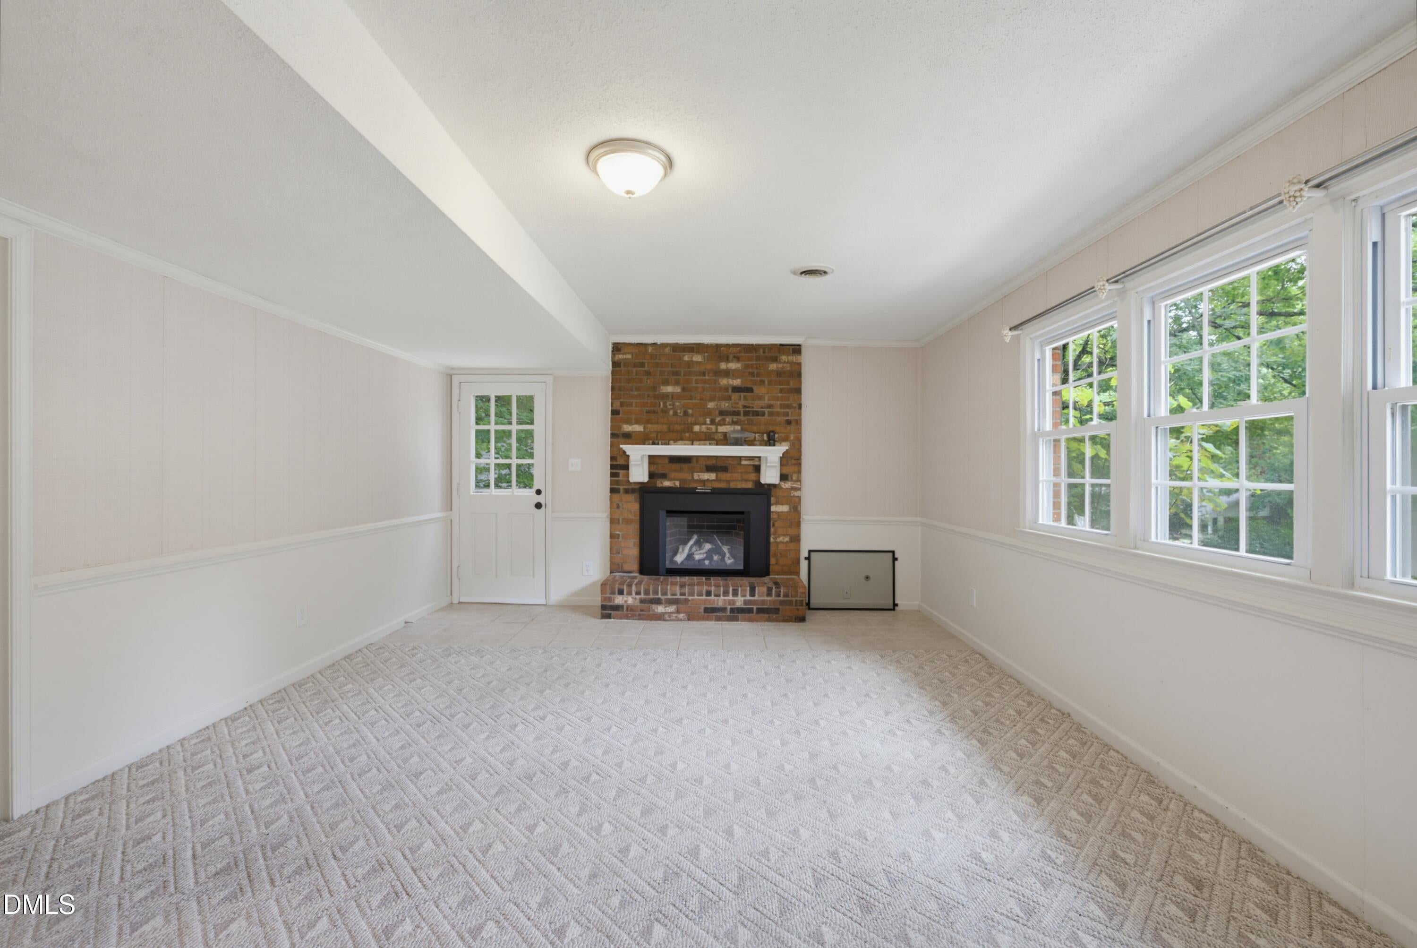
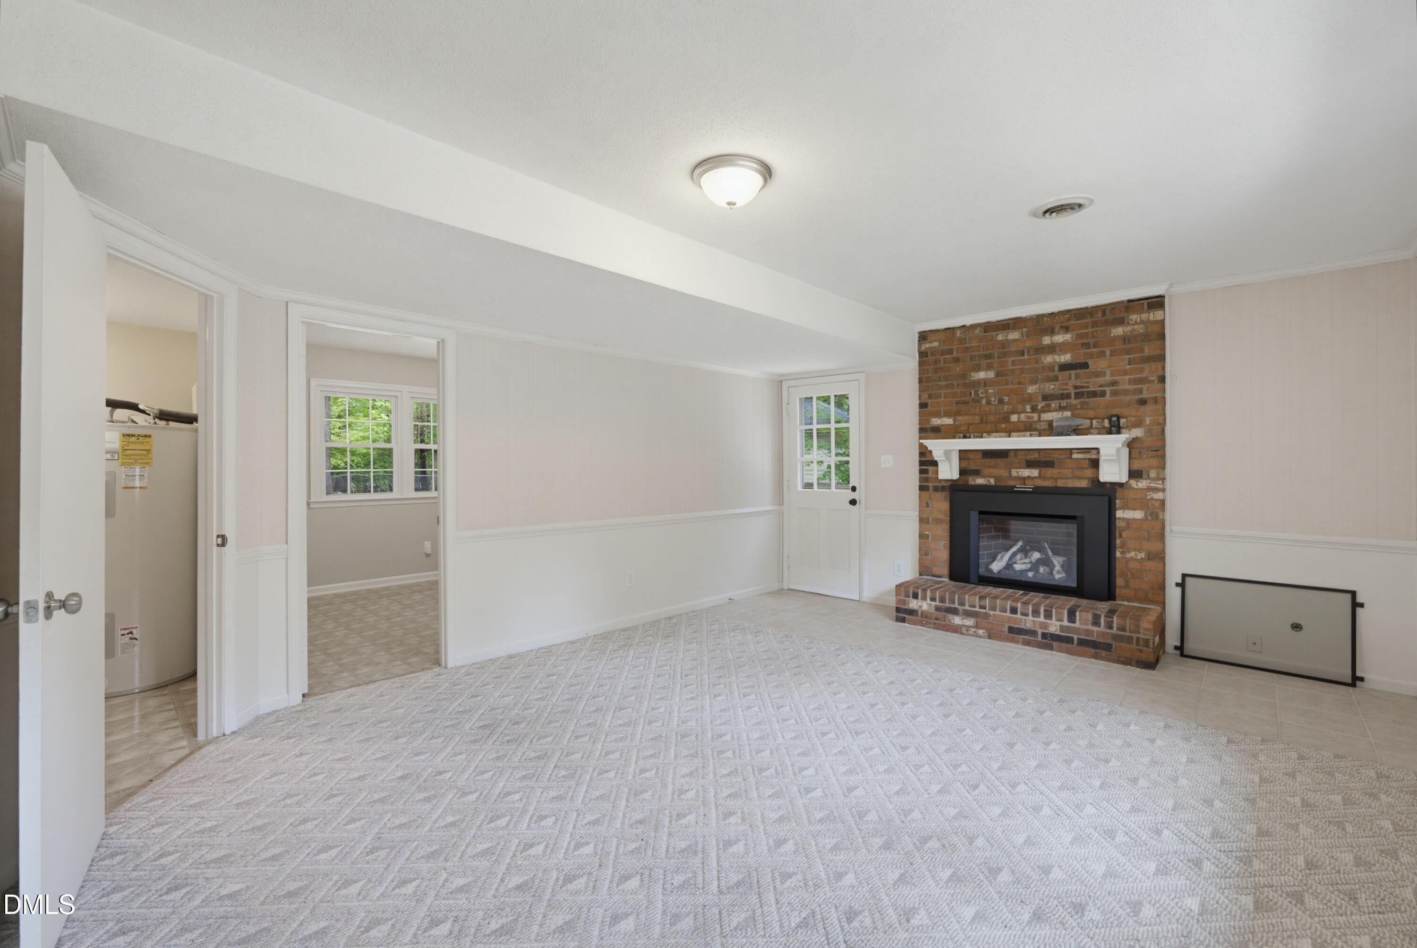
Welcome to this beautifully maintained split-level home in an established Garner neighborhood with no HOA and the optional opportunity to join the community pool! Offering multiple living spaces designed for both everyday living and entertaining, this home provides flexibility for every stage of life. The spacious main living room flows into the eat-in kitchen featuring abundant cabinetry and generous prep space, while the lower-level family room with a cozy brick fireplace creates the perfect gathering place. A first-floor bedroom option offers incredible versatility as a guest room, home office, hobby space, or playroom. On the main level, you'll find the private primary suite complete with its own full bath, along with additional spacious bedrooms and shared bath with updated vanity. Enjoy the stunning three seasons room with skylights and a ceiling fan—an inviting space to relax year-round while overlooking the large, shaded backyard. Complete with a storage shed and plenty of room to play, garden, or entertain, this backyard is a true retreat. Conveniently located near shopping, dining, parks, and commuter routes, this Garner gem offers space, flexibility, and an amazing location.

Save
Ask
Tour
Hide
Share
Listing Snapshot
Price 
$355,000
Days On Site 
4 Days
Bedrooms 
4
Inside Area (SqFt) 
1,854 sqft
Total Baths 
3
Full Baths 
2
Partial Baths 
1
Lot Size 
0.32 Acres
Year Built 
1972
MLS® Number 
10184653
Status 
Active
Property Tax 
$3,531.4
HOA/Condo/Coop Fees 
N/A
Sq Ft Source 
N/A
Friends & Family
Recent Activity
5 days agoListing updated with changes from the MLS®
5 days agoListing first seen on site
General Features
Acres 
0.32
Levels 
Multi/Split
Parking 
Asphalt
Parking Spaces 
2
Property Sub Type 
Single Family Residence
Security 
Carbon Monoxide Detector(s)Smoke Detector(s)
Sewer 
Public Sewer
Special Circumstances 
Standard
SqFt Above 
1264
SqFt Below 
590
SqFt Total 
1854
Style 
TraditionalTransitional
Water Source 
Public
Zoning 
R4
Interior Features
Appliances 
DishwasherDryerElectric CooktopElectric RangeElectric Water HeaterMicrowaveRefrigeratorStainless Steel Appliance(s)WasherWater Heater
Basement 
Crawl Space
Cooling 
Central Air
Fireplace 
Yes
Fireplace Features 
DenGas Log
Flooring 
CarpetLinoleumTile
Heating 
Natural Gas
Interior 
Ceiling Fan(s)High Speed InternetLaminate Counters
Laundry Features 
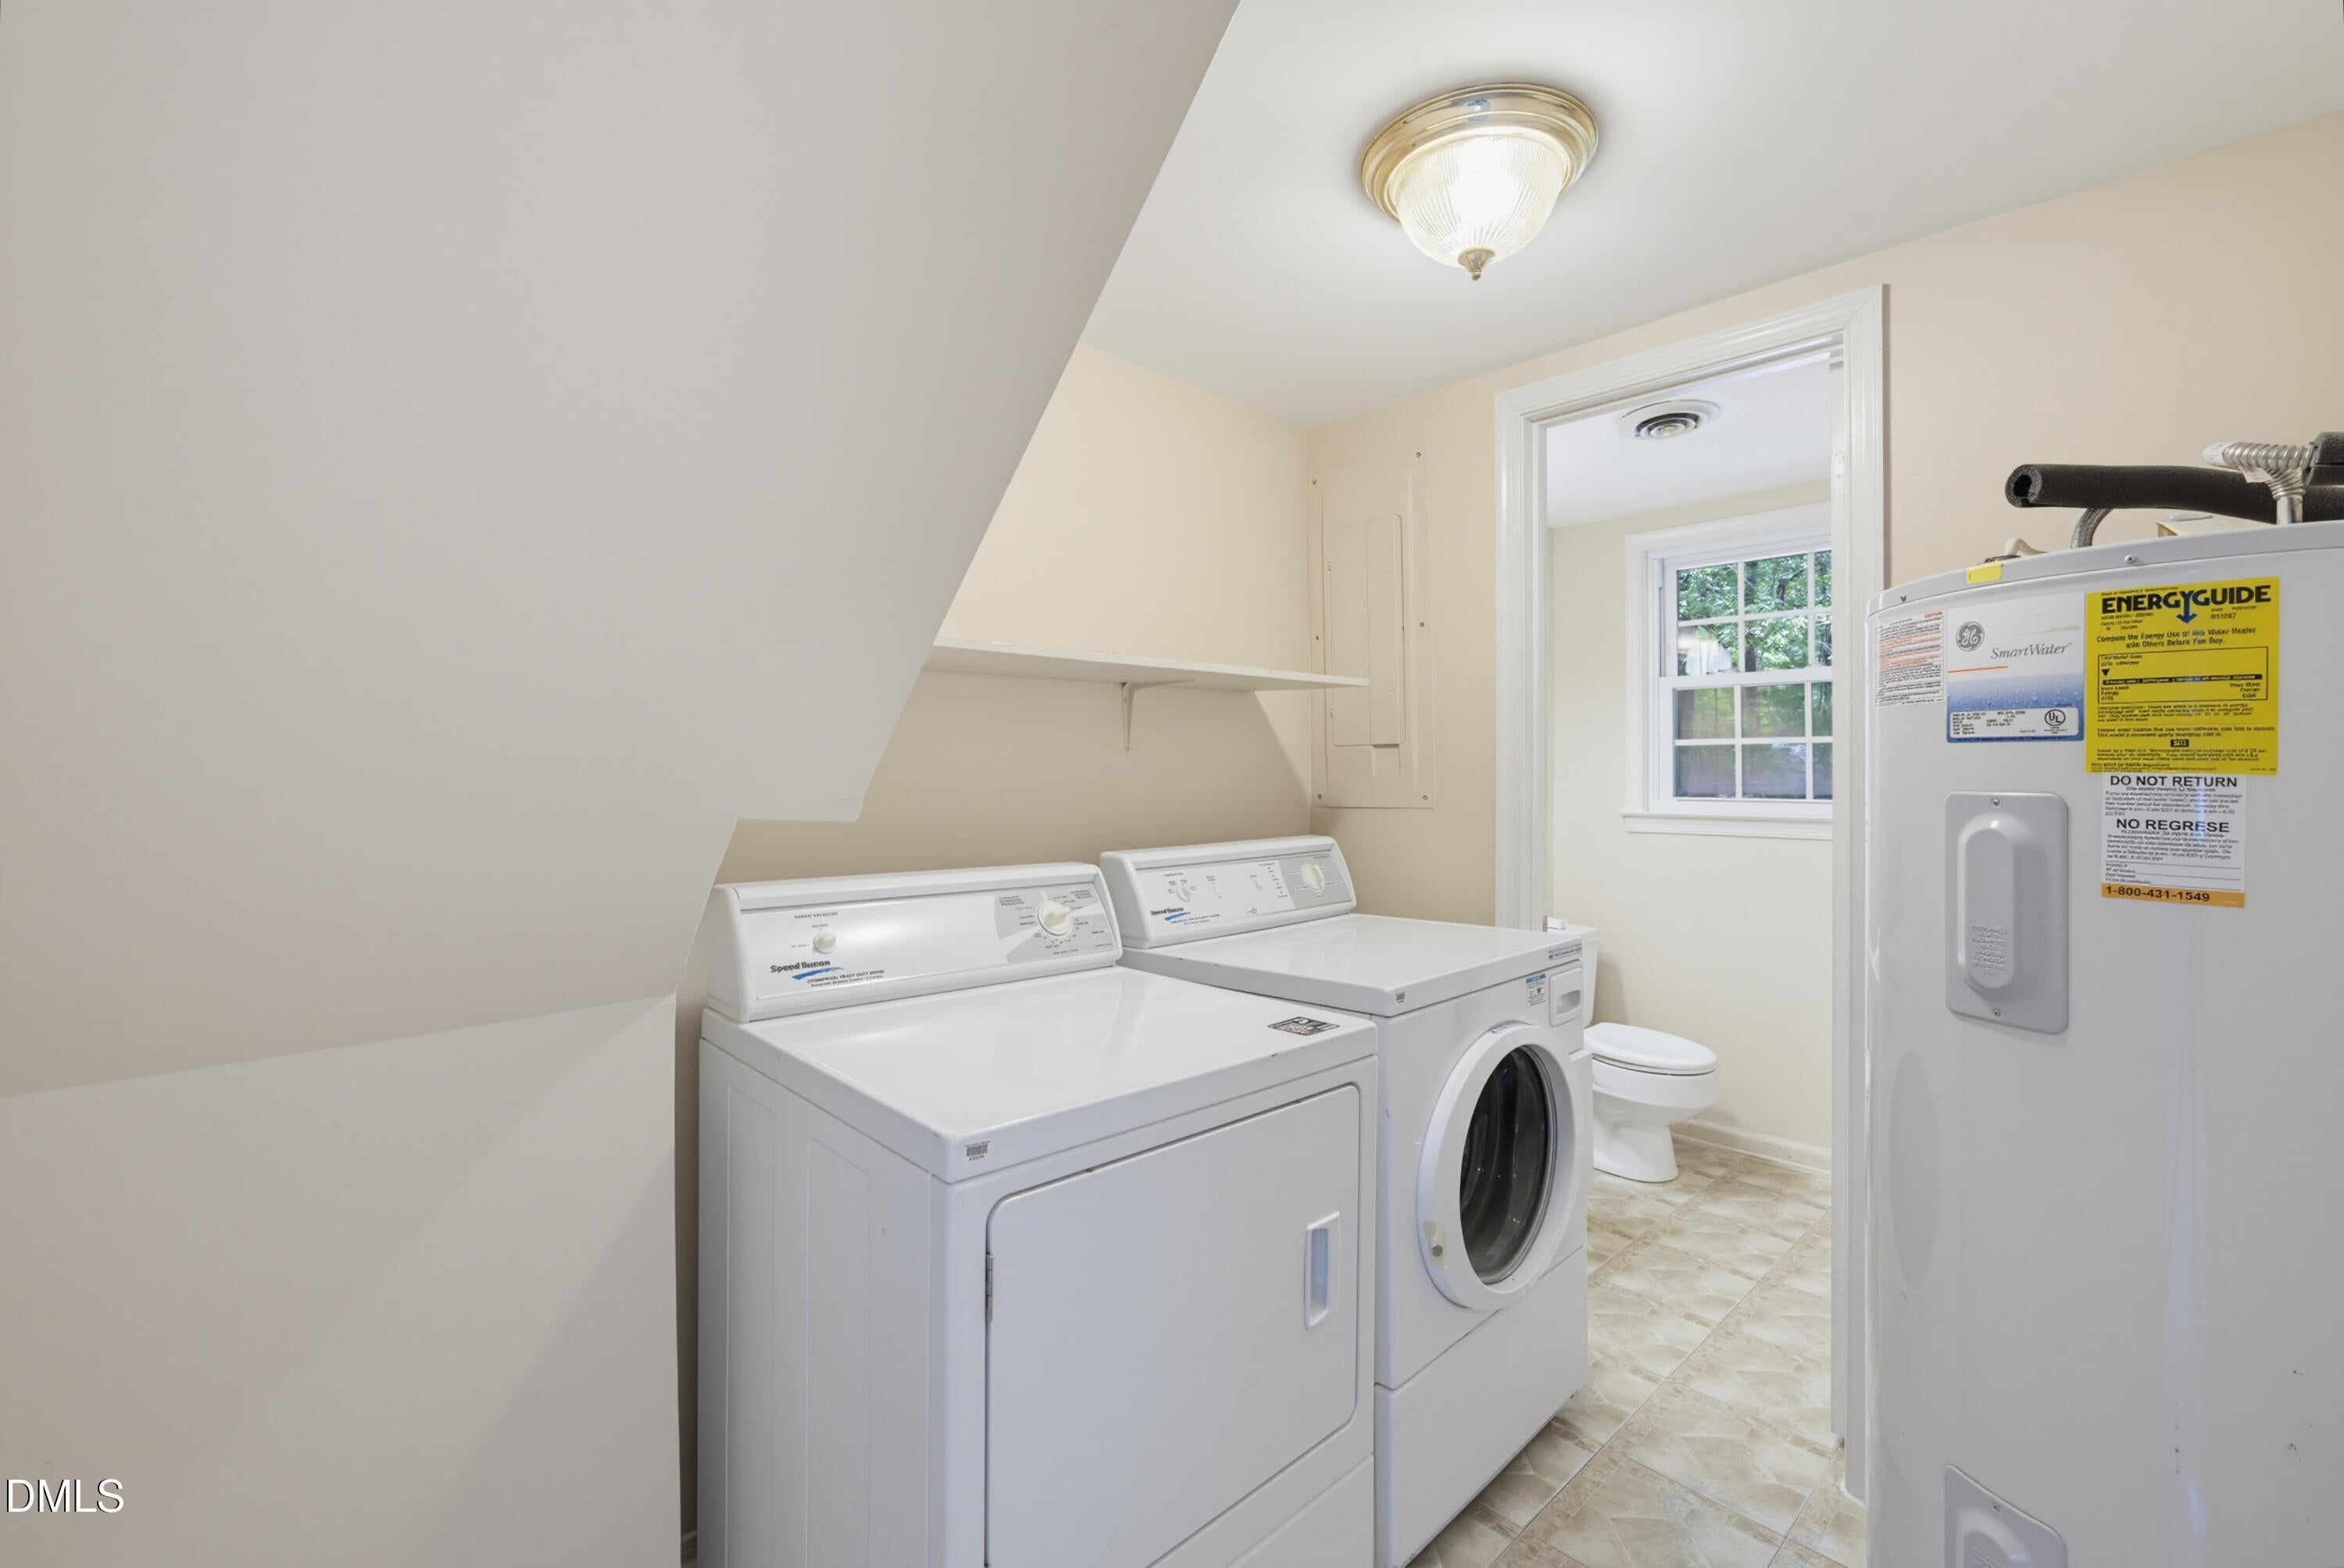
Electric Dryer HookupLower LevelWasher Hookup
Main Level Bedrooms 
1
Window Features 
Double Pane Windows
Bedroom 2 
Dimensions - 10.7 x 10.0Level - First
Bedroom 3 
Dimensions - 10.5 x 10.5Level - Second
Bedroom 4 
Dimensions - 11.0 x 13.0Level - Second
Den 
Dimensions - 21.5 x 14.2Level - First
Dining Room 
Dimensions - 9.4 x 10.4Level - Second
Entrance Hall 
Dimensions - 5.3 x 6.5Level - First
Family Room 
Dimensions - 17.8 x 13.1Level - Second
Kitchen 
Dimensions - 13.8 x 10.4Level - Second
Master Bedroom 
Dimensions - 12.4 x 12.1Level - Second
Other 
Dimensions - 18.0 x 16.0Level - Second
Save
Ask
Tour
Hide
Share
Exterior Features
Construction Details 
Wood Siding
Fencing 
Back Yard
Lot Features 
Back YardFront Yard
Roof 
Shingle
Windows/Doors 
Double Pane Windows
Community Features
Financing Terms Available 
CashConventional
Roads 
Asphalt
Schools
School District
Unknown
Elementary School
Wake - Timber Drive Elementary
Middle School
Wake - East Garner Middle
High School
Wake - Garner High
Listing courtesy of Ida Terbet of Coldwell Banker HPW


Listings that are marked with an icon are provided courtesy of the Triangle MLS, Inc. of North Carolina, Internet Data Exchange Database. Copyright 2026 Triangle MLS, Inc. of North Carolina. All rights reserved.

Last checked: 2026-08-11 09:21 AM UTC

Neighborhood & Commute
Source: Walkscore
Disclosure: Community information and market data powered by Constellation Data Labs. Information is deemed reliable but not guaranteed.
Save
Ask
Tour
Hide
Share