Save
Ask
Tour
Hide
Share
$319,800
59 Days On Site

185 Snowberry Lane
Smithfield, NC 27577

For Sale|Single Family Residence|Active
4
Beds
3
Total Baths
2
Full Baths
1
Partial Bath
2,024
SqFt
$158
/SqFt
2007
Built
Subdivision:
Tralee
County:
Johnston
Call Now: 919-404-SHOW
Is this the listing for you? We can help make it yours.
919-404-SHOW
185 Snowberry Lane185 Snowberry Lane185 Snowberry Lane185 Snowberry Lane
Save
Ask
Tour
Hide
Share

Mortgage Calculator

Monthly Payment (Est.)

Enter an interest rate to see your estimated monthly payment.
Calculator powered by Showcase IDX, a Constellation1 Company. Copyright ©2026 Information is deemed reliable but not guaranteed.

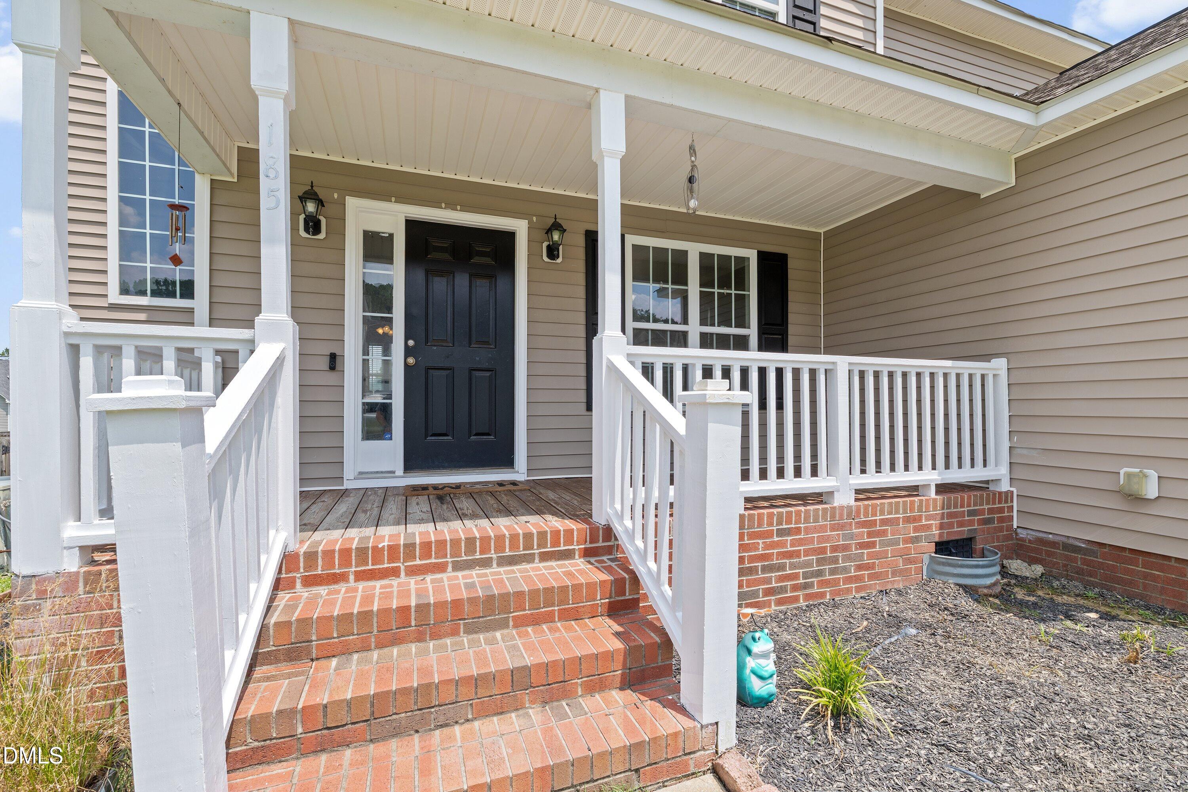
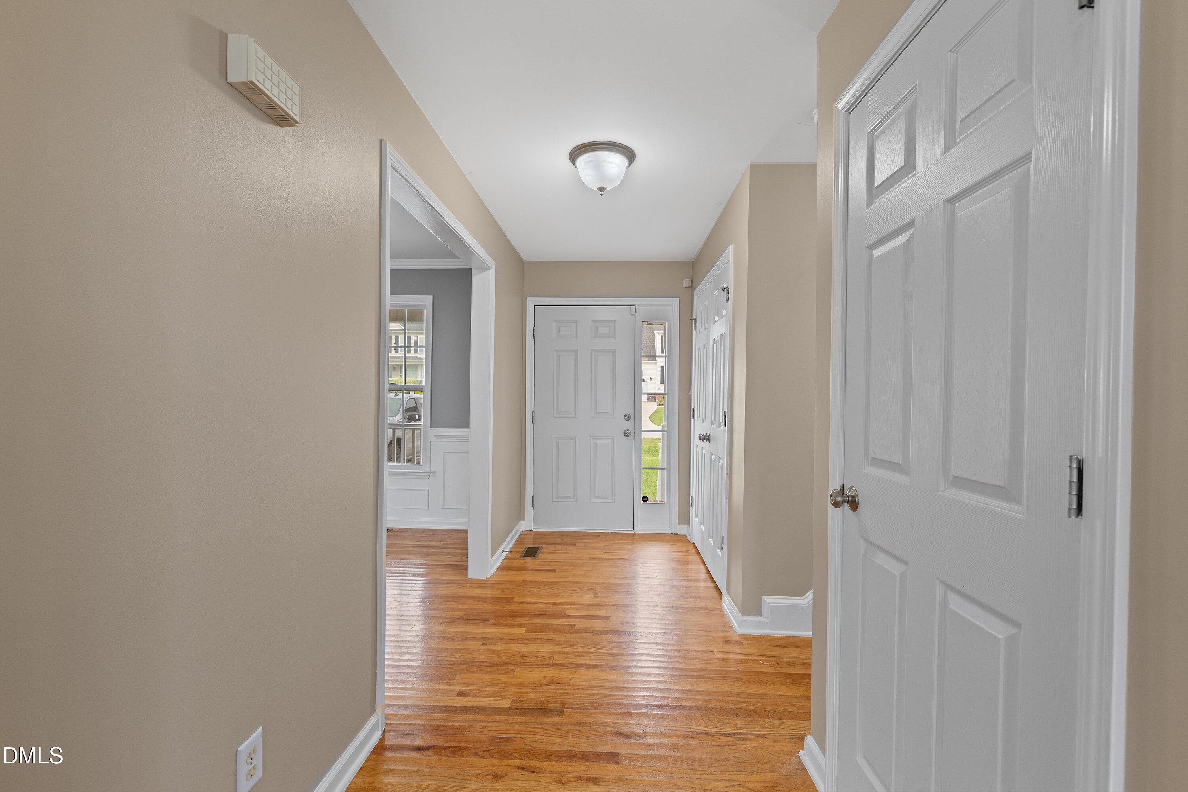
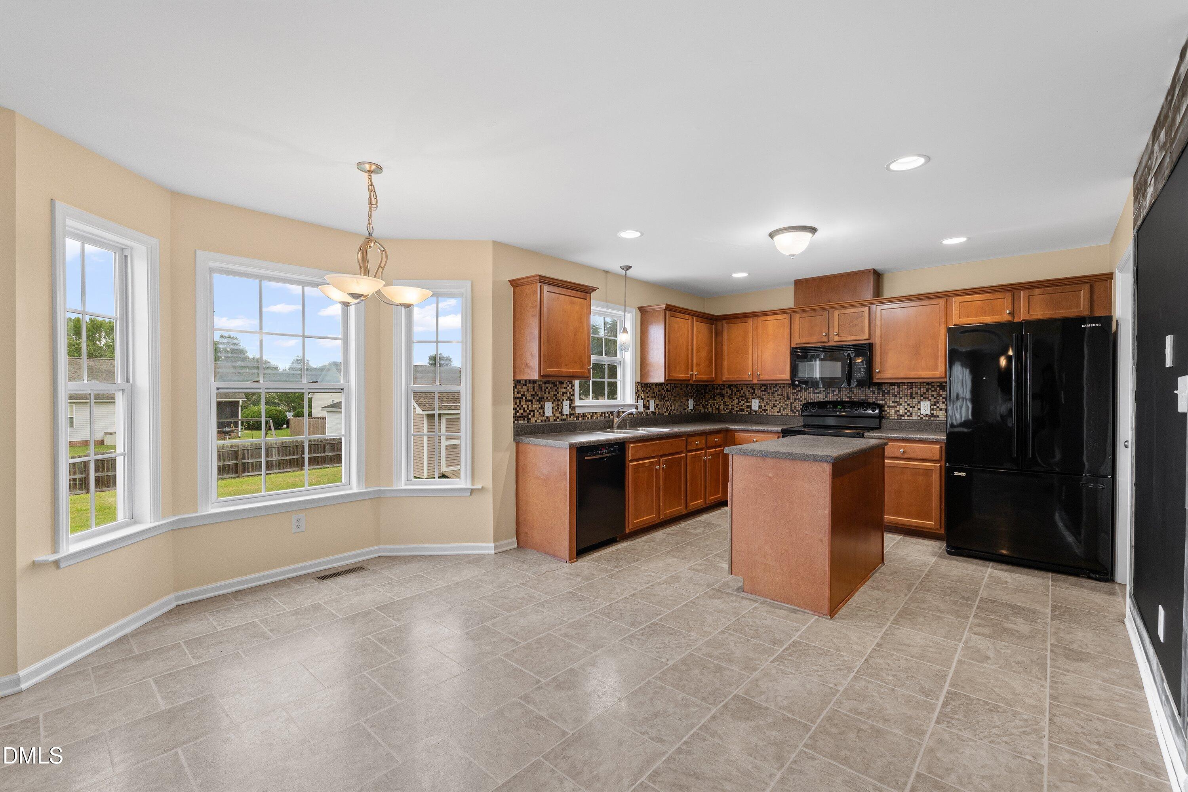
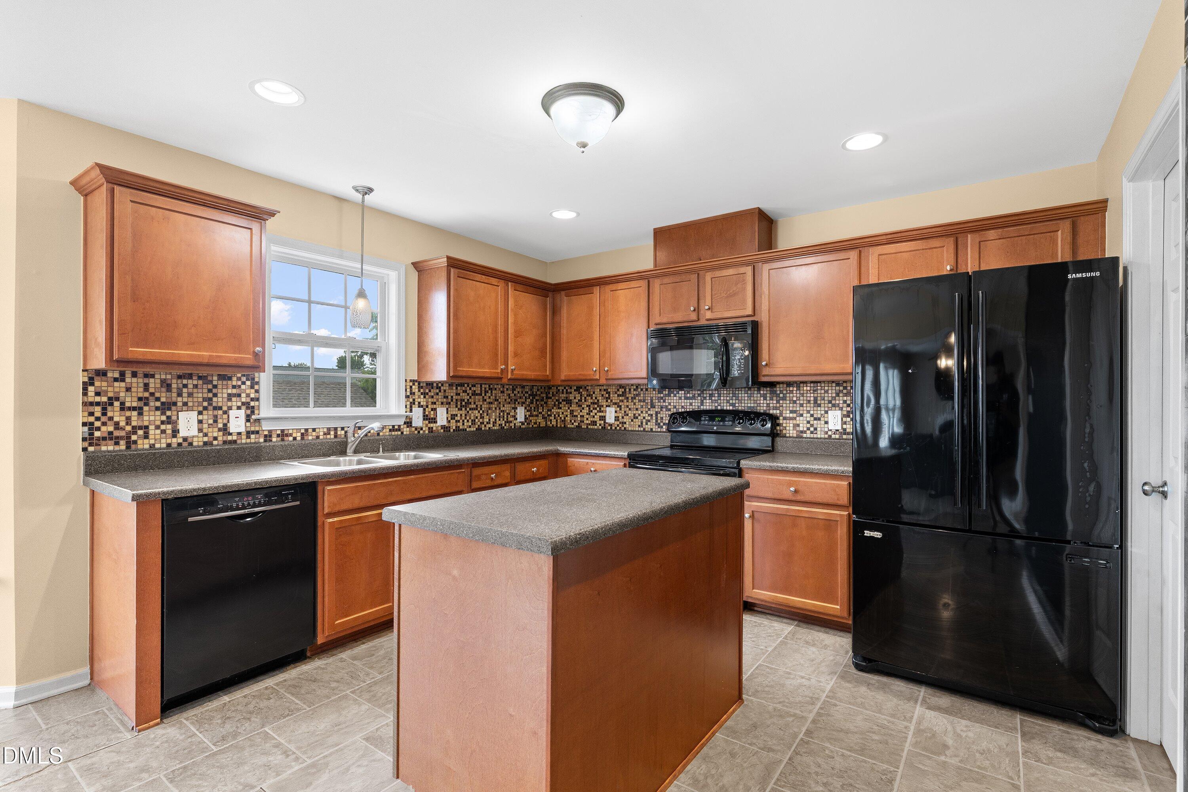
BIG kitchen. BIG backyard. FOUR bedrooms. Yep... 185 Snowberry understood the assignment. Let's start with the kitchen, because this one deserves some attention. It's HUGE, with a big center island, tons of cabinetry, storage, and a pantry that might actually have enough room for everything you keep buying at the warehouse stores. Whether you're cooking, entertaining, doing homework at the island, or just standing around talking (because somehow everyone always ends up in the kitchen), there's room for it here. With just over 2,000 square feet, this home gives you space without wasting it. Downstairs, you'll find an inviting foyer, a separate dining room with hardwood floors, and generously sized living room with plenty of room to get comfortable in front of the fireplace. Upstairs are all FOUR bedrooms, including the primary suite, plus two full baths. Add a half bath downstairs and you've got the layout that just makes sense. But wait until you see the backyard. It's HUGE, fully fenced, and ready for dogs, humans, cornhole tournaments, backyard cookouts — or all of the above. The deck has fresh boards, the fire pit is already waiting for those perfect fall evenings, and there's still an incredible amount of yard left to enjoy. Throw in a two-car garage and a location in the popular Tralee neighborhood, and this one has a whole lot going for it. Four bedrooms. Just over 2,000 square feet. A kitchen you'll actually WANT everyone hanging out in. And a backyard that's getting harder and harder to find. 185 Snowberry is ready for its next owner. Come see it before somebody else decides it belongs to them.

Save
Ask
Tour
Hide
Share
Listing Snapshot
Price 
$319,800
Days On Site 
59 Days
Bedrooms 
4
Inside Area (SqFt) 
2,024 sqft
Total Baths 
3
Full Baths 
2
Partial Baths 
1
Lot Size 
0.29 Acres
Year Built 
2007
MLS® Number 
10184647
Status 
Active
Property Tax 
$2,010.67
HOA/Condo/Coop Fees 
$80 monthly
Sq Ft Source 
N/A
Friends & Family
Recent Activity
2 weeks agoPrice changed to $319,800
2 weeks agoListing updated with changes from the MLS®
2 months agoListing first seen on site
General Features
Acres 
0.29
Attached Garage 
Yes
Foundation 
Raised
Garage 
Yes
Garage Spaces 
2
Levels 
Two
Parking 
AttachedGarageDrivewayPaved
Parking Spaces 
2
Property Sub Type 
Single Family Residence
Security 
Smoke Detector(s)
Sewer 
Septic Tank
Special Circumstances 
Standard
SqFt Above 
2024
SqFt Total 
2024
Style 
TraditionalTransitional
Water Source 
Public
Zoning 
RES
Interior Features
Appliances 
DishwasherElectric RangeFree-Standing Electric RangeFree-Standing RangeMicrowaveRange
Basement 
Crawl Space
Cooling 
Central AirCeiling Fan(s)Heat Pump
Fireplace 
Yes
Fireplace Features 
Fire PitGlass DoorsLiving Room
Flooring 
CarpetHardwoodLinoleumTileWood
Heating 
ElectricFireplace(s)Heat Pump
Interior 
Cathedral Ceiling(s)Ceiling Fan(s)Double VanityEntrance FoyerHigh CeilingsHis and Hers ClosetsKitchen IslandLaminate CountersPantryRecessed LightingSoaking TubVaulted Ceiling(s)High Speed Internet
Laundry Features 
InsideLaundry Room
Bathroom 2 
Dimensions - 9.2 x 5.1Level - Second
Bathroom 3 
Dimensions - 5.3 x 4.6Level - Main
Bedroom 2 
Dimensions - 11.4 x 11.3Level - Second
Bedroom 3 
Dimensions - 11.7 x 10.9Level - Second
Bedroom 4 
Dimensions - 11.7 x 10.0Level - Second
Breakfast Room 
Dimensions - 19.4 x 8.9Level - Main
Dining Room 
Dimensions - 12.8 x 9.7Level - Main
Entrance Hall 
Dimensions - 13.1 x 5.1Level - Main
Kitchen 
Dimensions - 11.7 x 10.7Level - Main
Laundry 
Dimensions - 10.4 x 5.9Level - Second
Living Room 
Dimensions - 14.1 x 18.2Level - Main
Master Bathroom 
Dimensions - 9.4 x 7.4Level - Second
Master Bedroom 
Dimensions - 17.4 x 11.7Level - Second
Save
Ask
Tour
Hide
Share
Exterior Features
Construction Details 
Vinyl Siding
Exterior 
Fire PitStorage
Fencing 
Back YardFencedGatePrivacyWood
Lot Features 
Back YardFront Yard
Other Structures 
OutbuildingShed(s)Storage
Patio And Porch 
CoveredDeckFront PorchPorch
Roof 
Shingle
View 
Neighborhood
Waterview 
Neighborhood
Community Features
Association Amenities 
Fitness CenterManagementPool
Association Fee 
$80.0
Association Fee Frequency 
Monthly
Community Features 
ClubhouseFitness CenterPoolSuburban
Financing Terms Available 
CashConventionalFHAUSDA LoanVA Loan
Schools
School District
Unknown
Elementary School
Johnston - Wilsons Mills Elementary
Middle School
Johnston - Smithfield Middle
High School
Johnston - Smithfield Selma High
Listing courtesy of Tracey O'Dowd of eXp Realty, LLC - C


Listings that are marked with an icon are provided courtesy of the Triangle MLS, Inc. of North Carolina, Internet Data Exchange Database. Copyright 2026 Triangle MLS, Inc. of North Carolina. All rights reserved.

Last checked: 2026-10-05 12:53 AM UTC

Neighborhood & Commute
Source: Walkscore
Disclosure: Community information and market data powered by Constellation Data Labs. Information is deemed reliable but not guaranteed.
Save
Ask
Tour
Hide
Share