Save
Ask
Tour
Hide
Share
$365,000
13 Days On Site

2772 Clifton Avenue
Creedmoor, NC 27522

For Sale|Single Family Residence|Active Under Contract
3
Beds
2
Total Baths
2
Full Baths
1,804
SqFt
$202
/SqFt
2000
Built
Subdivision:
Golden Pond
County:
Granville
Call Now: 919-404-SHOW
Is this the listing for you? We can help make it yours.
919-404-SHOW
2772 Clifton Avenue2772 Clifton Avenue2772 Clifton Avenue2772 Clifton Avenue
Save
Ask
Tour
Hide
Share

Mortgage Calculator

Monthly Payment (Est.)

$1,665
Calculator powered by Showcase IDX, a Constellation1 Company. Copyright ©2026 Information is deemed reliable but not guaranteed.

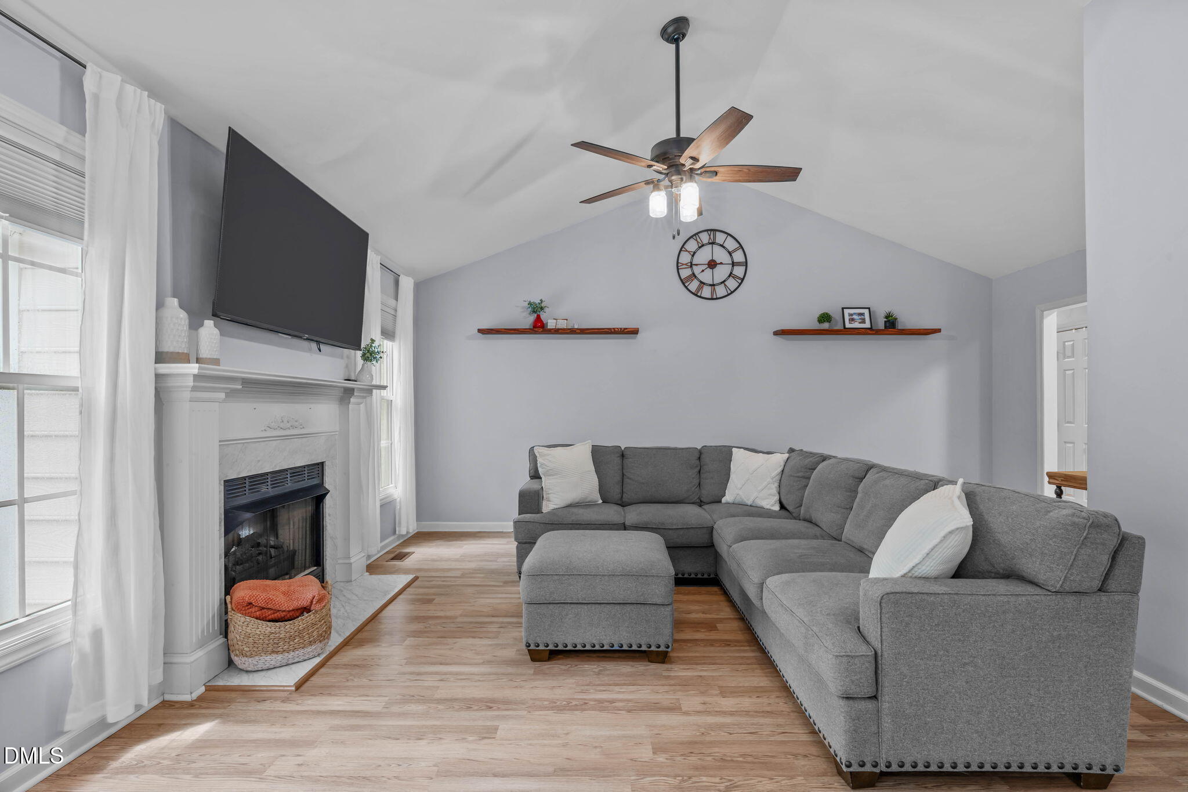
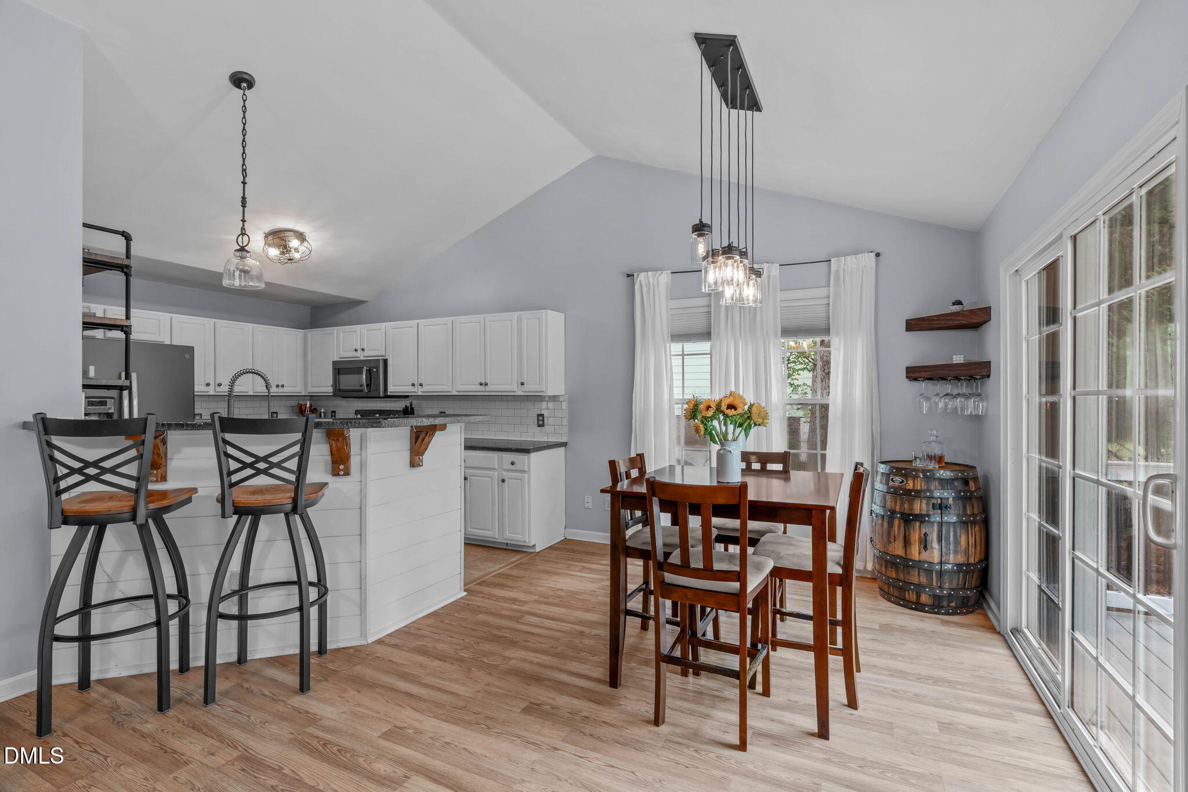
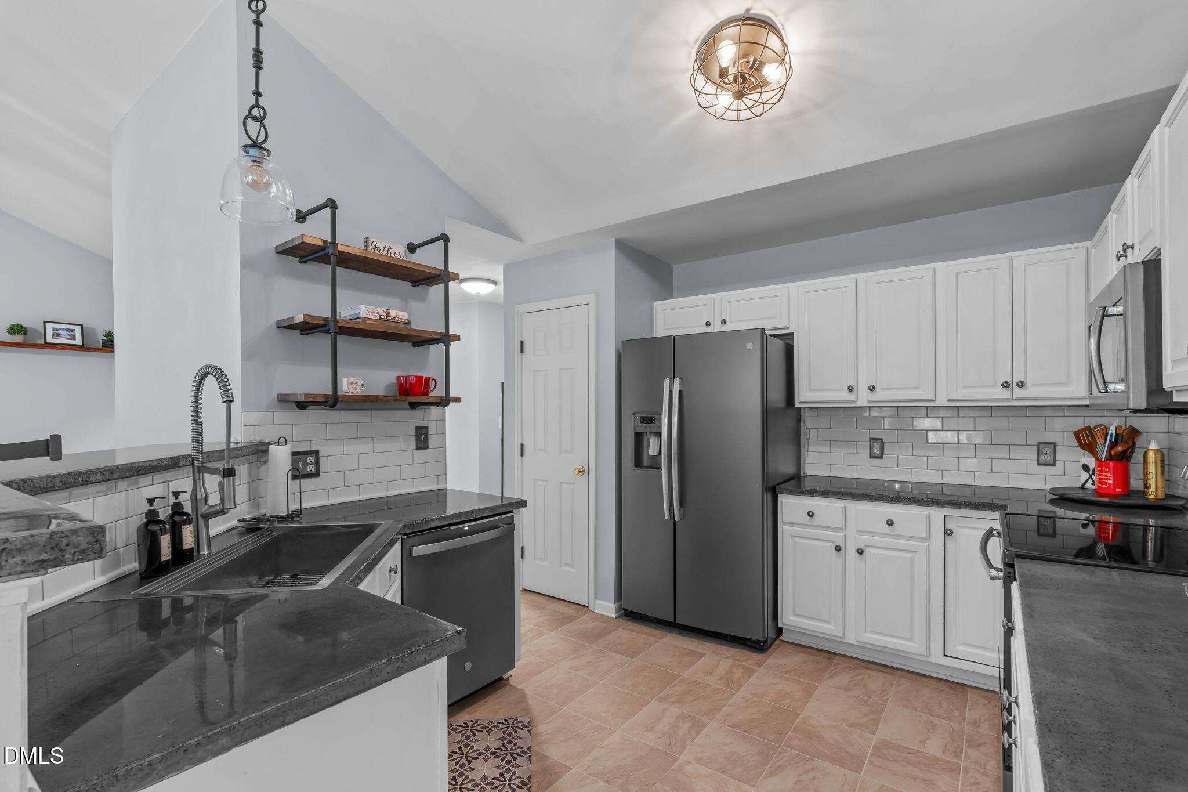
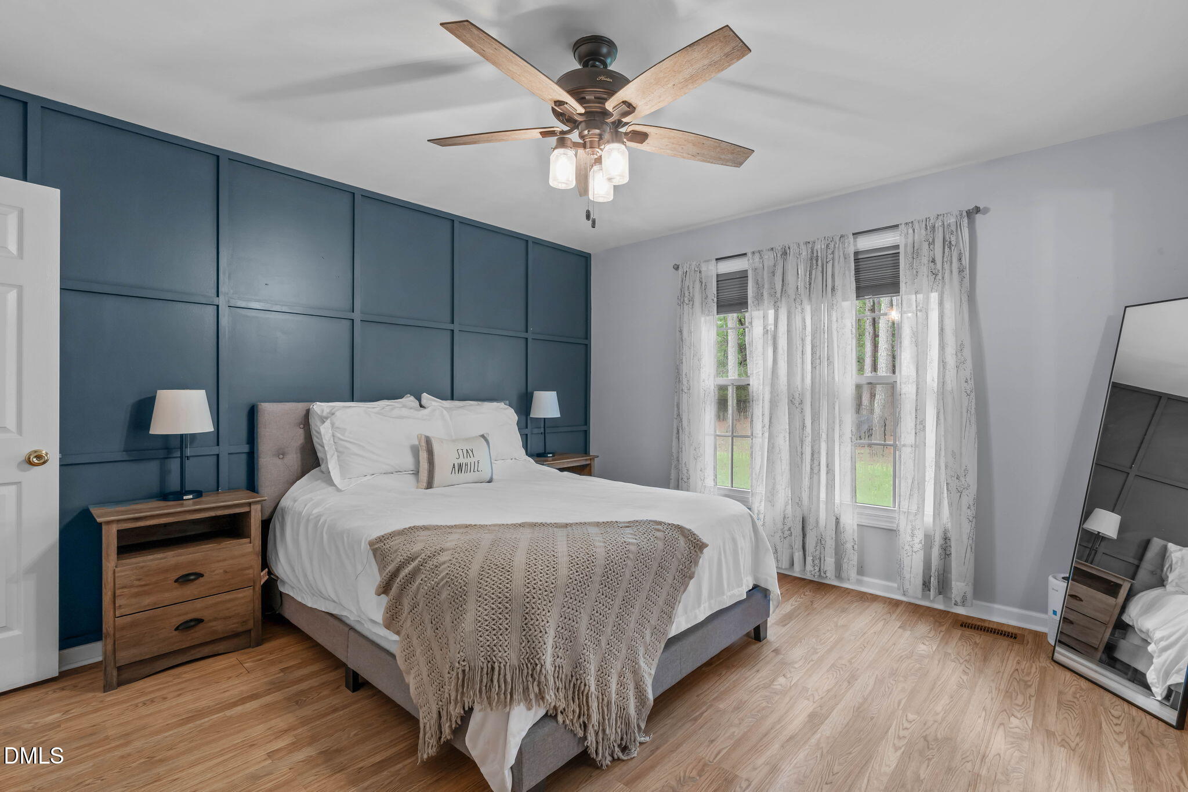
You know that feeling when you drive through a neighborhood and instantly feel the peace and beauty surrounding you? This charming 3-bedroom, 1.5-story RANCH-style home in Golden Pond might be exactly what you've been searching for. Lovingly maintained with thoughtful updates throughout, you'll appreciate the ROOF (2022), updated 12 x 12 back patio (2024), 14' x 16' composite deck (2025), fully fenced backyard (2022), brand-new washer and dryer (2026), and perhaps one of the cleanest, partially encapsulated (2024) crawlspaces you'll ever see, offering peace of mind for years to come. Location truly is everything, and this home sits on one of the most desirable sides of Golden Pond, where the backyard borders the 155-acre Robertson Creek Nature Preserve. Enjoy protected views, abundant wildlife, and the tranquility that comes with permanently preserved natural surroundings. A main-level primary suite delivers the convenience today's buyers love, while the beautifully renovated bathroom features floor-to-ceiling designer tile, a frameless glass walk-in shower, custom patterned tile flooring, and a shiplap accent wall for a spa-inspired retreat. The vaulted living room creates an open, airy feel, flowing into a modern kitchen complete with stainless steel appliances and updated lighting. Upstairs, the versatile loft provides the perfect space for a home office, guest retreat, playroom, or fitness area. Golden Pond offers amenities that are hard to find, including three neighborhood ponds, a secure gravel storage area for boats, RVs, and recreational trailers exclusively for homeowners, picnic shelter, playground and even a baseball field you can reserve. Come discover why so many residents love calling Golden Pond home, where nature, thoughtful amenities, and everyday comfort come together in one exceptional setting. Minutes to downtown Creedmoor, Falls Lake, and convenient access to Durham, Raleigh and Wake Forest.

Save
Ask
Tour
Hide
Share
Listing Snapshot
Price 
$365,000
Days On Site 
13 Days
Bedrooms 
3
Inside Area (SqFt) 
1,804 sqft
Total Baths 
2
Full Baths 
2
Partial Baths 
N/A
Lot Size 
0.3 Acres
Year Built 
2000
MLS® Number 
10184644
Status 
Active Under Contract
Property Tax 
$4,572.42
HOA/Condo/Coop Fees 
$19.5 monthly
Sq Ft Source 
N/A
Friends & Family
Recent Activity
4 days agoListing updated with changes from the MLS®
4 days agoStatus changed to Active Under Contract
2 weeks agoListing first seen on site
General Features
Acres 
0.3
Attached Garage 
Yes
Garage 
Yes
Garage Spaces 
2
Levels 
One and One Half
Parking 
AttachedConcreteDrivewayGarageGarage Door OpenerGarage Faces FrontInside Entrance
Property Sub Type 
Single Family Residence
Security 
Closed Circuit Camera(s)
Sewer 
Public Sewer
SqFt Above 
1804
SqFt Total 
1804
Style 
Ranch
Water Source 
Public
Interior Features
Appliances 
DishwasherDisposalDryerElectric RangeElectric Water HeaterMicrowavePlumbed For Ice MakerSelf Cleaning OvenWasher
Cooling 
Central AirElectric
Fireplace 
Yes
Fireplace Features 
ElectricFamily Room
Fireplaces 
1
Flooring 
VinylTile
Heating 
CentralElectric
Interior 
Cathedral Ceiling(s)Ceiling Fan(s)Double VanityEntrance FoyerOpen FloorplanPantryMaster DownstairsWalk-In Closet(s)
Laundry Features 
Laundry ClosetMain Level
Main Level Bedrooms 
3
Bedroom 2 
Dimensions - 11.0 x 11.0Level - Main
Bedroom 3 
Dimensions - 11.0 x 11.0Level - Main
Bonus Room 
Dimensions - 20.6 x 12.6Level - Second
Dining Room 
Dimensions - 10.0 x 10.0Level - Main
Entrance Hall 
Dimensions - 3.5 x 10.5Level - Main
Family Room 
Dimensions - 18.8 x 14.5Level - Main
Kitchen 
Dimensions - 13.0 x 10.4Level - Main
Master Bedroom 
Dimensions - 13.5 x 13.0Level - Main
Other 
Dimensions - 12.0 x 12.0Level - MainDescription - Patio
Save
Ask
Tour
Hide
Share
Exterior Features
Construction Details 
Brick VeneerFiber Cement
Exterior 
GardenLightingPrivate YardRain GuttersStorage
Fencing 
Back YardFencedPerimeterOther
Lot Features 
WoodedBack YardGardenMany Trees
Patio And Porch 
CoveredDeckFront PorchPatio
Roof 
Shingle
View 
Trees/Woods
Waterview 
Trees/Woods
Community Features
Association Dues 
234
Community Features 
FishingPlaygroundStreet Lights
Financing Terms Available 
CashConventionalFHAVA Loan
HOA Fee Frequency 
Annually
Schools
School District
Unknown
Elementary School
Granville - Mount Energy Elementary
Middle School
Granville - Granville Central Middle School
High School
Granville - South Granville High
Listing courtesy of Tina Caul of EXP Realty LLC


Listings that are marked with an icon are provided courtesy of the Triangle MLS, Inc. of North Carolina, Internet Data Exchange Database. Copyright 2026 Triangle MLS, Inc. of North Carolina. All rights reserved.

Last checked: 2026-08-20 03:19 PM UTC

Neighborhood & Commute
Source: Walkscore
Disclosure: Community information and market data powered by Constellation Data Labs. Information is deemed reliable but not guaranteed.
Save
Ask
Tour
Hide
Share