Save
Ask
Tour
Hide
Share
$550,000
New Listing

210 Muir Brook Place
Cary, NC 27519

For Sale|Single Family Residence|Active
3
Beds
3
Total Baths
3
Full Baths
2,117
SqFt
$260
/SqFt
2006
Built
Subdivision:
Heritage Pines
County:
Wake
Call Now: 919-404-SHOW
Is this the listing for you? We can help make it yours.
919-404-SHOW
Upcoming Open Houses
Sat, Aug 8, 1:00 PM - 4:00 PM
210 Muir Brook Place210 Muir Brook Place210 Muir Brook Place210 Muir Brook Place
Save
Ask
Tour
Hide
Share

Mortgage Calculator

Monthly Payment (Est.)

$2,509
Calculator powered by Showcase IDX, a Constellation1 Company. Copyright ©2026 Information is deemed reliable but not guaranteed.

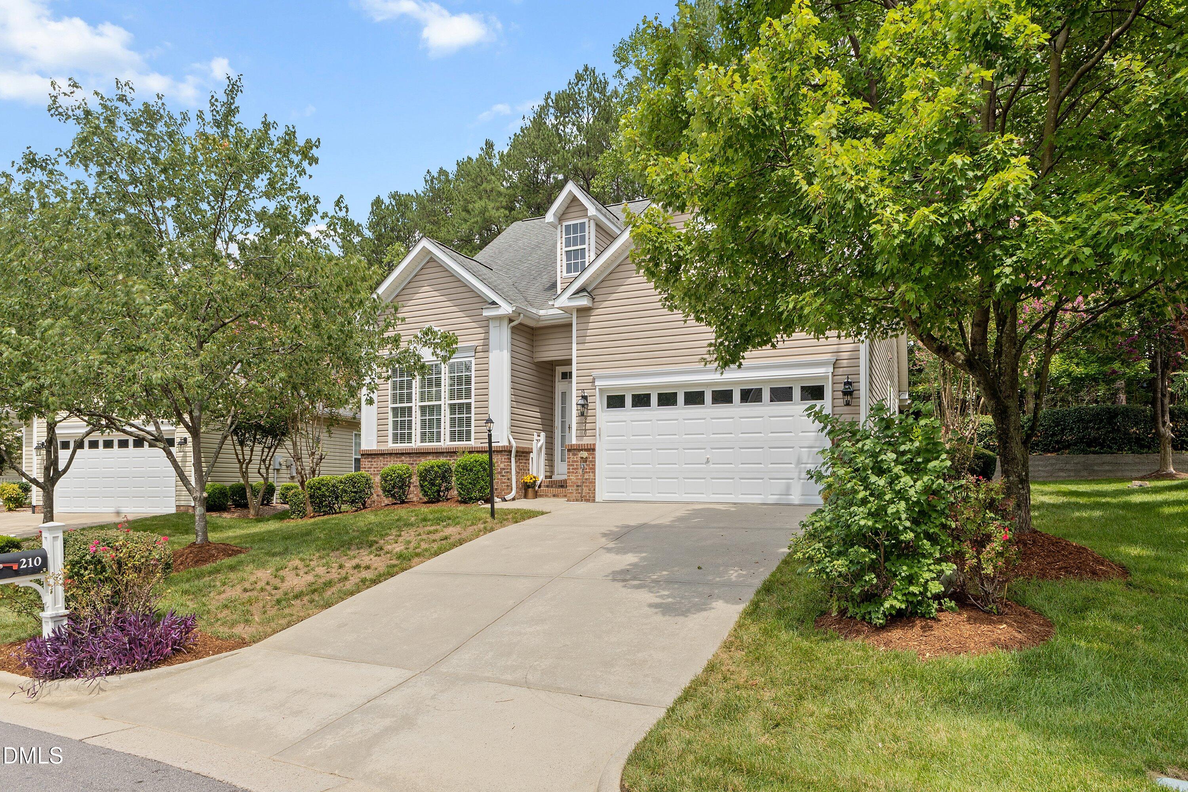
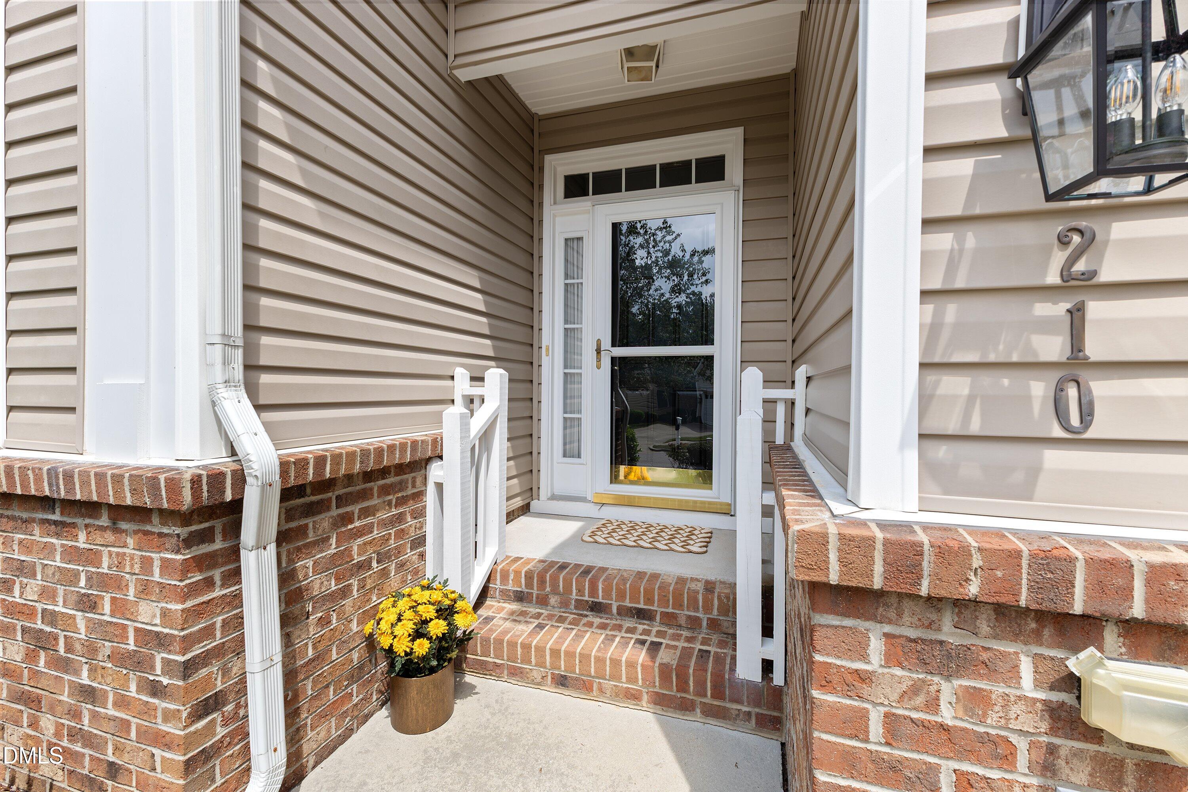
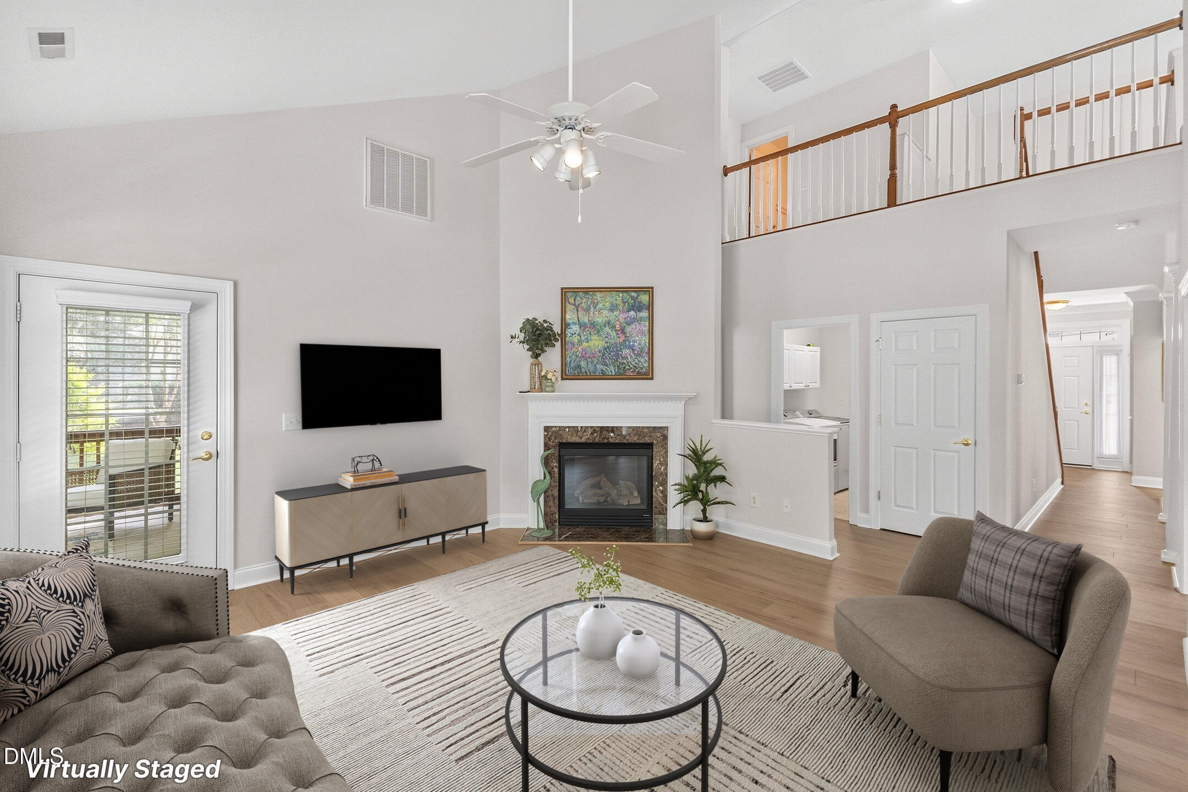
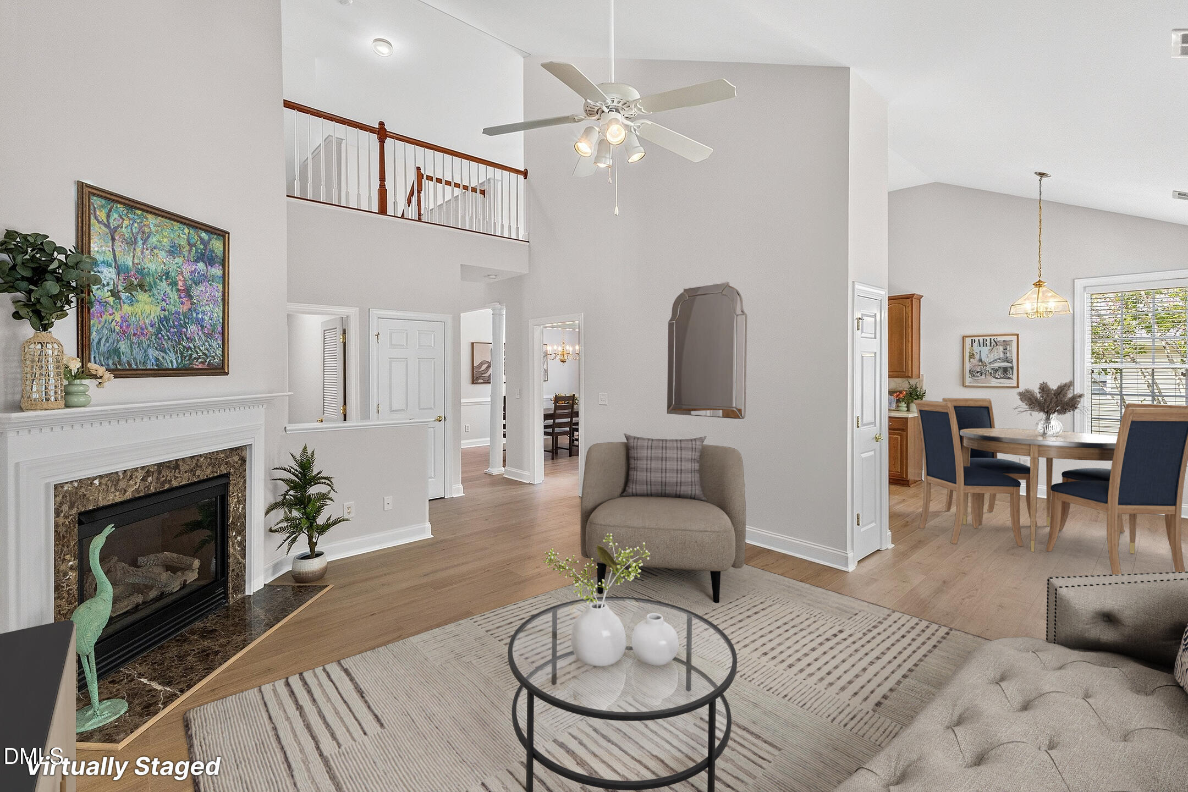
Enjoy low-maintenance living in Heritage Pines, one of Cary's premier active adult (55+) communities. This well-maintained home offers the convenience of a primary suite and secondary bedroom on the main level, with a spacious third bedroom and versatile loft upstairs—ideal for guests, a home office, or hobby space. Recent updates include new laminate flooring throughout the main level, fresh interior paint, and new appliances. All appliances, including the chest freezer, convey, making this home truly move-in ready. The private backyard backs to a peaceful tree buffer and can be enjoyed year-round from the screened porch or the extended patio. HOA dues include landscape maintenance, giving you more time to enjoy the community's outstanding amenities while keeping maintenance to a minimum. Heritage Pines is known for its active lifestyle, featuring a clubhouse, fitness center, outdoor pool and spa, tennis and pickleball courts, bocce, shuffleboard, walking trails, billiards, library, arts and crafts studio, and a full calendar of clubs and social activities. Conveniently located near shopping, dining, healthcare, parks, and greenways, this home combines comfort, convenience, and an exceptional lifestyle with low HOA fees.

Save
Ask
Tour
Hide
Share
Listing Snapshot
Price 
$550,000
Days On Site 
0 Days
Bedrooms 
3
Inside Area (SqFt) 
2,117 sqft
Total Baths 
3
Full Baths 
3
Partial Baths 
N/A
Lot Size 
0.24 Acres
Year Built 
2006
MLS® Number 
10184639
Status 
Active
Property Tax 
$4,562.73
HOA/Condo/Coop Fees 
$248.9 monthly
Sq Ft Source 
N/A
Friends & Family
Recent Activity
3 hours agoListing updated with changes from the MLS®
7 hours agoListing first seen on site
General Features
Acres 
0.24
Attached Garage 
Yes
Foundation 
PermanentSlab
Garage 
Yes
Garage Spaces 
2
Levels 
One and One Half
Parking 
AttachedDrivewayGarage Faces Front
Property Sub Type 
Single Family Residence
Sewer 
Public Sewer
Special Circumstances 
Standard
SqFt Above 
2117
SqFt Total 
2117
Style 
Transitional
Water Source 
Public
Zoning 
TRCU
Interior Features
Appliances 
Electric RangeFreezerMicrowavePlumbed For Ice MakerRefrigeratorStainless Steel Appliance(s)
Cooling 
Central Air
Fireplace 
Yes
Fireplace Features 
Great Room
Fireplaces 
1
Flooring 
CarpetLaminateTile
Heating 
Forced AirNone
Interior 
Cathedral Ceiling(s)Ceiling Fan(s)Crown MoldingDouble VanityEntrance FoyerHigh CeilingsKitchen IslandPantryMaster DownstairsSoaking TubVaulted Ceiling(s)Walk-In Closet(s)
Laundry Features 
Laundry RoomMain Level
Main Level Bedrooms 
2
Master Bedroom 
Level - Main
Save
Ask
Tour
Hide
Share
Exterior Features
Construction Details 
Vinyl Siding
Patio And Porch 
PatioScreened
Roof 
Shingle
Community Features
Association Dues 
248.9
Community Features 
ClubhouseFitness CenterPoolSidewalksTennis Court(s)
Financing Terms Available 
CashConventionalFHAVA Loan
HOA Fee Frequency 
Monthly
Senior Community 
Yes
Schools
School District
Unknown
Elementary School
Wake - Green Hope Elementary
Middle School
Wake - Davis Drive Middle
High School
Wake - Green Hope High
Listing courtesy of Stacey Delgado of Redfin Corporation


Listings that are marked with an icon are provided courtesy of the Triangle MLS, Inc. of North Carolina, Internet Data Exchange Database. Copyright 2026 Triangle MLS, Inc. of North Carolina. All rights reserved.

Last checked: 2026-08-06 10:03 PM UTC

Neighborhood & Commute
Source: Walkscore
Disclosure: Community information and market data powered by Constellation Data Labs. Information is deemed reliable but not guaranteed.
Save
Ask
Tour
Hide
Share