Save
Ask
Tour
Hide
Share
$630,960
2 Days On Site

44 Lipford Court #38
Selma, NC 27576

For Sale|Single Family Residence|Active
4
Beds
4
Total Baths
3
Full Baths
1
Partial Bath
2,903
SqFt
$217
/SqFt
2026
Built
Subdivision:
Baylee Ridge
County:
Johnston
Call Now: 919-404-SHOW
Is this the listing for you? We can help make it yours.
919-404-SHOW
44 Lipford Court #38
Save
Ask
Tour
Hide
Share

Mortgage Calculator

Monthly Payment (Est.)

$2,879
Calculator powered by Showcase IDX, a Constellation1 Company. Copyright ©2026 Information is deemed reliable but not guaranteed.

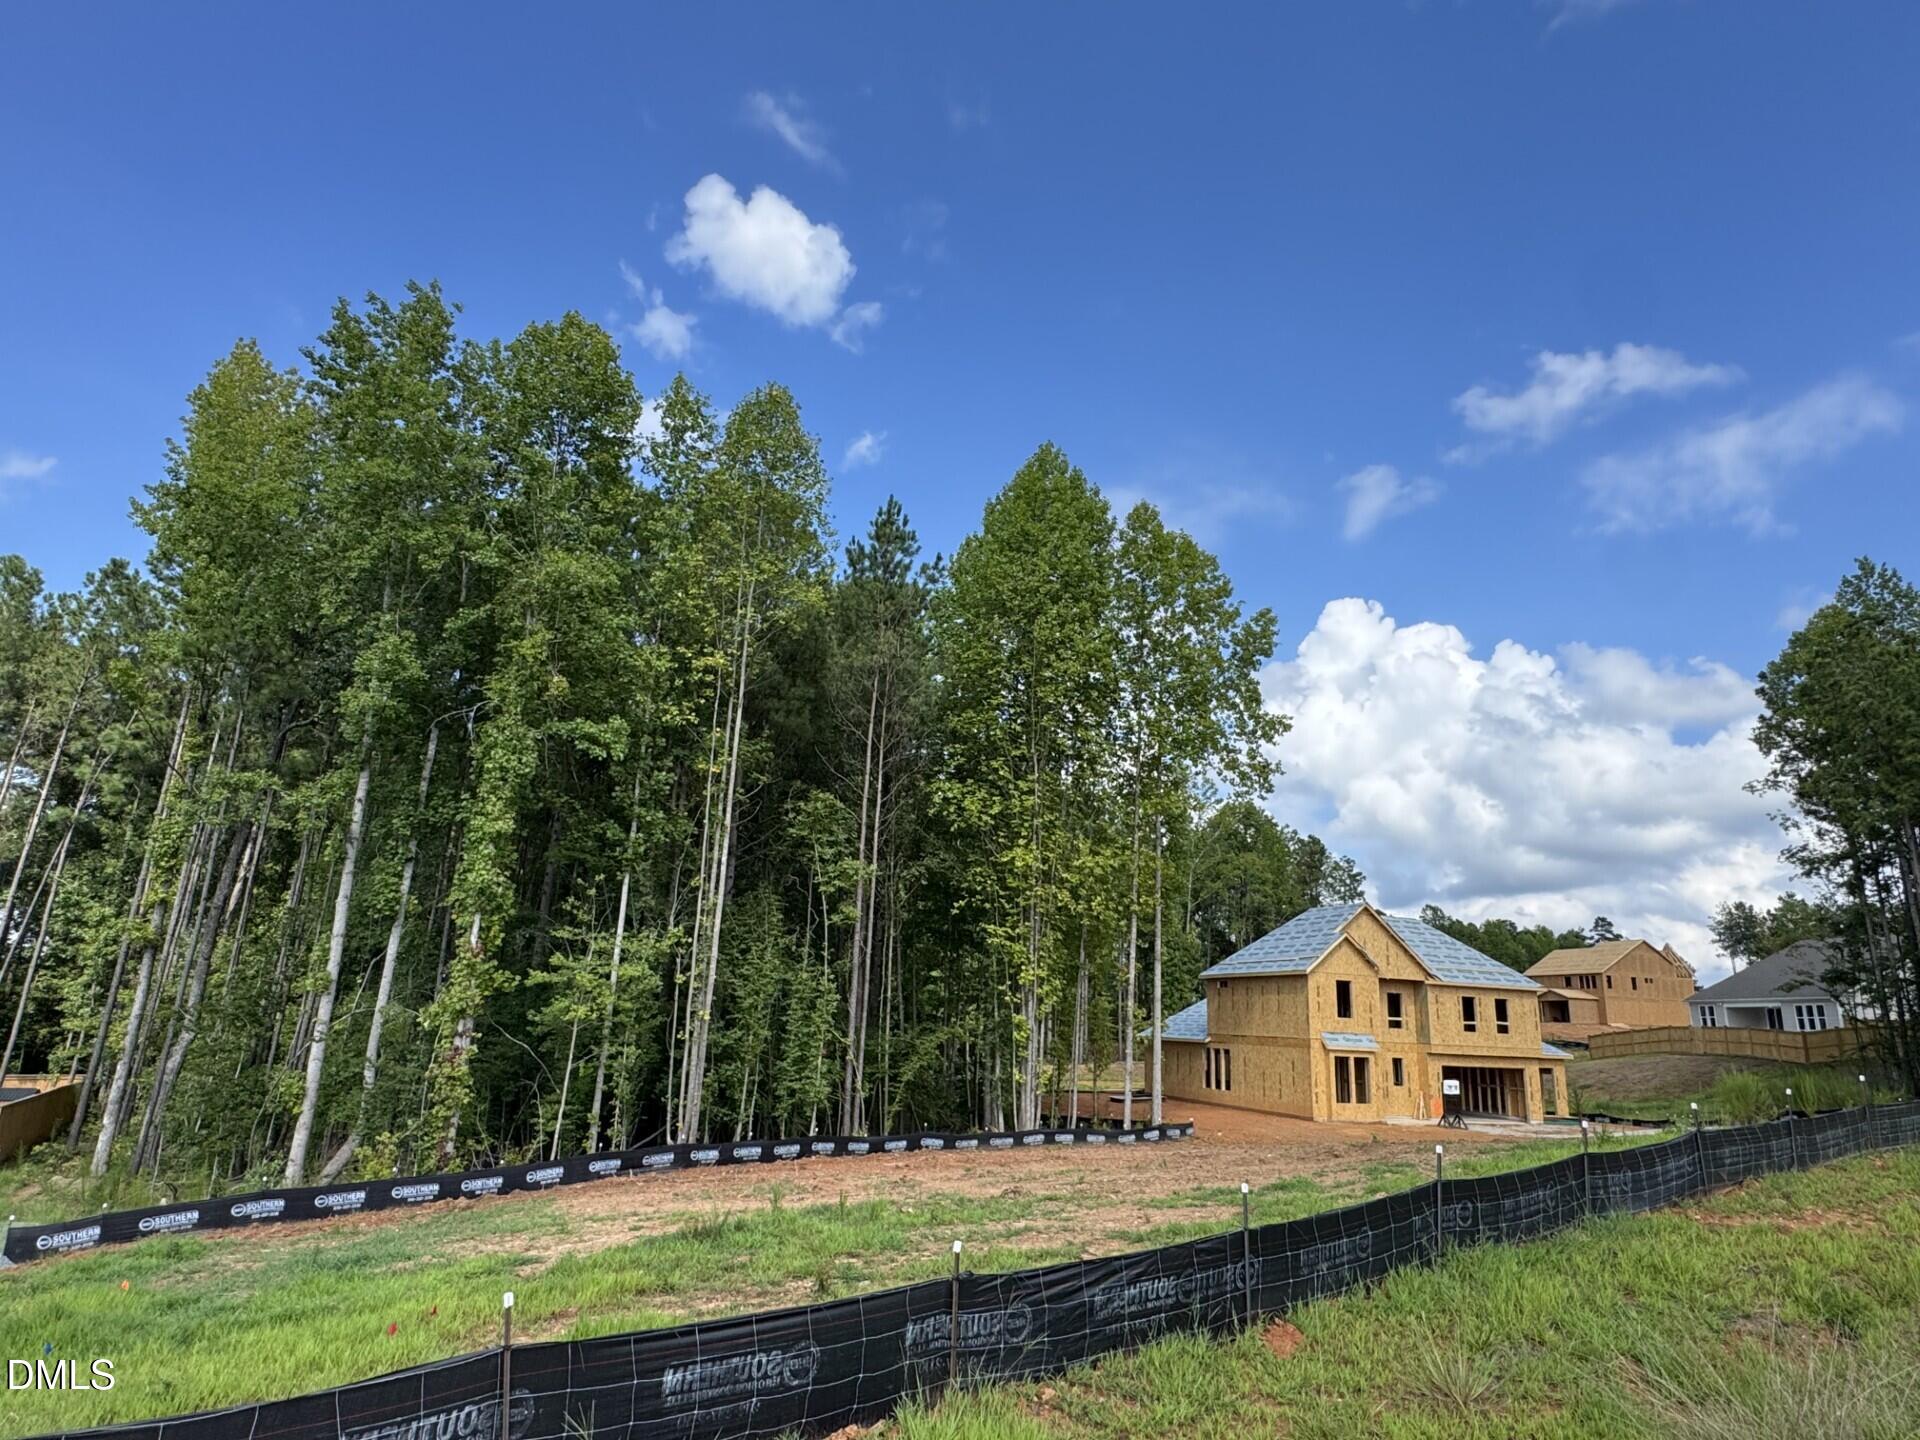
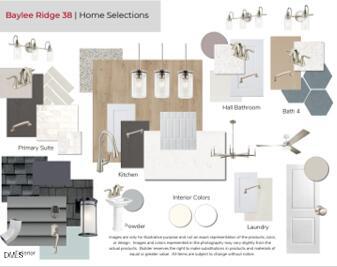
The Highland plan by Robuck Homes is a beautiful new plan recently added to Baylee Ridge. This home sits on nearly an acre homesite on a cul-de-sac and features a spacious main-level primary suite with access to the laundry room through the walk-in closet. The open floorplan includes a spacious family room, kitchen with large island and a dining area. There is also a designated flex room and powder room located off the foyer. Upstairs features an oversized bedroom suite with a private bath and balcony, and two additional bedrooms and guest bath. The 3-car garage provides extra parking or storage space, and the covered porch features a fireplace and patio extend the living space outdoors to the partially wooded backyard. Home will be ready mid November. Baylee Ridge is conveniently located just two miles from Flowers Plantation shopping area. Ask us about 'The Design Your Own Savings Program!'

Save
Ask
Tour
Hide
Share
Listing Snapshot
Price 
$630,960
Days On Site 
2 Days
Bedrooms 
4
Inside Area (SqFt) 
2,903 sqft
Total Baths 
4
Full Baths 
3
Partial Baths 
1
Lot Size 
0.96 Acres
Year Built 
2026
MLS® Number 
10184635
Status 
Active
Property Tax 
N/A
HOA/Condo/Coop Fees 
$76 monthly
Sq Ft Source 
N/A
Friends & Family
Recent Activity
2 days agoListing updated with changes from the MLS®
3 days agoListing first seen on site
General Features
Acres 
0.96
Attached Garage 
Yes
Foundation 
Slab
Garage 
Yes
Garage Spaces 
3
Levels 
Two
Parking 
AttachedConcreteDrivewayGarageGarage Door OpenerGarage Faces Front
Parking Spaces 
5
Property Condition 
New ConstructionUnder Construction
Property Sub Type 
Single Family Residence
Security 
Carbon Monoxide Detector(s)Smoke Detector(s)
Sewer 
Septic Tank
Special Circumstances 
Standard
SqFt Above 
2903
SqFt Total 
2903
Style 
Craftsman
Utilities 
Electricity ConnectedNatural Gas Not AvailableWater ConnectedPropane
Water Source 
Public
Zoning 
Residential
Interior Features
Appliances 
DishwasherElectric Water HeaterENERGY STAR Qualified AppliancesFree-Standing Gas RangeIce MakerMicrowaveStainless Steel Appliance(s)
Cooling 
Ceiling Fan(s)ElectricHeat PumpZoned
Fireplace 
Yes
Fireplace Features 
Family RoomGas LogOutsidePropane
Fireplaces 
2
Flooring 
CarpetCeramic TileLaminate
Heating 
ElectricHeat PumpZoned
Interior 
Ceiling Fan(s)Crown MoldingKitchen IslandOpen FloorplanPantryMaster DownstairsRecessed LightingWalk-In Closet(s)
Laundry Features 
Electric Dryer HookupLaundry RoomMain LevelSinkWasher Hookup
Main Level Bedrooms 
1
Window Features 
Low Emissivity WindowsScreens
Bedroom 2 
Dimensions - 17.17 x 17.75Level - SecondDescription - Secondary Primary
Bedroom 3 
Dimensions - 13.0 x 10.67Level - SecondDescription - Upstairs Guest Room
Bedroom 4 
Dimensions - 12.9 x 12.08Level - SecondDescription - Upstairs Guest Room
Dining Room 
Dimensions - 17.0 x 11.0Level - Main
Family Room 
Dimensions - 18.0 x 20.58Level - Main
Kitchen 
Dimensions - 12.67 x 12.67Level - Main
Master Bedroom 
Dimensions - 15.0 x 15.0Level - Main
Office 
Dimensions - 12.0 x 11.0Level - MainDescription - Office/Flex
Other 
Dimensions - 14.9 x 11.9Level - MainDescription - Covered Porch
Save
Ask
Tour
Hide
Share
Exterior Features
Construction Details 
Batts InsulationBlown-In InsulationRadiant BarrierVinyl Siding
Lot Features 
WoodedBack YardCul-De-SacFront YardLandscapedMany TreesSloped Down
Patio And Porch 
CoveredFront PorchPatioRear Porch
Roof 
Shingle
Windows/Doors 
Low Emissivity WindowsScreens
Community Features
Association Dues 
76
Community Features 
Street Lights
Financing Terms Available 
CashConventionalFHAVA LoanUSDA Loan
HOA Fee Frequency 
Monthly
Roads 
Asphalt
School District 
https://www.johnston.k12.nc.us/
Schools
School District
https://www.johnston.k12.nc.us/
Elementary School
Johnston - Thanksgiving Elementary School
Middle School
Johnston - Archer Lodge Middle
High School
Johnston - Corinth Holders High School
Listing courtesy of Ashley Violet Riva of Fonville Morisey & Barefoot


Listings that are marked with an icon are provided courtesy of the Triangle MLS, Inc. of North Carolina, Internet Data Exchange Database. Copyright 2026 Triangle MLS, Inc. of North Carolina. All rights reserved.

Last checked: 2026-08-09 04:02 AM UTC

Neighborhood & Commute
Source: Walkscore
Disclosure: Community information and market data powered by Constellation Data Labs. Information is deemed reliable but not guaranteed.
Save
Ask
Tour
Hide
Share