Save
Ask
Tour
Hide
Share
$790,000
10 Days On Site

1002 Surry Dale Court
Apex, NC 27502

Single Family Residence|Pending
4
Beds
4
Total Baths
3
Full Baths
1
Partial Bath
3,328
SqFt
$237
/SqFt
2000
Built
Subdivision:
Buckingham
County:
Wake
Call Now: 919-404-SHOW
Is this the listing for you? We can help make it yours.
919-404-SHOW
1002 Surry Dale Court1002 Surry Dale Court1002 Surry Dale Court1002 Surry Dale Court
Save
Ask
Tour
Hide
Share

Mortgage Calculator

Monthly Payment (Est.)

$3,604
Calculator powered by Showcase IDX, a Constellation1 Company. Copyright ©2026 Information is deemed reliable but not guaranteed.

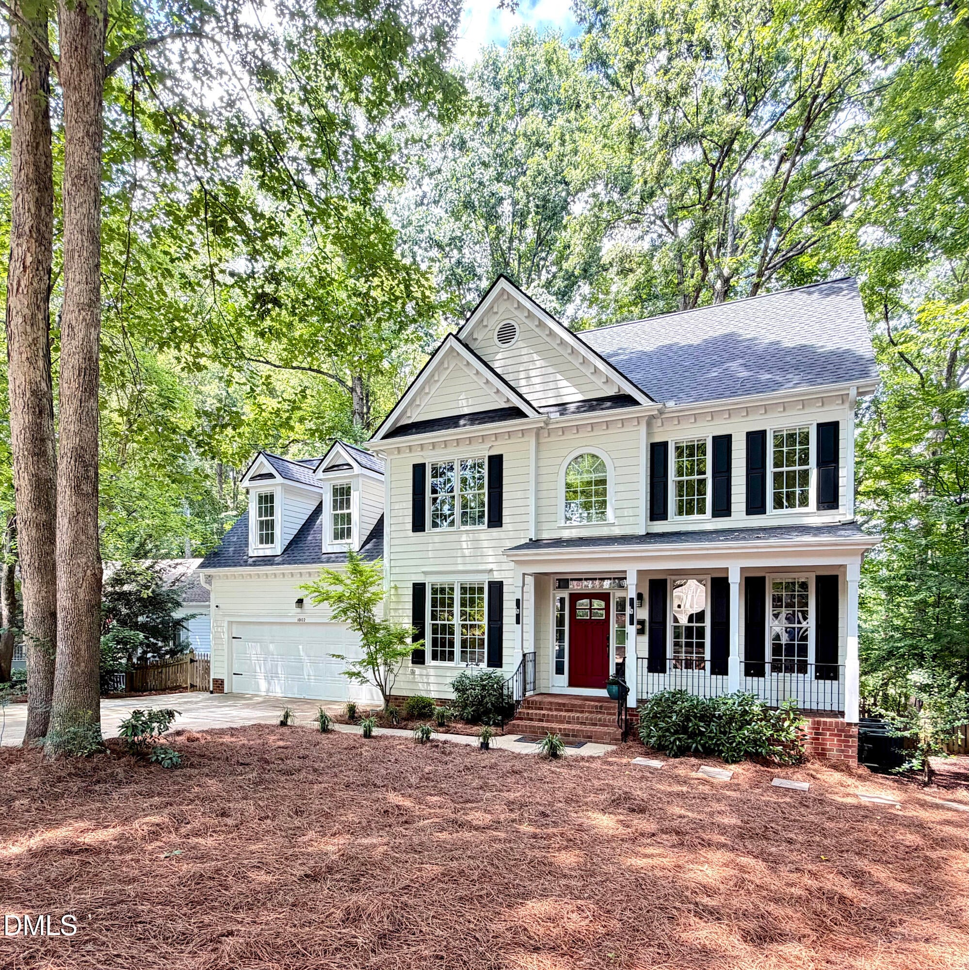
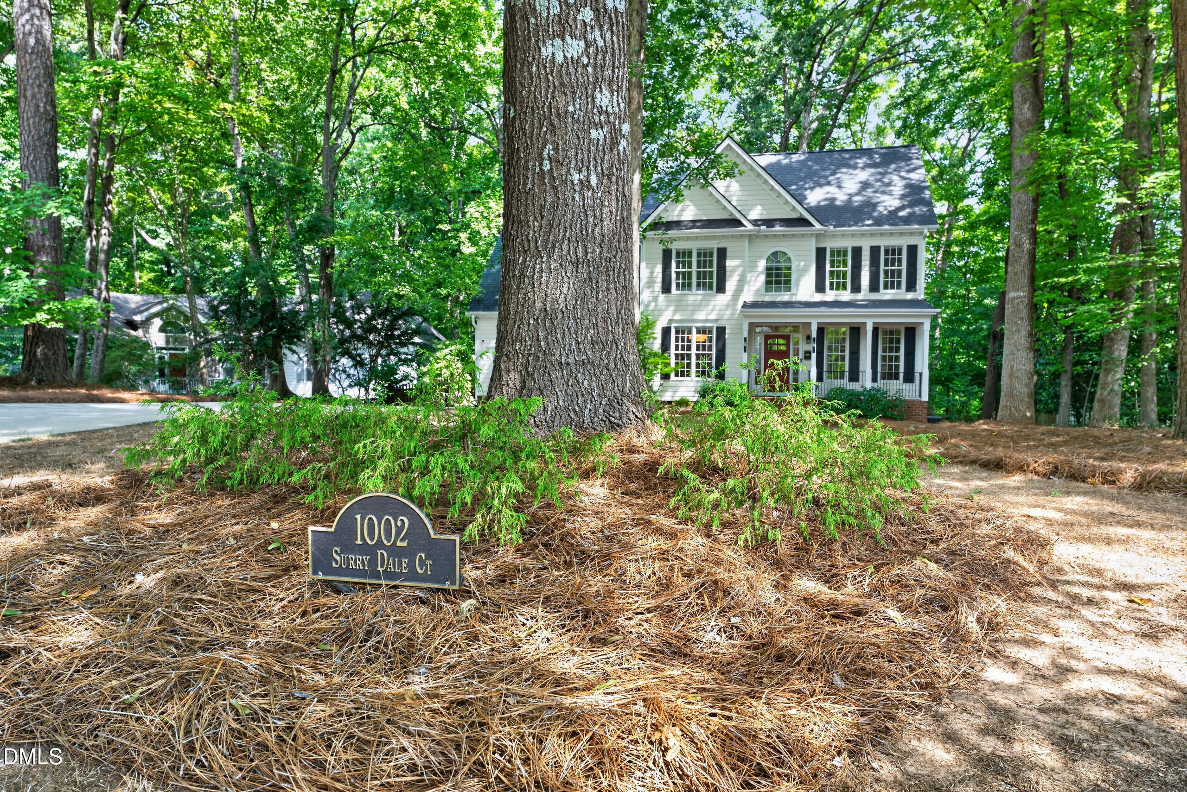
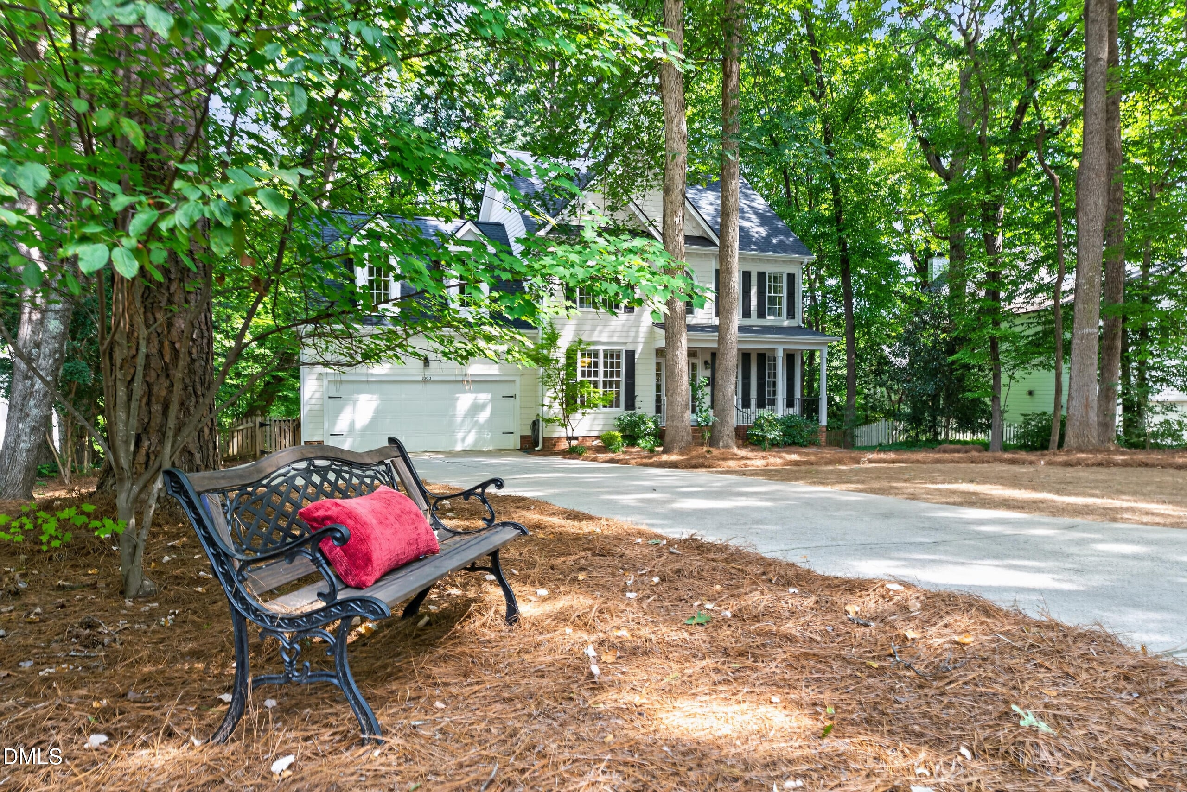
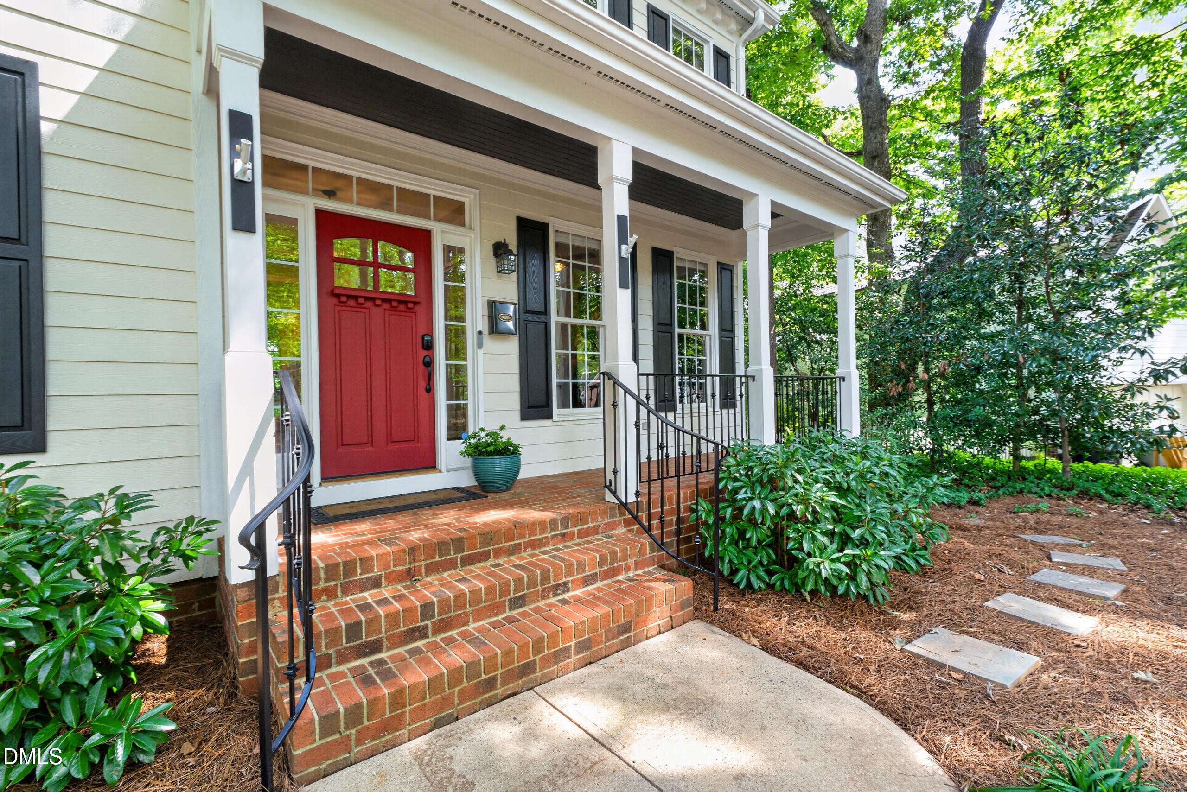
Professional Photos Coming Soon. Rare opportunity in highly sought-after Buckingham! Set on one of the neighborhood's largest lots, this beautifully maintained custom home has been thoughtfully updated and is truly move-in ready. The spacious floor plan offers four bedrooms plus a third-floor bonus room with a full bath—ideal for guests, a home office or recreation space. A stunning main floor great room addition completed in 2008 features a soaring 14-foot ceiling, abundant natural light and peaceful views of the surrounding woods. The 1.48-acre property includes an approximately .48-acre upper portion with a fenced backyard and an expansive patio for grilling and entertaining. Beyond the fence, the property slopes down to an additional flat acre with a creek, creating a private natural area for exploring, creek play and observing local wildlife. Additional highlights include main floor office, hardwood floors, granite countertops, updated walk-in shower, security system, screened porch, New roof 2023, New HVAC 2022. Enjoy generous living spaces, exceptional privacy and a scenic natural setting—all in one of Apex's most desirable neighborhoods.

Save
Ask
Tour
Hide
Share
Listing Snapshot
Price 
$790,000
Days On Site 
10 Days
Bedrooms 
4
Inside Area (SqFt) 
3,328 sqft
Total Baths 
4
Full Baths 
3
Partial Baths 
1
Lot Size 
1.48 Acres
Year Built 
2000
MLS® Number 
10184628
Status 
Pending
Property Tax 
$6,918
HOA/Condo/Coop Fees 
N/A
Sq Ft Source 
N/A
Friends & Family
Recent Activity
yesterdayListing updated with changes from the MLS®
yesterdayStatus changed to Pending
2 weeks agoListing first seen on site
General Features
Acres 
1.48
Attached Garage 
Yes
Garage 
Yes
Garage Spaces 
2
Levels 
Three Or More
Parking 
ConcreteDrivewayParking PadAttached
Property Sub Type 
Single Family Residence
Security 
Security System Owned
Sewer 
Public Sewer
Special Circumstances 
Standard
SqFt Above 
3328
SqFt Total 
3328
Style 
Traditional
Utilities 
Electricity ConnectedNatural Gas ConnectedSewer ConnectedWater Connected
Water Source 
Public
Zoning 
MD
Interior Features
Appliances 
DishwasherElectric RangeGas Water HeaterMicrowave
Cooling 
Central Air
Fireplace 
Yes
Fireplace Features 
Gas LogGreat RoomInsertLiving RoomWood Burning
Fireplaces 
2
Flooring 
CarpetHardwoodTile
Heating 
CentralHeat Pump
Interior 
BookcasesBuilt-in FeaturesDouble VanityEntrance FoyerGranite CountersHigh CeilingsHigh Speed InternetVaulted Ceiling(s)Walk-In Closet(s)
Laundry Features 
Laundry RoomUpper Level
Bedroom 2 
Dimensions - 11.2 x 10.9Level - Second
Bedroom 3 
Dimensions - 11.3 x 12.5Level - Second
Bedroom 4 
Dimensions - 13.0 x 19.4Level - Second
Breakfast Room 
Dimensions - 11.2 x 10.0Level - Main
Dining Room 
Dimensions - 11.2 x 10.9Level - Main
Great Room 
Dimensions - 17.9 x 19.9Level - Main
Kitchen 
Dimensions - 11.2 x 15.4Level - Main
Living Room 
Dimensions - 18.6 x 13.2Level - Main
Master Bedroom 
Dimensions - 18.7 x 13.5Level - Second
Office 
Dimensions - 11.2 x 10.9Level - Main
Save
Ask
Tour
Hide
Share
Exterior Features
Construction Details 
Fiber Cement
Fencing 
Back YardPartial
Lot Features 
Back YardCul-De-SacFront YardLandscapedMany TreesSloped DownWooded
Patio And Porch 
CoveredFront PorchPatioRear PorchScreened
Road Frontage 
City Street
Roof 
Shingle
View 
Creek/StreamTrees/Woods
Waterview 
Creek/StreamTrees/Woods
Community Features
Financing Terms Available 
CashConventionalFHAVA Loan
Schools
School District
Unknown
Elementary School
Wake - Apex Elementary
Middle School
Wake - Apex Middle
High School
Wake - Apex High
Listing courtesy of Chris Carrigan of eXp Realty, LLC - C


Listings that are marked with an icon are provided courtesy of the Triangle MLS, Inc. of North Carolina, Internet Data Exchange Database. Copyright 2026 Triangle MLS, Inc. of North Carolina. All rights reserved.

Last checked: 2026-08-17 01:20 PM UTC

Neighborhood & Commute
Source: Walkscore
Disclosure: Community information and market data powered by Constellation Data Labs. Information is deemed reliable but not guaranteed.
Save
Ask
Tour
Hide
Share