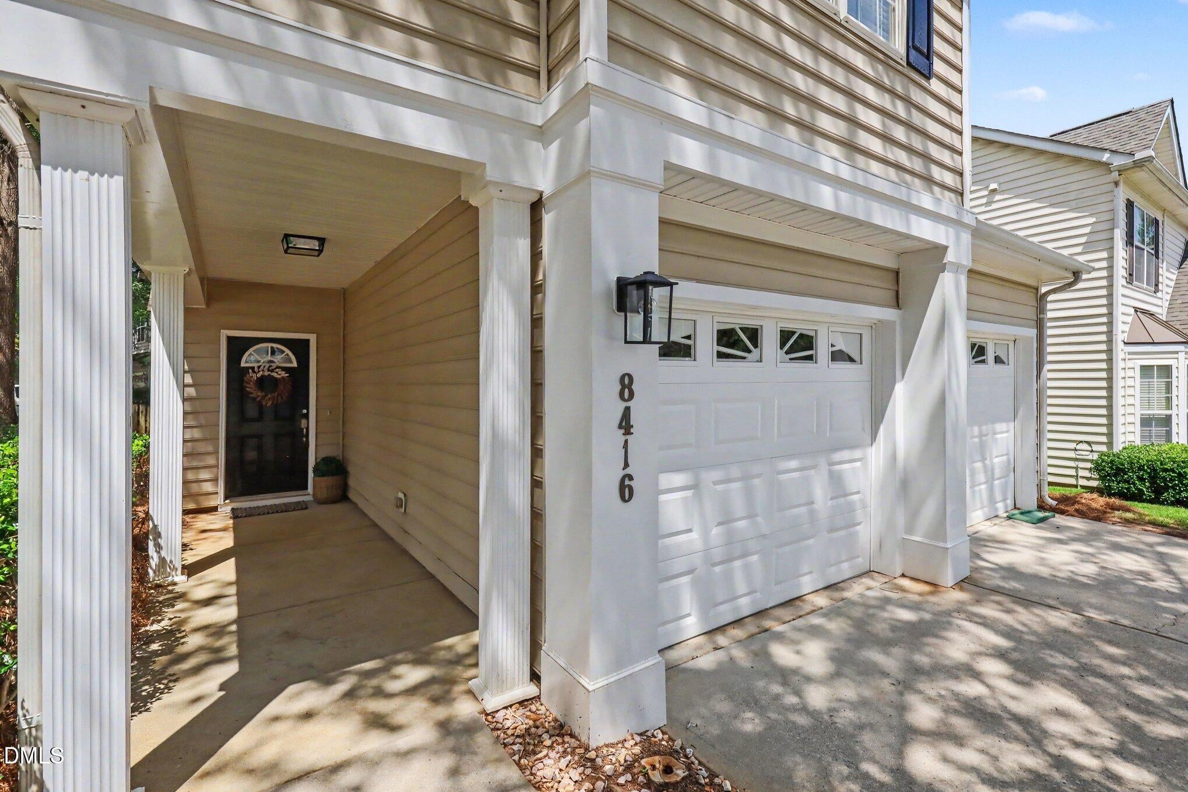
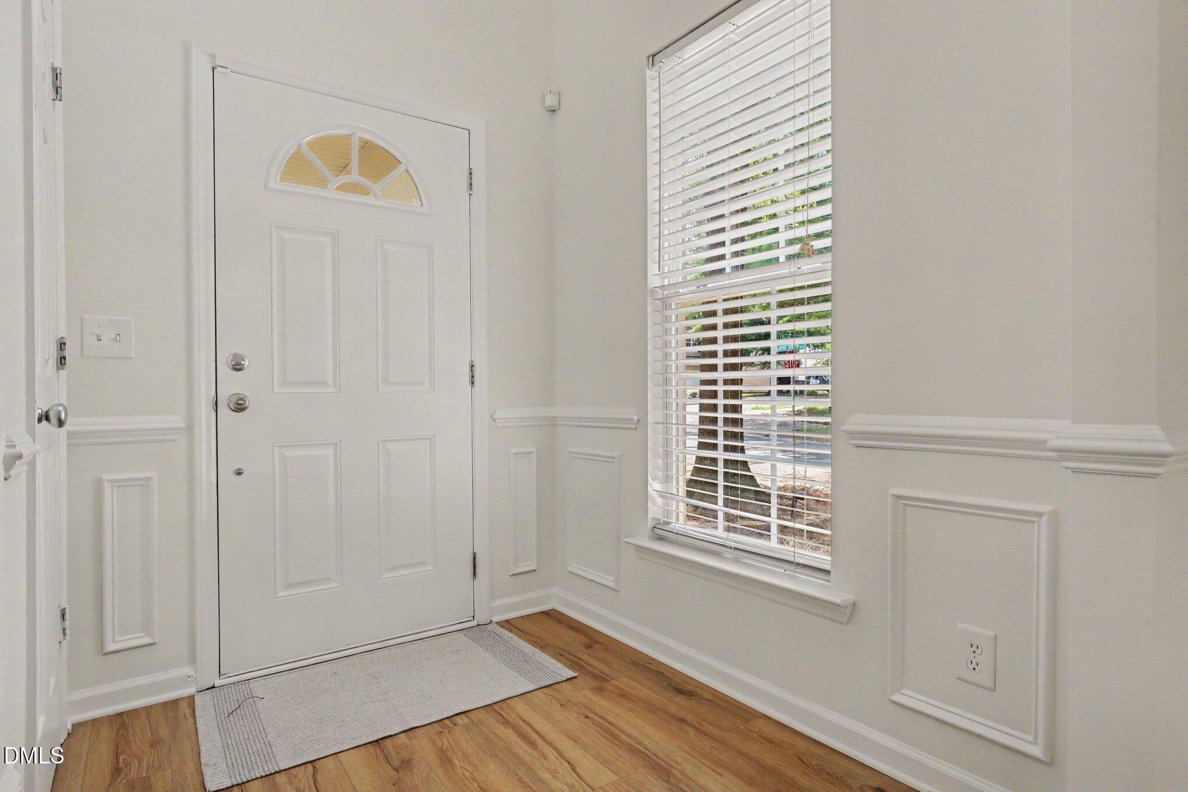
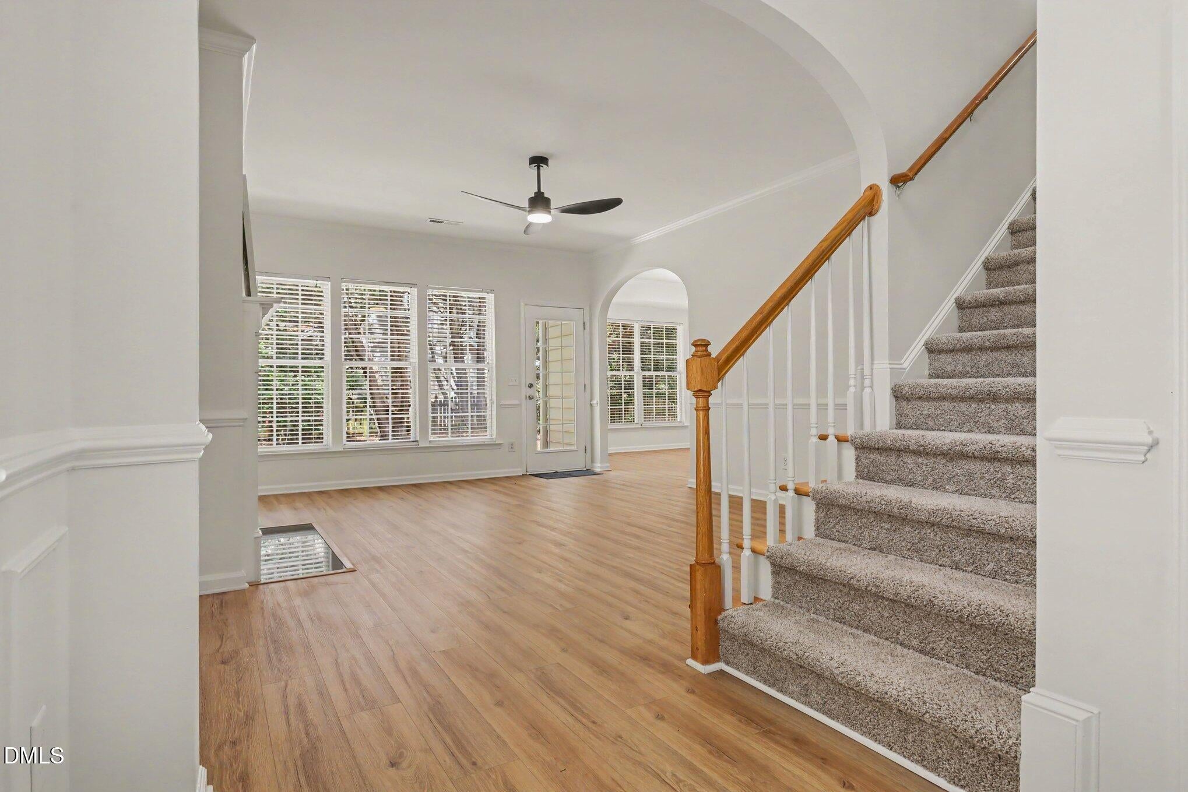
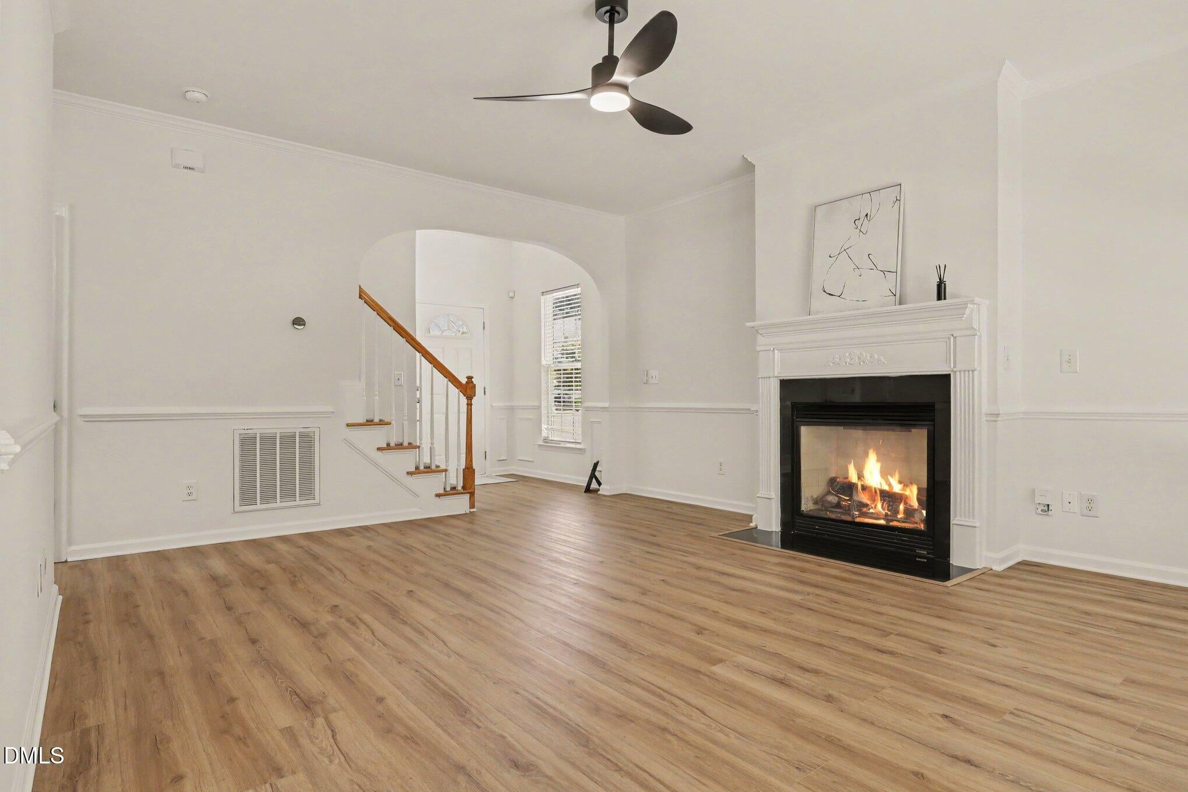
Updated home in Leesville School District: This freshly painted 3-bedroom, 2.5 bathroom home in the Cornerstone Park community offers move-in ready living with updated designer lighting and brand new luxury vinyl plank flooring on the main level plus new carpeting throughout the second level. The open kitchen features stainless steel appliances, granite counters, and a center island with adjacent dining and bar space. The spacious living area includes a gas log fireplace, and the primary bath offers a garden tub plus separate shower. Additional highlights include a 2nd floor loft, laundry room, two-car garage, fenced backyard with a large back patio, covered front porch, community clubhouse and pool, and a floorplan designed for comfortable, everyday use. This is a great opportunity at a great price!
Save
Ask
Tour
Hide
Share
Listing Snapshot
Price
$459,900
Days On Site
23 Days
Bedrooms
3
Inside Area (SqFt)
2,006 sqft
Total Baths
3
Full Baths
2
Partial Baths
1
Lot Size
0.13 Acres
Year Built
2002
MLS® Number
10184626
Status
Active
Property Tax
$3,878.46
HOA/Condo/Coop Fees
$284 Semi-Annually
Sq Ft Source
N/A
Friends & Family
React
Comment
Invite
No Comments Yet
Did you know? You can invite friends and family to your search. They can join your search, rate and discuss listings with you.
Recent Activity
3 weeks ago
Listing updated with changes from the MLS®
3 weeks ago
Listing first seen on site
General Features
Acres
0.13
Attached Garage
Yes
Foundation
Slab
Garage
Yes
Garage Spaces
2
Levels
OneTwo
Parking
AttachedDrivewayGarageGarage Door OpenerInside Entrance
Property Sub Type
Single Family Residence
Sewer
Public Sewer
SqFt Above
2006
SqFt Total
2006
Style
Transitional
Water Source
Public
Zoning
R-10
Interior Features
Appliances
DishwasherDisposalElectric RangeFree-Standing Electric OvenFree-Standing Electric RangeFree-Standing RangeFree-Standing RefrigeratorGas Water HeaterIce MakerMicrowaveRangeRefrigeratorStainless Steel Appliance(s)
Electric Dryer HookupInsideLaundry RoomUpper Level
Bedroom 2
Dimensions - 14.3 x 10.6Level - Second
Bedroom 3
Dimensions - 12.9 x 13.0Level - Second
Dining Room
Dimensions - 13.9 x 13.5Level - Main
Kitchen
Dimensions - 13.8 x 18.1Level - Main
Laundry
Dimensions - 6.3 x 5.4Level - Second
Living Room
Dimensions - 14.1 x 19.0Level - Main
Loft
Dimensions - 16.11 x 11.11Level - Second
Master Bedroom
Dimensions - 12.5 x 18.1Level - Second
Save
Ask
Tour
Hide
Share
Exterior Features
Construction Details
Vinyl Siding
Exterior
Private YardRain Gutters
Fencing
Back YardFenced
Lot Features
Back YardCorner LotFront YardLandscaped
Patio And Porch
CoveredFront PorchPatio
Roof
Shingle
Community Features
Association Dues
284
Building Access
Main
Community Features
ClubhousePoolSidewalksStreet Lights
Financing Terms Available
CashConventionalFHAVA Loan1031 Exchange
HOA Fee Frequency
Semi-Annually
School District
https://osageo.wcpss.net/assignment-lookup/
Schools
School District
https://osageo.wcpss.net/assignment-lookup/
Elementary School
Wake - Leesville Road Elementary
Middle School
Wake - Leesville Road Middle
High School
Wake - Leesville Road High
Listing courtesy of Kristina Ellis-Godoy of Triangle Specialist
Listings that are marked with an icon are provided courtesy of the Triangle MLS, Inc. of North Carolina, Internet Data Exchange Database. Copyright 2026 Triangle MLS, Inc. of North Carolina. All rights reserved.
Last checked: 2026-08-29 04:04 PM UTC
Neighborhood & Commute
Source: Walkscore
Disclosure: Community information and market data powered by Constellation Data Labs. Information is deemed reliable but not guaranteed.


Did you know? You can invite friends and family to your search. They can join your search, rate and discuss listings with you.