Save
Ask
Tour
Hide
Share
$440,000
9 Days On Site

640 Long Melford Drive
Rolesville, NC 27571

For Sale|Single Family Residence|Active
5
Beds
3
Total Baths
2
Full Baths
1
Partial Bath
2,311
SqFt
$190
/SqFt
2005
Built
Subdivision:
The Village at Rolesville
County:
Wake
Call Now: 919-404-SHOW
Is this the listing for you? We can help make it yours.
919-404-SHOW
640 Long Melford Drive640 Long Melford Drive640 Long Melford Drive640 Long Melford Drive
Save
Ask
Tour
Hide
Share

Mortgage Calculator

Monthly Payment (Est.)

$2,007
Calculator powered by Showcase IDX, a Constellation1 Company. Copyright ©2026 Information is deemed reliable but not guaranteed.

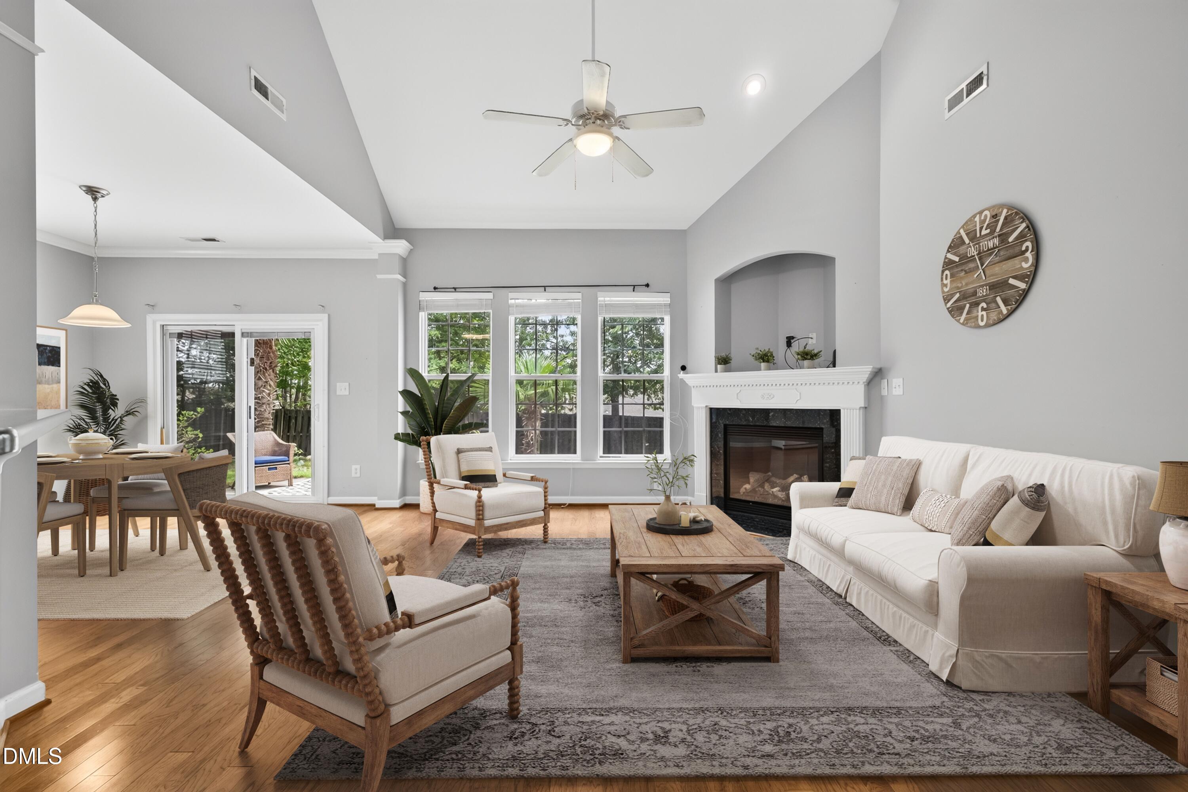
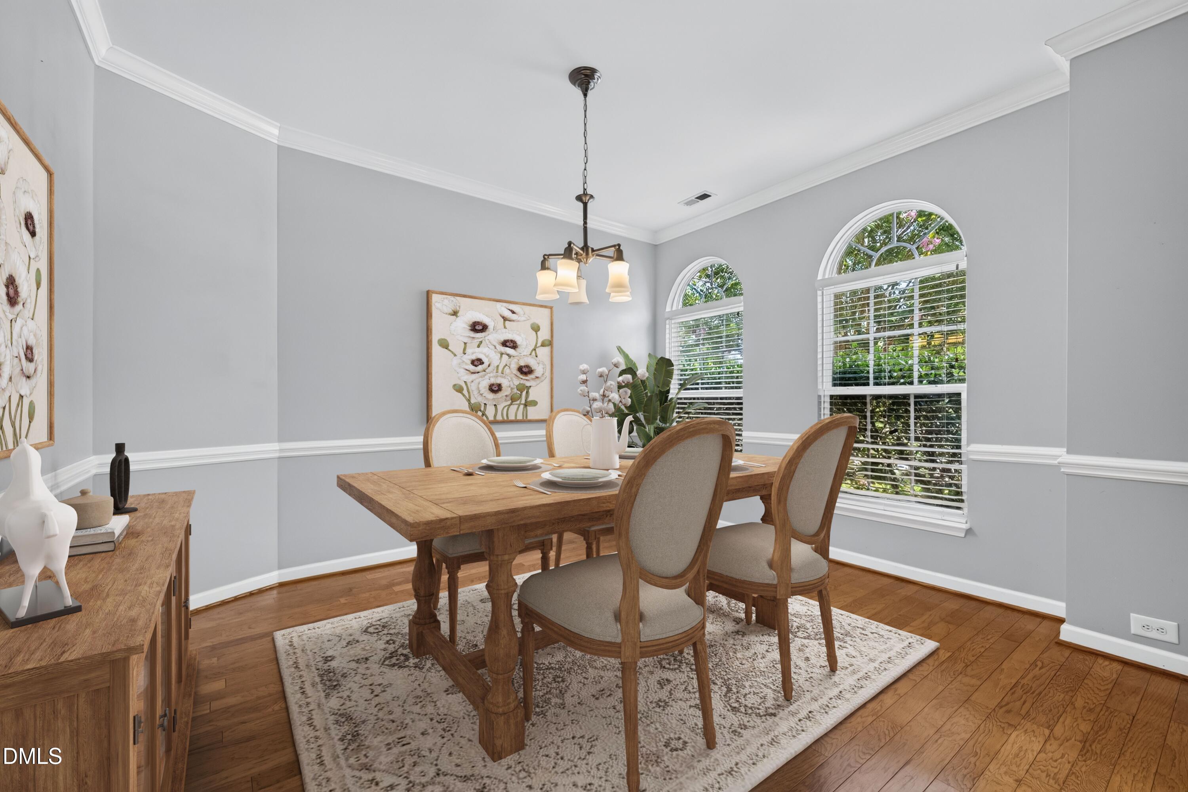
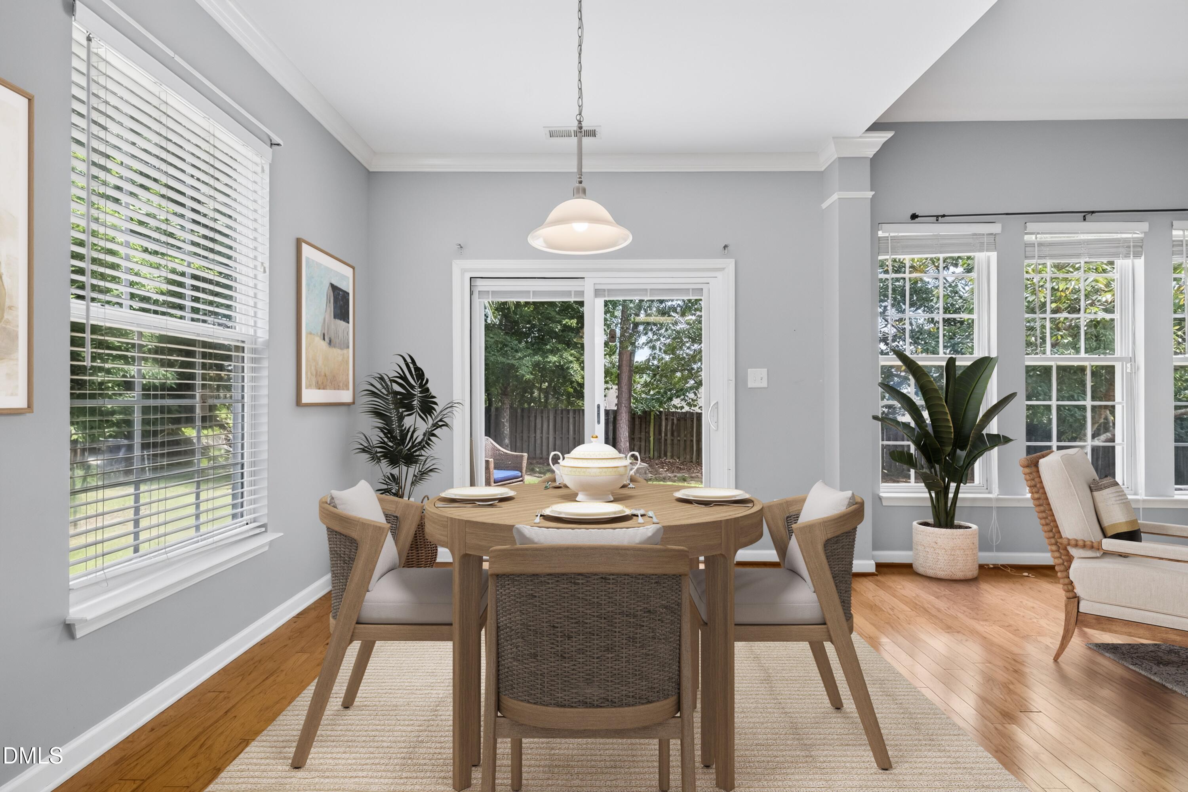
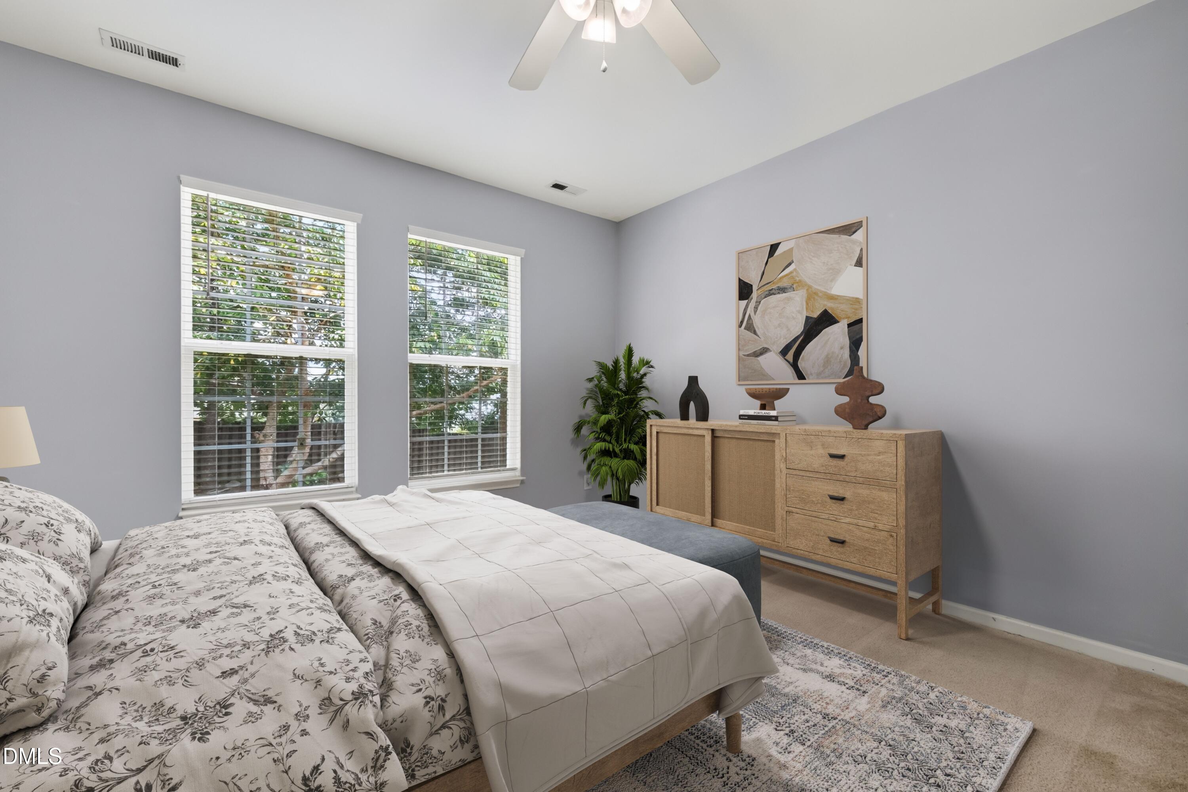
Your 5-Bedroom Gem in the Village at Rolesville! Space for everything — and everyone. This 5-bedroom stunner in the sought-after Village at Rolesville gives you room to live the way you actually live: bedrooms for sleeping, gaming, working from home, a gym, a craft room — you've got options, and plenty of them. The primary suite is thoughtfully placed on the main floor, opening to a bright, airy living space designed for gathering. A separate dining room means holidays and dinner parties have a home of their own, and out back you'll find a rare treat: a private fenced yard that's actually shaded — cool summer evenings included. The lifestyle here is just as good as the house. This established neighborhood delivers with a gorgeous community pool, tennis courts, and a playground — and Rolesville's charming Main Street is just down the block with everything you need. Best of all? You don't even need a car. Golf-cart friendly streets make life here fun, easy, and just a little bit vacation-like, every single day. Space, community, convenience, shade — this one has it all. Come see why the Village at Rolesville is one of the area's favorite places to call home. Schedule your showing today!

Save
Ask
Tour
Hide
Share
Listing Snapshot
Price 
$440,000
Days On Site 
9 Days
Bedrooms 
5
Inside Area (SqFt) 
2,311 sqft
Total Baths 
3
Full Baths 
2
Partial Baths 
1
Lot Size 
0.19 Acres
Year Built 
2005
MLS® Number 
10184615
Status 
Active
Property Tax 
$3,543.86
HOA/Condo/Coop Fees 
$53.33 monthly
Sq Ft Source 
N/A
Friends & Family
Recent Activity
a week agoListing updated with changes from the MLS®
a week agoListing first seen on site
General Features
Acres 
0.19
Attached Garage 
Yes
Foundation 
Slab
Garage 
Yes
Garage Spaces 
1
Levels 
Two
Parking 
PavedDrivewayGarage Faces FrontAttached
Property Sub Type 
Single Family Residence
Sewer 
Public Sewer
Special Circumstances 
Standard
SqFt Above 
2311
SqFt Total 
2311
Style 
Traditional
Water Source 
Public
Zoning 
R&PUD
Interior Features
Appliances 
DishwasherElectric RangeGas Water HeaterMicrowavePlumbed For Ice Maker
Cooling 
Central Air
Fireplace 
Yes
Fireplace Features 
Family RoomGas Log
Fireplaces 
1
Flooring 
CarpetHardwoodVinyl
Heating 
Forced AirNatural GasNone
Interior 
Cathedral Ceiling(s)Ceiling Fan(s)Entrance FoyerGranite CountersPantryMaster DownstairsSoaking TubStorageWalk-In Closet(s)
Laundry Features 
Electric Dryer HookupLaundry ClosetMain LevelWasher Hookup
Main Level Bedrooms 
1
Bathroom 2 
Level - Main
Bathroom 3 
Level - Upper
Bedroom 2 
Level - Upper
Bedroom 3 
Level - Upper
Bedroom 4 
Level - Upper
Bedroom 5 
Level - Upper
Breakfast Room 
Level - Main
Dining Room 
Level - Main
Entrance Hall 
Level - Main
Family Room 
Level - Main
Kitchen 
Level - Main
Laundry 
Level - Main
Master Bathroom 
Level - Main
Master Bedroom 
Level - Main
Save
Ask
Tour
Hide
Share
Exterior Features
Construction Details 
Vinyl Siding
Exterior 
Rain Gutters
Fencing 
Back Yard
Lot Features 
Landscaped
Patio And Porch 
Front PorchPatio
Roof 
Shingle
Community Features
Association Dues 
160
Financing Terms Available 
CashConventionalFHAVA Loan
HOA Fee Frequency 
Quarterly
Roads 
Paved
Schools
School District
Unknown
Elementary School
Wake - Rolesville Elementary
Middle School
Wake - Rolesville Middle School
High School
Wake - Rolesville High School
Listing courtesy of Tracy Nadine Dupler of eXp Realty, LLC - C


Listings that are marked with an icon are provided courtesy of the Triangle MLS, Inc. of North Carolina, Internet Data Exchange Database. Copyright 2026 Triangle MLS, Inc. of North Carolina. All rights reserved.

Last checked: 2026-08-15 09:47 PM UTC

Neighborhood & Commute
Source: Walkscore
Disclosure: Community information and market data powered by Constellation Data Labs. Information is deemed reliable but not guaranteed.
Save
Ask
Tour
Hide
Share