Save
Ask
Tour
Hide
Share
$790,000
26 Days On Site

459 S Greensboro Street
Carrboro, NC 27510

Single Family Residence|Pending
5
Beds
3
Total Baths
3
Full Baths
2,575
SqFt
$307
/SqFt
2014
Built
Subdivision:
Park Slope
County:
Orange
Call Now: 919-404-SHOW
Is this the listing for you? We can help make it yours.
919-404-SHOW
459 S Greensboro Street459 S Greensboro Street459 S Greensboro Street459 S Greensboro Street
Save
Ask
Tour
Hide
Share

Mortgage Calculator

Monthly Payment (Est.)

$3,604
Calculator powered by Showcase IDX, a Constellation1 Company. Copyright ©2026 Information is deemed reliable but not guaranteed.

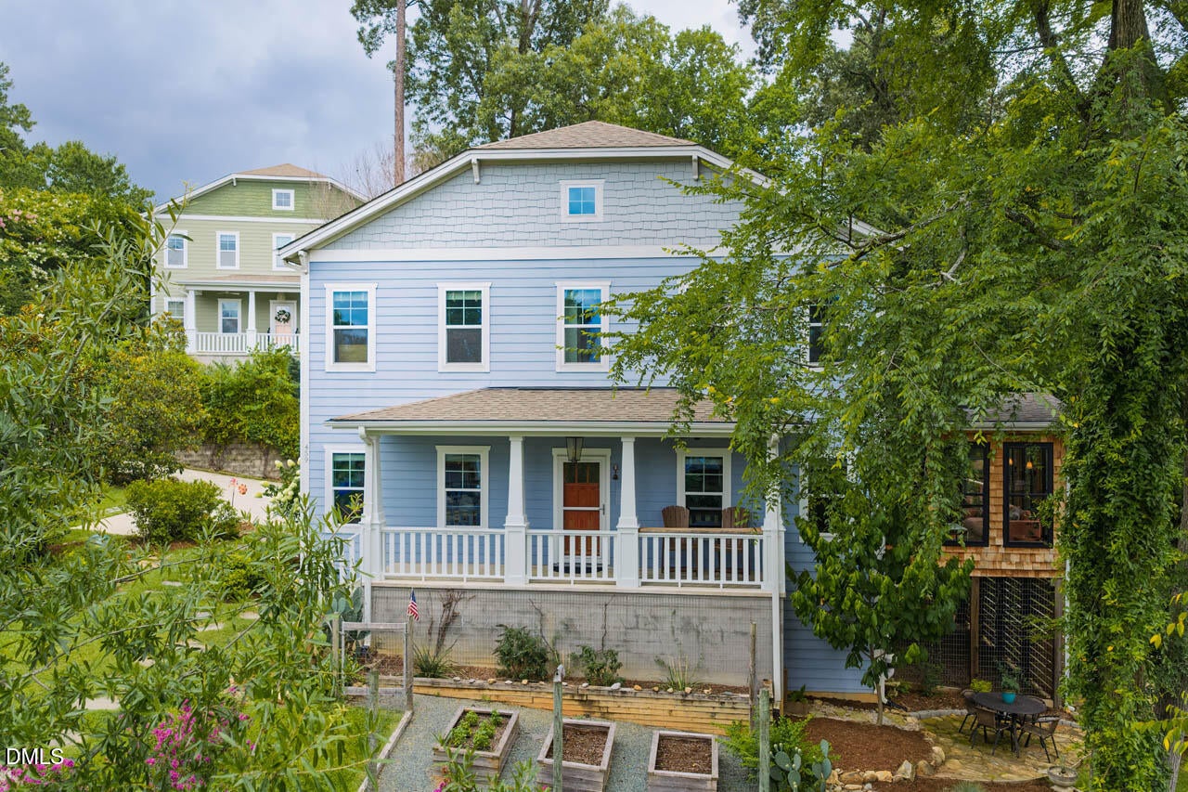
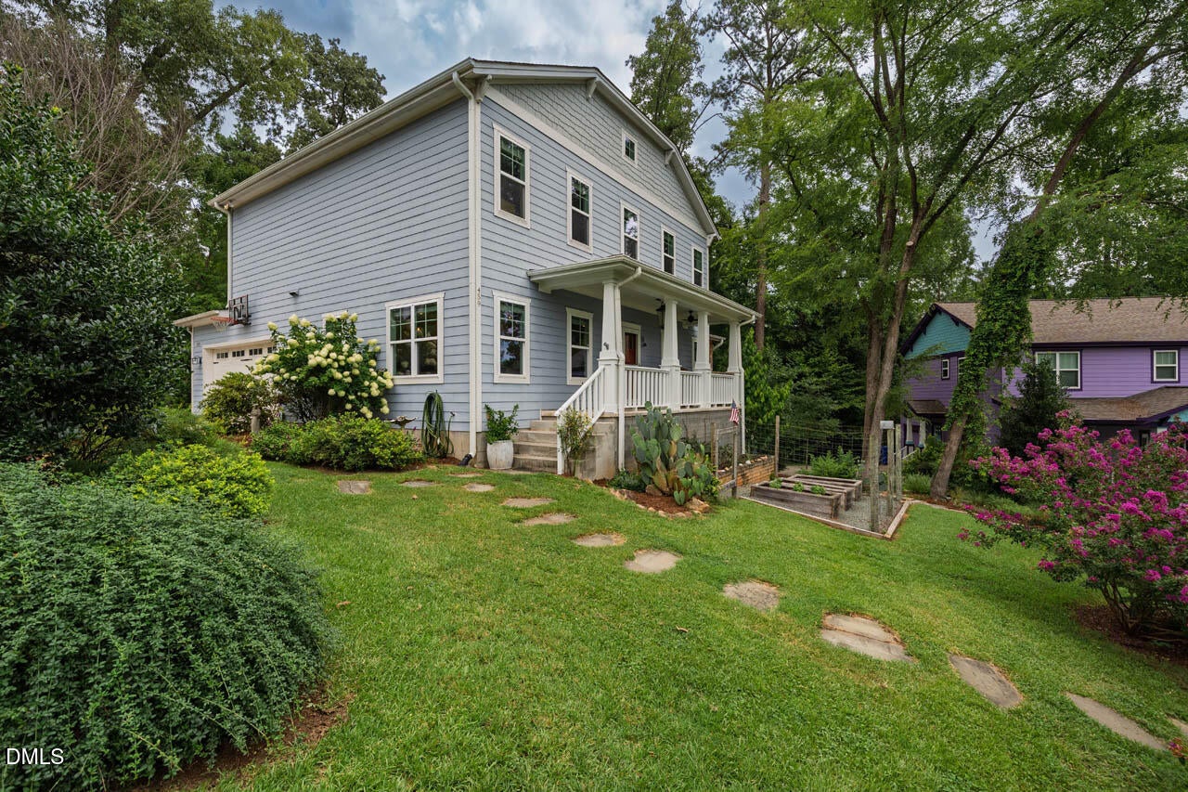
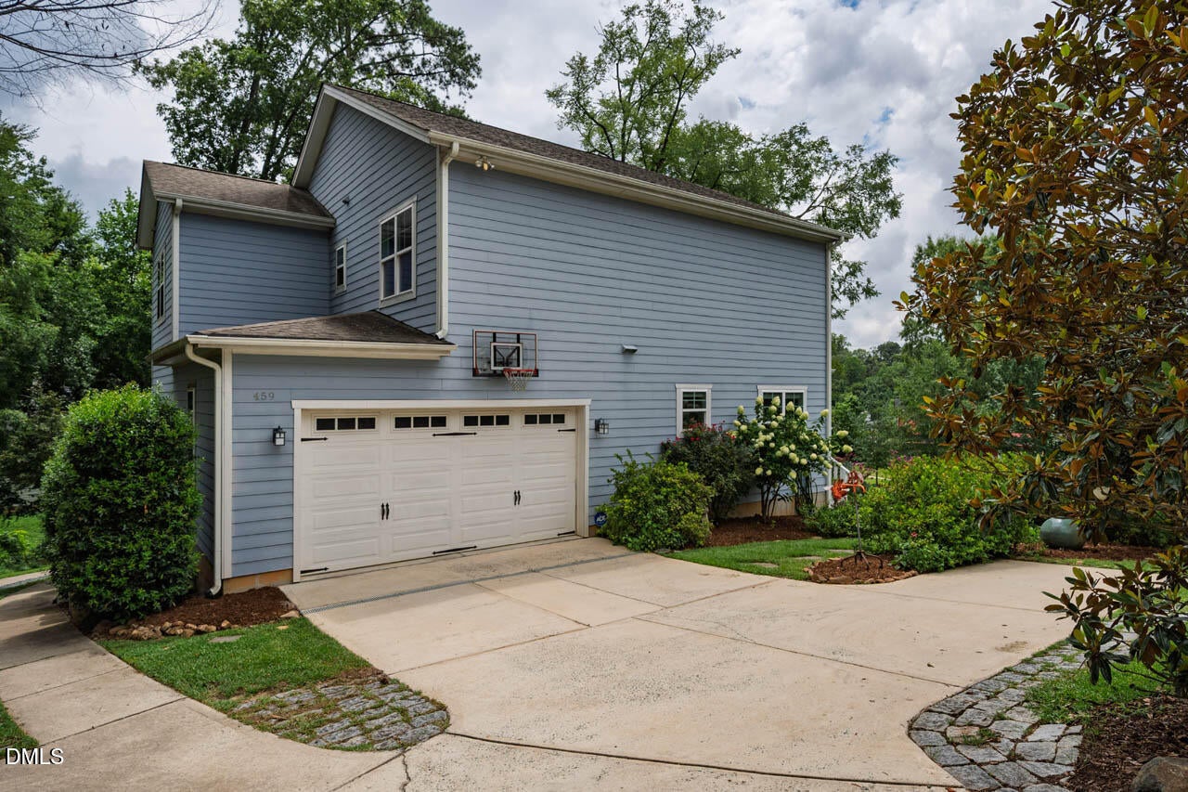
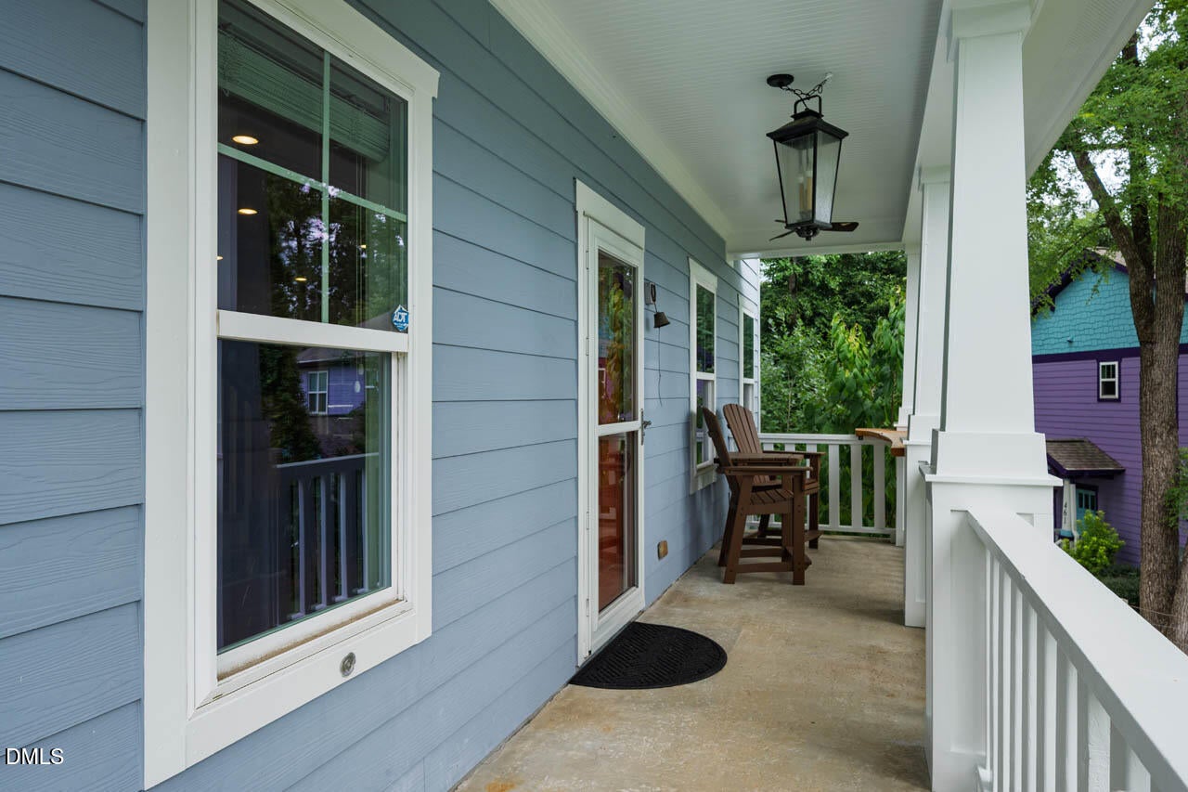
Steps from the heart of downtown Carrboro, this beautifully maintained 2,575-square-foot home, built in 2014, offers the space and flexibility today's buyers are looking for. With 4 bedrooms plus a versatile bonus room (or 5 bedrooms), 3 full baths, and 9-foot ceilings throughout, this home lives large without sacrificing charm. Hardwood floors flow through the main living areas, anchored by a cozy fireplace with gas logs — perfect for chilly Carolina evenings. Fresh interior paint gives every room a crisp, move-in-ready feel. The three-season porch extends your living space outdoors, while the covered front porch offers the kind of welcoming curb appeal that makes a house feel like home before you even step inside. Outside, the home overlooks expansive community green space — a rare, peaceful backdrop that's hard to find this close to town. A patio with a built-in fire pit area sets the stage for evening gatherings, and a fenced raised garden bed is ready for the gardener in the family. A 2-car garage adds everyday convenience. Location is everything, and this one delivers: walkable to downtown Carrboro's shops, restaurants, and the Farmers' Market, with all the walkability and charm that makes this one of the Triangle's most sought-after neighborhoods. 2,575 square feet. Flexible floor plan. Green space views. Unbeatable location. This is Carrboro living at its best.

Save
Ask
Tour
Hide
Share
Listing Snapshot
Price 
$790,000
Days On Site 
26 Days
Bedrooms 
5
Inside Area (SqFt) 
2,575 sqft
Total Baths 
3
Full Baths 
3
Partial Baths 
N/A
Lot Size 
N/A
Year Built 
2014
MLS® Number 
10184606
Status 
Pending
Property Tax 
$11,420.18
HOA/Condo/Coop Fees 
$636 Semi-Annually
Sq Ft Source 
N/A
Friends & Family
Recent Activity
4 weeks agoListing updated with changes from the MLS®
4 weeks agoStatus changed to Pending
4 weeks agoListing first seen on site
General Features
Attached Garage 
Yes
Carport 
1
Disclosures 
Seller Disclosure
Garage 
Yes
Garage Spaces 
2
Levels 
Two
Parking 
AttachedGarageCarportAdditional ParkingGarage Faces Side
Parking Spaces 
3
Property Sub Type 
Single Family Residence
Sewer 
Public Sewer
Special Circumstances 
Standard
SqFt Above 
2575
SqFt Total 
2575
Style 
CraftsmanTransitional
Water Source 
Public
Interior Features
Appliances 
DryerDishwasherRangeRefrigeratorRange HoodStainless Steel Appliance(s)WasherWine Cooler
Basement 
Crawl Space
Cooling 
Ceiling Fan(s)Heat Pump
Fireplace 
Yes
Fireplace Features 
Gas Log
Fireplaces 
1
Flooring 
CarpetHardwoodTile
Interior 
Ceiling Fan(s)Kitchen IslandRecessed LightingWalk-In Closet(s)High Speed Internet
Laundry Features 
Laundry RoomUpper Level
Main Level Bedrooms 
1
Bedroom 2 
Dimensions - 15.0 x 13.0Level - Second
Bedroom 3 
Dimensions - 14.7 x 11.3Level - Second
Bedroom 4 
Dimensions - 13.0 x 15.2Level - Second
Bedroom 5 
Dimensions - 15.2 x 15.5Level - Main
Dining Room 
Dimensions - 8.0 x 15.0Level - Main
Family Room 
Dimensions - 21.4 x 16.0Level - Main
Kitchen 
Dimensions - 13.2 x 15.0Level - Main
Master Bedroom 
Dimensions - 15.5 x 13.6Level - Second
Save
Ask
Tour
Hide
Share
Exterior Features
Construction Details 
Cement Siding
Exterior 
Garden
Lot Features 
GardenSlopedSee Remarks
Patio And Porch 
CoveredDeckFront PorchPatioPorch
Roof 
Shingle
View 
Trees/Woods
Waterview 
Trees/Woods
Windows/Doors 
French Doors
Community Features
Association Amenities 
Maintenance Grounds
Association Dues 
636
Community Features 
ParkSidewalks
Financing Terms Available 
CashConventional
HOA Fee Frequency 
Semi-Annually
Schools
School District
Unknown
Elementary School
Chapel Hill Carrboro - Northside Elementary School
Middle School
Chapel Hill Carrboro - Charles and Lucile McDougle
High School
Chapel Hill Carrboro - Carrboro High School
Listing courtesy of Jeff Rupkalvis of Dwell Real Estate


Listings that are marked with an icon are provided courtesy of the Triangle MLS, Inc. of North Carolina, Internet Data Exchange Database. Copyright 2026 Triangle MLS, Inc. of North Carolina. All rights reserved.

Last checked: 2026-09-02 07:12 AM UTC

Neighborhood & Commute
Source: Walkscore
Disclosure: Community information and market data powered by Constellation Data Labs. Information is deemed reliable but not guaranteed.
Save
Ask
Tour
Hide
Share