Save
Ask
Tour
Hide
Share
$620,000
4 Days On Site

3321 Mission Olive Place
New Hill, NC 27562

For Sale|Single Family Residence|Active
3
Beds
3
Total Baths
2
Full Baths
1
Partial Bath
1,897
SqFt
$327
/SqFt
2024
Built
Subdivision:
Olive Ridge
County:
Wake
Call Now: 919-404-SHOW
Is this the listing for you? We can help make it yours.
919-404-SHOW
3321 Mission Olive Place3321 Mission Olive Place3321 Mission Olive Place3321 Mission Olive Place
Save
Ask
Tour
Hide
Share

Mortgage Calculator

Monthly Payment (Est.)

$2,829
Calculator powered by Showcase IDX, a Constellation1 Company. Copyright ©2026 Information is deemed reliable but not guaranteed.

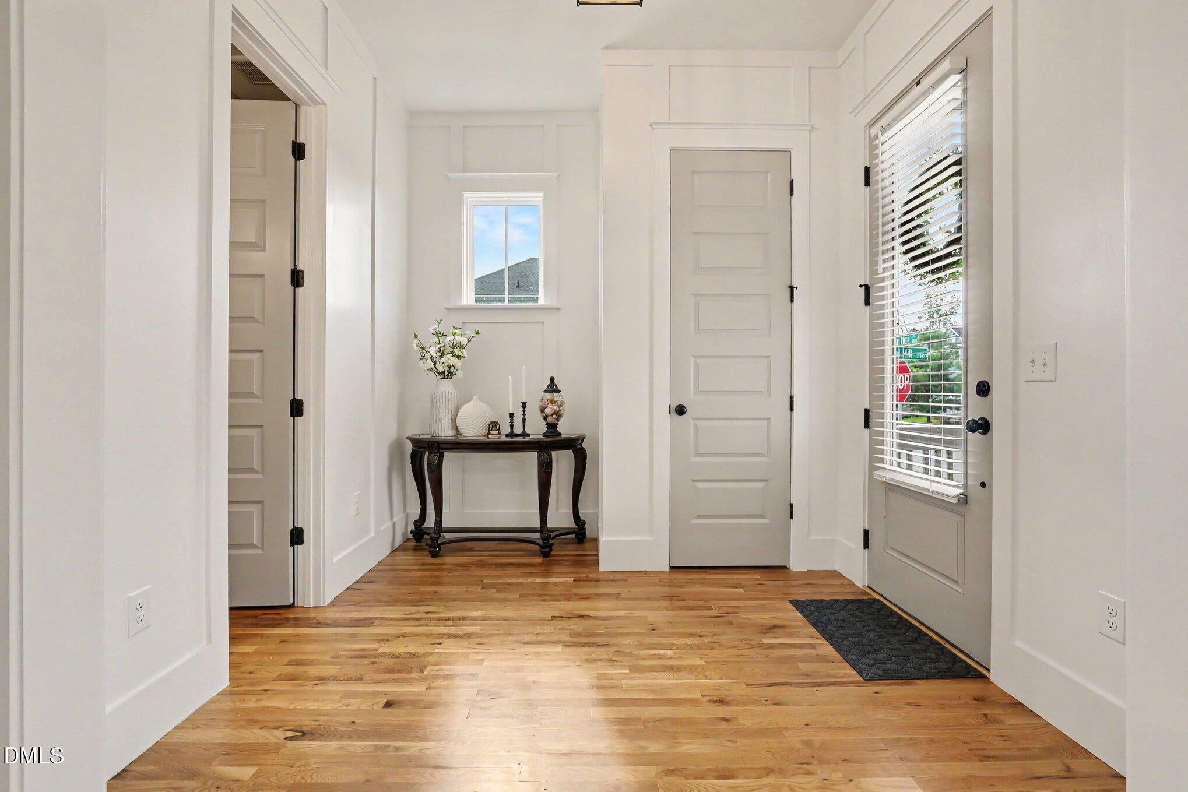
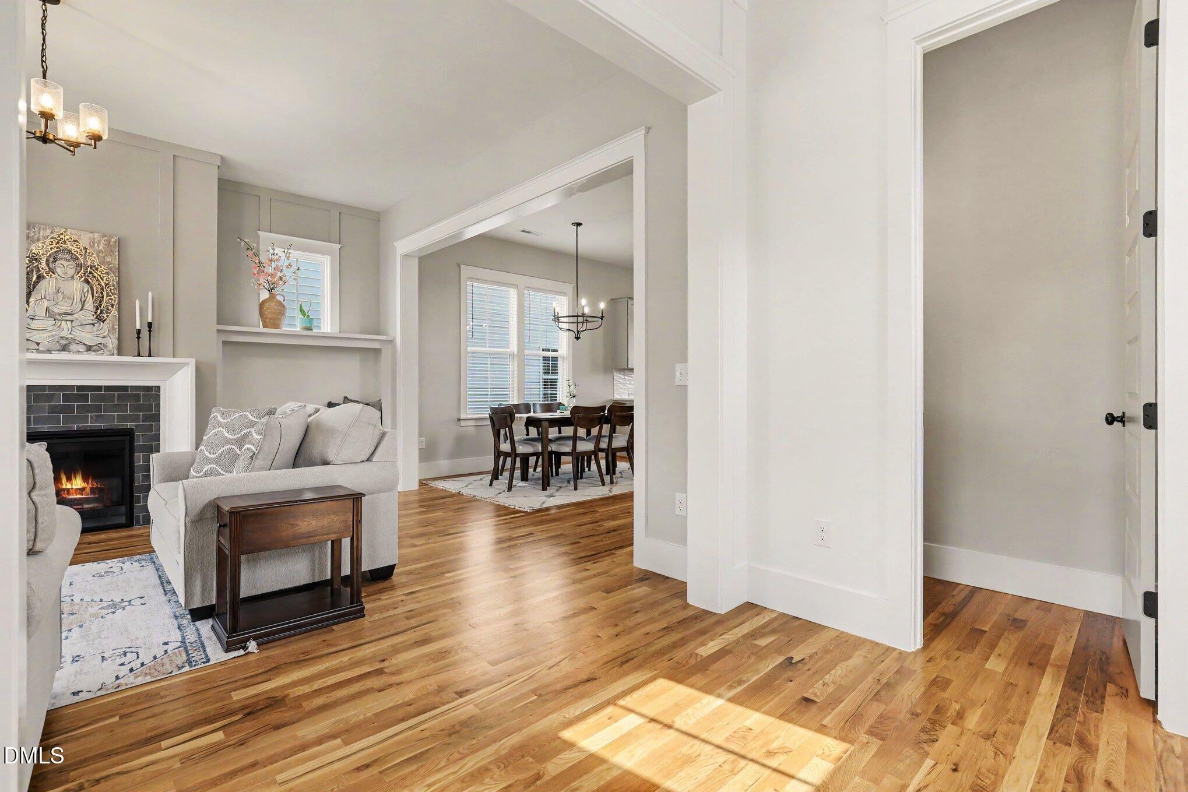
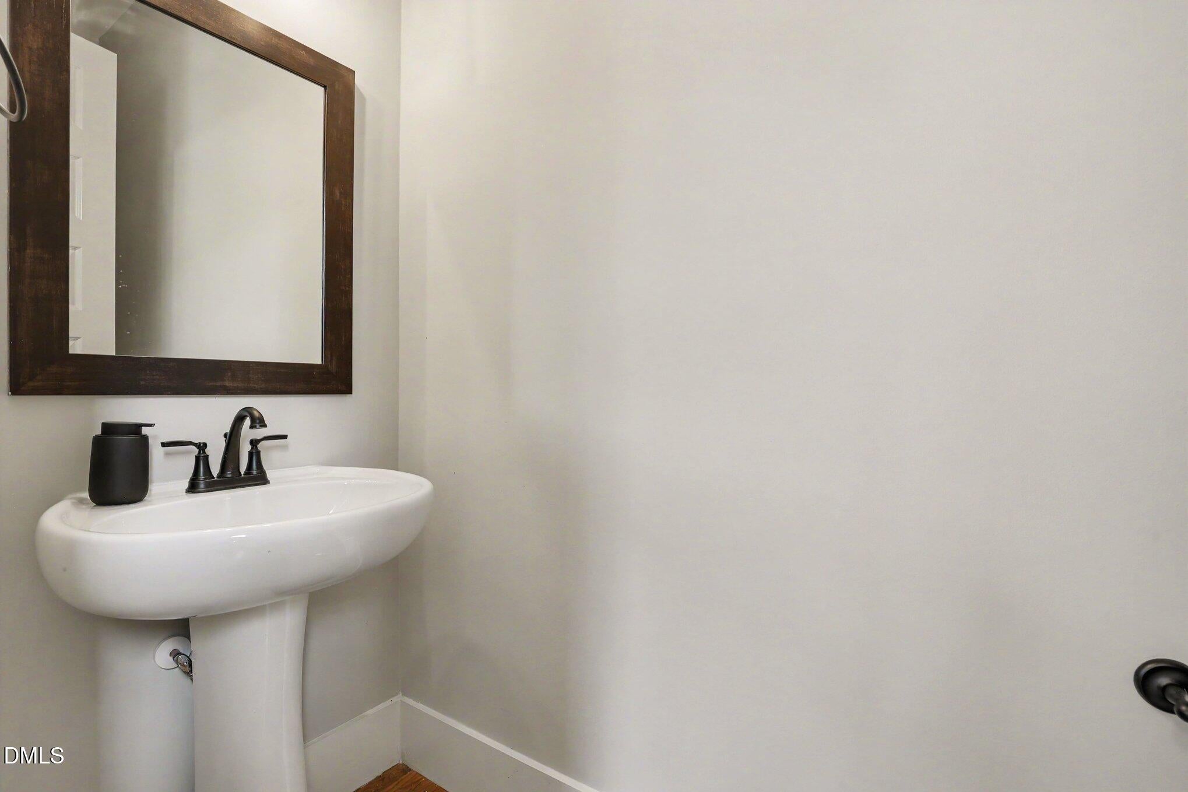
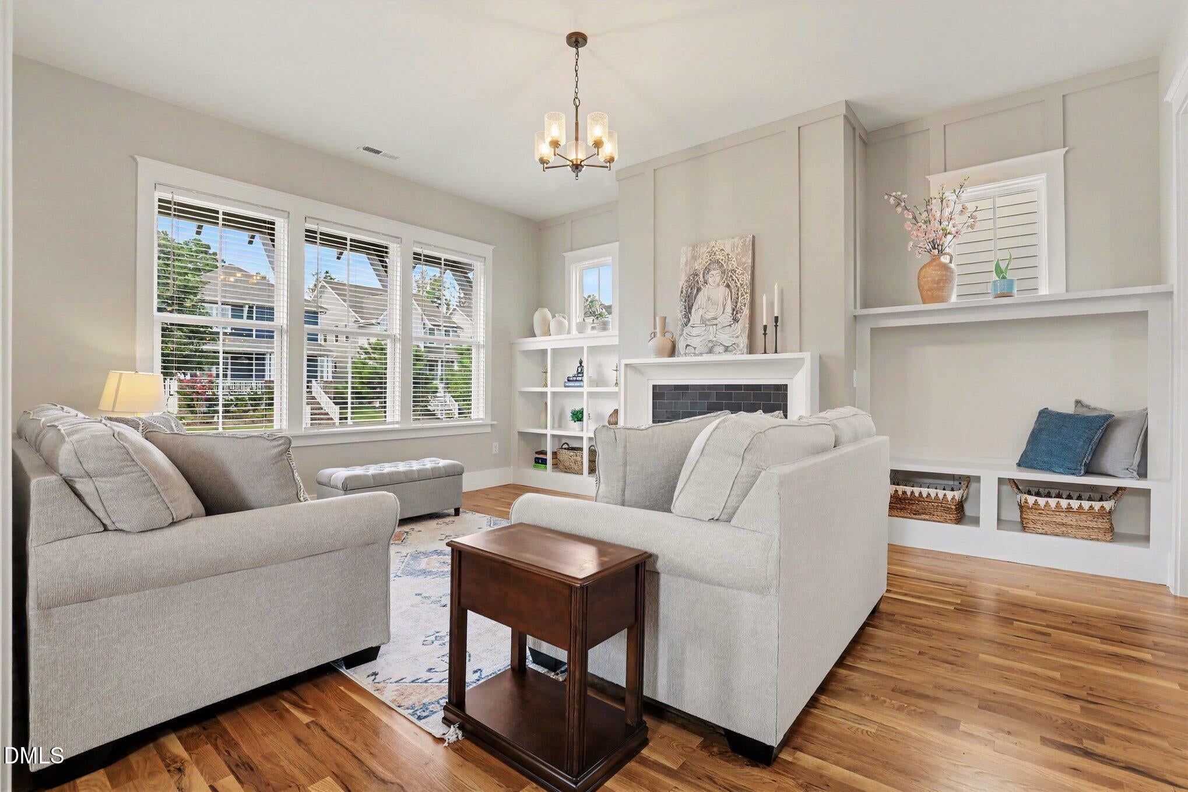
Discover elevated living in this beautifully appointed, north facing home, where refined finishes, thoughtful design, and an exceptional location come together effortlessly. Nearly $16,000 in curated upgrades elevate this exceptional home, complemented by hardwood flooring, abundant windows, and soaring ceilings that fill the open main level with natural light and create a sophisticated setting for everyday living and entertaining. At the heart of the home, the gourmet-inspired kitchen makes a striking impression with elegant quartz countertops, stainless steel appliances, a gas range with vented hood, and a center island offering additional storage and seating for quick bites. The seamless connection between the kitchen, dining area, and family room creates an ideal setting for gathering, entertaining, and enjoying everyday moments. The main level is complemented by a well-appointed laundry room with a convenient drop zone and pantry storage under the stairs, stylish powder room off the main entry, and an inviting living room featuring a gas log fireplace framed by custom built-ins adding warmth, character, and a polished finishing touch. Upstairs, a soft, sophisticated color palette continues throughout. The beautifully appointed owner's suite offers a private retreat with a spacious walk-in closet and access to a private balcony. The spa-inspired ensuite bath features dual vanities, a private water closet, and a glass-enclosed tile shower, creating a serene space to begin and end each day. Two additional bedrooms and a beautifully finished hall bath complete the upper level. Outdoor living is equally inviting, with a covered front porch, private owner's balcony, and fenced backyard offering multiple opportunities to relax, entertain, or simply enjoy the outdoors. The rear-facing detached garage provides convenient alley access along with private exterior entry into the backyard. Residents of Olive Ridge enjoy an array of thoughtfully designed amenities, including a clubhouse, swimming pool, covered play area, fire pits, and picnic spaces. Ideally positioned near Jordan Lake, Apex, and Holly Springs, with US-1 just two miles away, this exceptional home offers convenient access to shopping, dining, entertainment, recreation, and major employment centers bringing both luxury and convenience together in one highly desirable setting.

Save
Ask
Tour
Hide
Share
Listing Snapshot
Price 
$620,000
Days On Site 
4 Days
Bedrooms 
3
Inside Area (SqFt) 
1,897 sqft
Total Baths 
3
Full Baths 
2
Partial Baths 
1
Lot Size 
0.09 Acres
Year Built 
2024
MLS® Number 
10184603
Status 
Active
Property Tax 
$4,393.75
HOA/Condo/Coop Fees 
$99 monthly
Sq Ft Source 
N/A
Friends & Family
Recent Activity
23 hours agoListing updated with changes from the MLS®
5 days agoListing first seen on site
General Features
Acres 
0.09
Foundation 
BlockConcrete Perimeter
Garage 
Yes
Garage Spaces 
2
Levels 
Two
Parking 
PavedConcreteDetachedDrivewayGarageGarage Faces Rear
Parking Spaces 
3
Property Sub Type 
Single Family Residence
Security 
Smoke Detector(s)
Sewer 
Public Sewer
Special Circumstances 
Standard
SqFt Above 
1897
SqFt Total 
1897
Style 
CharlestonTransitional
Utilities 
Cable AvailableElectricity ConnectedNatural Gas ConnectedSewer Connected
Water Source 
Public
Zoning 
PUD-C
Interior Features
Appliances 
DishwasherDisposalDryerExhaust FanFree-Standing RefrigeratorGas RangeGas Water HeaterIce MakerMicrowavePlumbed For Ice MakerRange HoodRefrigeratorSelf Cleaning OvenStainless Steel Appliance(s)Tankless Water HeaterWasherWasher/Dryer
Cooling 
Ceiling Fan(s)Central Air
Fireplace 
Yes
Fireplace Features 
Glass DoorsLiving Room
Fireplaces 
1
Flooring 
CarpetHardwoodTile
Heating 
CentralFireplace(s)Forced AirNone
Interior 
Breakfast BarBuilt-in FeaturesCeiling Fan(s)ChandelierCrown MoldingDouble VanityEntrance FoyerHigh CeilingsHigh Speed InternetKitchen IslandOpen FloorplanPantryRecessed LightingSmart ThermostatStone CountersWalk-In Closet(s)Wired for Data
Laundry Features 
Electric Dryer HookupInsideLaundry RoomMain LevelWasher Hookup
Window Features 
Aluminum FramesBlindsDouble Pane Windows
Bathroom 2 
Dimensions - 7.5 x 7.5Level - Second
Bathroom 3 
Dimensions - 9.2 x 3.3Level - MainDescription - Powder Room Downstairs
Bedroom 2 
Dimensions - 12.4 x 12.8Level - SecondDescription - Back right corner
Bedroom 3 
Dimensions - 11.9 x 12.8Level - SecondDescription - Back left corner
Dining Room 
Dimensions - 15.1 x 11.6Level - Main
Entrance Hall 
Dimensions - 9.6 x 9.4Level - Main
Kitchen 
Dimensions - 15.2 x 12.7Level - Main
Laundry 
Dimensions - 9.2 x 8.5Level - Main
Living Room 
Dimensions - 15.1 x 18.1Level - Main
Master Bedroom 
Dimensions - 11.9 x 12.8Level - Second
Other 
Description - 2-Car garage
Save
Ask
Tour
Hide
Share
Exterior Features
Construction Details 
Board & Batten SidingClapboardFiber CementVertical Siding
Exterior 
BalconyLightingRain Gutters
Fencing 
Back YardOther
Lot Features 
Back YardClose to ClubhouseCorner LotFront YardGentle SlopingLandscaped
Other Structures 
Garage(s)
Patio And Porch 
CoveredDeckFront Porch
Road Frontage 
County Road
Roof 
ShingleMetal
View 
Neighborhood
Waterview 
Neighborhood
Windows/Doors 
Aluminum FramesBlindsDouble Pane Windows
Community Features
Association Dues 
99
Community Features 
CurbsSidewalksStreet Lights
Financing Terms Available 
CashConventionalFHAVA Loan
HOA Fee Frequency 
Monthly
Roads 
Paved
School District 
www.wcpss.net
Schools
School District
www.wcpss.net
Elementary School
Wake - Apex Friendship Elementary
Middle School
Wake - Apex Friendship Middle
High School
Wake - Apex Friendship High
Listing courtesy of Erica Anderson of Team Anderson Realty


Listings that are marked with an icon are provided courtesy of the Triangle MLS, Inc. of North Carolina, Internet Data Exchange Database. Copyright 2026 Triangle MLS, Inc. of North Carolina. All rights reserved.

Last checked: 2026-08-11 08:08 AM UTC

Neighborhood & Commute
Source: Walkscore
Disclosure: Community information and market data powered by Constellation Data Labs. Information is deemed reliable but not guaranteed.
Save
Ask
Tour
Hide
Share