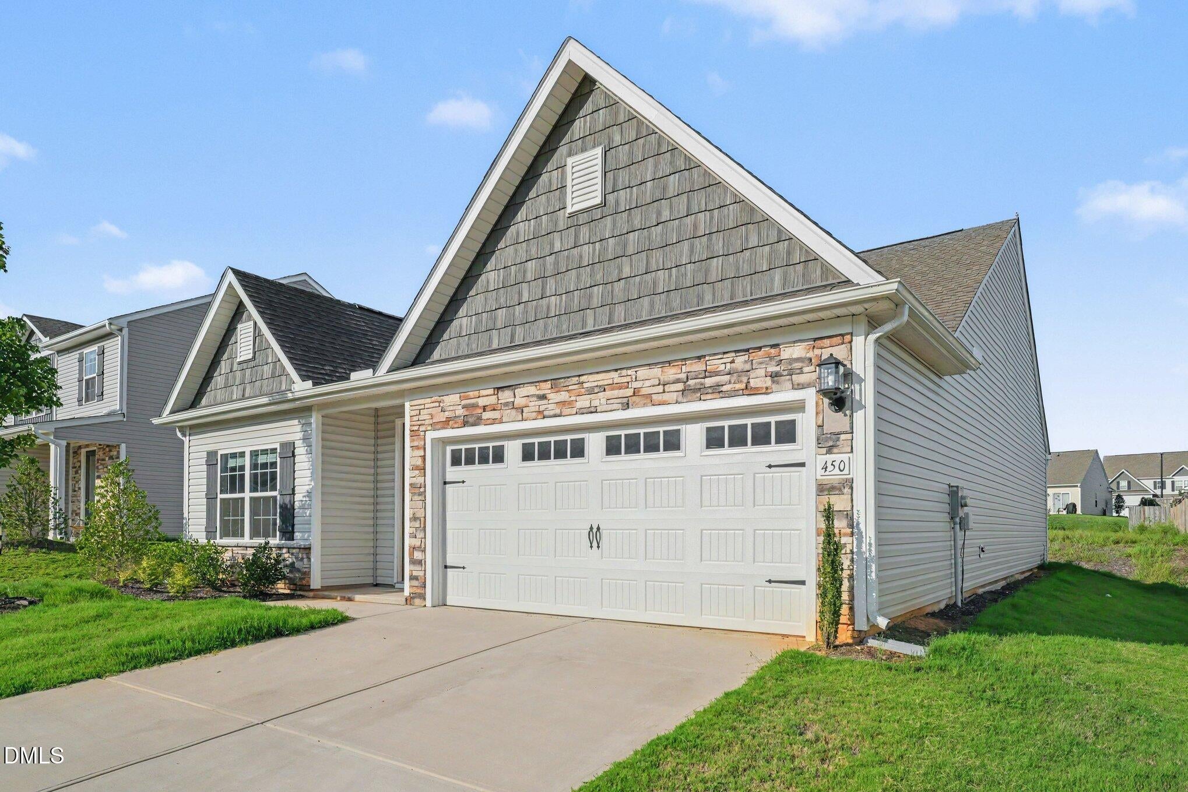
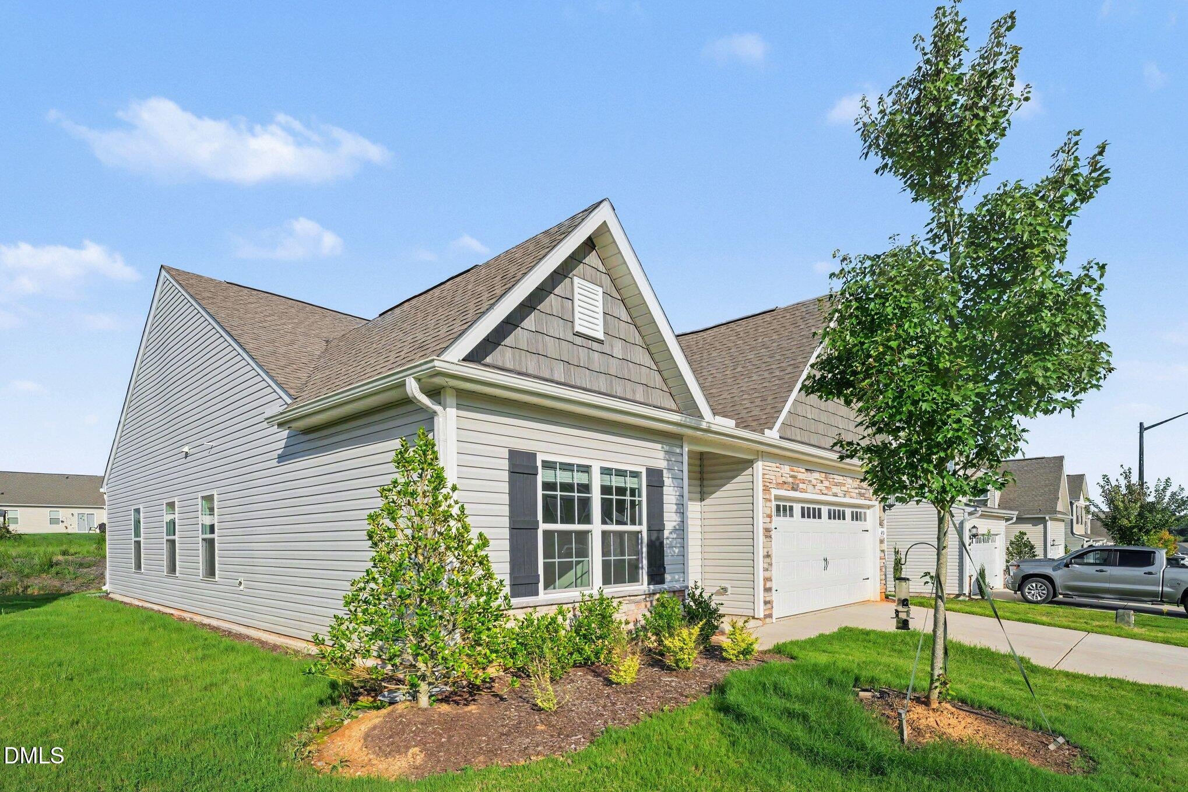
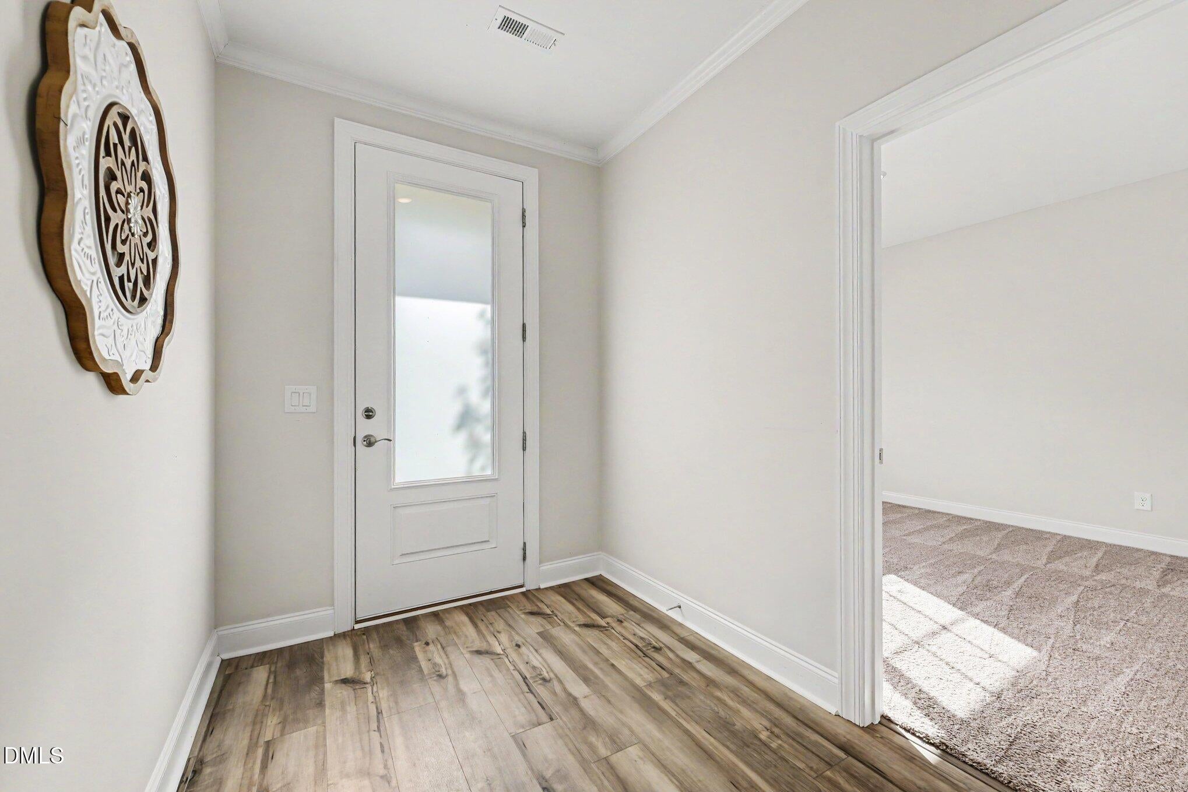
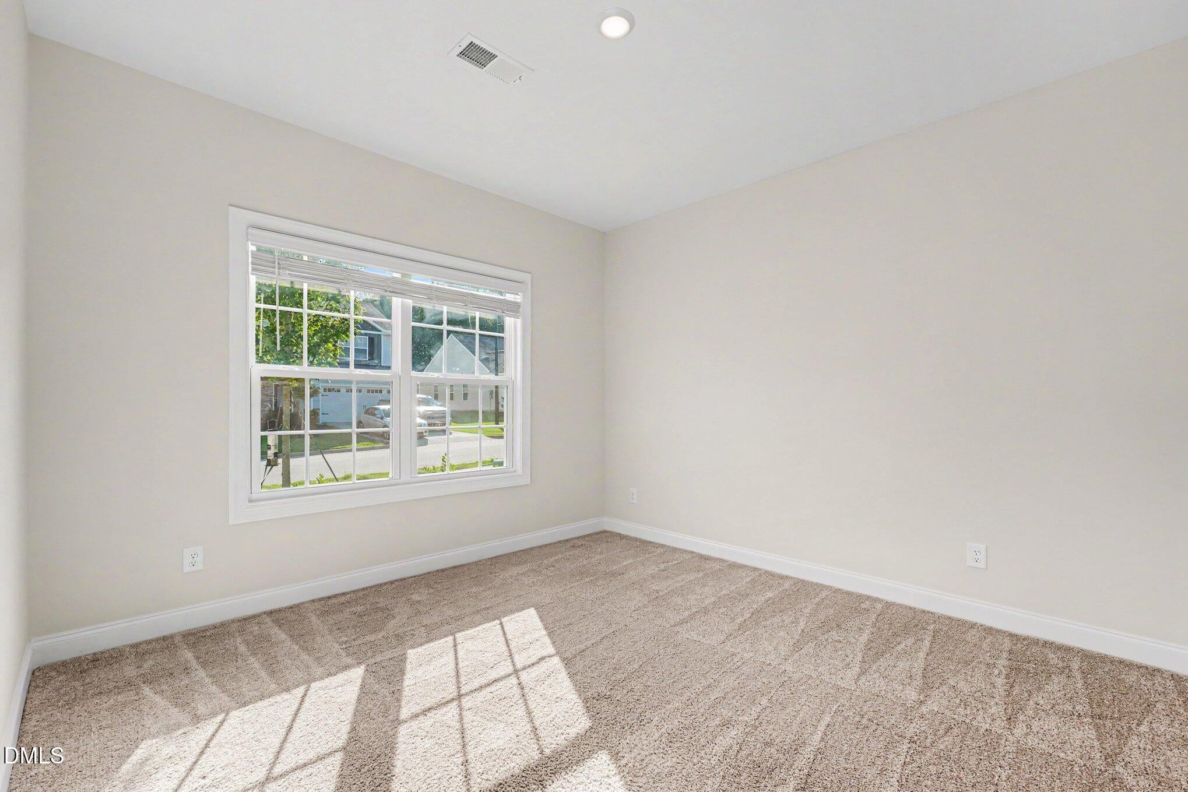
Offering 3 bedrooms, 2 baths, 1,628 square feet, and a 2-car garage, this beautifully designed ranch welcomes you with soaring vaulted ceilings, abundant natural light, and an open-concept floor plan perfect for both everyday living and entertaining. The stunning kitchen is the heart of the home, showcasing granite countertops, stainless steel appliances, recessed lighting, a sprawling center island ideal for gathering, gorgeous wood cabinetry, and a spacious walk-in pantry. The seamless flow between the kitchen, dining, and living areas creates an inviting space for family and friends. The spacious owner's suite provides a private retreat with a shower, generous walk-in closet, and plenty of natural light. Two additional bedrooms and a full bath offer flexibility for guests, a home office, or hobbies. Combining style, comfort, and functionality, this move-in-ready ranch is one you won't want to miss.
Save
Ask
Tour
Hide
Share
Listing Snapshot
Price
$325,000
Days On Site
19 Days
Bedrooms
3
Inside Area (SqFt)
1,628 sqft
Total Baths
2
Full Baths
2
Partial Baths
N/A
Lot Size
0.23 Acres
Year Built
2023
MLS® Number
10184601
Status
Active
Property Tax
$2,039.6
HOA/Condo/Coop Fees
$41.67 monthly
Sq Ft Source
N/A
Friends & Family
React
Comment
Invite
No Comments Yet
Did you know? You can invite friends and family to your search. They can join your search, rate and discuss listings with you.
Recent Activity
2 weeks ago
Listing updated with changes from the MLS®
3 weeks ago
Listing first seen on site
General Features
Acres
0.23
Attached Garage
Yes
Foundation
Concrete PerimeterPermanentSlab
Garage
Yes
Garage Spaces
2
Levels
One
Parking
PavedAttachedDrivewayGarage
Parking Spaces
4
Property Sub Type
Single Family Residence
Sewer
Public Sewer
Special Circumstances
Standard
SqFt Above
1628
SqFt Total
1628
Style
CraftsmanRanch
Water Source
Public
Zoning
FCO R-8
Interior Features
Appliances
DishwasherElectric RangeFree-Standing Electric RangeFree-Standing RangeMicrowaveRangeStainless Steel Appliance(s)
Dimensions - 18.9 x 18.4Level - MainDescription - 2 Car Garage
Save
Ask
Tour
Hide
Share
Exterior Features
Construction Details
Shake SidingStone
Exterior
Rain Gutters
Lot Features
Back YardFront Yard
Patio And Porch
Patio
Roof
Shingle
View
Neighborhood
Waterview
Neighborhood
Community Features
Association Dues
500
Community Features
Suburban
Financing Terms Available
CashConventionalFHAVA Loan
HOA Fee Frequency
Annually
Roads
AsphaltPaved
Schools
School District
Unknown
Elementary School
Franklin - Franklinton Elementary
Middle School
Franklin - Cedar Creek Middle
High School
Franklin - Franklinton High
Listing courtesy of Sharon Evans of EXP Realty LLC
Listings that are marked with an icon are provided courtesy of the Triangle MLS, Inc. of North Carolina, Internet Data Exchange Database. Copyright 2026 Triangle MLS, Inc. of North Carolina. All rights reserved.
Last checked: 2026-08-26 12:28 PM UTC
Neighborhood & Commute
Source: Walkscore
Disclosure: Community information and market data powered by Constellation Data Labs. Information is deemed reliable but not guaranteed.


Did you know? You can invite friends and family to your search. They can join your search, rate and discuss listings with you.