Save
Ask
Tour
Hide
Share
$714,900
62 Days On Site

4217 Wood Valley Drive
Raleigh, NC 27613

Single Family Residence|Pending
4
Beds
3
Total Baths
2
Full Baths
1
Partial Bath
3,089
SqFt
$231
/SqFt
1988
Built
Subdivision:
Wood Valley
County:
Wake
Call Now: 919-404-SHOW
Is this the listing for you? We can help make it yours.
919-404-SHOW
4217 Wood Valley Drive4217 Wood Valley Drive4217 Wood Valley Drive4217 Wood Valley Drive
Save
Ask
Tour
Hide
Share

Mortgage Calculator

Monthly Payment (Est.)

Enter an interest rate to see your estimated monthly payment.
Calculator powered by Showcase IDX, a Constellation1 Company. Copyright ©2026 Information is deemed reliable but not guaranteed.

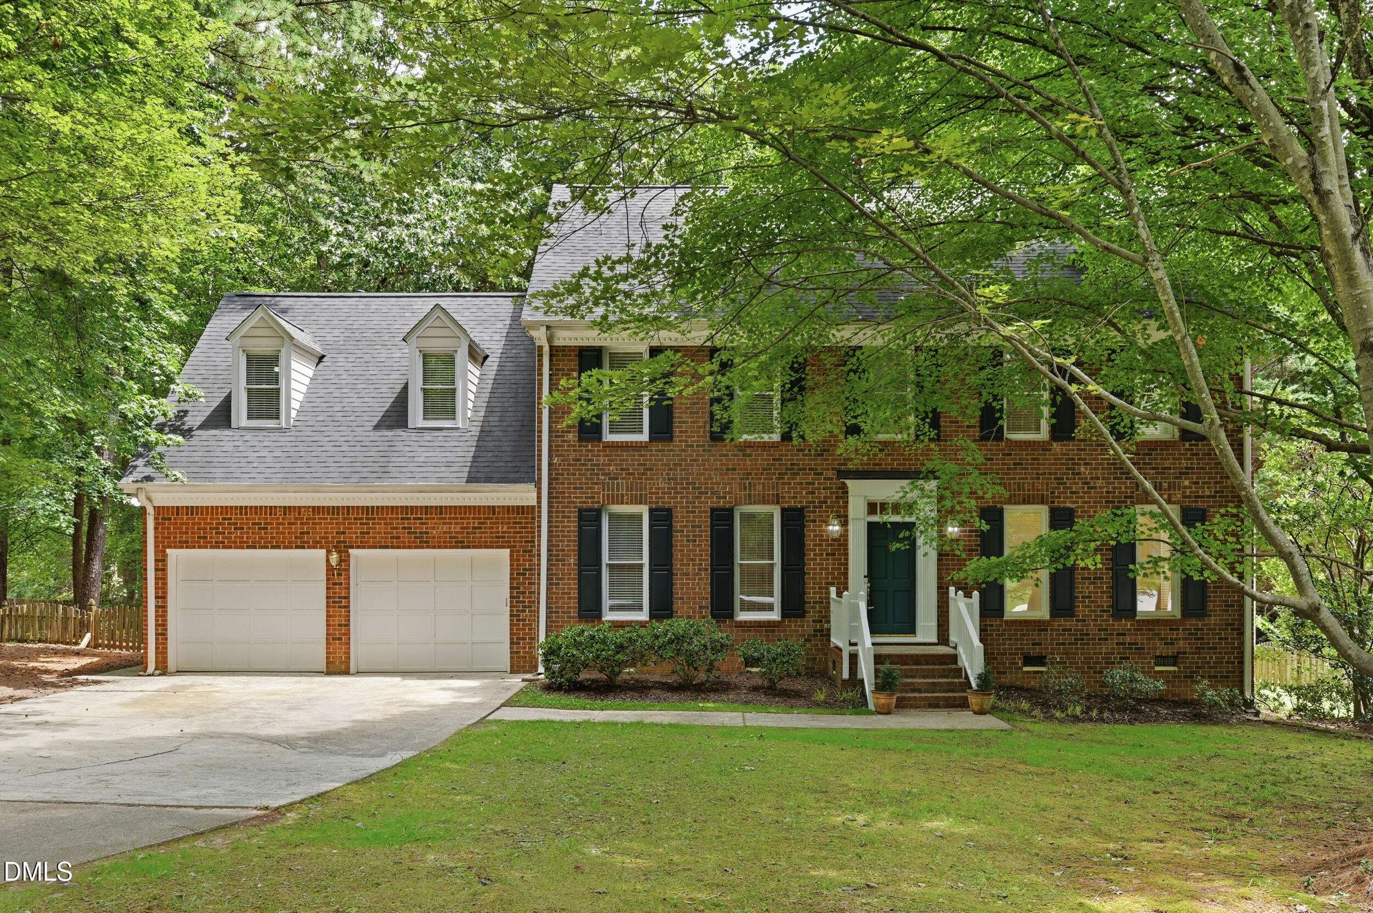
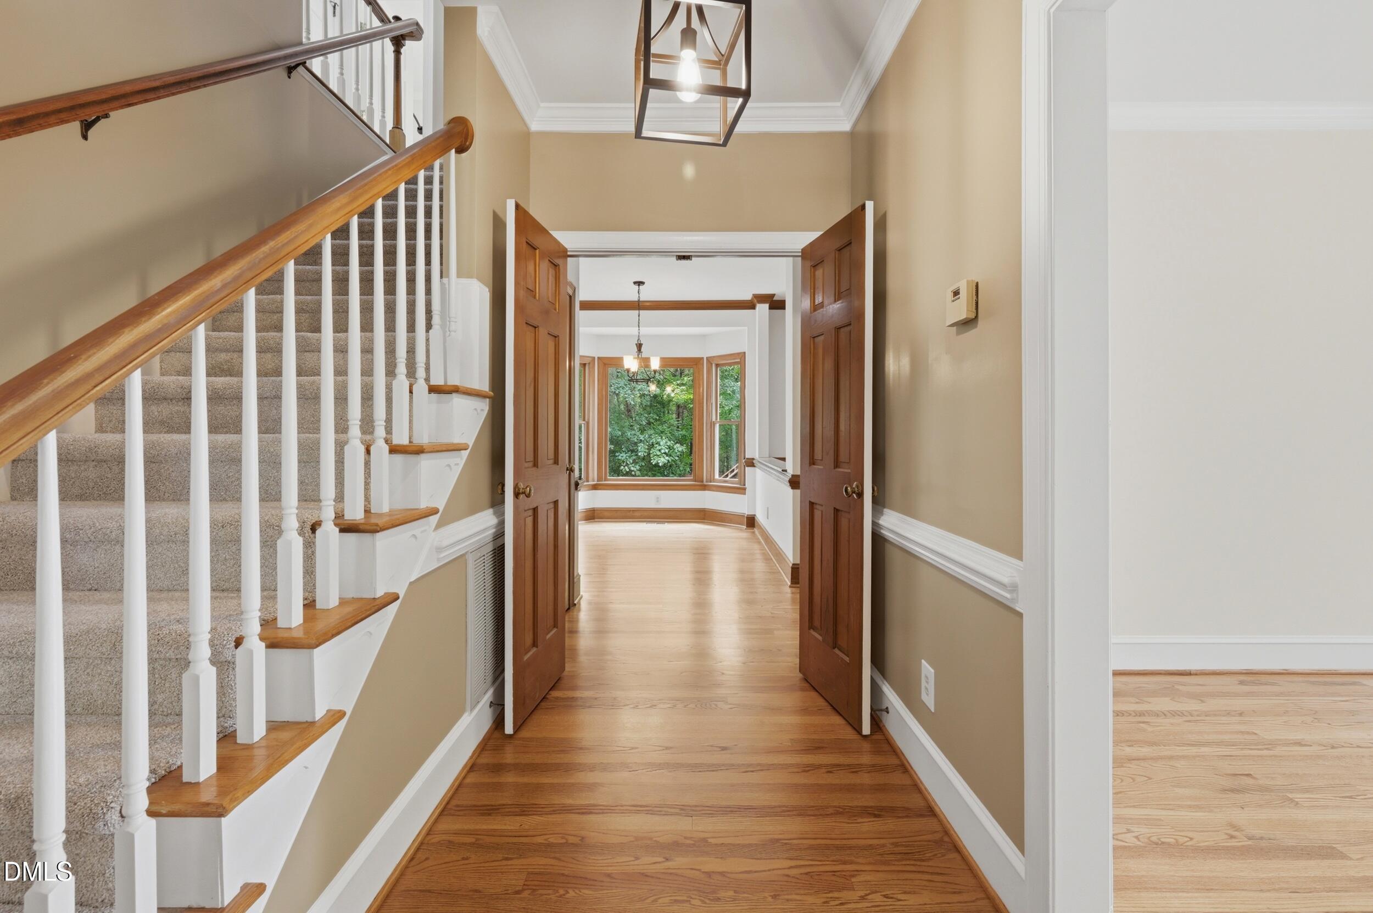
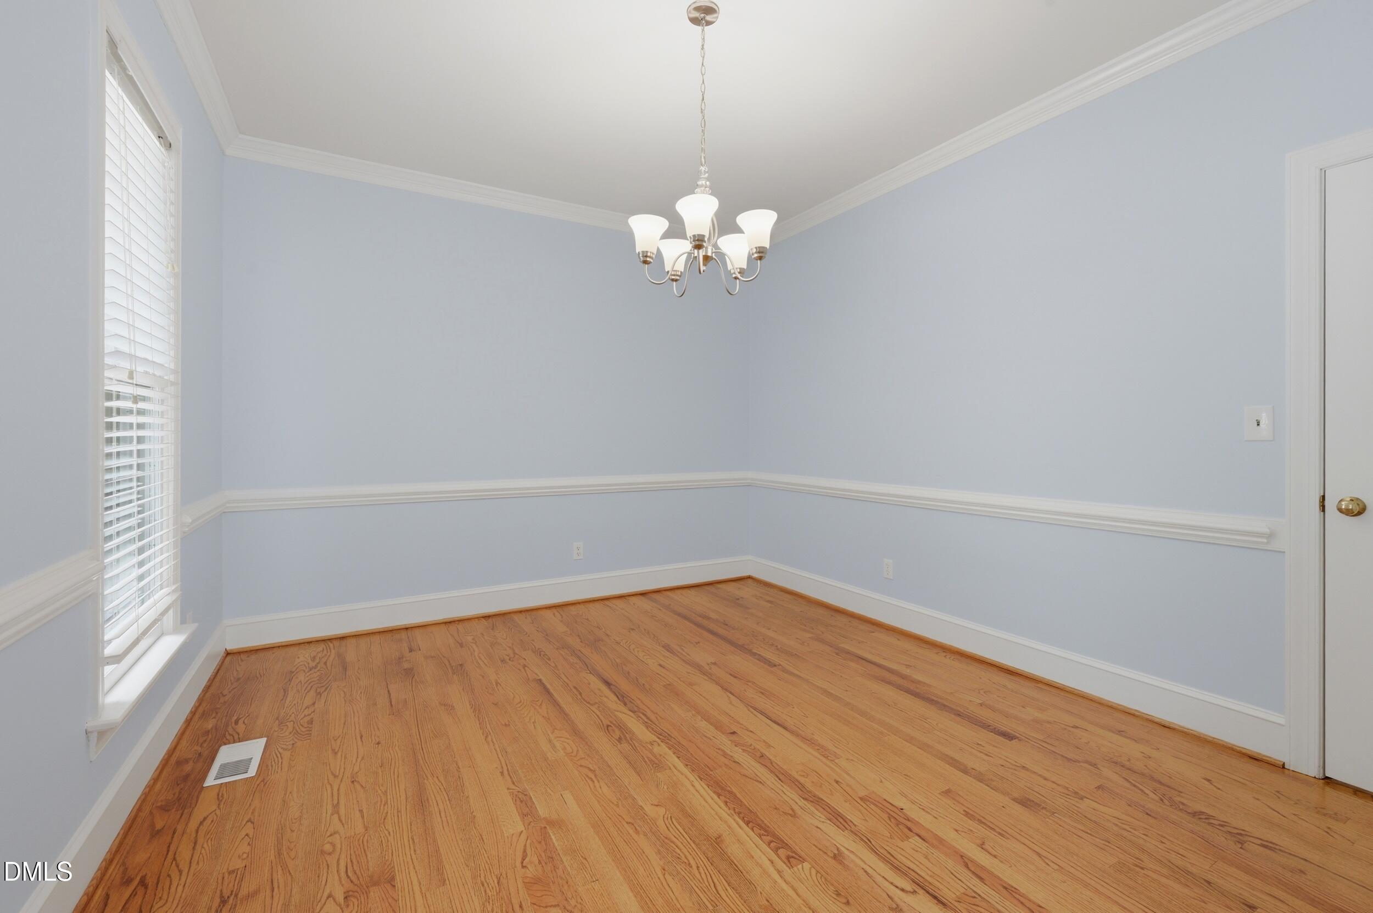
Welcome to 4217 Wood Valley, a beautiful, stately brick 4-bedroom, 2.5-bath home nestled on a picturesque 0.93-acre wooded lot in one of North Raleigh's most desirable locations. Surrounded by mature hardwood trees, this property offers a rare combination of privacy, natural beauty, and convenience. Freshly painted throughout the interior, this move-in-ready home features new hardwood flooring on the main level and new carpet upstairs, creating a fresh, modern feel from the moment you walk in. The spacious floor plan offers comfortable living areas perfect for everyday life and entertaining, while large windows fill the home with natural light and frame the peaceful wooded views. Outside, enjoy nearly an acre of beautifully wooded property, providing plenty of space for outdoor living, gardening, recreation, or simply relaxing in a private setting. Located in an established neighborhood with a voluntary HOA, residents have the option to enjoy exceptional community amenities, including a neighborhood pool, tennis courts, and pickleball courts. All of this is just minutes from shopping, dining, parks, and major commuter routes, making this an ideal North Raleigh location. Offering timeless appeal, and an unbeatable setting, 4217 Wood Valley is ready to welcome its next owners home. Full fenced back yard both wood and invisible. There is also a 20' climbing wall. Please include pre-approval letter with all offers. Corcoran DeRonja does not hold EMD money.

Save
Ask
Tour
Hide
Share
Listing Snapshot
Price 
$714,900
Days On Site 
62 Days
Bedrooms 
4
Inside Area (SqFt) 
3,089 sqft
Total Baths 
3
Full Baths 
2
Partial Baths 
1
Lot Size 
0.93 Acres
Year Built 
1988
MLS® Number 
10184599
Status 
Pending
Property Tax 
$4,824.19
HOA/Condo/Coop Fees 
$4.67 monthly
Sq Ft Source 
N/A
Friends & Family
Recent Activity
2 weeks agoListing updated with changes from the MLS®
2 weeks agoStatus changed to Pending
3 weeks agoPrice changed to $714,900
2 months agoListing first seen on site
General Features
Acres 
0.93
Attached Garage 
Yes
Disclosures 
Seller Disclosure
Garage 
Yes
Garage Spaces 
2
Levels 
Three Or More
Parking 
AttachedGarageConcreteDrivewayGarage Faces Front
Parking Spaces 
2
Property Sub Type 
Single Family Residence
Sewer 
Septic Tank
Special Circumstances 
Standard
SqFt Above 
3089
SqFt Total 
3089
Style 
Traditional
Utilities 
Cable AvailableElectricity ConnectedNatural Gas ConnectedWater ConnectedSewer Connected
Water Source 
Shared Well
Zoning 
R-40W
Interior Features
Appliances 
Electric OvenElectric RangeGas Water HeaterMicrowaveRefrigerator
Basement 
Crawl Space
Cooling 
Central Air
Fireplace 
Yes
Fireplace Features 
Family RoomWood Burning
Flooring 
CarpetHardwoodTile
Heating 
CentralFireplace(s)
Interior 
BookcasesDouble VanityEntrance FoyerEat-in KitchenKitchen IslandSoaking TubStorageWalk-In Closet(s)
Laundry Features 
Electric Dryer HookupUpper Level
Window Features 
Bay Window(s)
Master Bedroom 
Level - Second
Save
Ask
Tour
Hide
Share
Exterior Features
Construction Details 
Brick
Exterior 
LightingPlaygroundPrivate YardStorage
Fencing 
InvisibleWood
Lot Features 
Back YardFront YardLandscapedPrivateWoodedFew Trees
Patio And Porch 
Deck
Roof 
AsphaltFiberglass
Windows/Doors 
Bay Window(s)
Community Features
Association Amenities 
PoolTennis Court(s)
Association Fee 
$56.0
Association Fee Frequency 
Annually
Community Features 
ClubhousePoolTennis Court(s)
Financing Terms Available 
CashConventionalFHAVA Loan
Roads 
Asphalt
Schools
School District
Unknown
Elementary School
Wake - Barton Pond Elementary
Middle School
Wake - Leesville Road Middle
High School
Wake - Leesville Road High
Listing courtesy of Stacey McDonald of Corcoran DeRonja Real Estate


Listings that are marked with an icon are provided courtesy of the Triangle MLS, Inc. of North Carolina, Internet Data Exchange Database. Copyright 2026 Triangle MLS, Inc. of North Carolina. All rights reserved.

Last checked: 2026-10-08 08:48 AM UTC

Neighborhood & Commute
Source: Walkscore
Disclosure: Community information and market data powered by Constellation Data Labs. Information is deemed reliable but not guaranteed.
Save
Ask
Tour
Hide
Share