Save
Ask
Tour
Hide
Share
$379,900
45 Days On Site

123 Gregory's Grange Drive
Yanceyville, NC 27379

For Sale|Single Family Residence|Active
3
Beds
2
Total Baths
2
Full Baths
1,819
SqFt
$209
/SqFt
2025
Built
Subdivision:
Gregorys Grange
County:
Caswell
Call Now: 919-404-SHOW
Is this the listing for you? We can help make it yours.
919-404-SHOW
123 Gregory's Grange Drive123 Gregory's Grange Drive123 Gregory's Grange Drive123 Gregory's Grange Drive
Save
Ask
Tour
Hide
Share

Mortgage Calculator

Monthly Payment (Est.)

Enter an interest rate to see your estimated monthly payment.
Calculator powered by Showcase IDX, a Constellation1 Company. Copyright ©2026 Information is deemed reliable but not guaranteed.

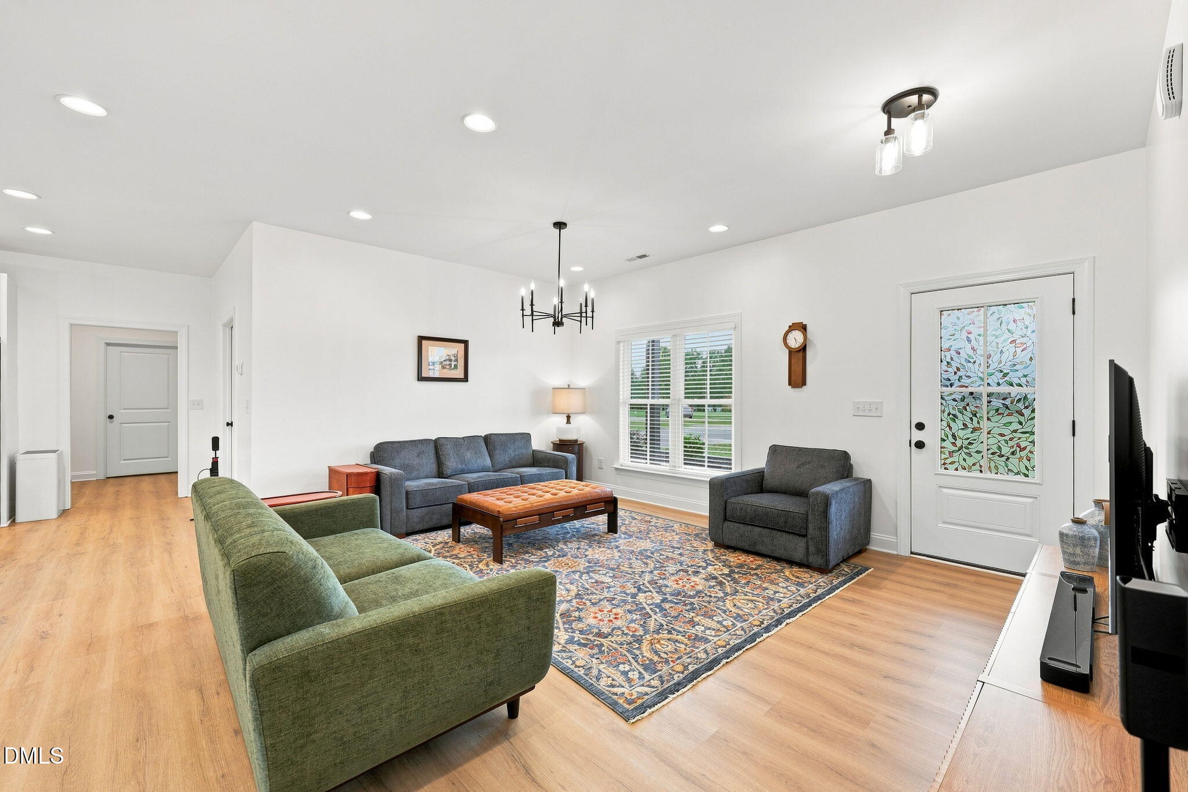
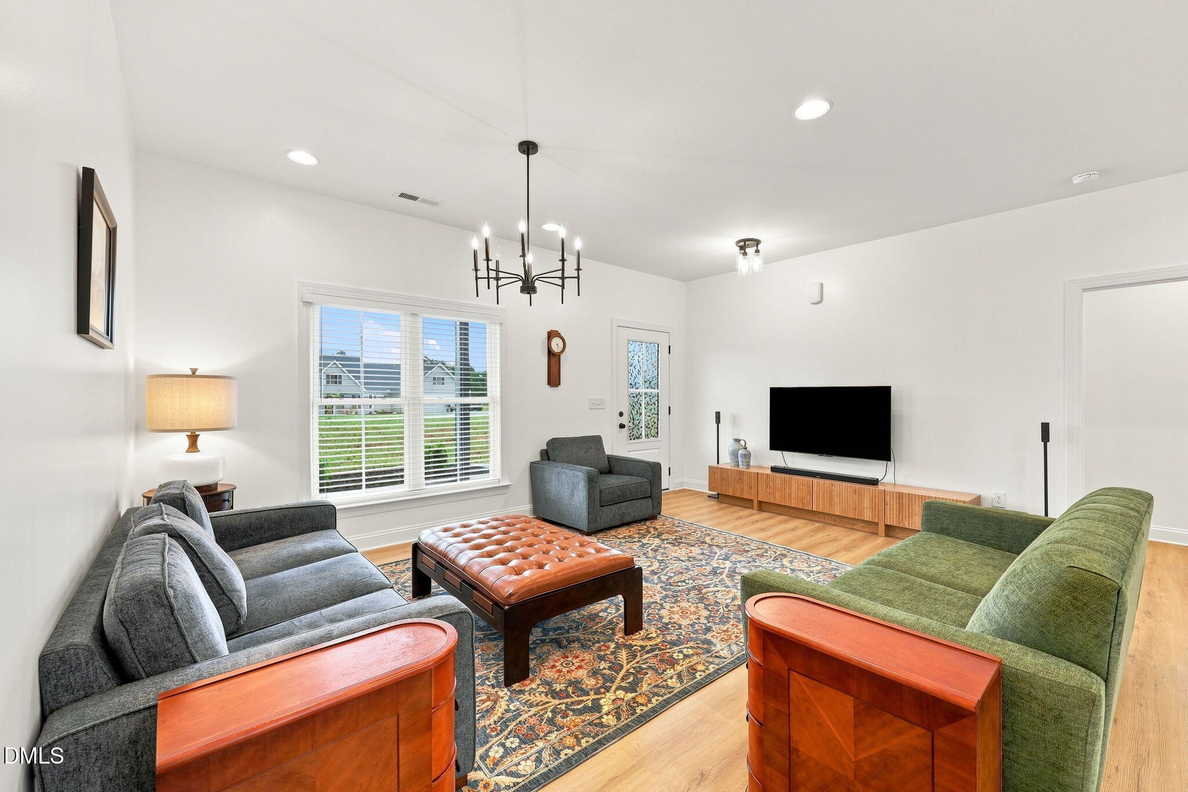
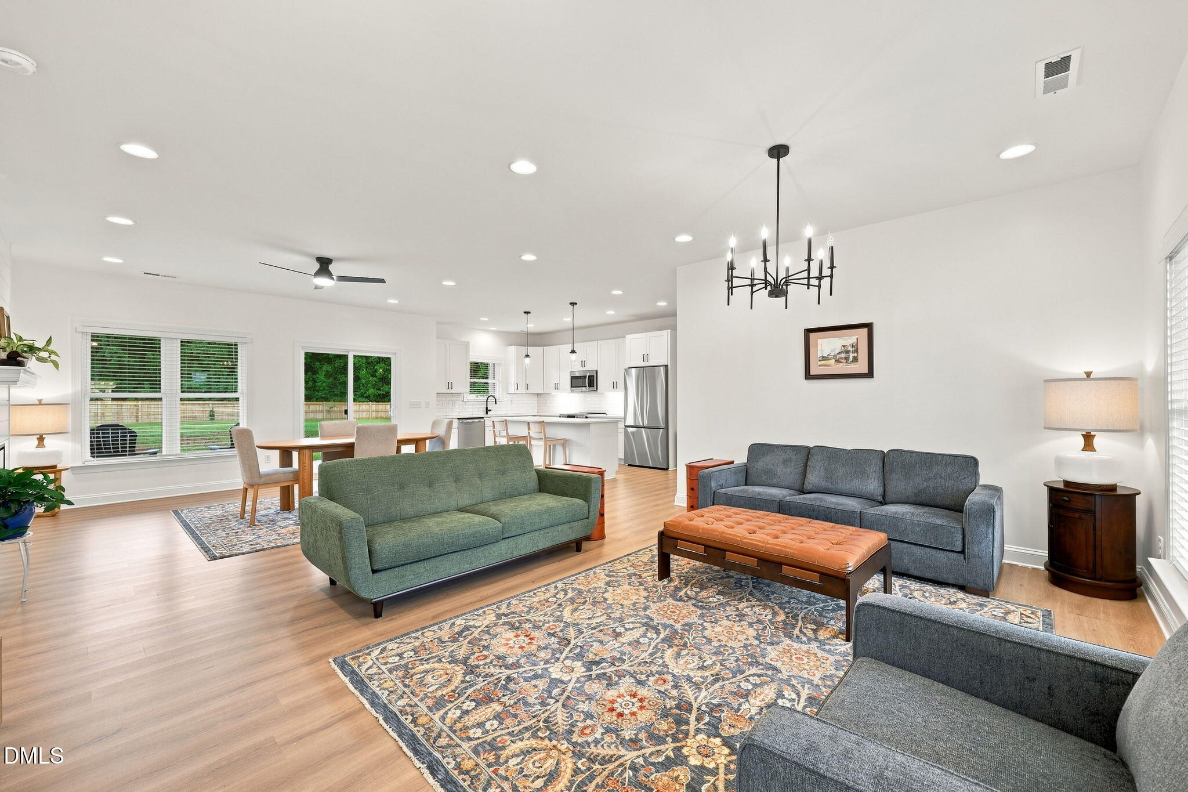
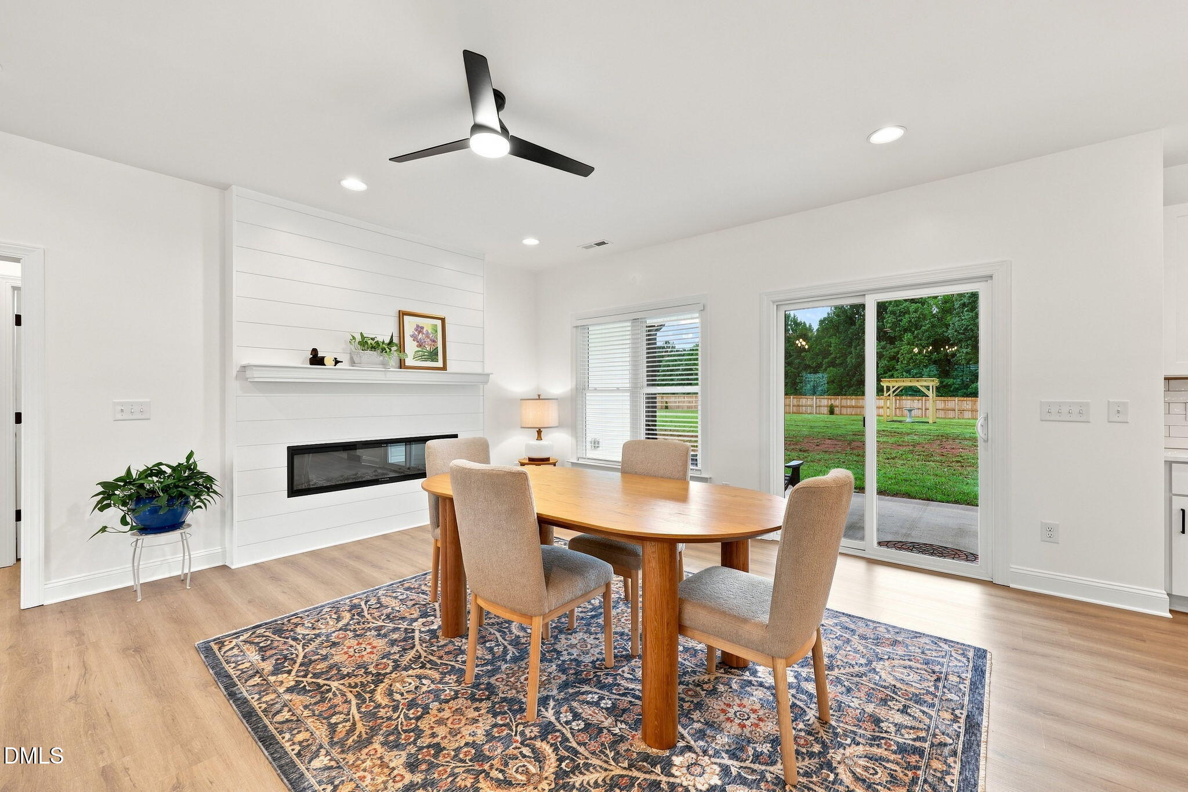
Better than new and ready to enjoy, this one-level home in Gregorys Grange delivers easy, open living from the moment you walk in. Low-maintenance LVP flooring carries throughout, and the split-bedroom floor plan offers three bedrooms and two luxury baths, with plenty of room to spread out. The kitchen anchors it all: a large center island, soft-close doors and drawers, a tile backsplash, and quartz countertops, plus a refrigerator, stove, dishwasher, and microwave already in place. A walk-in pantry with wood shelving and an oversized laundry room with cabinets and a folding shelf add the everyday storage that makes a house actually work. The primary suite is a genuine retreat, with a large walk-in closet and a bathroom finished with a barn door, double sinks, additional cabinet storage, and a walk-in shower behind frameless glass. Outside, the current owners fenced the expansive backyard, so there's plenty of room to relax or entertain. The oversized two-car garage handles parking with space to spare for a workshop. Move right in and start living.

Save
Ask
Tour
Hide
Share
Listing Snapshot
Price 
$379,900
Days On Site 
45 Days
Bedrooms 
3
Inside Area (SqFt) 
1,819 sqft
Total Baths 
2
Full Baths 
2
Partial Baths 
N/A
Lot Size 
1.12 Acres
Year Built 
2025
MLS® Number 
10184593
Status 
Active
Property Tax 
$72.54
HOA/Condo/Coop Fees 
N/A
Sq Ft Source 
N/A
Friends & Family
Recent Activity
4 days agoPrice changed to $379,900
4 days agoListing updated with changes from the MLS®
3 weeks agoStatus changed to Active
2 months agoListing first seen on site
General Features
Acres 
1.12
Attached Garage 
Yes
Disclosures 
Seller Disclosure
Foundation 
Slab
Garage 
Yes
Garage Spaces 
2
Levels 
One
Parking 
AttachedGarageDrivewayGarage Door OpenerGravelInside Entrance
Parking Spaces 
4
Property Sub Type 
Single Family Residence
Security 
Smoke Detector(s)
Sewer 
Septic Tank
Special Circumstances 
Standard
SqFt Above 
1819
SqFt Total 
1819
Style 
RanchTransitional
Utilities 
Electricity ConnectedWater ConnectedSewer Connected
Water Source 
Well
Interior Features
Appliances 
DishwasherElectric RangeElectric Water HeaterMicrowaveRefrigeratorSelf Cleaning OvenStainless Steel Appliance(s)
Cooling 
Central AirCeiling Fan(s)
Fireplace 
Yes
Fireplace Features 
ElectricLiving Room
Fireplaces 
1
Flooring 
Vinyl
Heating 
Forced AirHeat Pump
Interior 
Ceiling Fan(s)ChandelierDouble VanityEntrance FoyerKitchen IslandOpen FloorplanPantryRecessed LightingStorageWalk-In Closet(s)
Laundry Features 
Laundry RoomMain Level
Main Level Bedrooms 
3
Window Features 
Blinds
Bedroom 2 
Dimensions - 11.6 x 12.0Level - Main
Bedroom 3 
Dimensions - 11.5 x 12.1Level - Main
Dining Room 
Dimensions - 12.0 x 13.0Level - Main
Entrance Hall 
Dimensions - 5.0 x 12.0Level - Main
Kitchen 
Dimensions - 10.0 x 19.0Level - Main
Laundry 
Dimensions - 7.2 x 8.5Level - Main
Living Room 
Dimensions - 17.0 x 17.0Level - Main
Master Bedroom 
Dimensions - 14.0 x 15.5Level - Main
Other 
Dimensions - 7.1 x 8.1Level - MainDescription - Mud
Save
Ask
Tour
Hide
Share
Exterior Features
Construction Details 
Vinyl Siding
Exterior 
Rain Gutters
Fencing 
Back YardFencedWood
Lot Features 
LandscapedLevelOpen Lot
Other Structures 
Pergola
Patio And Porch 
CoveredFront PorchPorchRear Porch
Roof 
Shingle
Windows/Doors 
Blinds
Community Features
Community Features 
None
Financing Terms Available 
CashConventionalFHAVA Loan
Roads 
Gravel
Schools
School District
Unknown
Elementary School
Caswell - South Elementary School
Middle School
Caswell - N L Dillard Middle School
High School
Caswell - Bartlett Yancey High School
Listing courtesy of Lisa Ellis of Real Estate By Design


Listings that are marked with an icon are provided courtesy of the Triangle MLS, Inc. of North Carolina, Internet Data Exchange Database. Copyright 2026 Triangle MLS, Inc. of North Carolina. All rights reserved.

Last checked: 2026-09-21 08:06 AM UTC

Neighborhood & Commute
Source: Walkscore
Disclosure: Community information and market data powered by Constellation Data Labs. Information is deemed reliable but not guaranteed.
Save
Ask
Tour
Hide
Share